9384 Cedar Bend
9384 Cedar Bend
9384 Cedar Bend
9384 Cedar Bend
9384 Cedar Bend
9384 Cedar Bend
9384 Cedar Bend
9384 Cedar Bend
9384 Cedar Bend
9384 Cedar Bend
9384 Cedar Bend
9384 Cedar Bend
9384 Cedar Bend
9384 Cedar Bend
9384 Cedar Bend
9384 Cedar Bend
9384 Cedar Bend
9384 Cedar Bend
9384 Cedar Bend
9384 Cedar Bend
9384 Cedar Bend
9384 Cedar Bend
9384 Cedar Bend
9384 Cedar Bend
9384 Cedar Bend
9384 Cedar Bend
9384 Cedar Bend
9384 Cedar Bend
9384 Cedar Bend
9384 Cedar Bend
9384 Cedar Bend
9384 Cedar Bend
9384 Cedar Bend
9384 Cedar Bend
9384 Cedar Bend
9384 Cedar Bend
9384 Cedar Bend
9384 Cedar Bend
9384 Cedar Bend
9384 Cedar Bend
9384 Cedar Bend
9384 Cedar Bend
9384 Cedar Bend
9384 Cedar Bend
9384 Cedar Bend
9384 Cedar Bend
9384 Cedar Bend
SEE ALL PHOTOS
9384 Cedar Bend
9384 Cedar Bend
9384 Cedar Bend
9384 Cedar Bend
9384 Cedar Bend
9384 Cedar Bend
9384 Cedar Bend
9384 Cedar Bend
9384 Cedar Bend
9384 Cedar Bend
9384 Cedar Bend
9384 Cedar Bend
9384 Cedar Bend
9384 Cedar Bend
9384 Cedar Bend
9384 Cedar Bend
9384 Cedar Bend
9384 Cedar Bend
9384 Cedar Bend
9384 Cedar Bend
9384 Cedar Bend
9384 Cedar Bend
9384 Cedar Bend
9384 Cedar Bend
9384 Cedar Bend
9384 Cedar Bend
9384 Cedar Bend
9384 Cedar Bend
9384 Cedar Bend
9384 Cedar Bend
9384 Cedar Bend
9384 Cedar Bend
9384 Cedar Bend
9384 Cedar Bend
9384 Cedar Bend
9384 Cedar Bend
9384 Cedar Bend
9384 Cedar Bend
9384 Cedar Bend
9384 Cedar Bend
9384 Cedar Bend
9384 Cedar Bend
9384 Cedar Bend
9384 Cedar Bend
9384 Cedar Bend
9384 Cedar Bend
9384 Cedar Bend
For Sale

9384 Cedar Bend

9384 Cedar Bend, Plantersville, TX 77363

$898,900
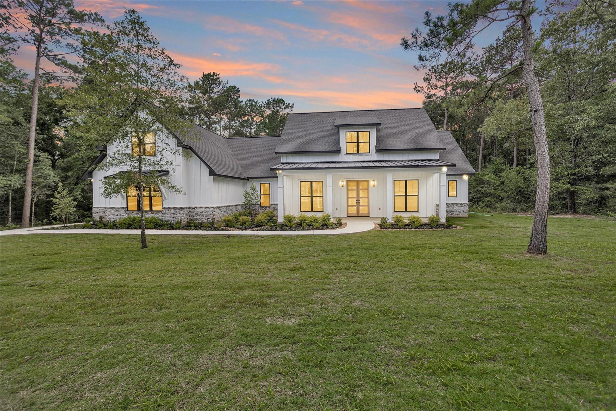
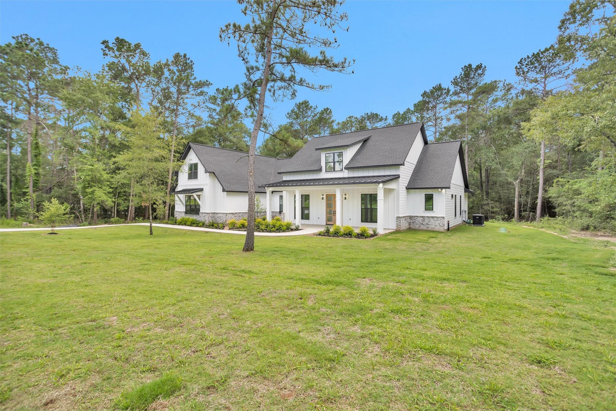
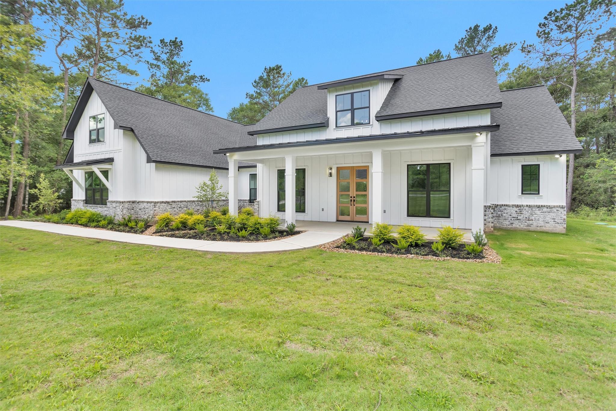
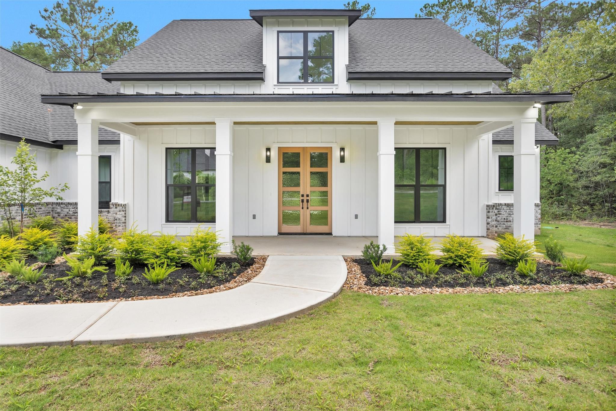
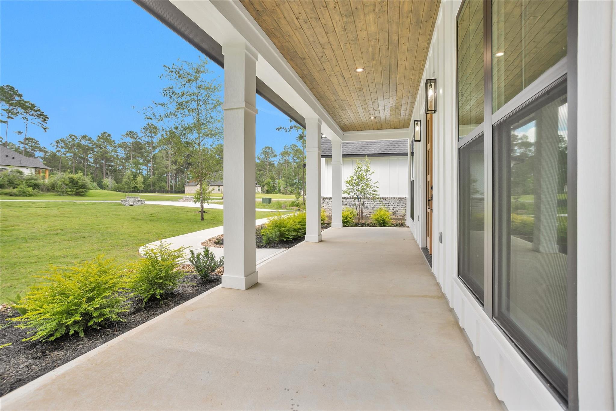
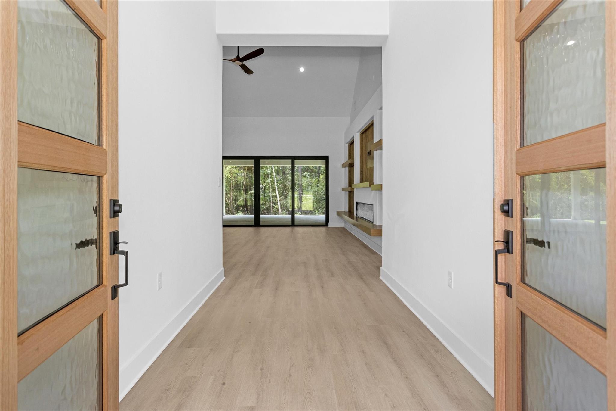
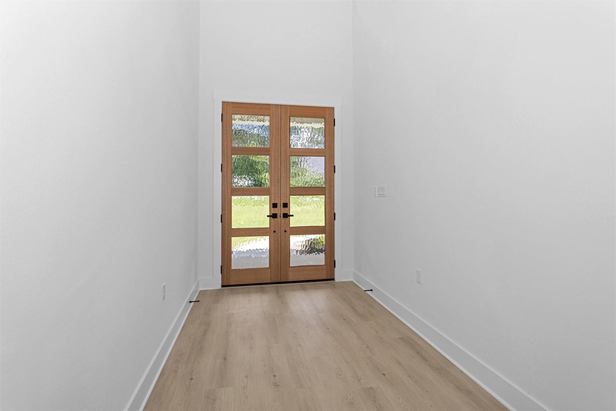
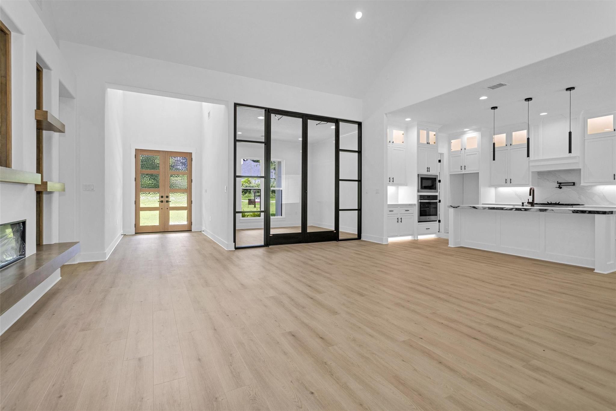
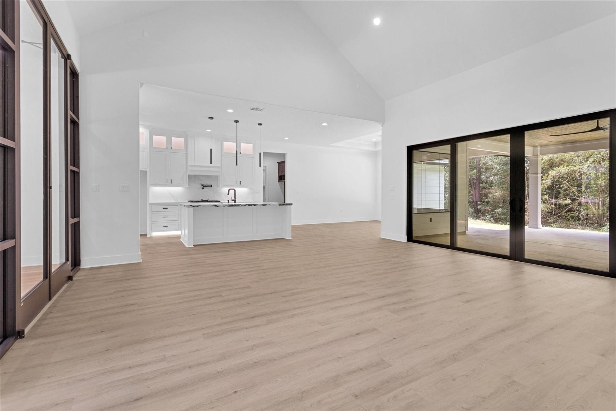
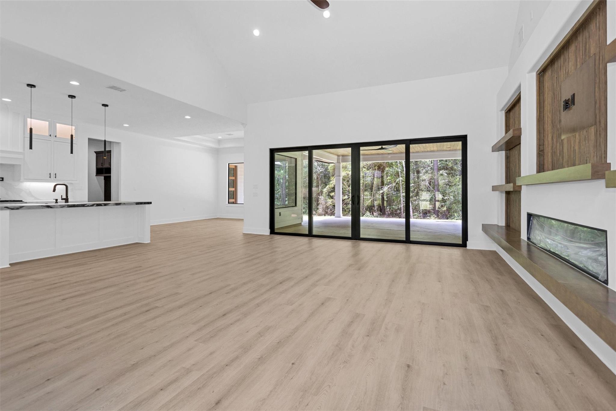
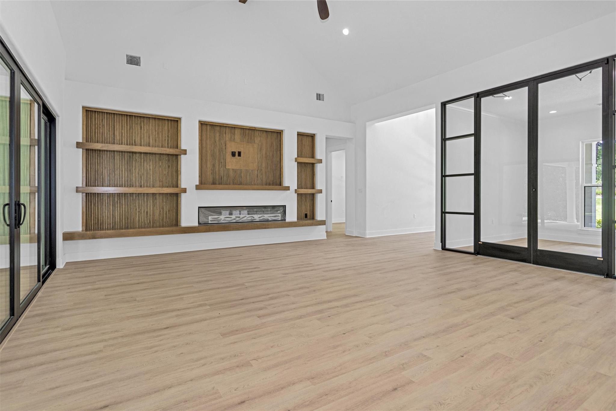
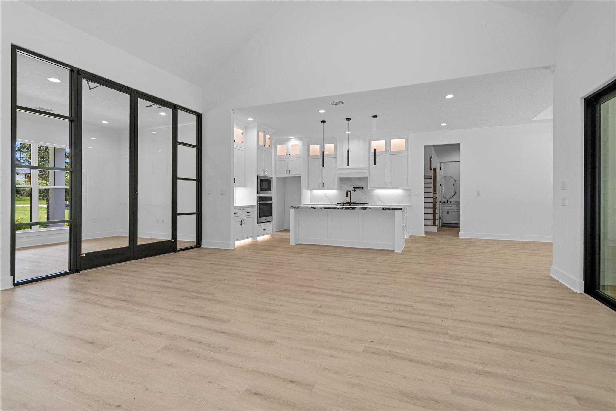
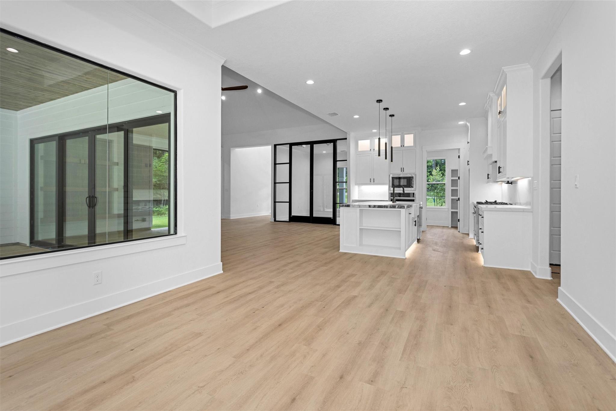
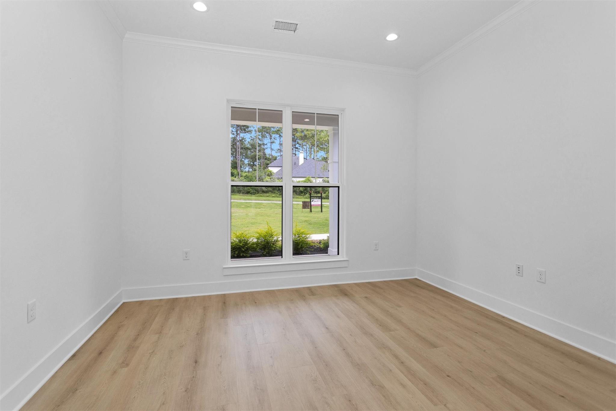
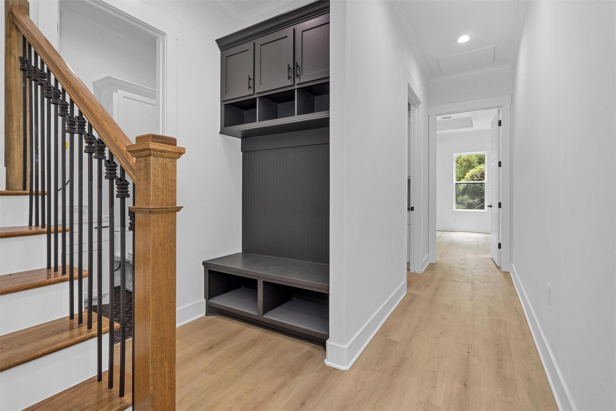
This brand-new build pairs modern style with a layout that actually works for everyday living. High ceilings give the whole home an open, bright feel from the moment you walk in.

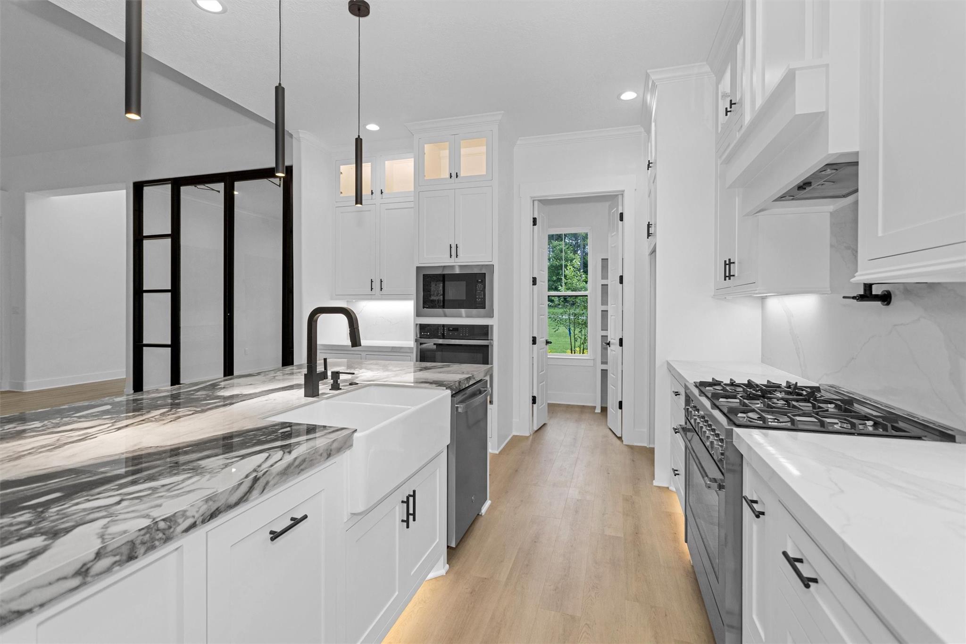
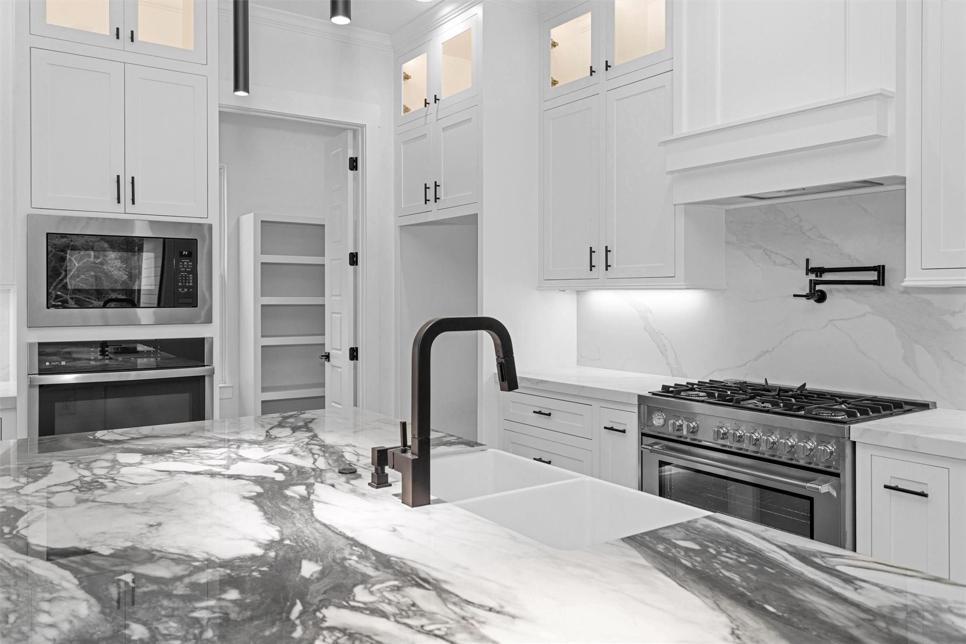
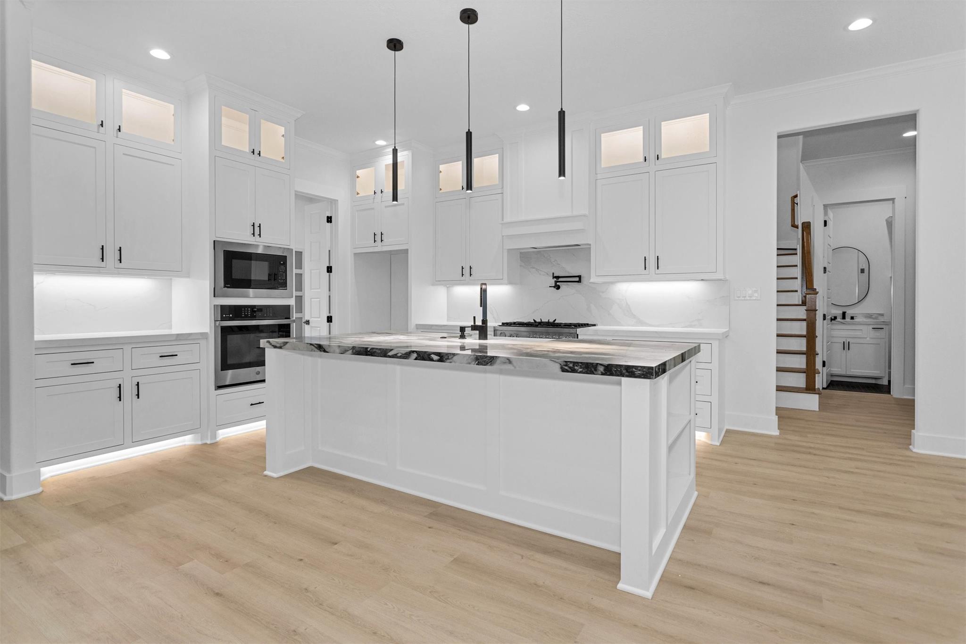
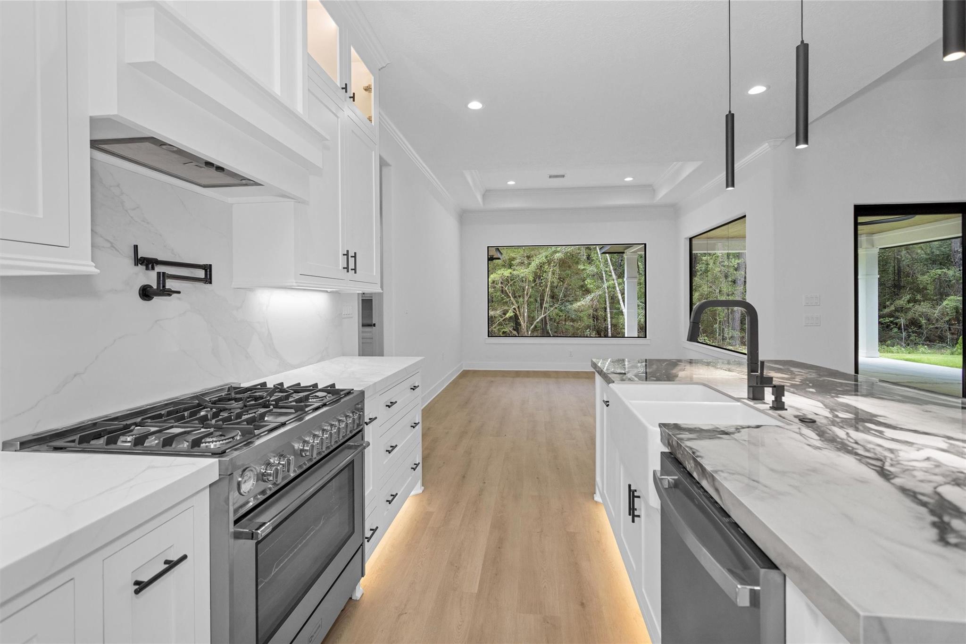
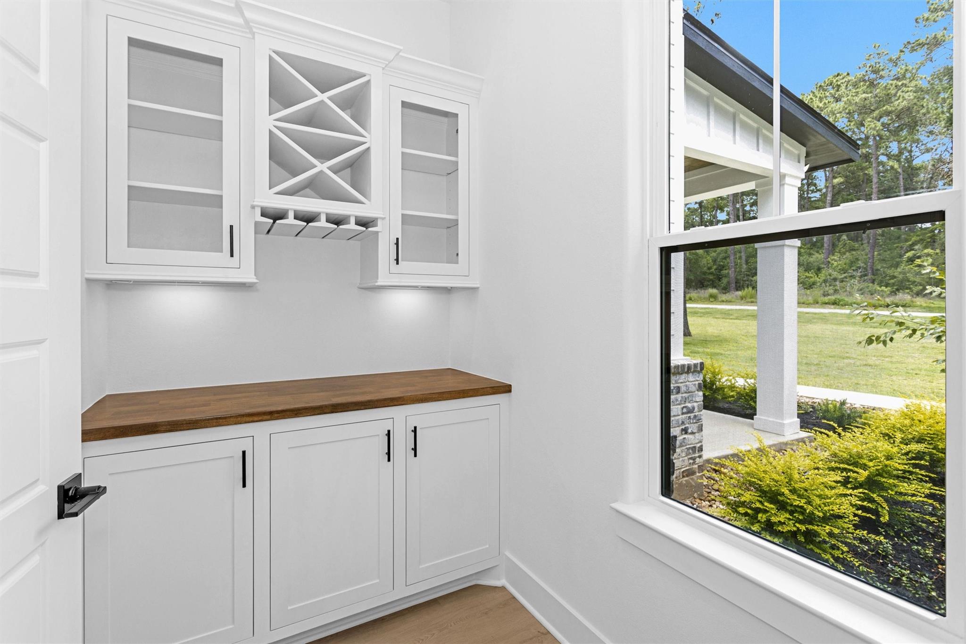
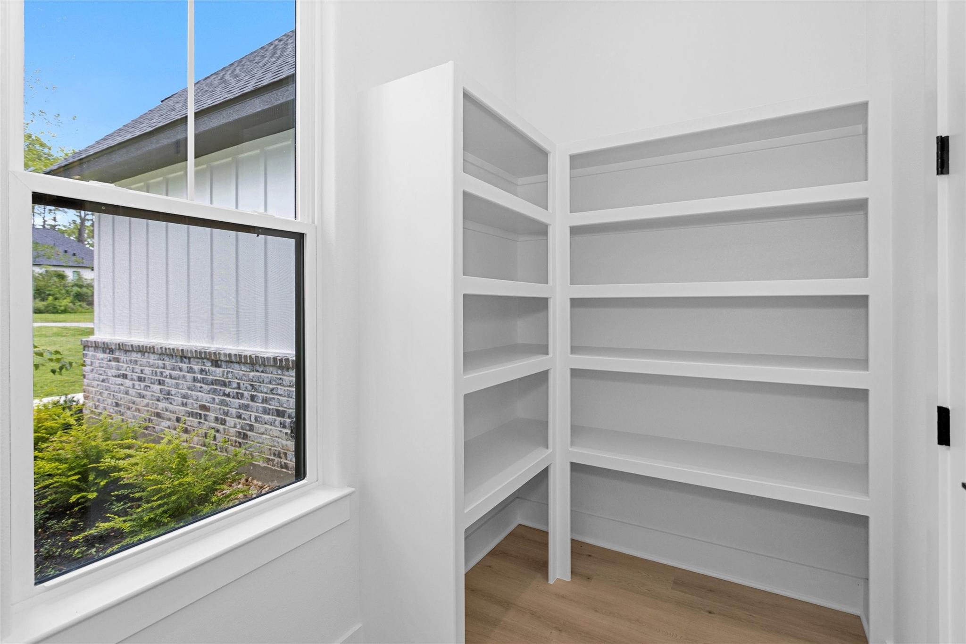
The kitchen is the centerpiece: a large island, quartz countertops, stainless appliances, an oversized gas cooktop, an apron-front sink, and custom cabinetry with plenty of storage. A walk-in pantry with a built-in wine area adds even more function. The kitchen opens right into the living and dining spaces, making it easy to entertain.

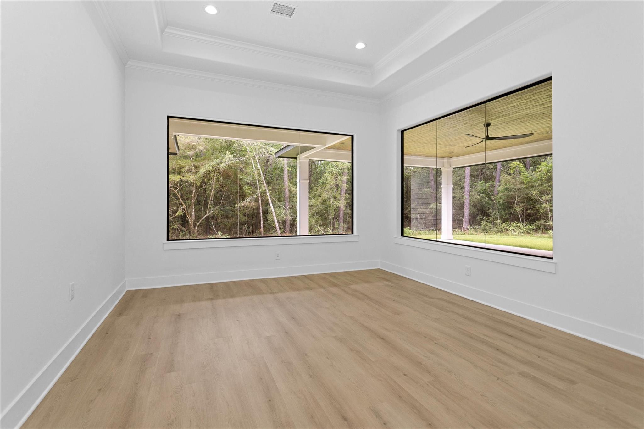
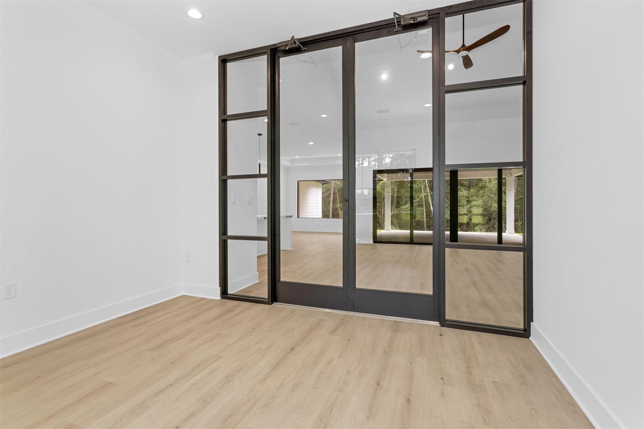
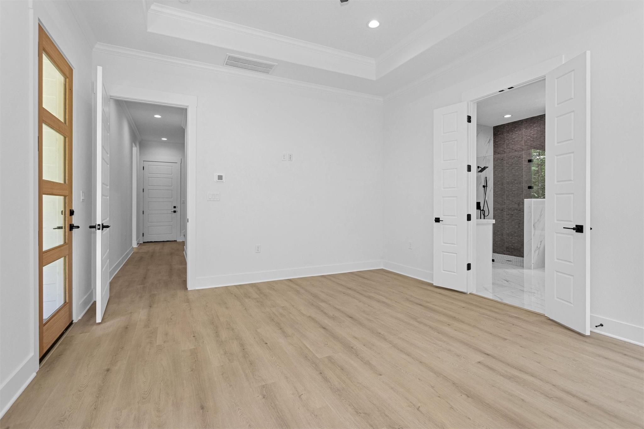
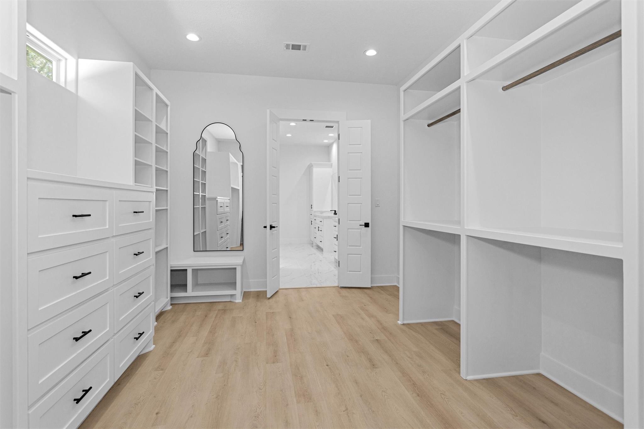
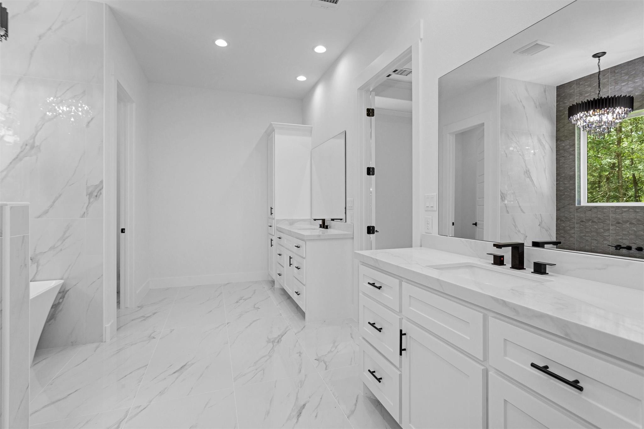
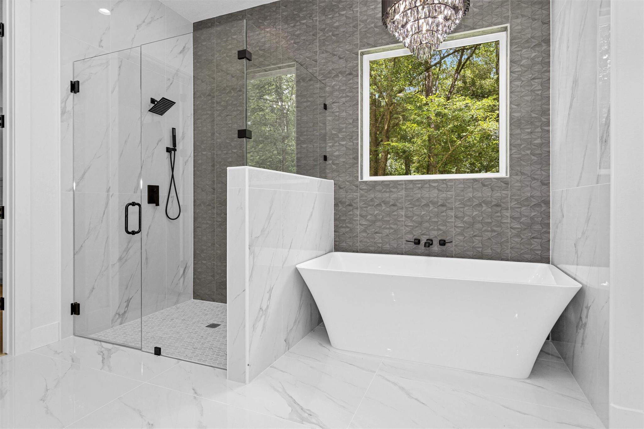
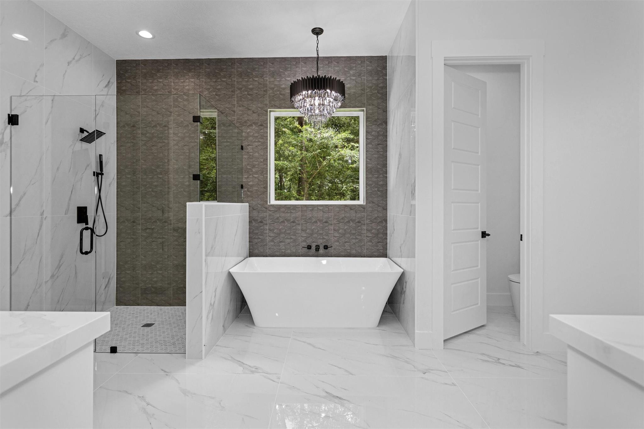
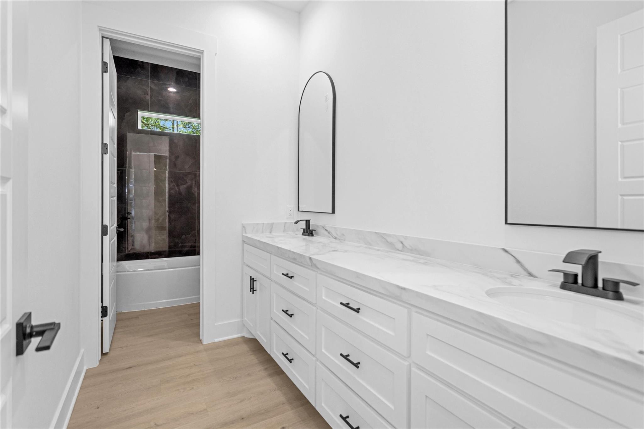
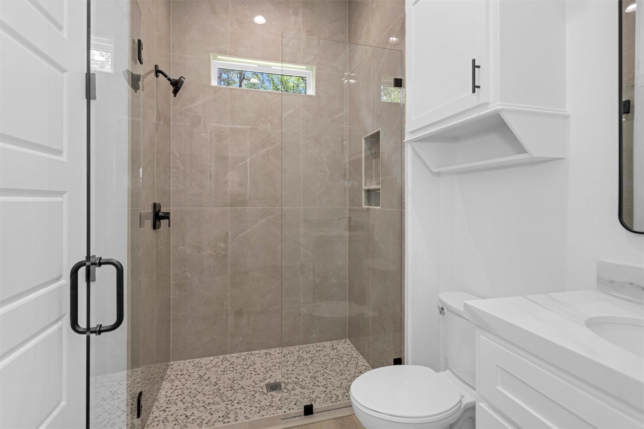
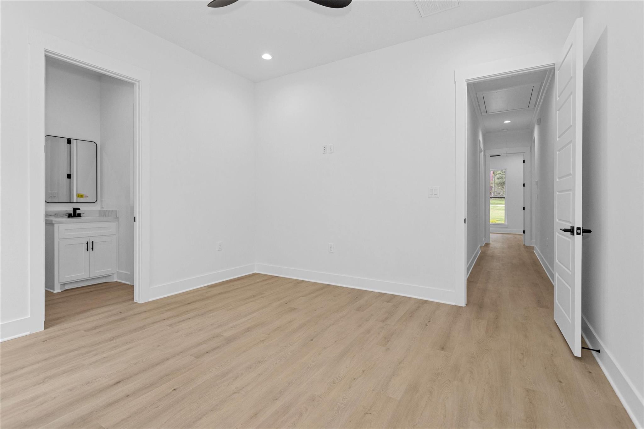
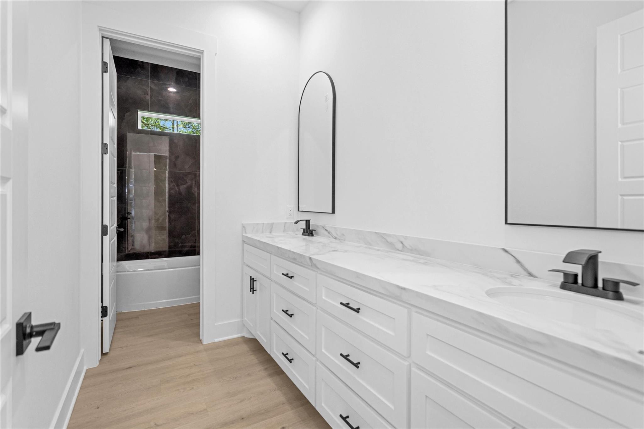
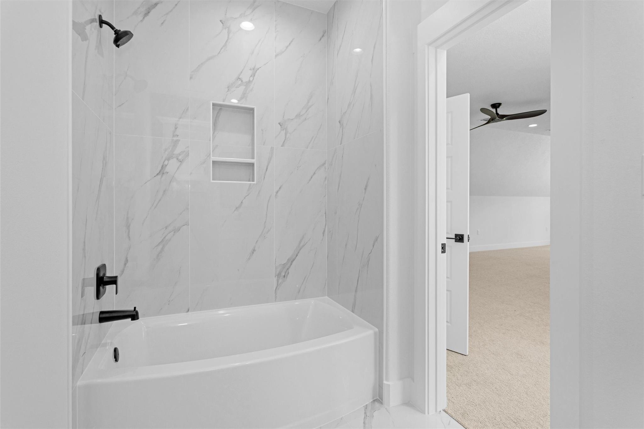
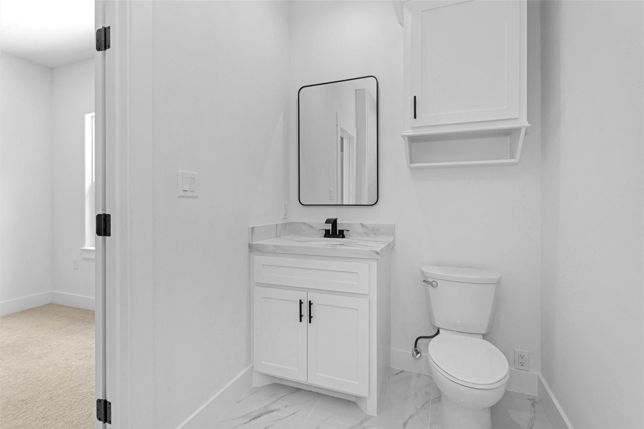
A glass-enclosed office offers a polished, private workspace for anyone working from home. The primary suite feels like a retreat, with a spa-style bath featuring separate vanities, a freestanding soaking tub, an oversized shower, and high-end finishes throughout.

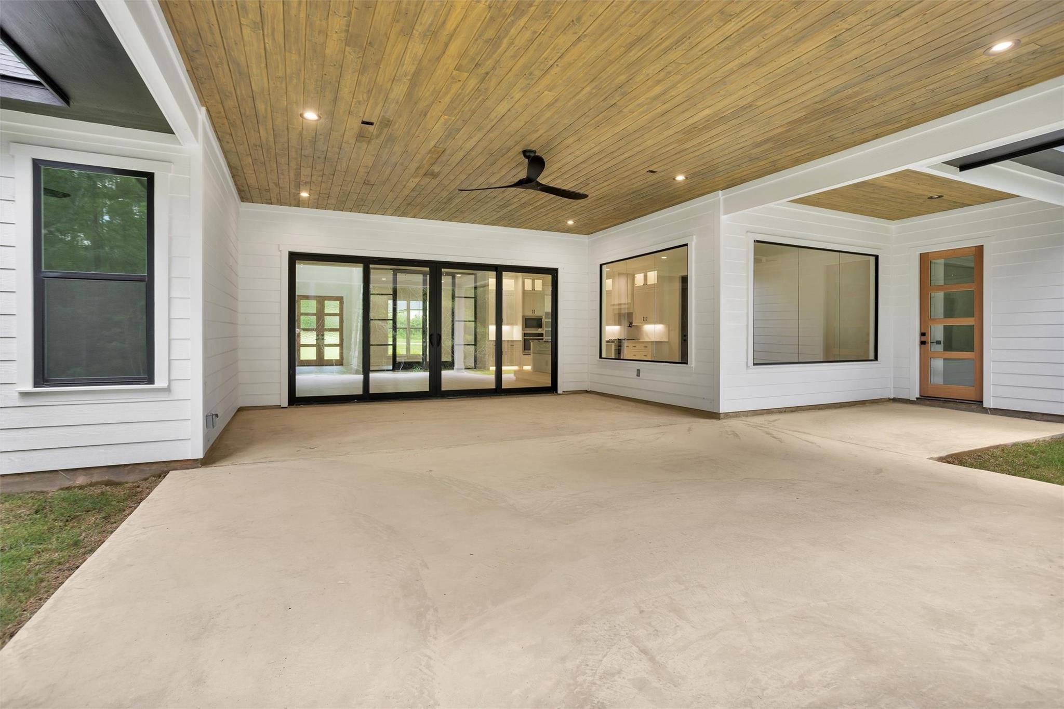
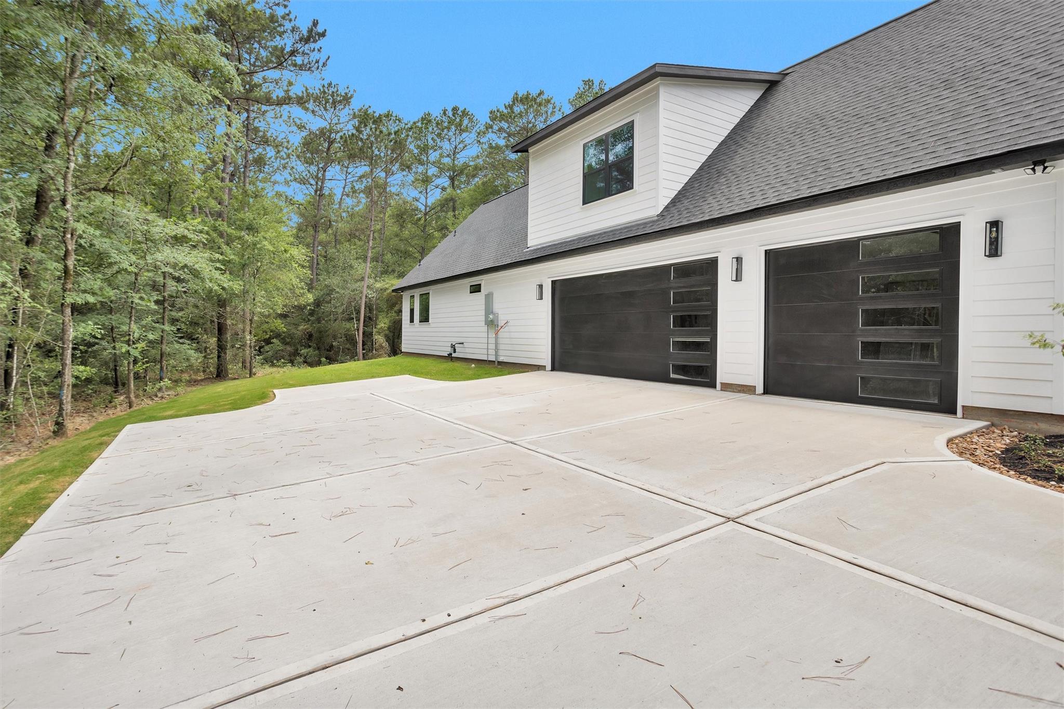
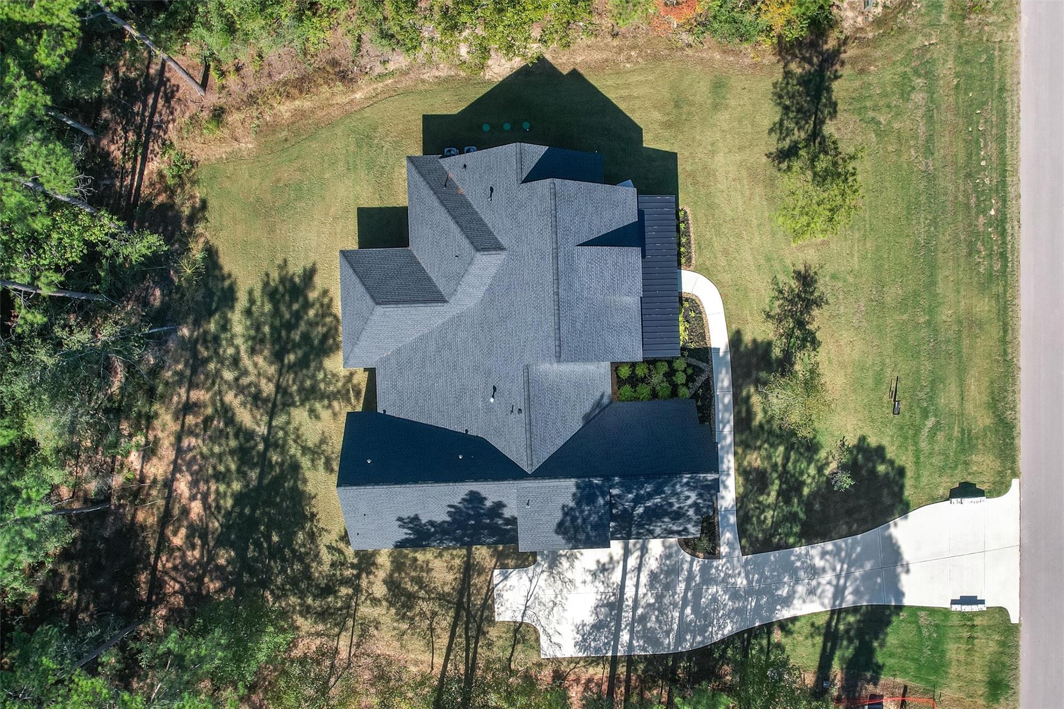
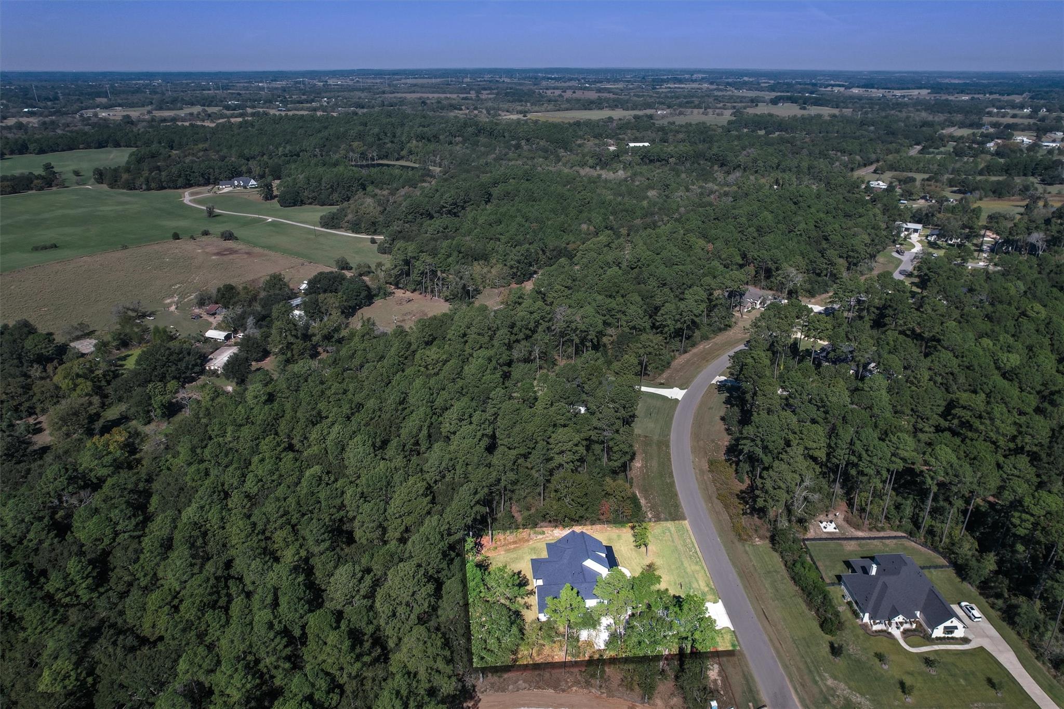
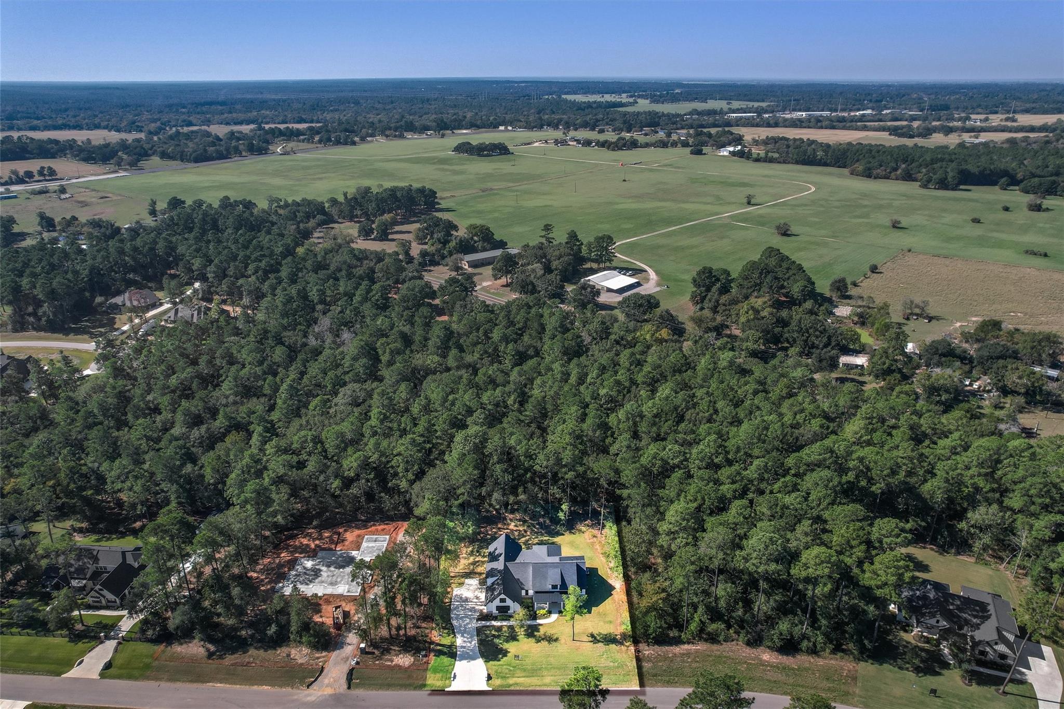
All of this sits on a private one-acre lot with plenty of room to play, garden, or design the outdoor space you've been wanting.

4
beds

5
baths

3,796 Sq.Ft. LIVING AREA

1 Acres lot

Keith Robertson

Keith Robertson

Features & Amenities

Interior

  • total bedrooms4
  • Total bathrooms5
  • full bathrooms4
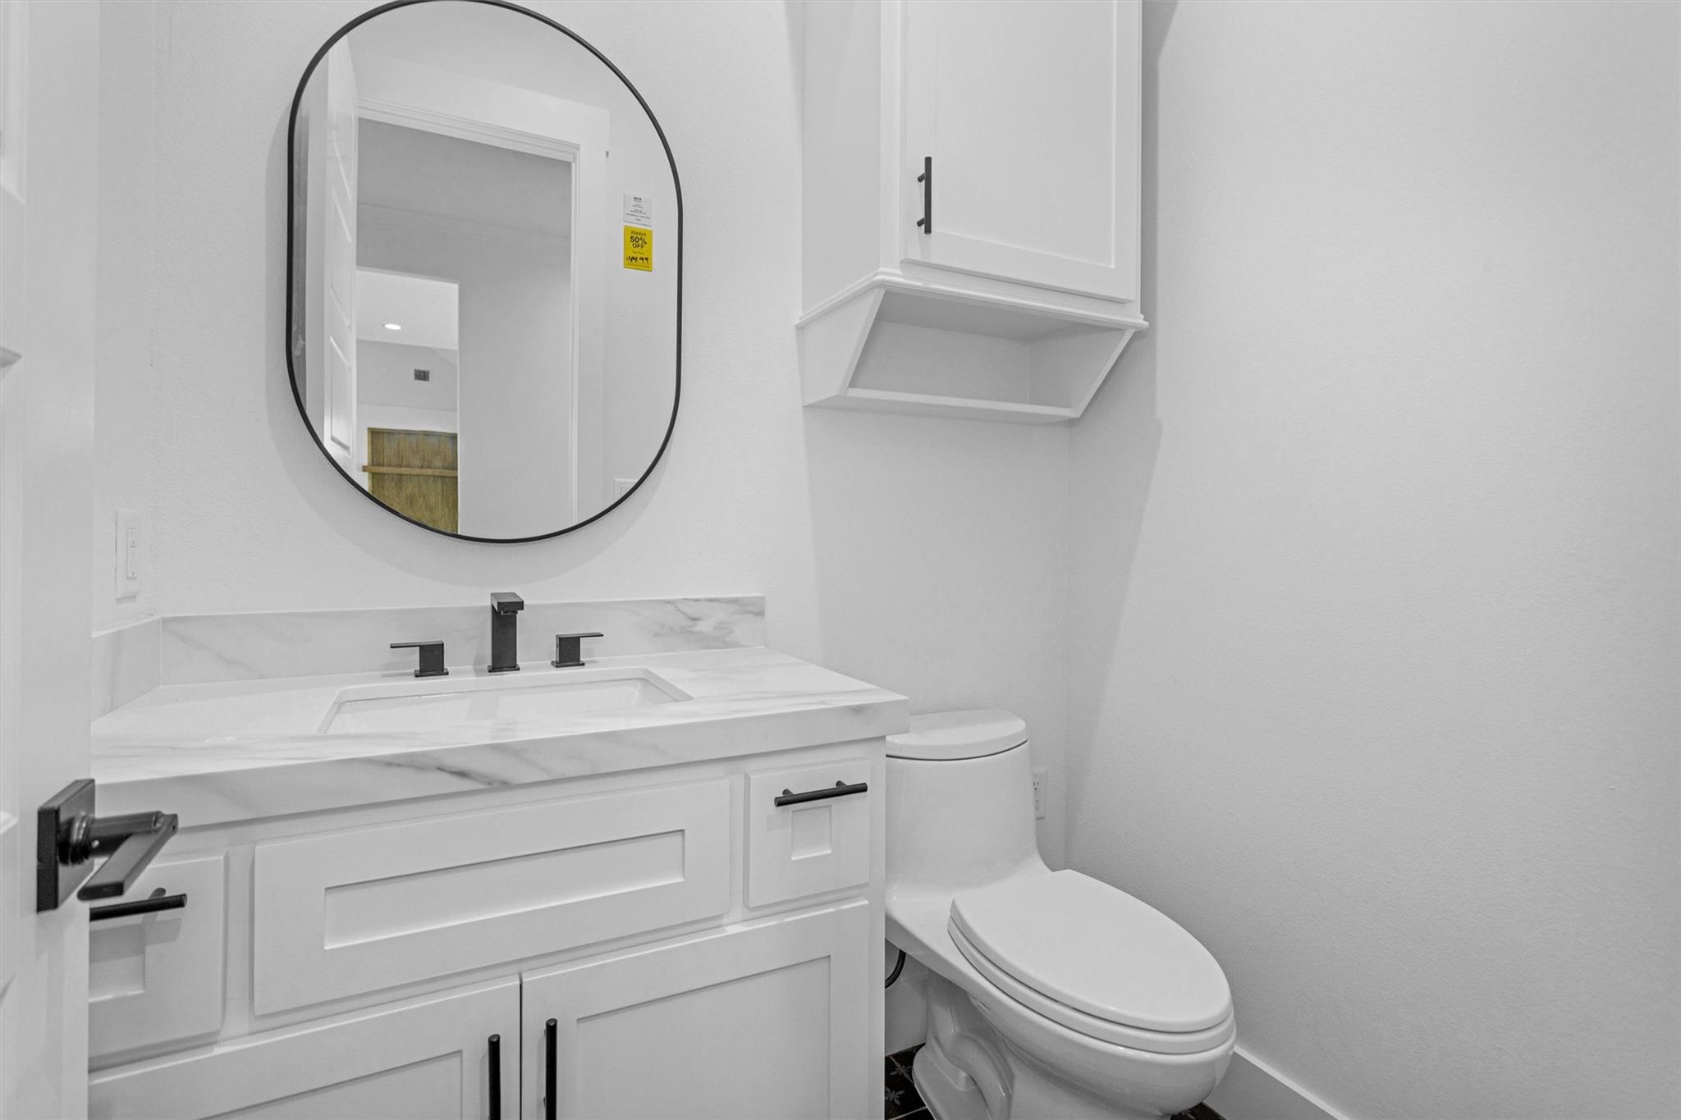
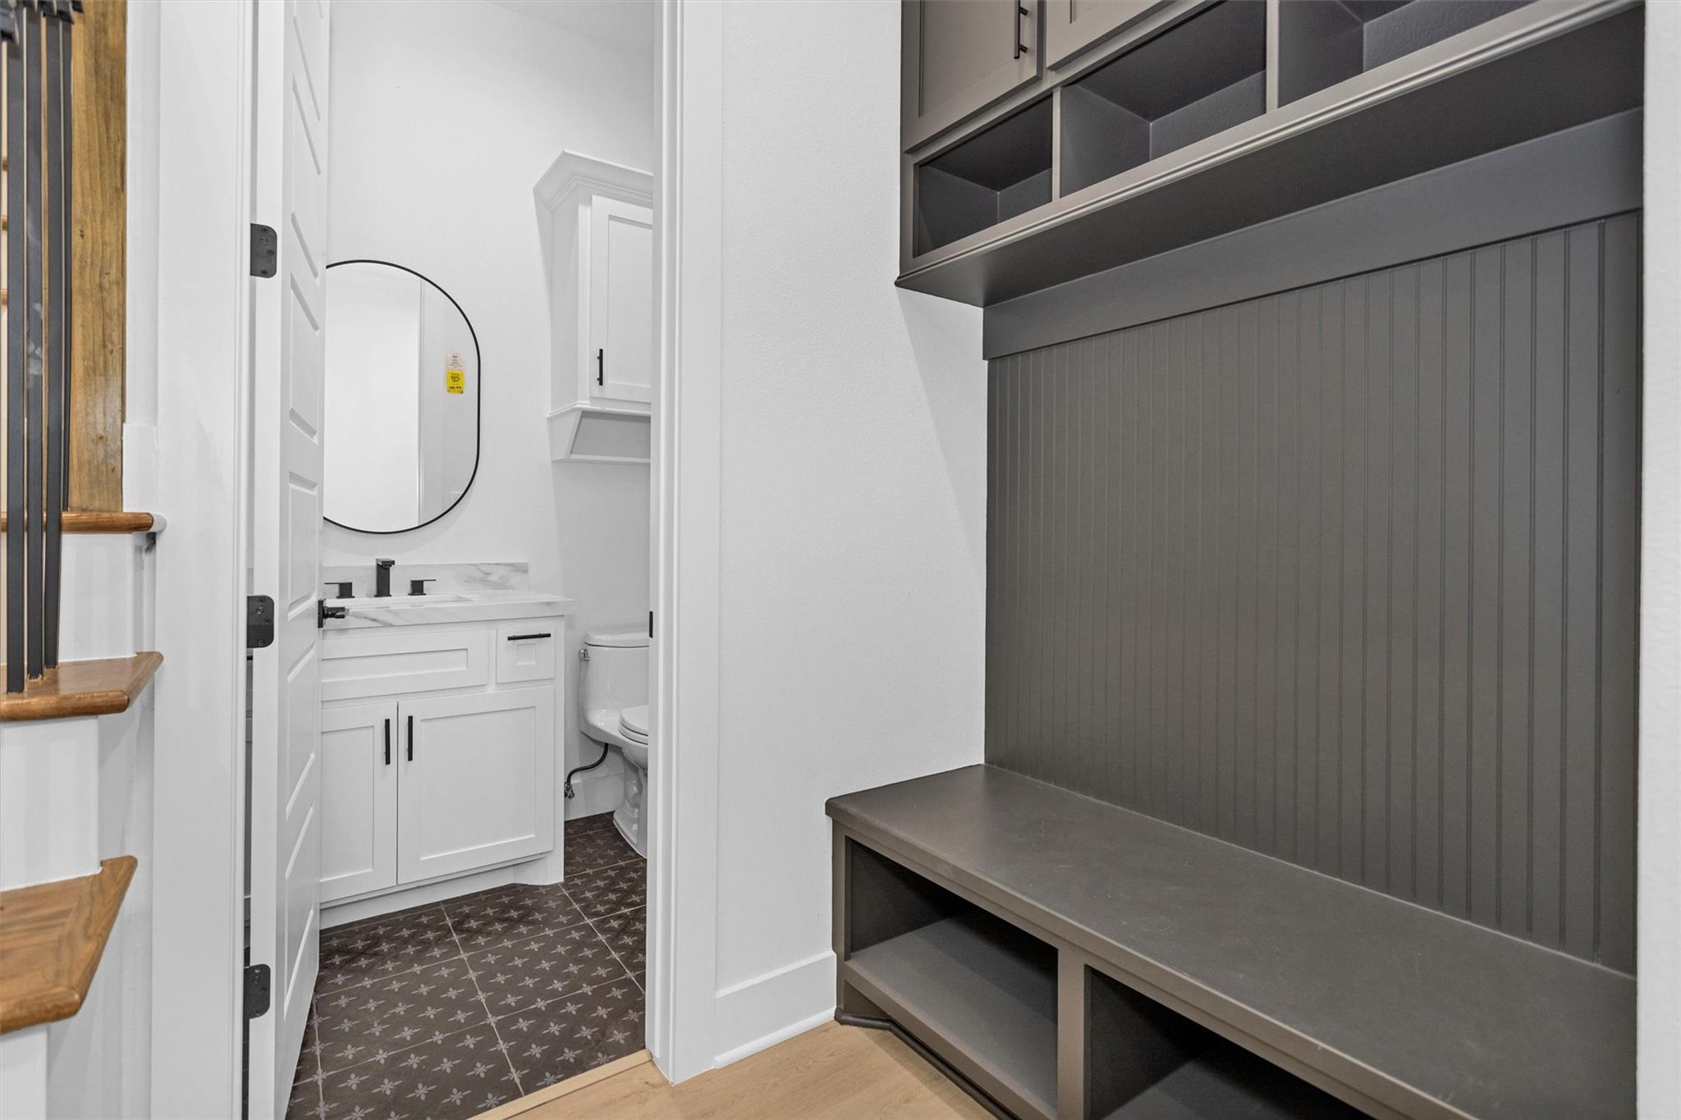
  • half bathroom1
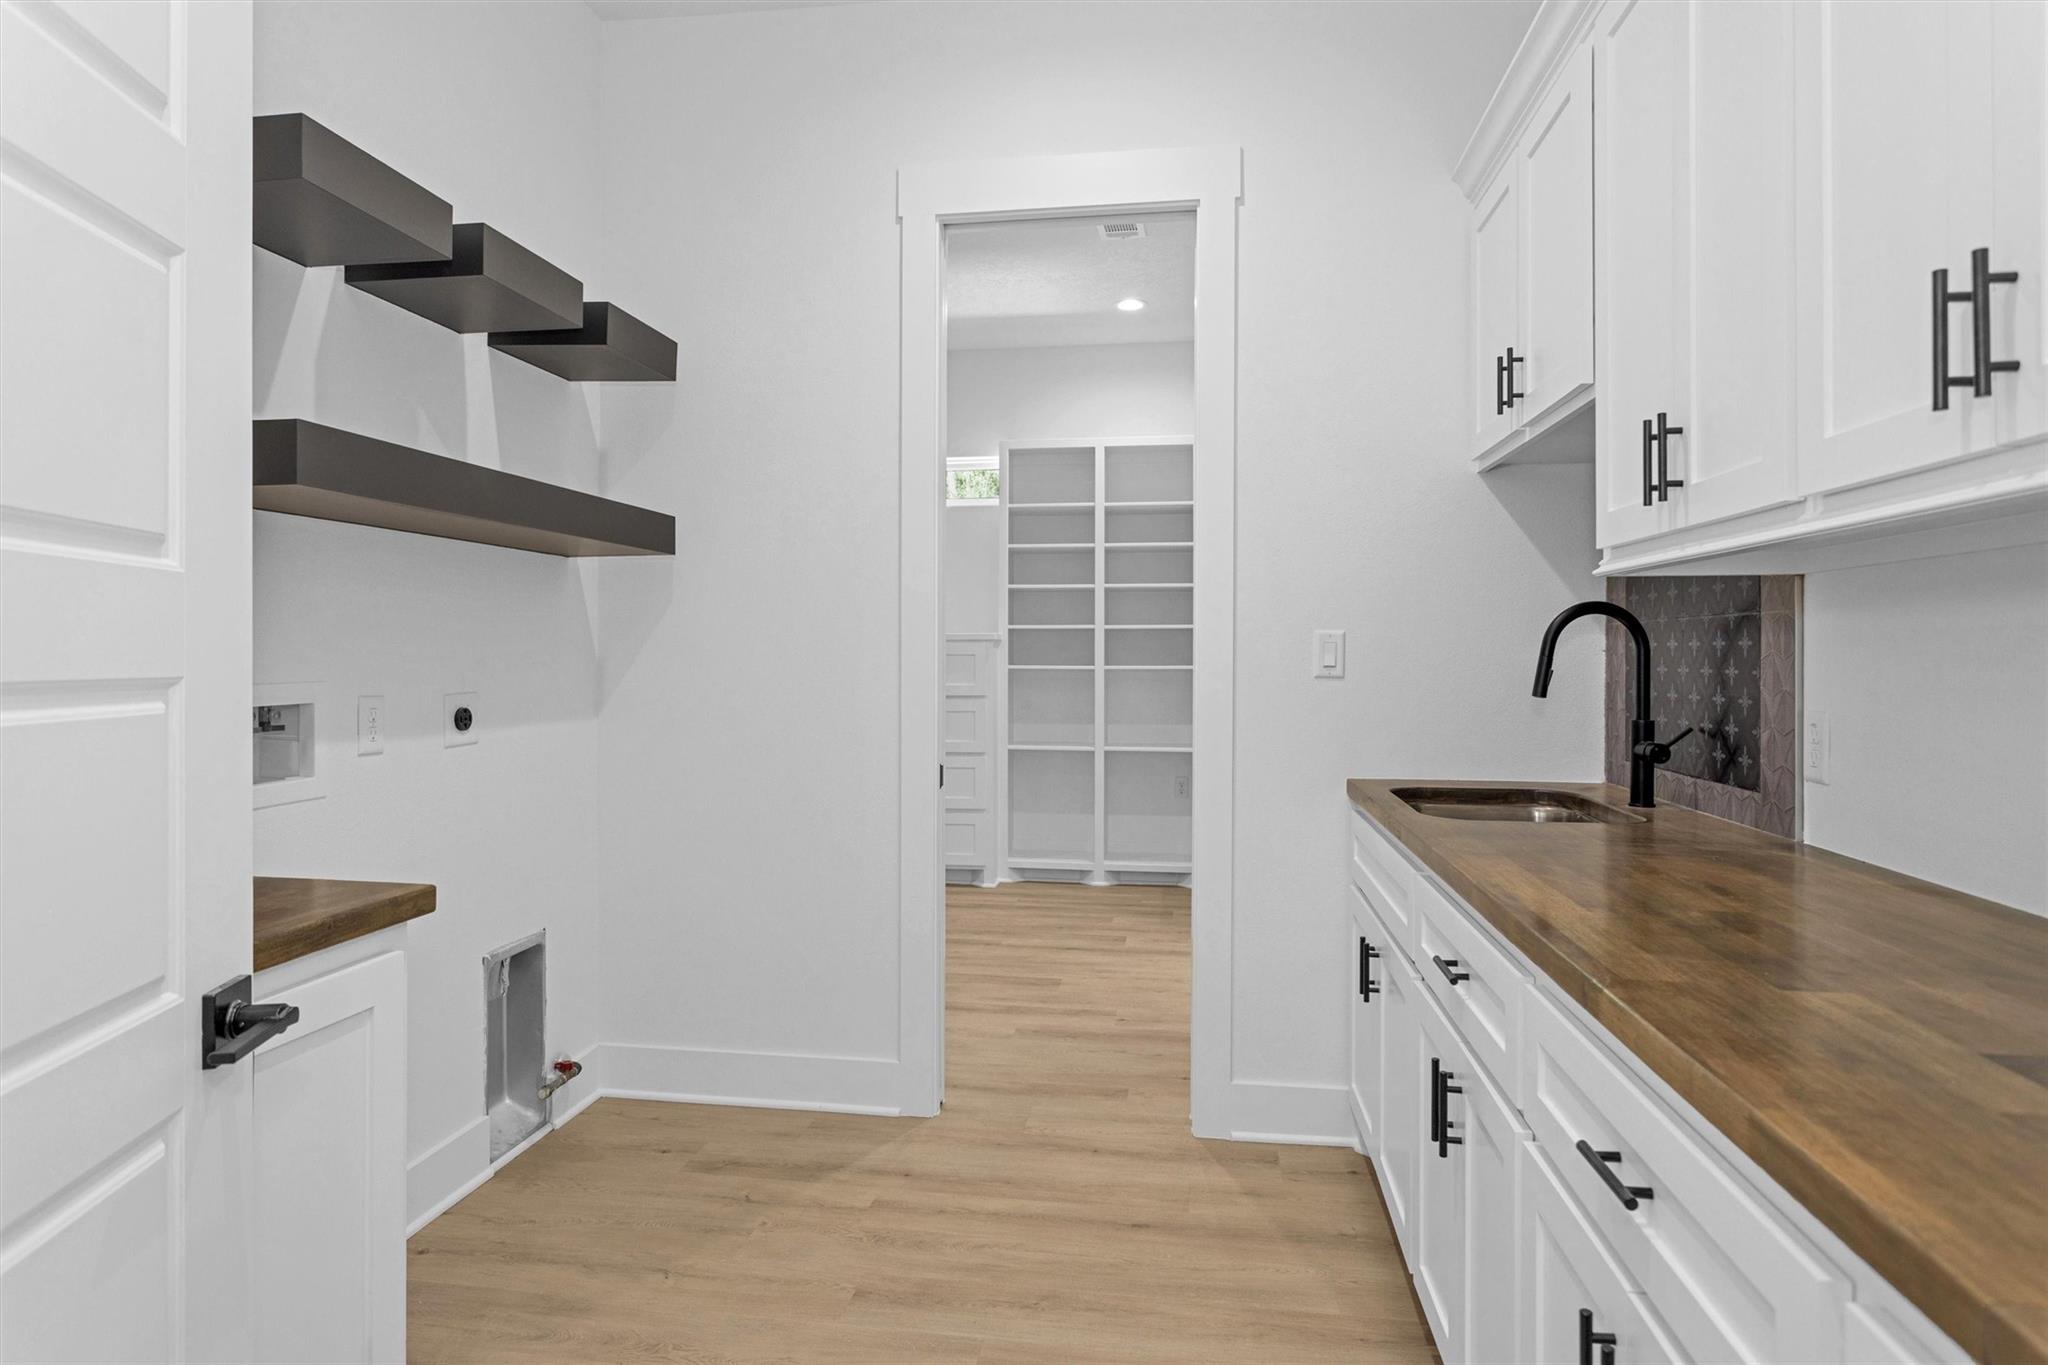
  • Laundry room Electric Dryer Hookup, Gas Dryer Hookup, Washer Hookup
  • Flooring Laminate, Tile
  • Fireplace Electric
  • APPLIANCES Disposal, Convection Oven, Double Oven, Electric Oven, Microwave, Gas Cooktop, Dishwasher
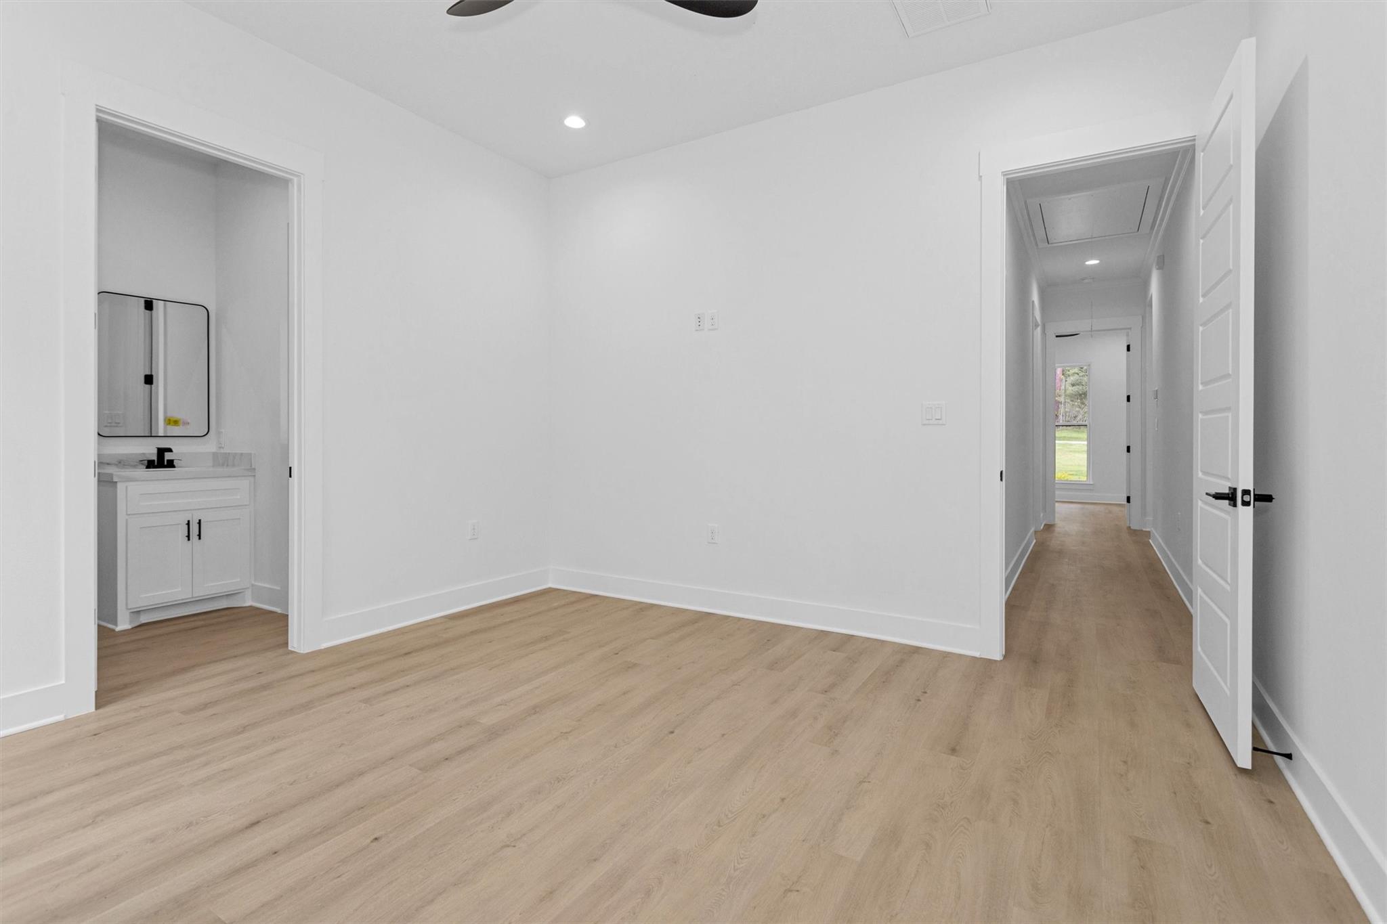
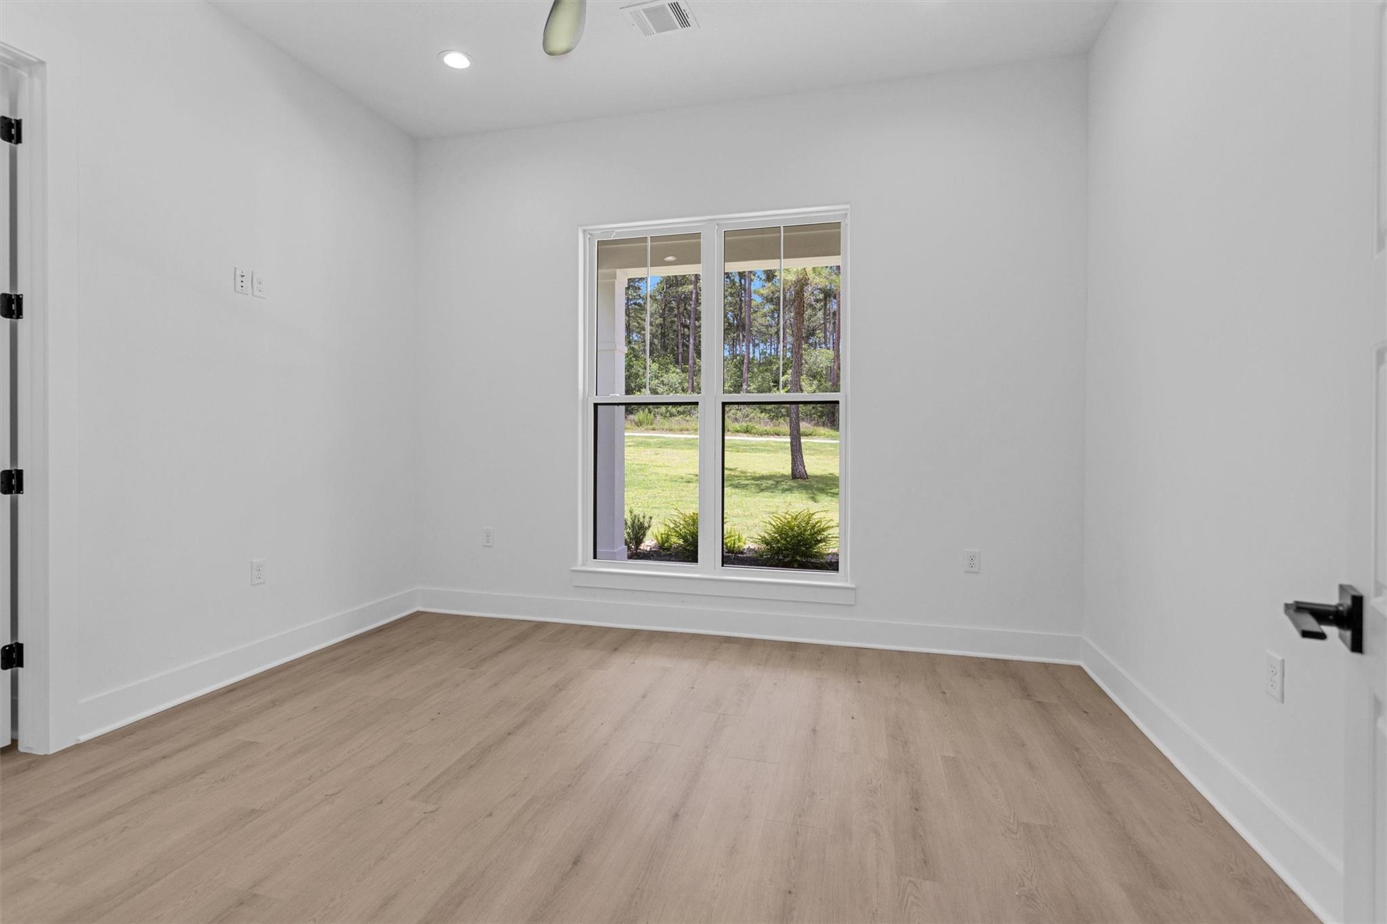
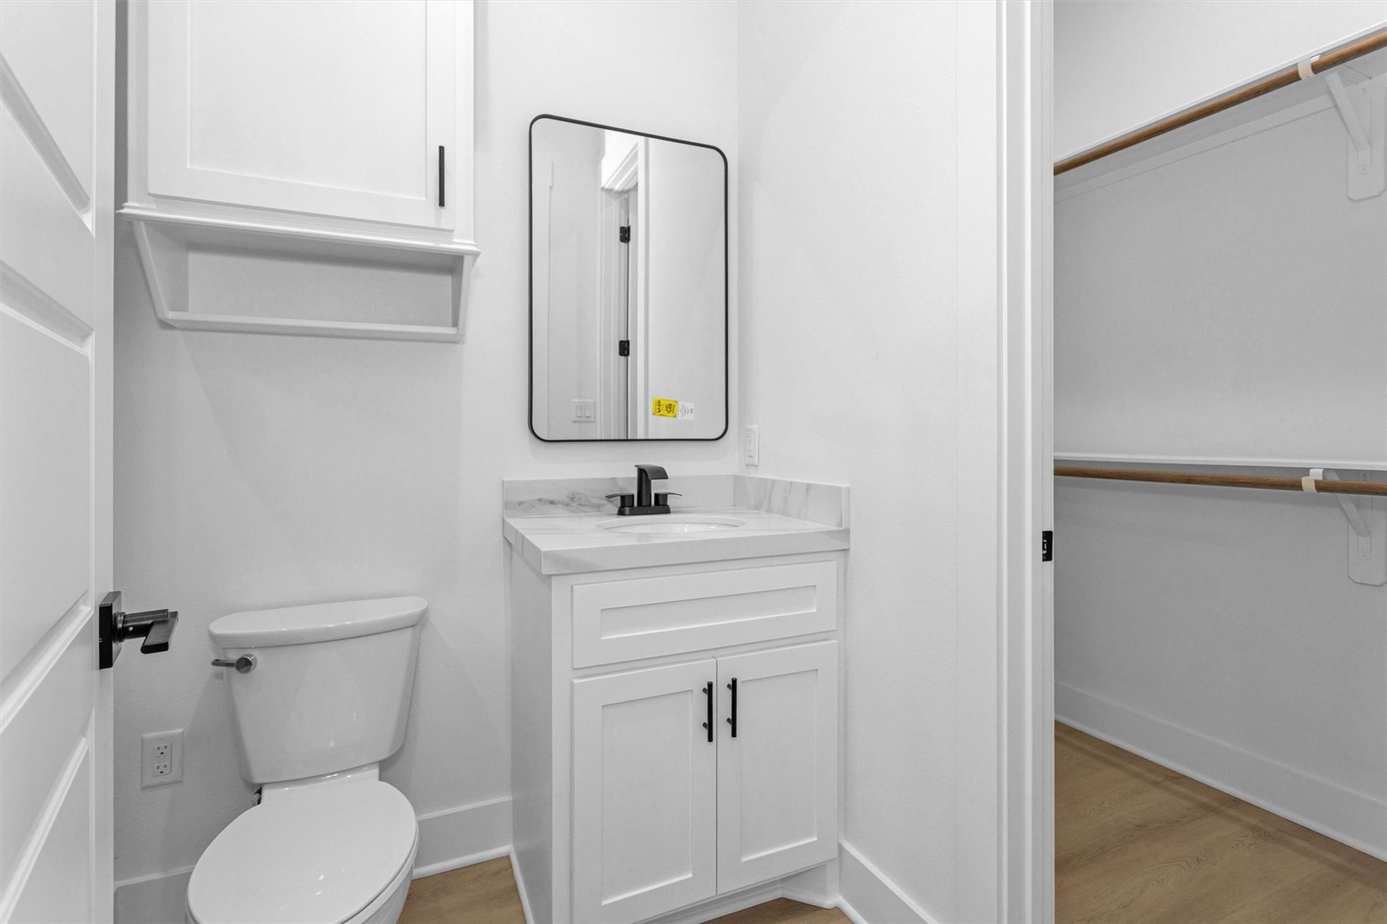
  • other interior Features Crown Molding, Formal Entry/Foyer, High Ceilings, Prewired for Alarm System, Vaulted Ceiling, Wired for Sound, All Bedrooms Down, En-Suite Bath, Split Plan, Walk-In Closet(s)

Area & Lot

  • Status For Sale
  • Living Area3,796 Sq.Ft.
  • Total Area3,796 Sq.Ft.
  • Lot Area1 Acres
  • MLS® ID66883896
  • TypeResidential
  • YEAR BUILT2026
  • Architecture StylesTraditional
  • Elementary SchoolHigh Point Elementary School (Navasota)
  • Middle SchoolNavasota Junior High
  • High SchoolNavasota High School
  • School District129 - Navasota

Exterior

  • STORIES1
  • Garage Space3.0
  • water SourceOther Water/Sewer
  • roofComposition, Metal
  • lot featuresBack Yard, Cleared, Subdivided, Wooded, 1 Up to 2 Acres
  • parkingAttached
  • HEAT TYPENatural Gas, Zoned
  • AIR CONDITIONINGAttic Fan, Ceiling Fan(s), Electric, Zoned
  • sewerAerobic Septic, Other Water/Sewer
  • SubstructureSlab
  • other exterior FeaturesSprinkler System

Financial

  • Sales Price$898,900
  • HOA $500/yr
image

Schedule a Showing

We would love to show you our beautiful property. Please select your preferred date and time below. An agent will be in touch shortly to confirm your appointment.

Schedule a Showing

We would love to show you our beautiful property. Please select your preferred date and time below. An agent will be in touch shortly to confirm your appointment.

Thank you for your interest in 9384 Cedar Bend, Plantersville, TX 77363. We are reviewing your request and will be in touch shortly!

Mortgage Calculator

Estimate your monthly mortgage payment, including the principal and interest, property taxes, and HOA. Adjust the values to generate a more accurate rate.

All estimates are provided for informational purposes only. Actual amounts may vary.
$0,000 Your Payment 20 15 65
$0,000 Your Payment

Let’s Start a Conversation

Every successful real estate journey begins with a conversation. We're here to answer your questions and help you move forward with confidence.

Follow Us on Instagram