Leave a Message

By providing your contact information to Keith Robertson, your personal information will be processed in accordance with Keith Robertson's Privacy Policy. By checking the box(es) below, you expressly consent to receive marketing or promotional real estate communication from Keith Robertson in the manner selected by you. For SMS text messages, message frequency varies. Message and data rates may apply. Consent is not a condition of purchase of any goods or services. You may opt out of receiving further communications from Keith Robertson at any time. To opt out of receiving SMS text messages, reply STOP to unsubscribe. SMS text messaging is subject to our Terms of Use.

Thank you for your message. We will be in touch with you shortly.

8714 Ute Creek Lane
8714 Ute Creek Lane
8714 Ute Creek Lane
8714 Ute Creek Lane
8714 Ute Creek Lane
8714 Ute Creek Lane
8714 Ute Creek Lane
8714 Ute Creek Lane
8714 Ute Creek Lane
8714 Ute Creek Lane
8714 Ute Creek Lane
8714 Ute Creek Lane
8714 Ute Creek Lane
8714 Ute Creek Lane
8714 Ute Creek Lane
8714 Ute Creek Lane
8714 Ute Creek Lane
8714 Ute Creek Lane
8714 Ute Creek Lane
8714 Ute Creek Lane
8714 Ute Creek Lane
8714 Ute Creek Lane
8714 Ute Creek Lane
8714 Ute Creek Lane
8714 Ute Creek Lane
8714 Ute Creek Lane
8714 Ute Creek Lane
8714 Ute Creek Lane
8714 Ute Creek Lane
8714 Ute Creek Lane
8714 Ute Creek Lane
8714 Ute Creek Lane
8714 Ute Creek Lane
8714 Ute Creek Lane
8714 Ute Creek Lane
8714 Ute Creek Lane
8714 Ute Creek Lane
8714 Ute Creek Lane
8714 Ute Creek Lane
8714 Ute Creek Lane
8714 Ute Creek Lane
8714 Ute Creek Lane
8714 Ute Creek Lane
8714 Ute Creek Lane
8714 Ute Creek Lane
8714 Ute Creek Lane
8714 Ute Creek Lane
SEE ALL PHOTOS
8714 Ute Creek Lane
8714 Ute Creek Lane
8714 Ute Creek Lane
8714 Ute Creek Lane
8714 Ute Creek Lane
8714 Ute Creek Lane
8714 Ute Creek Lane
8714 Ute Creek Lane
8714 Ute Creek Lane
8714 Ute Creek Lane
8714 Ute Creek Lane
8714 Ute Creek Lane
8714 Ute Creek Lane
8714 Ute Creek Lane
8714 Ute Creek Lane
8714 Ute Creek Lane
8714 Ute Creek Lane
8714 Ute Creek Lane
8714 Ute Creek Lane
8714 Ute Creek Lane
8714 Ute Creek Lane
8714 Ute Creek Lane
8714 Ute Creek Lane
8714 Ute Creek Lane
8714 Ute Creek Lane
8714 Ute Creek Lane
8714 Ute Creek Lane
8714 Ute Creek Lane
8714 Ute Creek Lane
8714 Ute Creek Lane
8714 Ute Creek Lane
8714 Ute Creek Lane
8714 Ute Creek Lane
8714 Ute Creek Lane
8714 Ute Creek Lane
8714 Ute Creek Lane
8714 Ute Creek Lane
8714 Ute Creek Lane
8714 Ute Creek Lane
8714 Ute Creek Lane
8714 Ute Creek Lane
8714 Ute Creek Lane
8714 Ute Creek Lane
8714 Ute Creek Lane
8714 Ute Creek Lane
8714 Ute Creek Lane
8714 Ute Creek Lane
For Sale

8714 Ute Creek Lane

8714 Ute Creek Lane, Magnolia, TX 77354

$409,900
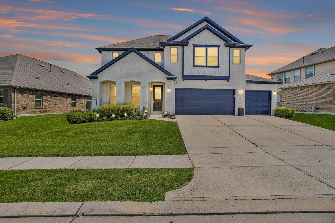
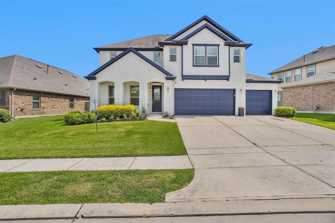
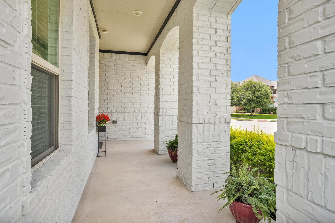
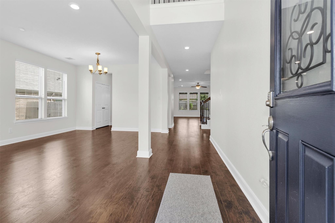
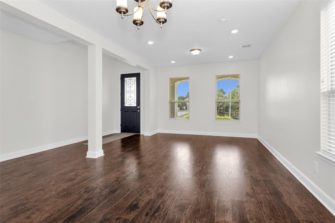
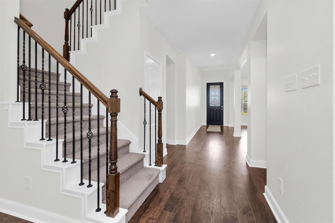
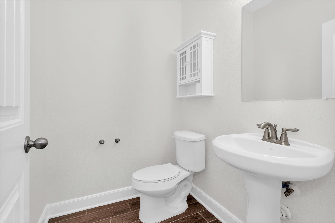
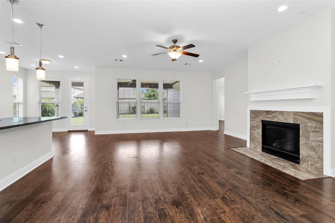
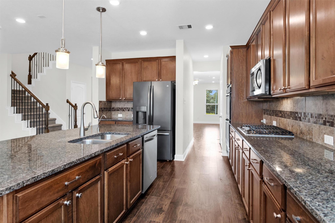
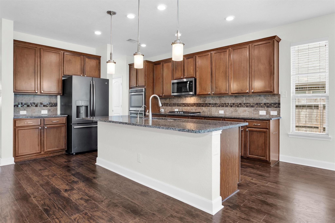
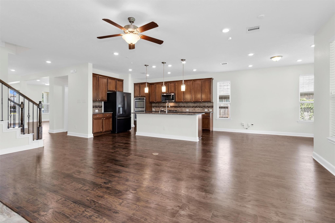
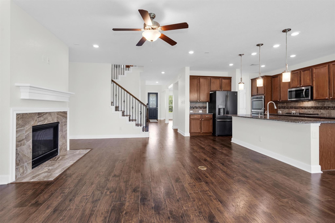
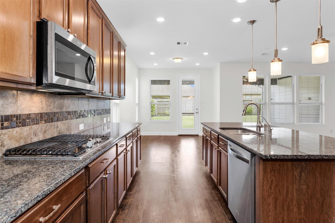
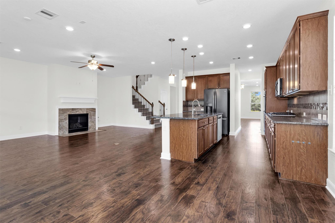
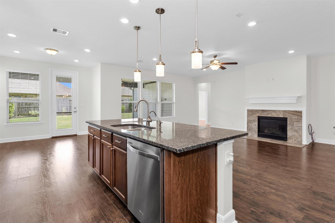
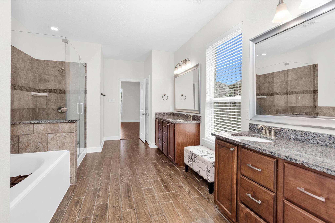
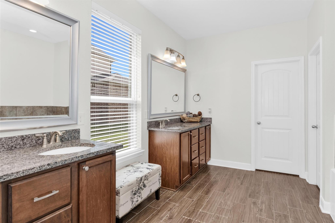
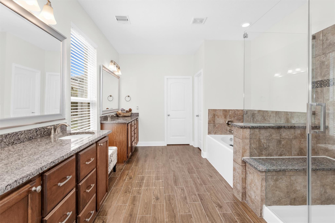
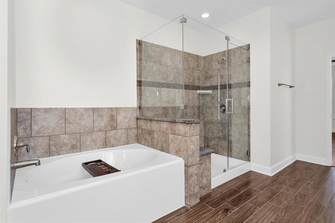
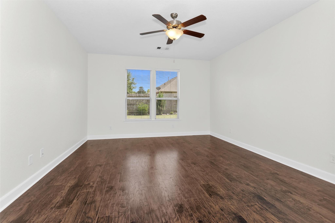
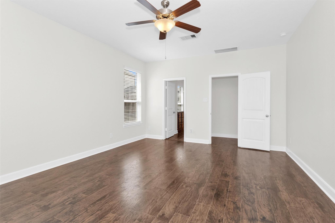
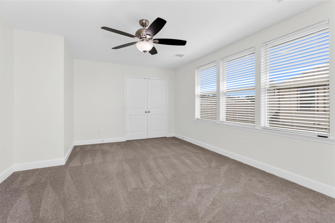
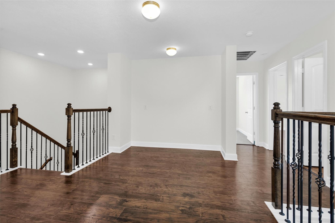
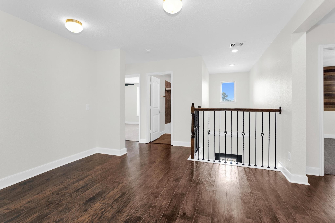
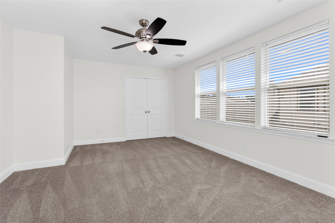
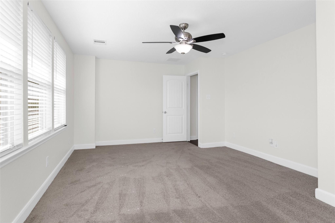
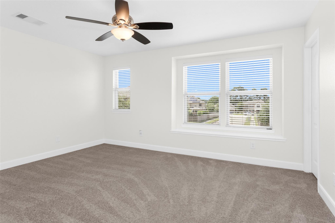
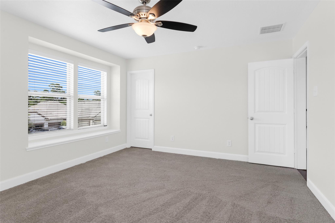
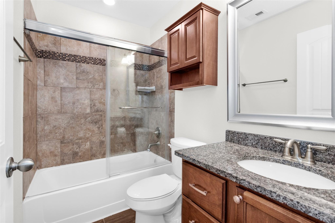
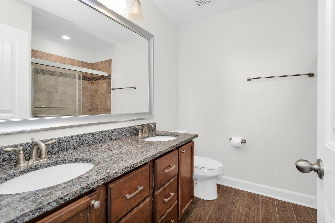
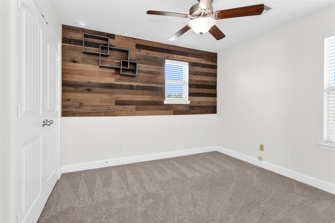
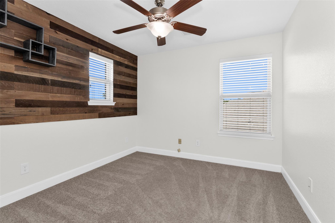
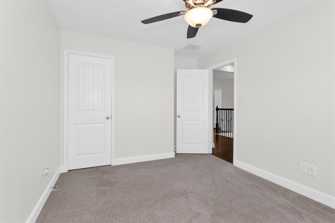
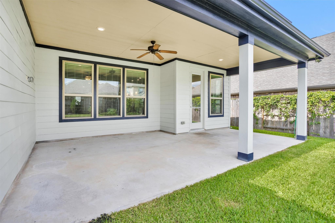
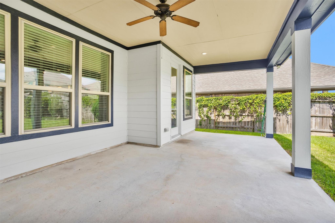
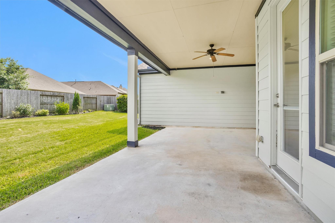
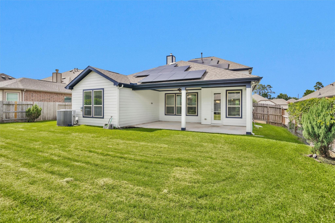
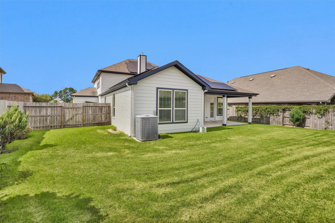
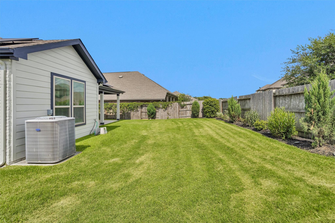
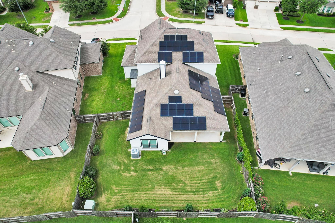
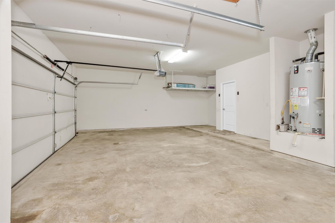
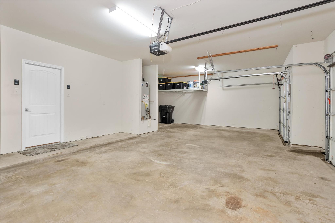
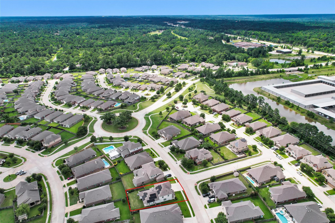
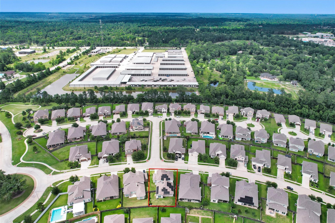
Welcome to 8714 Ute Creek Lane in the sought-after Cimarron Creek community! This stunning 5-bedroom, 3.5-bath traditional home offers 3,225 sq ft of thoughtfully designed living space. The open-concept layout features soaring ceilings, rich hardwood floors, a cozy wood-burning fireplace, and a gourmet kitchen with granite counters, island, and stainless appliances. The first-floor primary suite boasts a jetted tub, separate shower, and dual vanities. Upstairs you'll find four spacious secondary bedrooms with plush carpet and natural light throughout. Energy-conscious buyers will love the rooftop solar panels, high-efficiency HVAC, and digital programmable thermostat. The 3-car garage, covered back porch, lush yard, and large side yard round out this incredible property.

5
beds

4
baths

3,225 Sq.Ft. LIVING AREA

8,472.42 Sq.Ft. lot

Keith Robertson

Keith Robertson

Features & Amenities

Interior

  • total bedrooms5
  • Total bathrooms4
  • full bathrooms3
  • half bathroom1
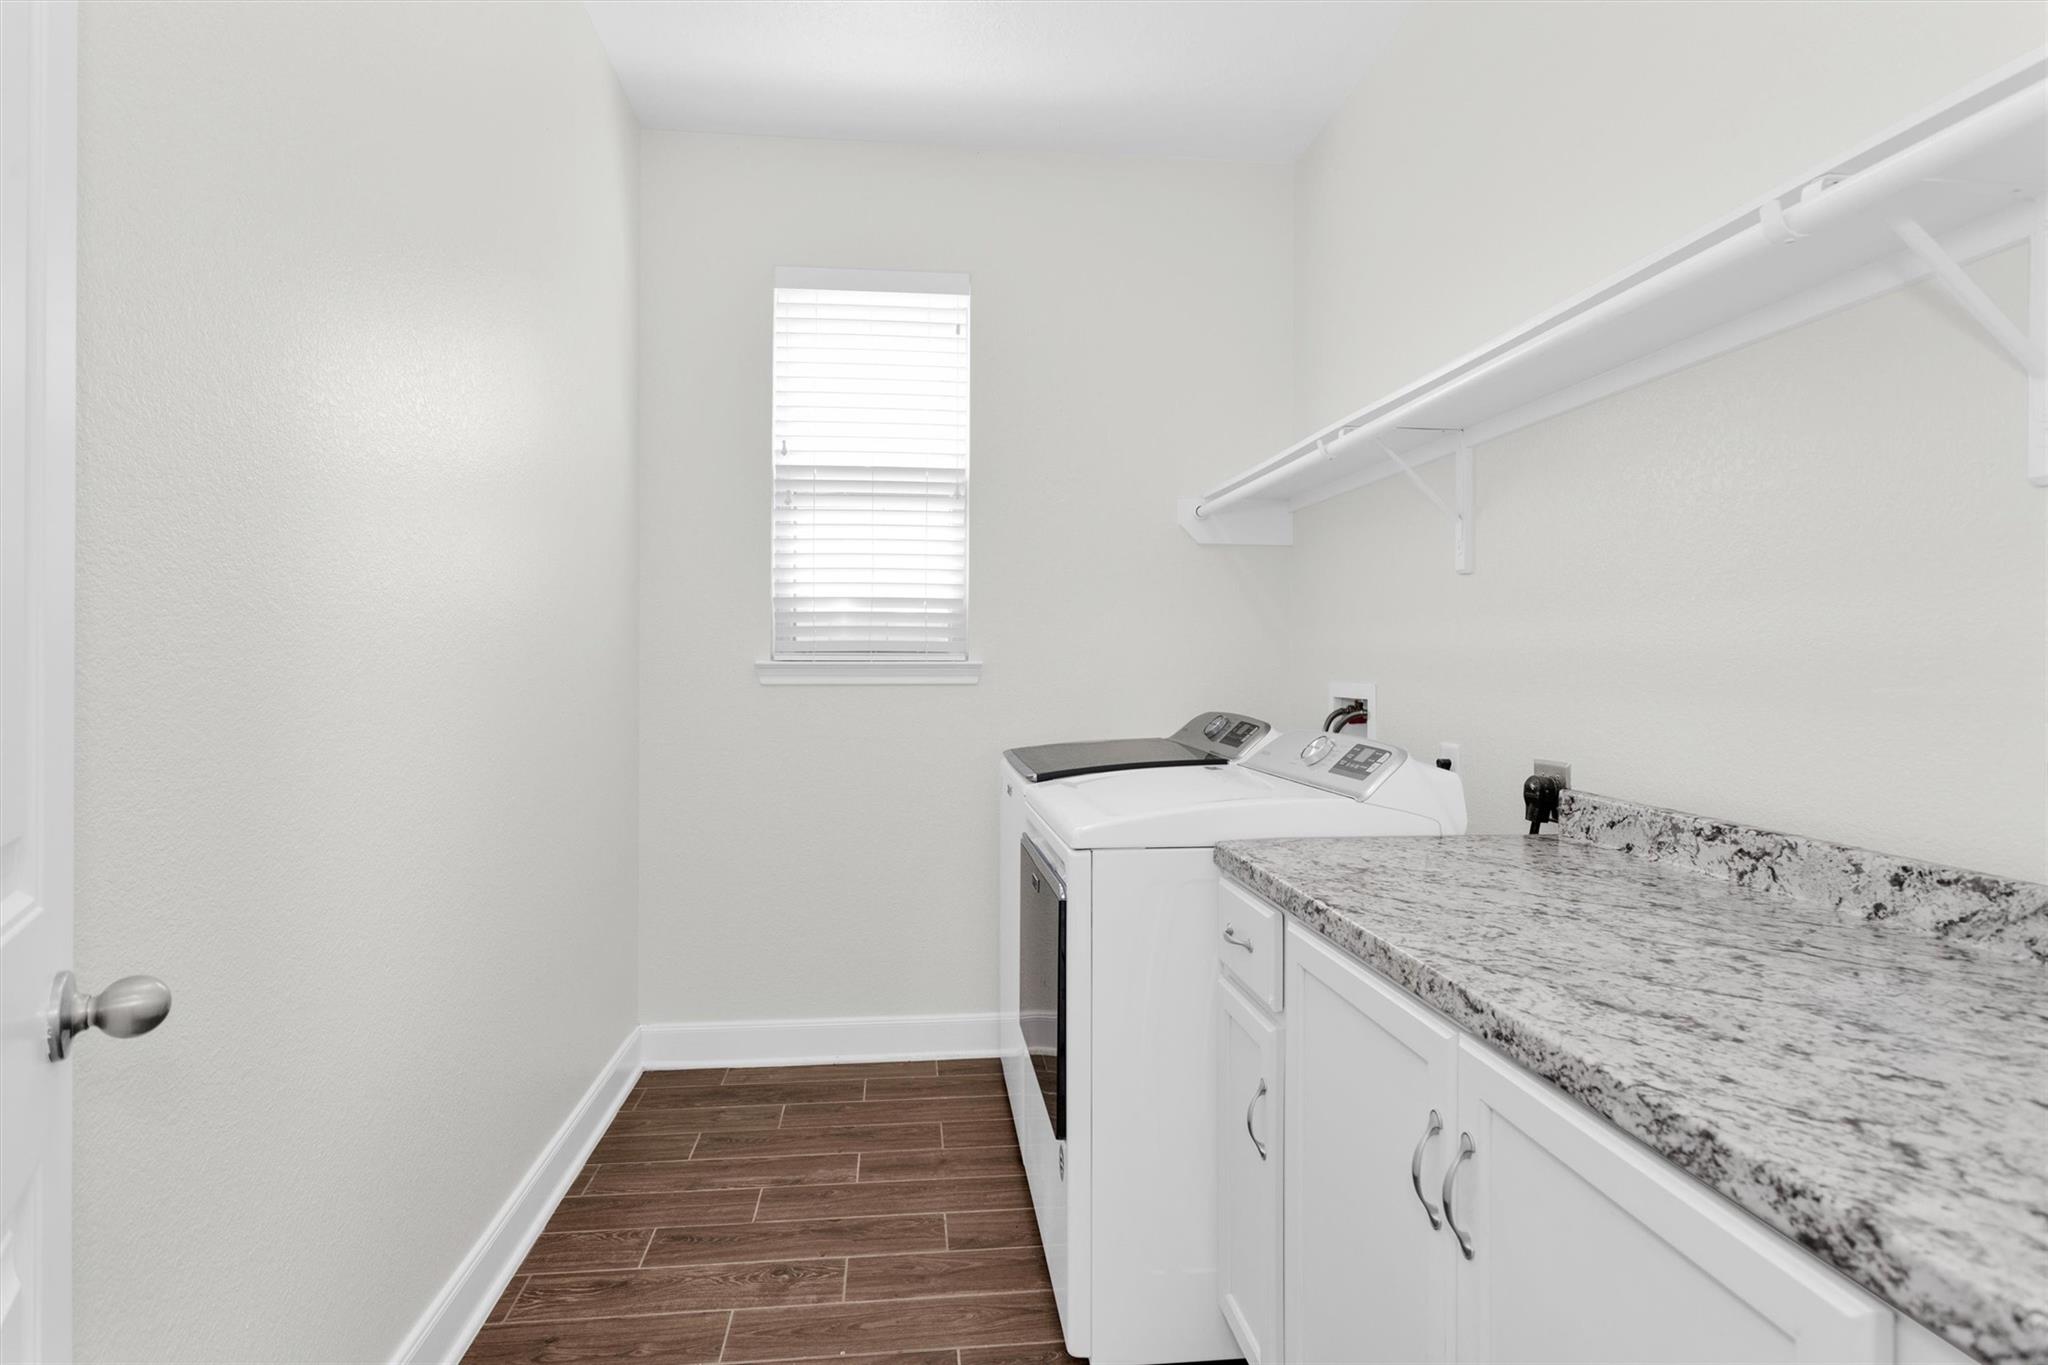
  • Laundry room Electric Dryer Hookup, Gas Dryer Hookup, Washer Hookup
  • Flooring Carpet, Wood
  • Fireplace Wood Burning
  • APPLIANCES Disposal, Dryer Included, Washer Included, Gas Oven, Microwave, Gas Range, Dishwasher
  • other interior Features Formal Entry/Foyer, High Ceilings, Vaulted Ceiling, Primary Bed - 1st Floor

Area & Lot

  • Status For Sale
  • Living Area3,225 Sq.Ft.
  • Total Area3,225 Sq.Ft.
  • Lot Area8,472.42 Sq.Ft.
  • MLS® ID65247432
  • TypeResidential
  • YEAR BUILT2016
  • Architecture StylesTraditional
  • Elementary SchoolBear Branch Elementary School (Magnolia)
  • Middle SchoolBear Branch Junior High School
  • High SchoolMagnolia High School
  • School District36 - Magnolia

Exterior

  • STORIES2
  • Garage Space3.0
  • water SourceWater District
  • roofComposition
  • lot featuresBack Yard, Subdivided, 0 Up To 1/4 Acre
  • parkingAttached
  • HEAT TYPEElectric
  • AIR CONDITIONINGAttic Fan, Ceiling Fan(s), Gas
  • SubstructureSlab

Financial

  • Sales Price$409,900
  • Real Estate Tax $11,461/yr
  • HOA $975/yr
View Virtual Tour
image

Schedule a Showing

We would love to show you our beautiful property. Please select your preferred date and time below. An agent will be in touch shortly to confirm your appointment.

Schedule a Showing

We would love to show you our beautiful property. Please select your preferred date and time below. An agent will be in touch shortly to confirm your appointment.

Thank you for your interest in 8714 Ute Creek Lane, Magnolia, TX 77354. We are reviewing your request and will be in touch shortly!

Mortgage Calculator

Estimate your monthly mortgage payment, including the principal and interest, property taxes, and HOA. Adjust the values to generate a more accurate rate.

All estimates are provided for informational purposes only. Actual amounts may vary.
$0,000 Your Payment 20 15 65
$0,000 Your Payment

Let’s Start a Conversation

Every successful real estate journey begins with a conversation. We're here to answer your questions and help you move forward with confidence.

Follow Us on Instagram