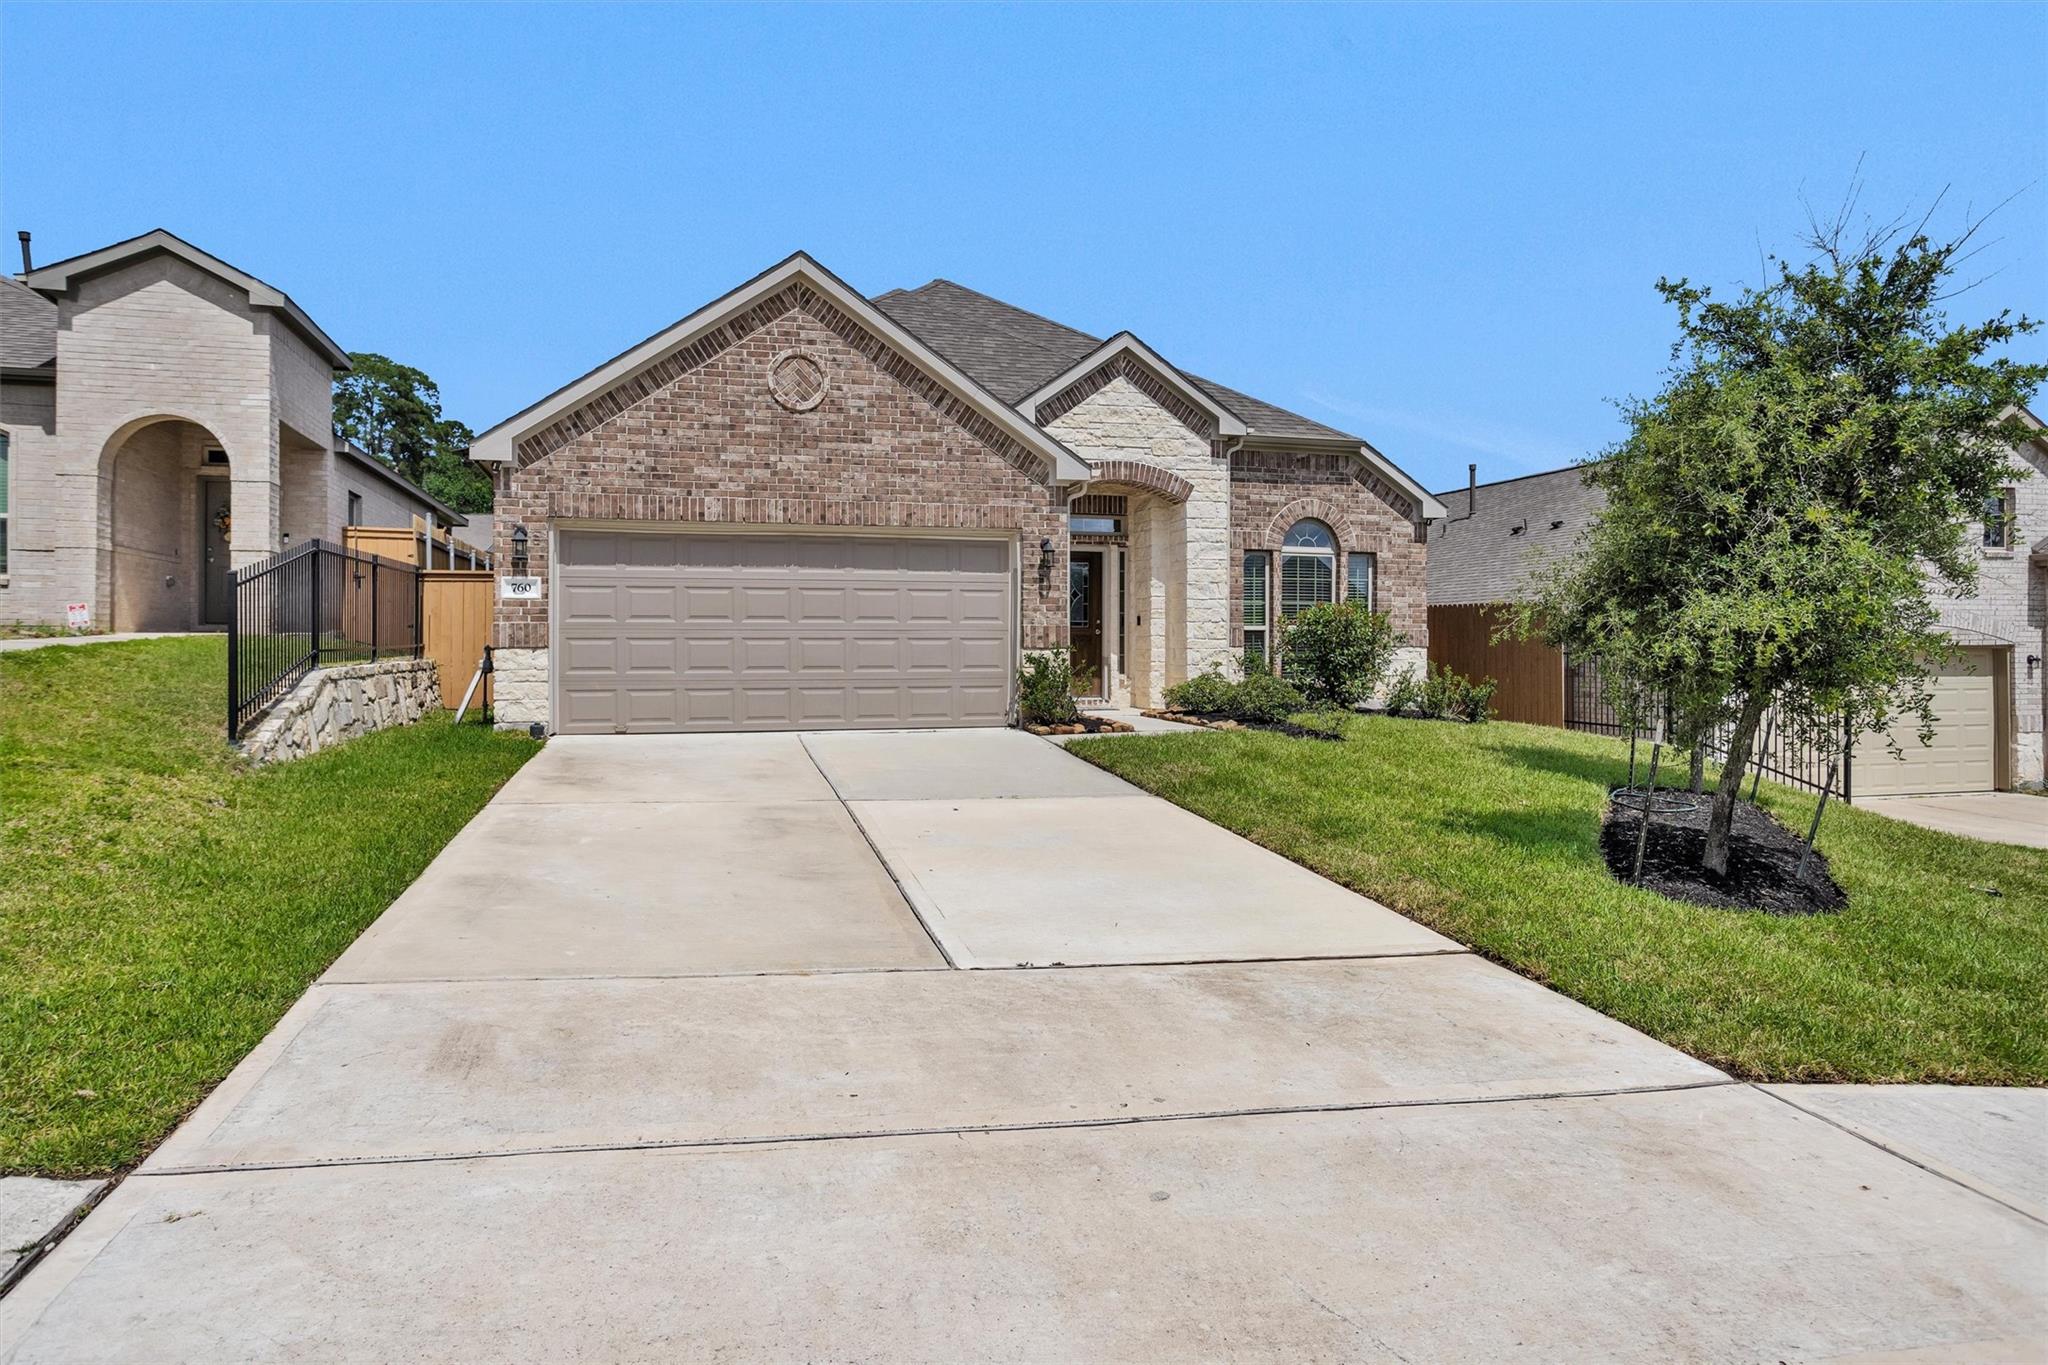
Brick and stone home with a two-car garage, wide driveway, arched entry, and front lawn.
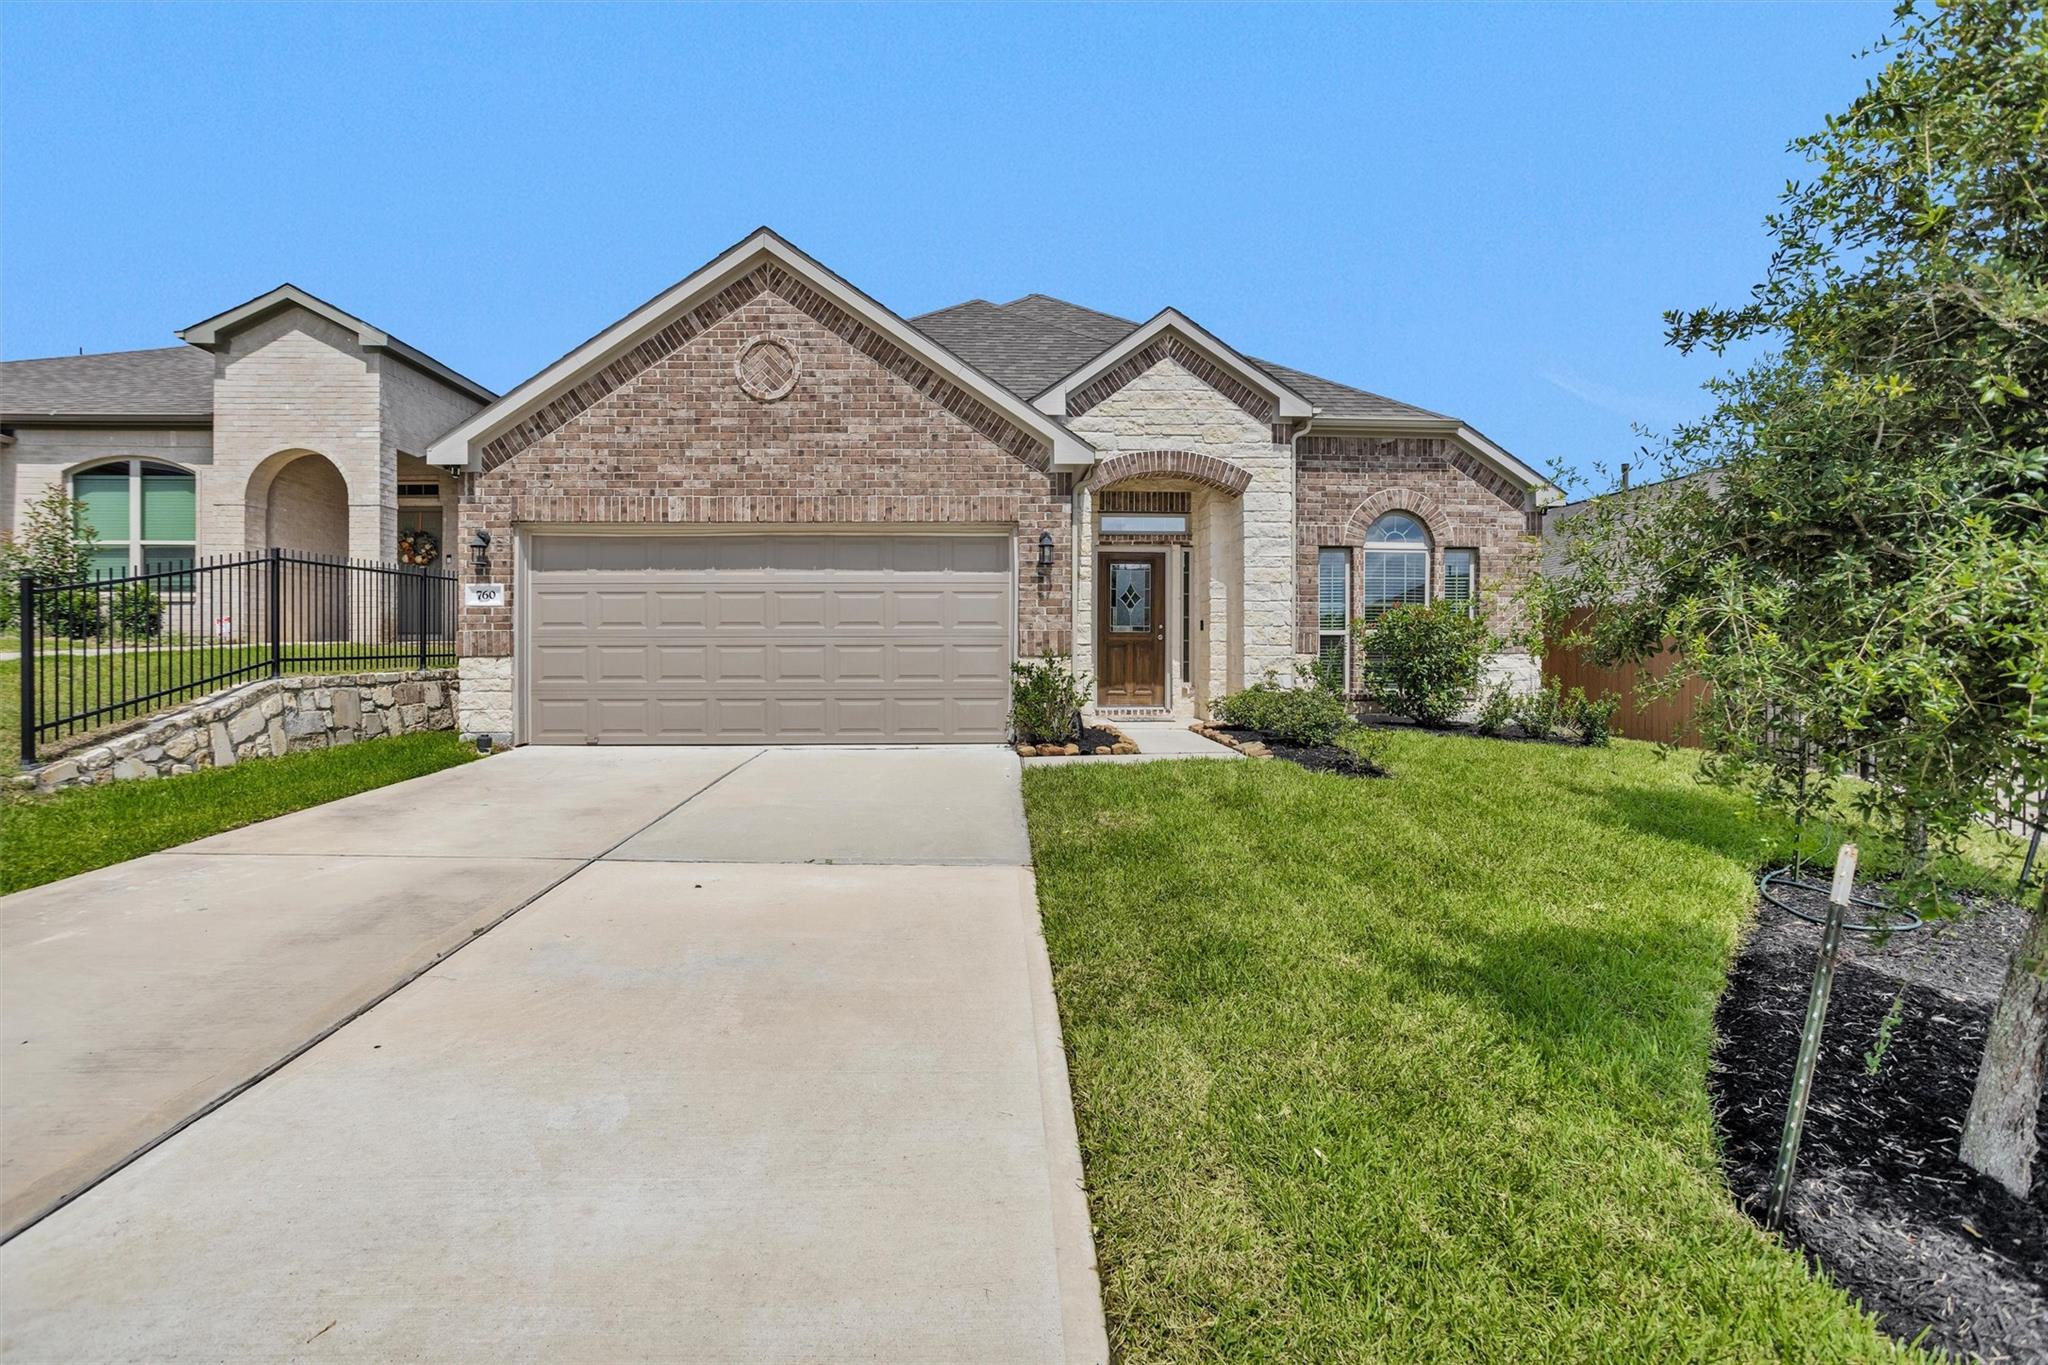
Single-story brick and stone home with a two-car garage, arched entry, and broad concrete driveway.
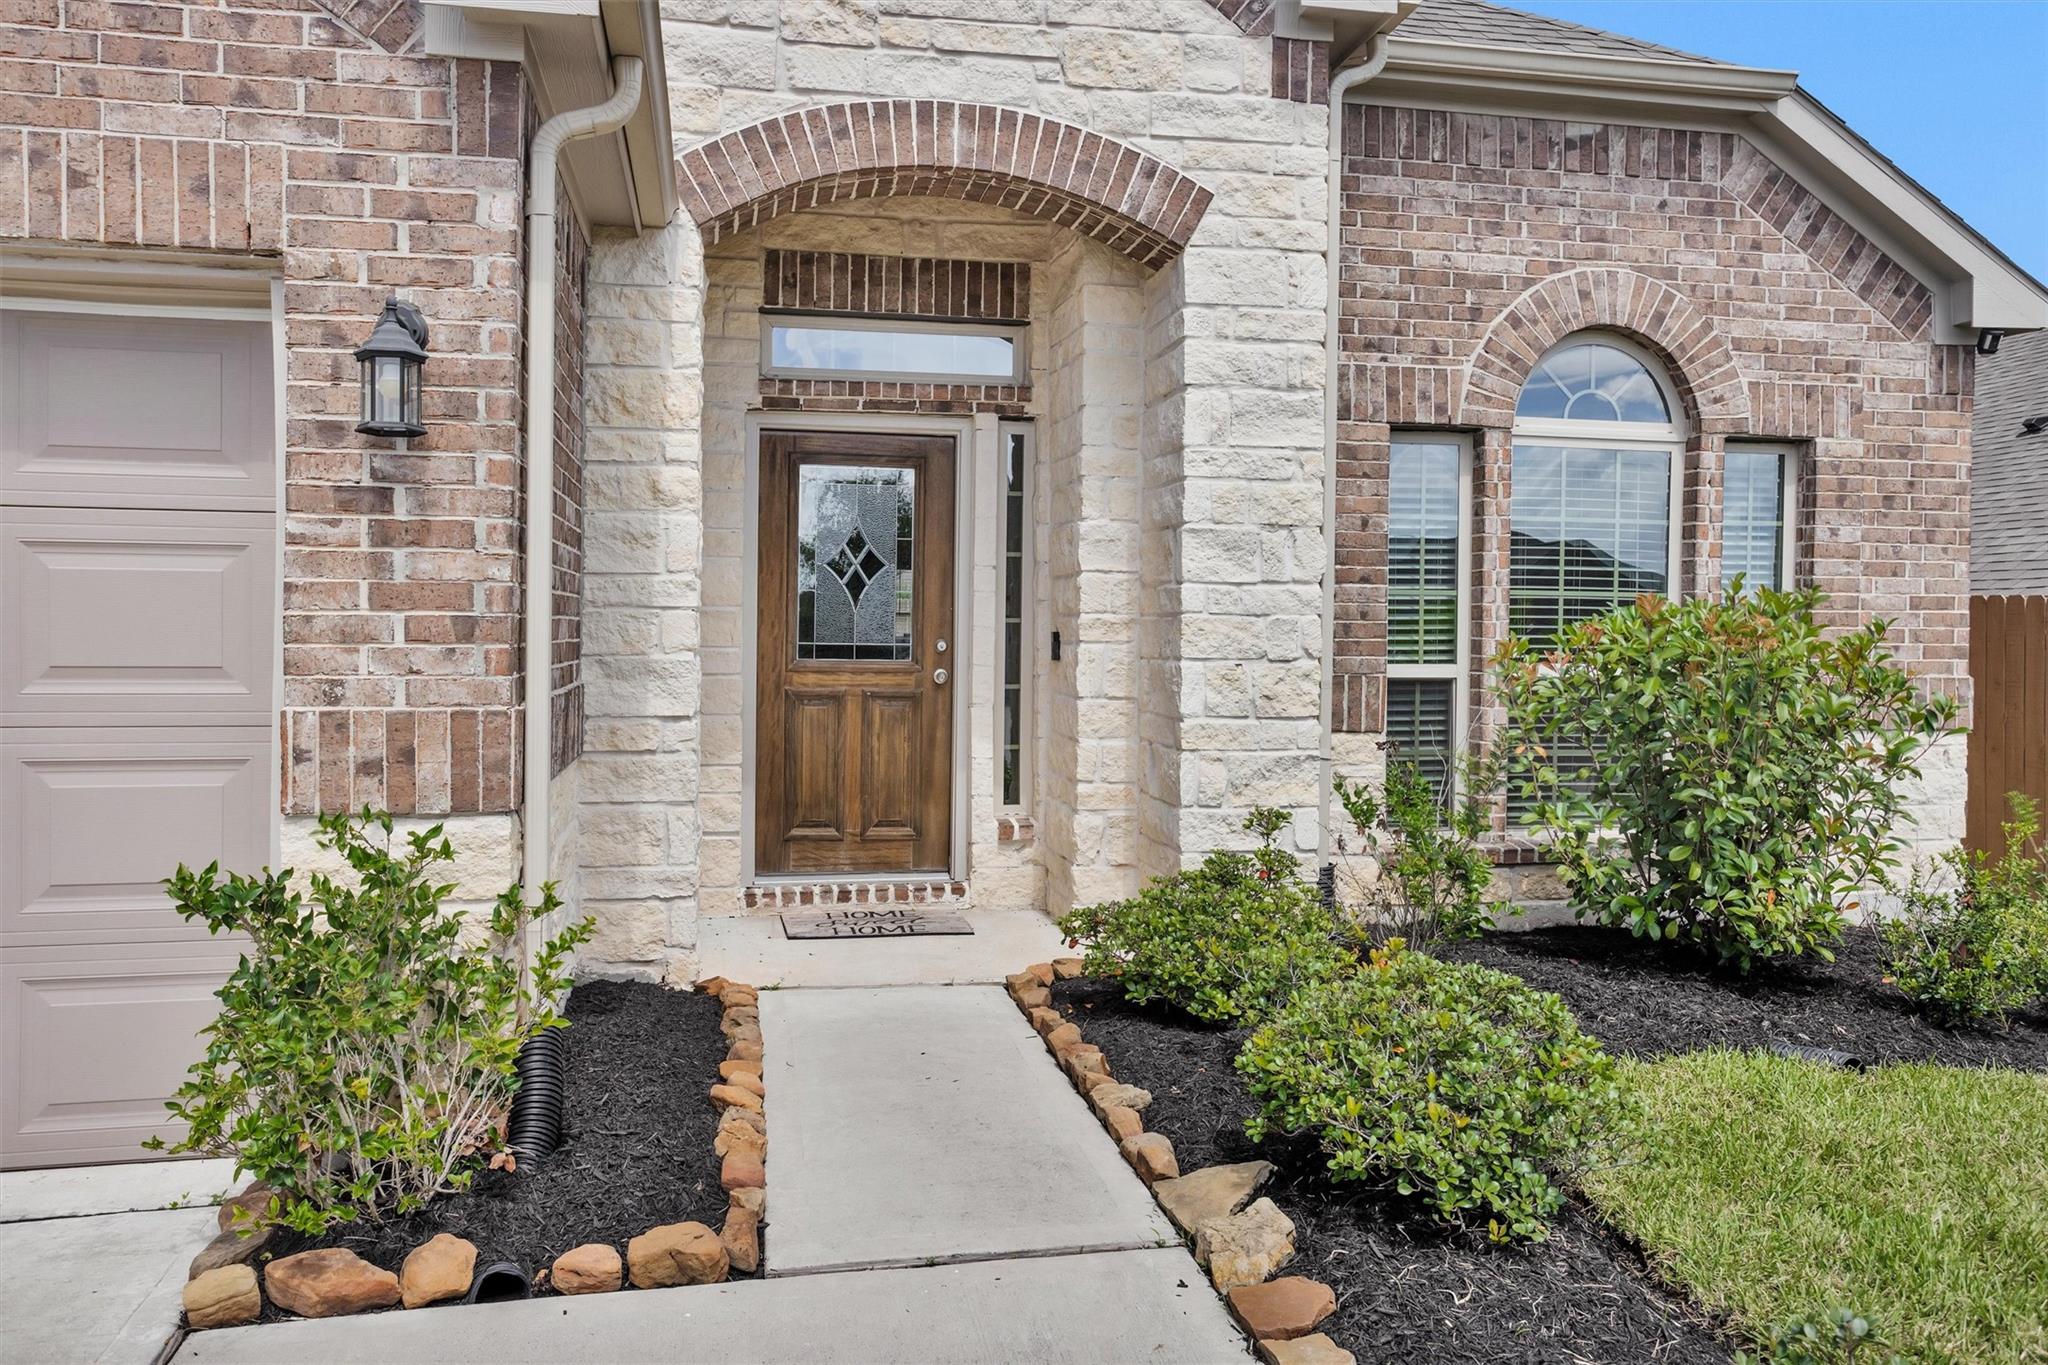
Home entrance with a wood-and-glass door beneath a brick arch and landscaped walkway.
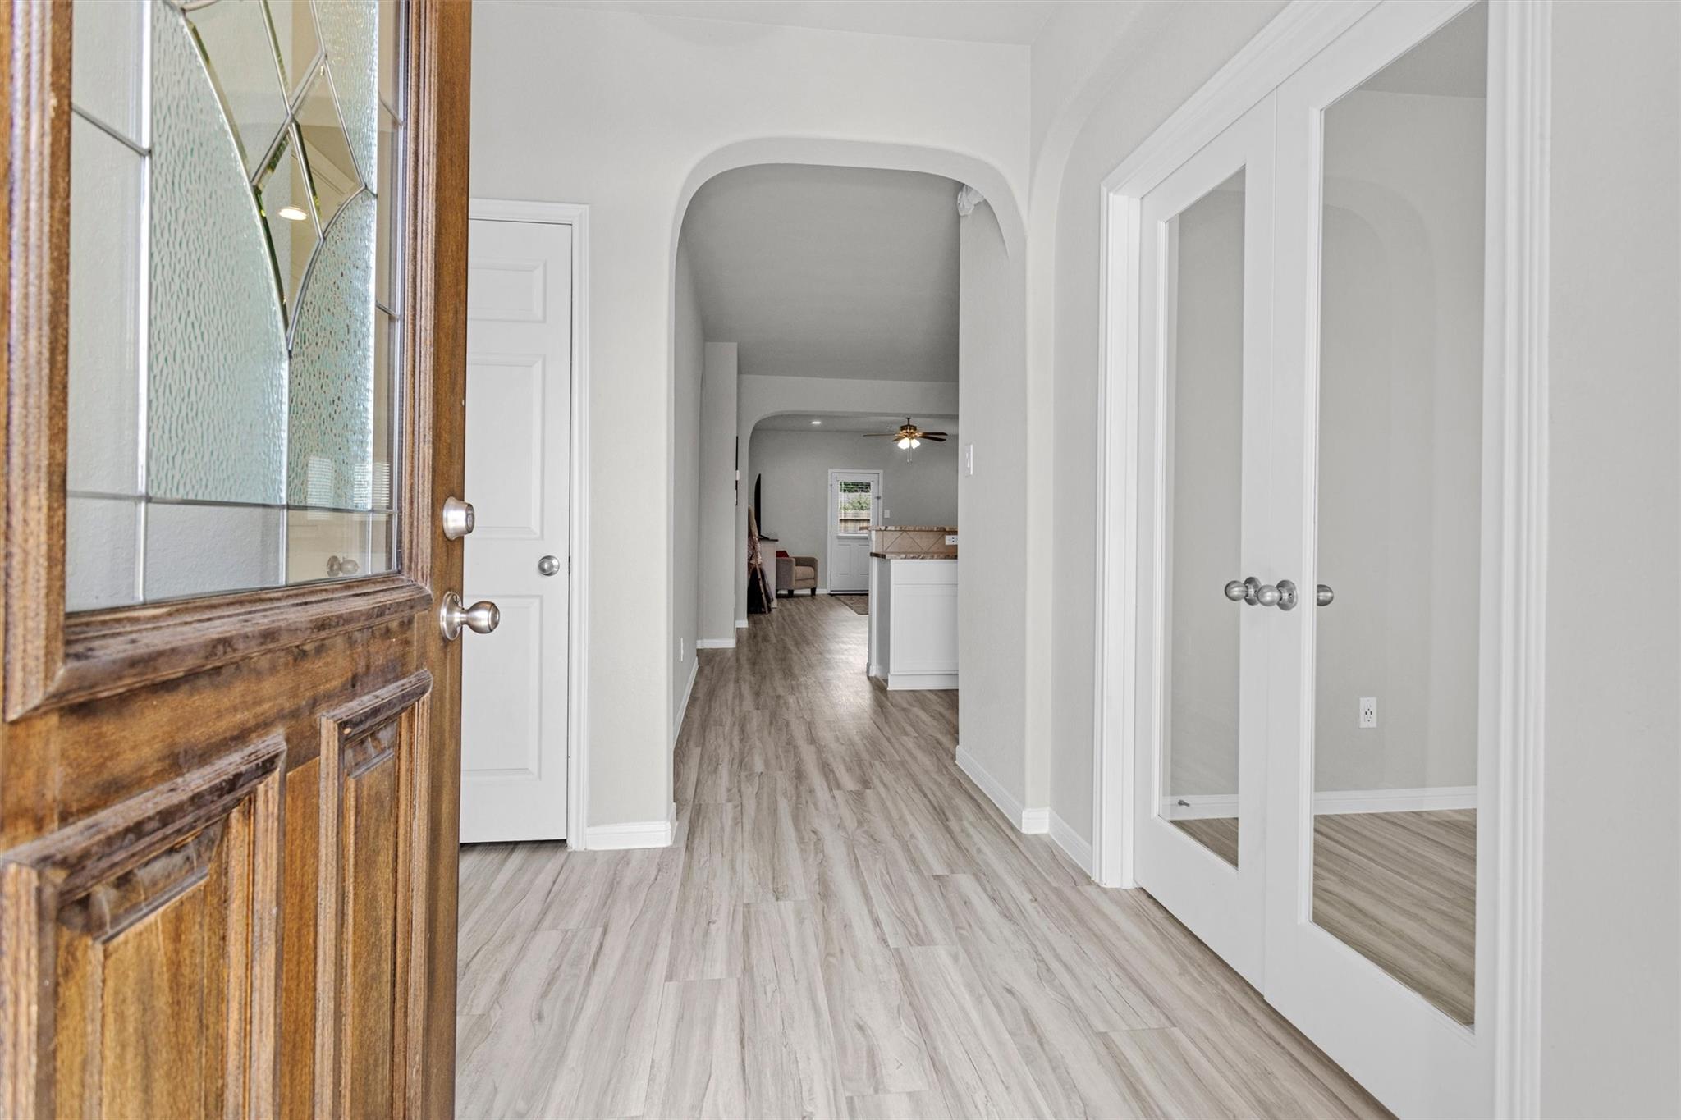
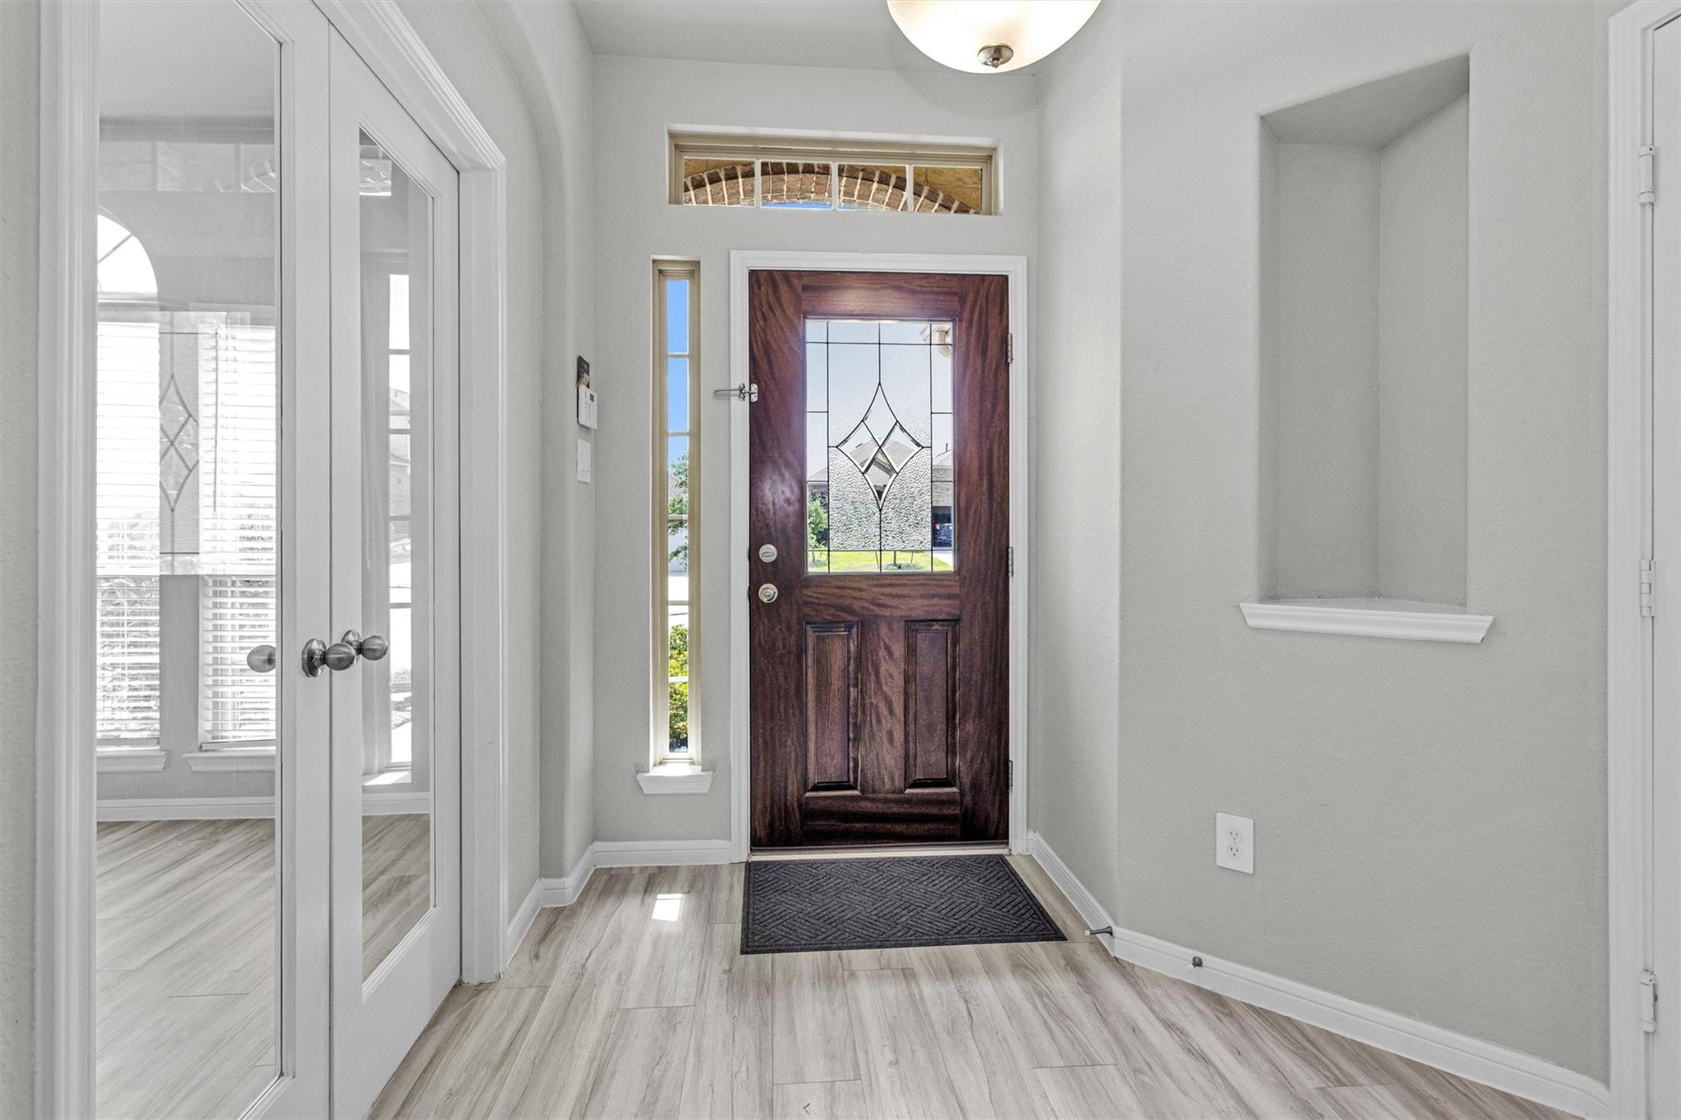
Entry hall with gray wood-look flooring, arched passage, and glass-paneled doors beside the open front door.
Entryway with a dark wood front door featuring decorative glass and narrow sidelights.
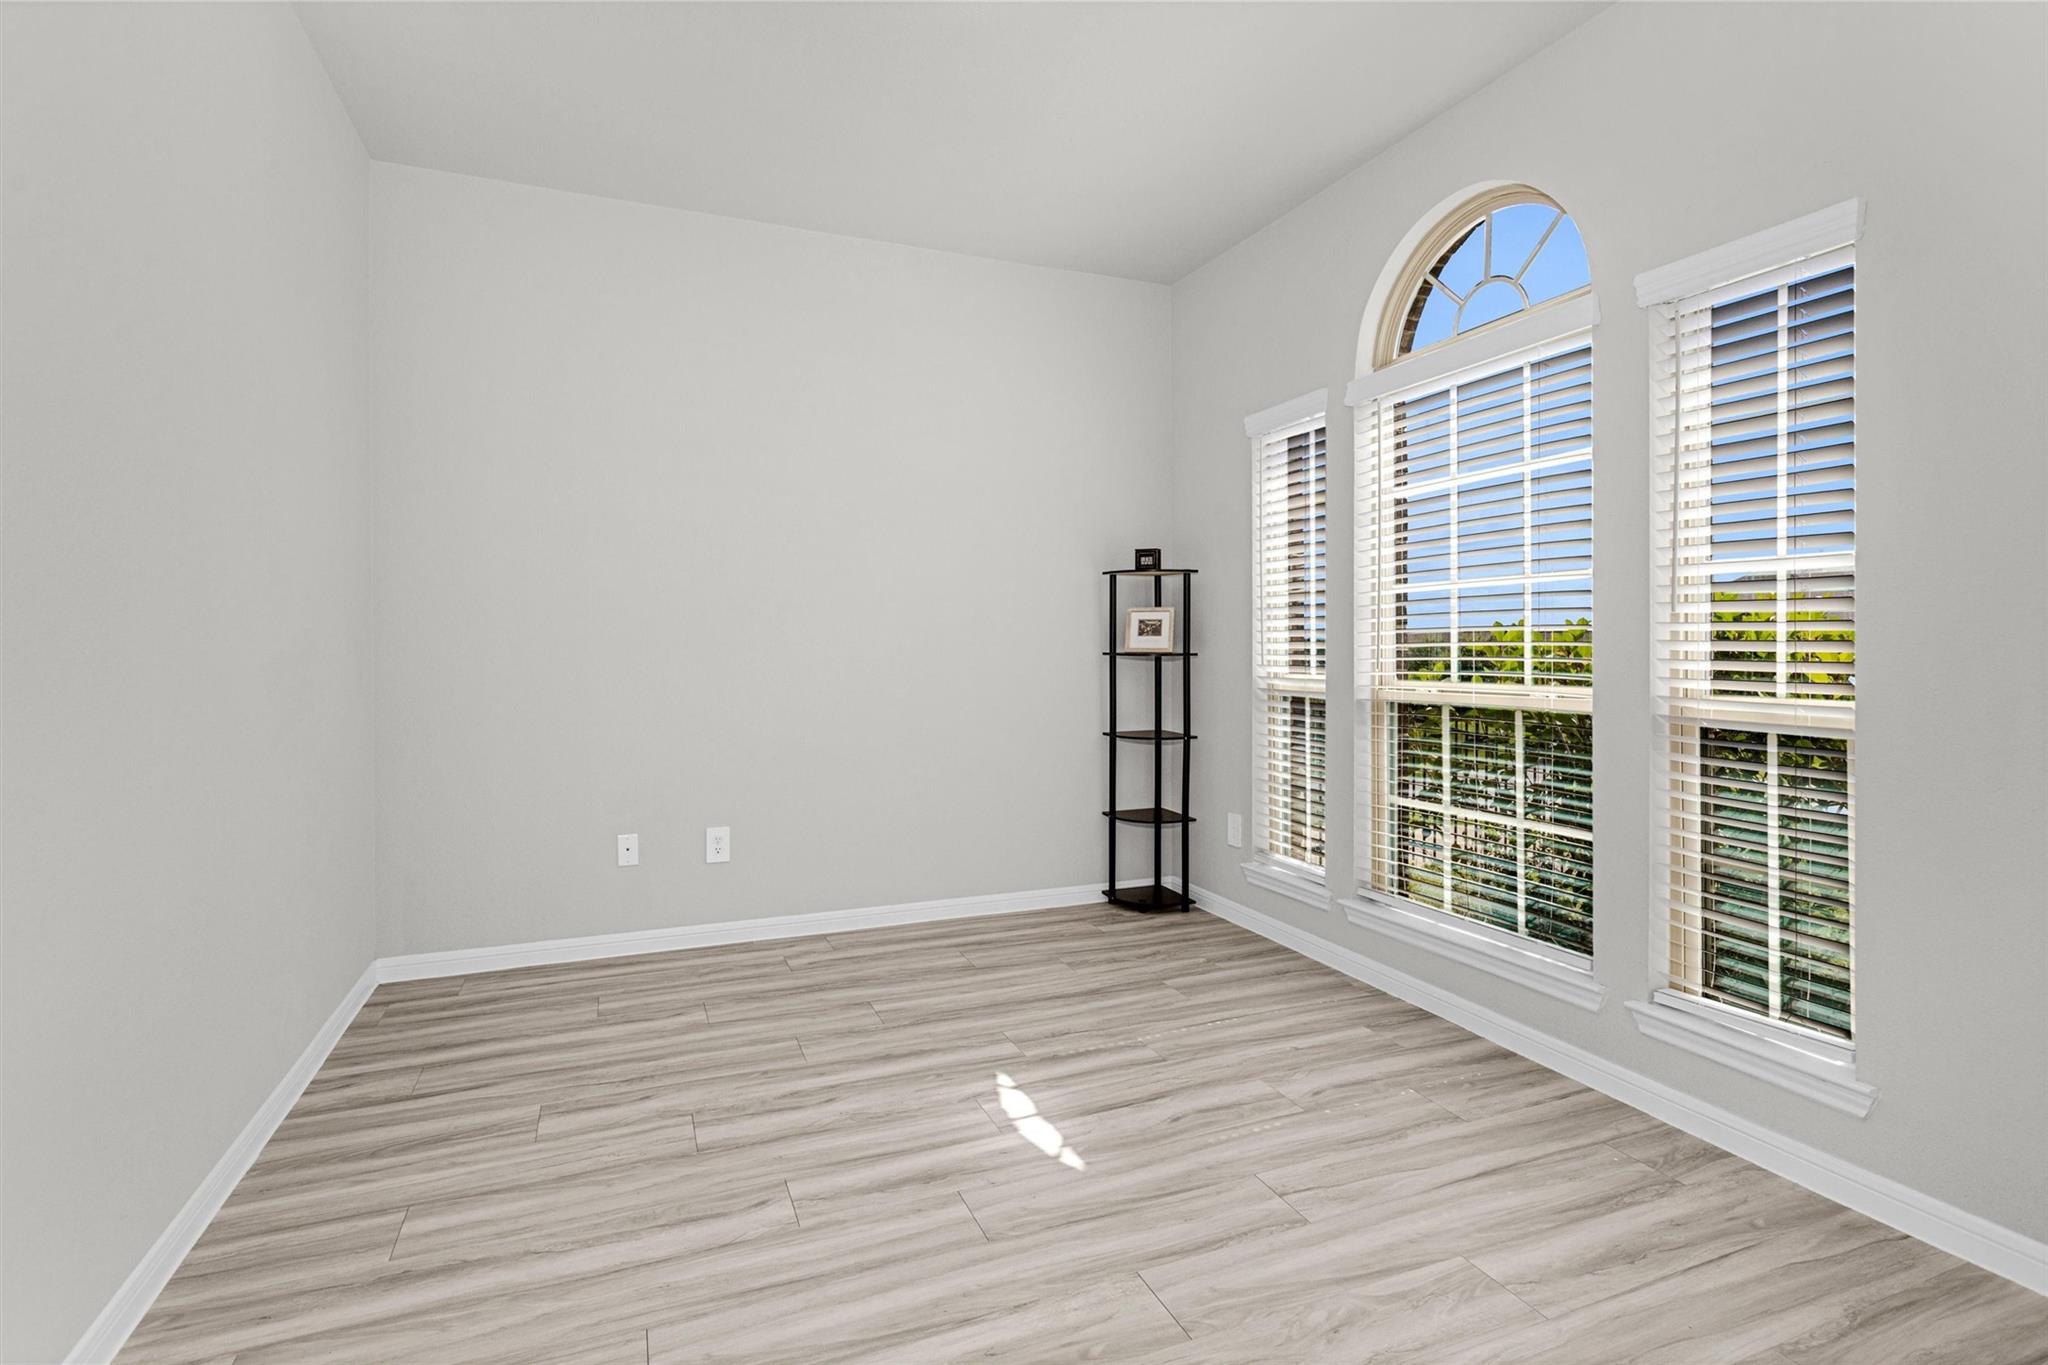
Mostly empty room with gray plank flooring and tall windows, including an arched window.
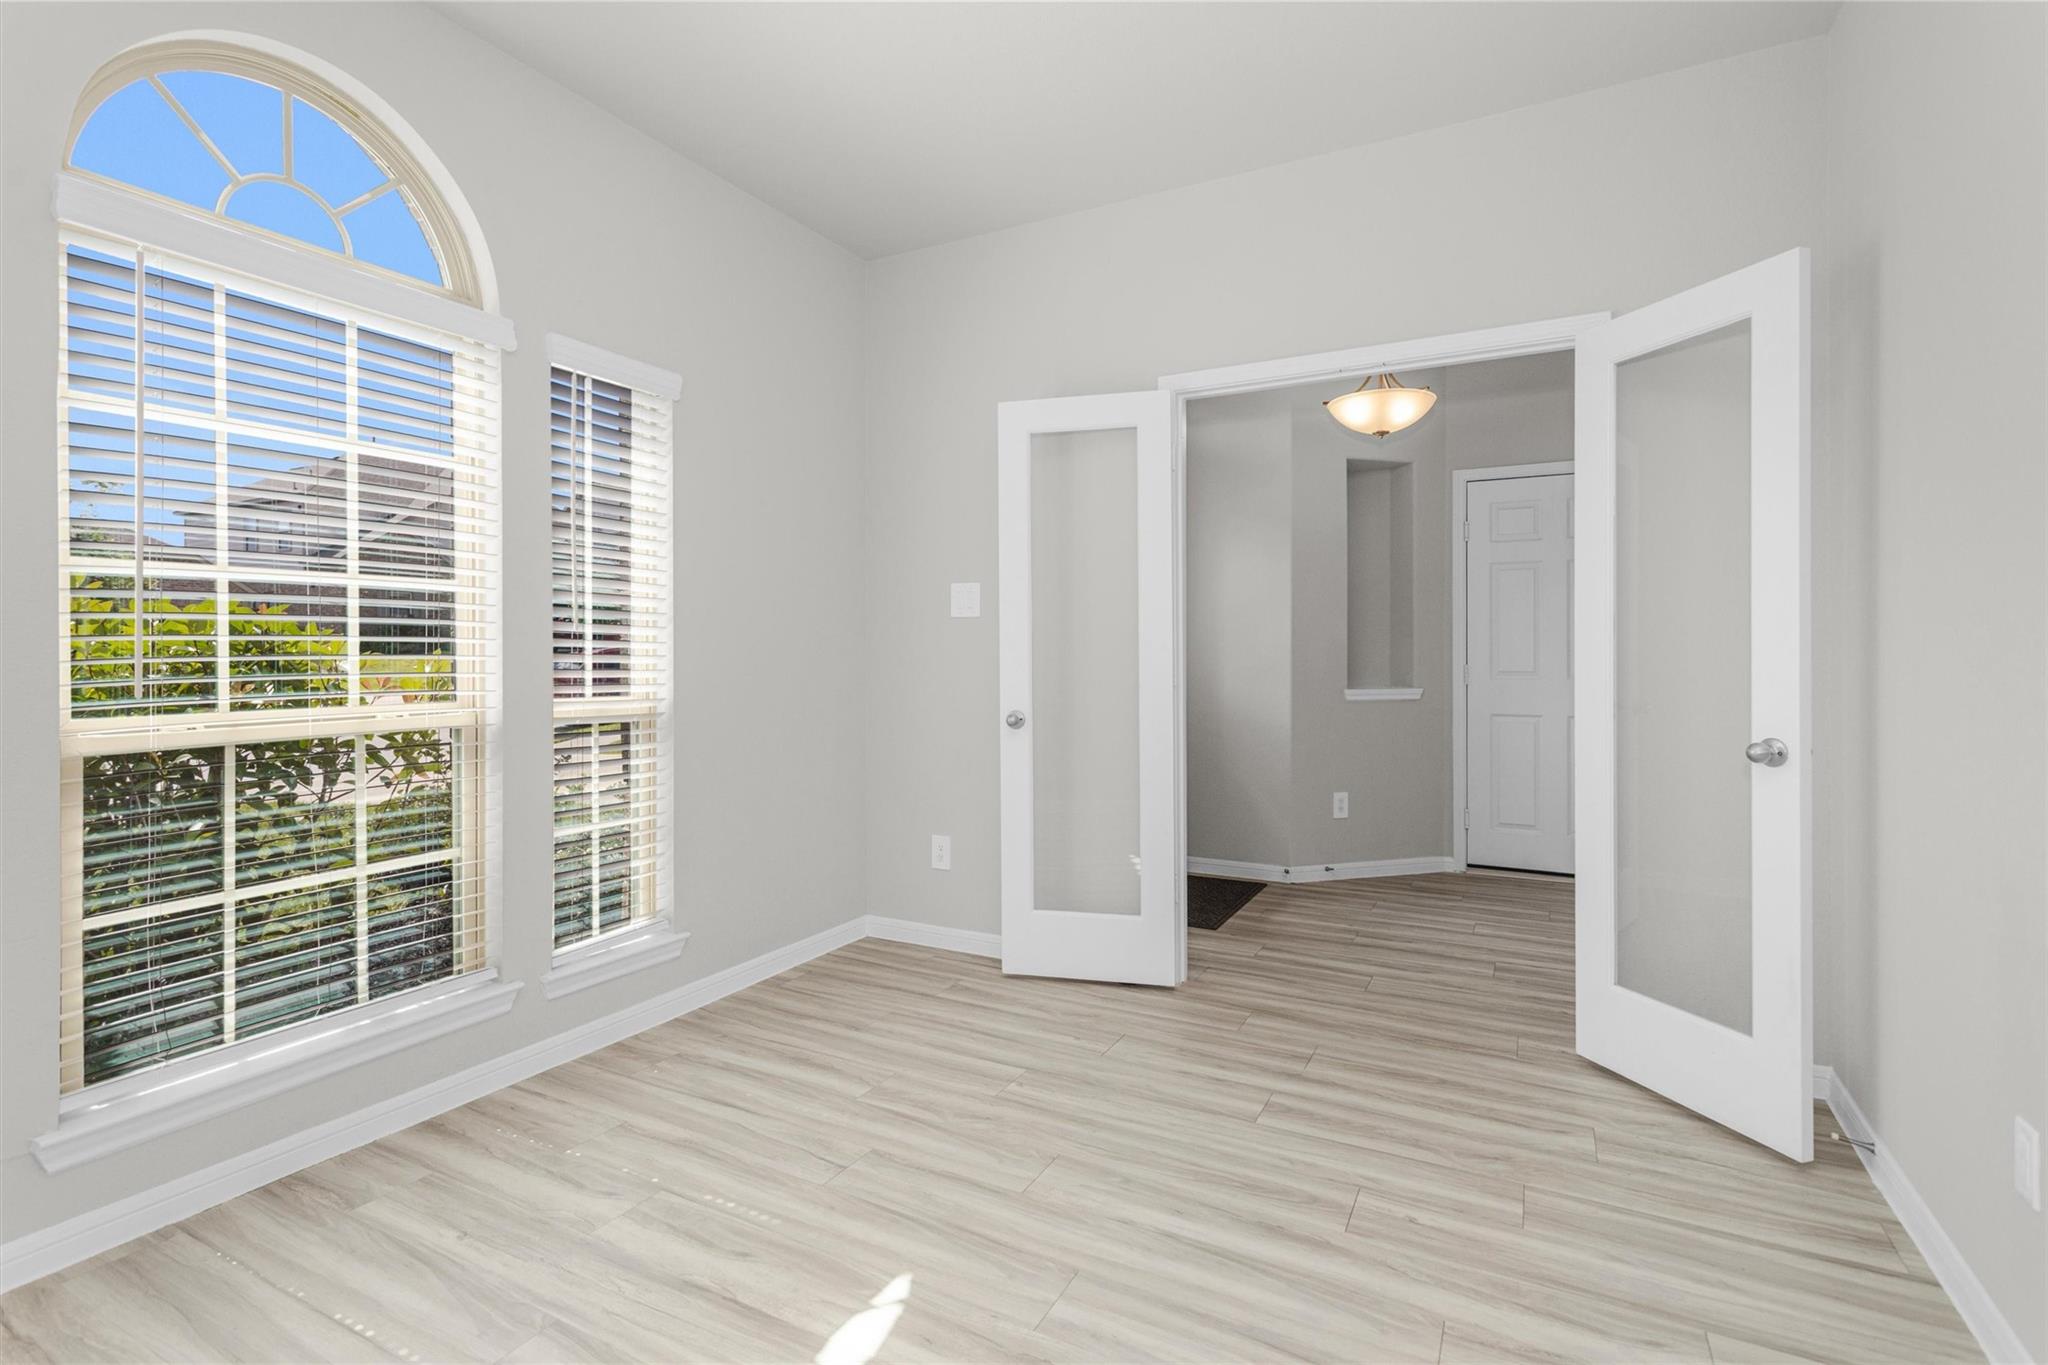
Vacant room with light plank flooring, tall blinded windows, and open double doors to the entry hall.
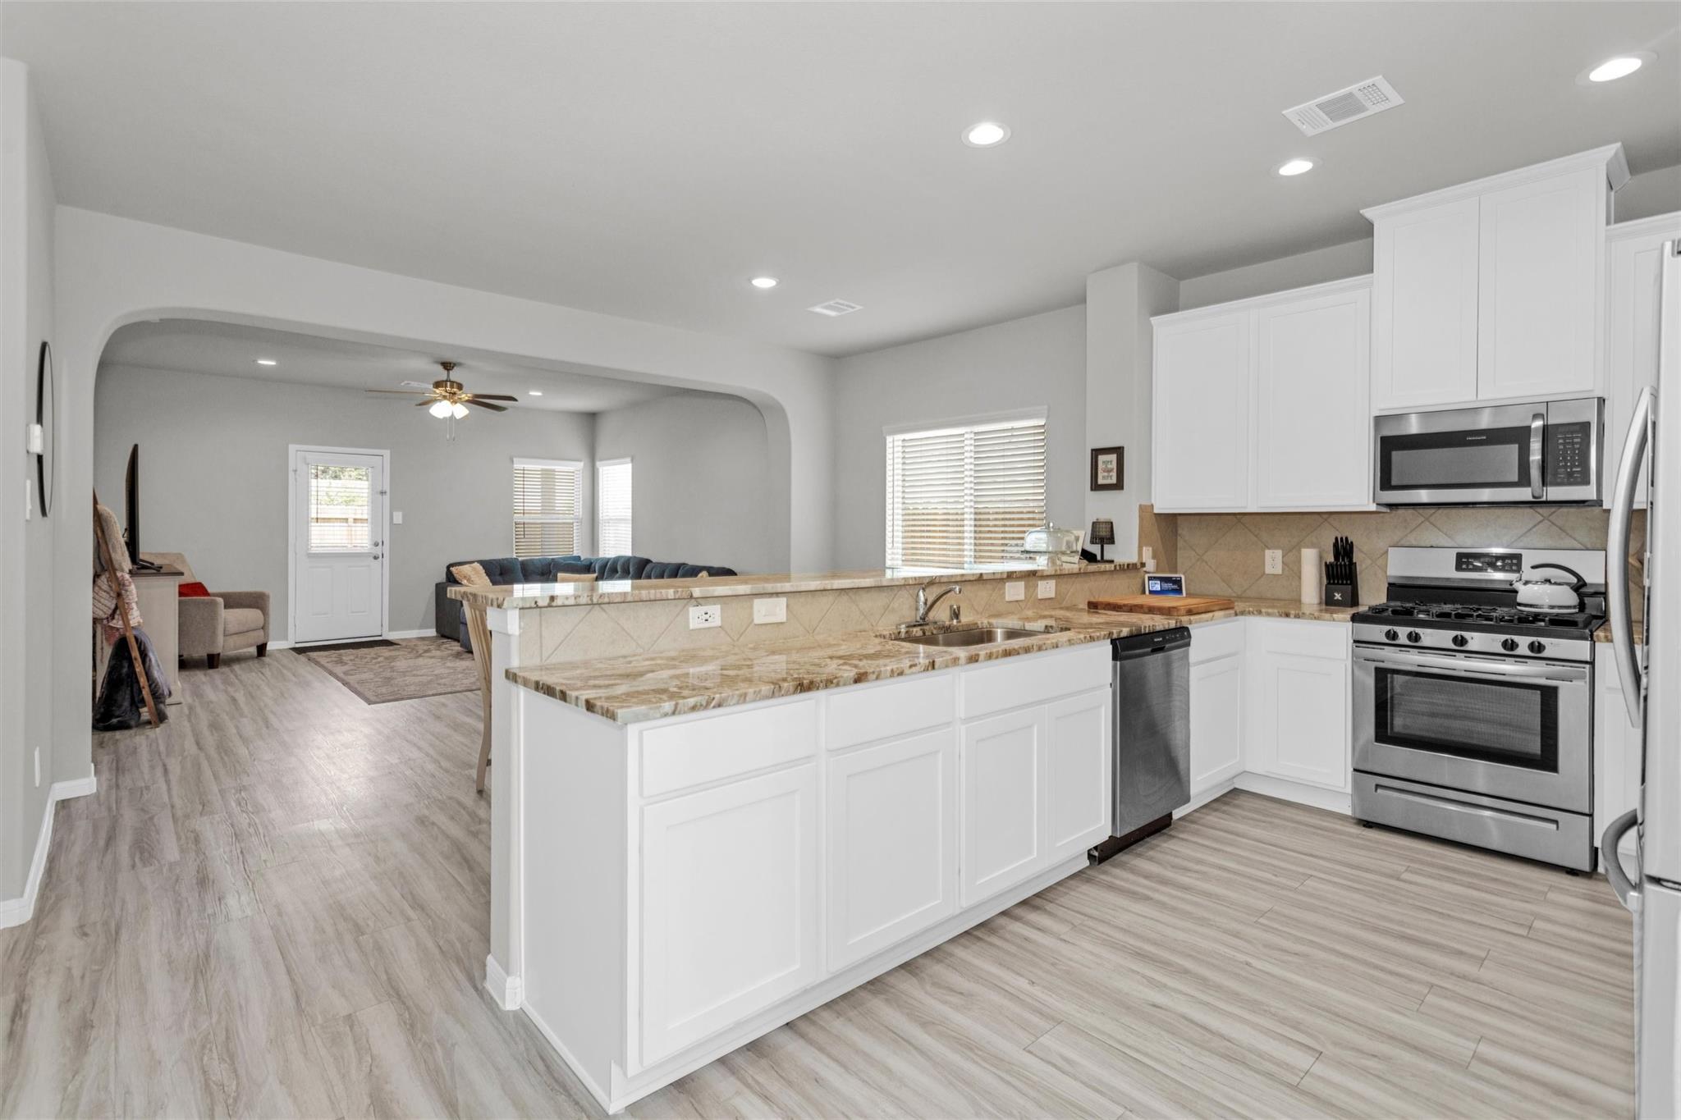
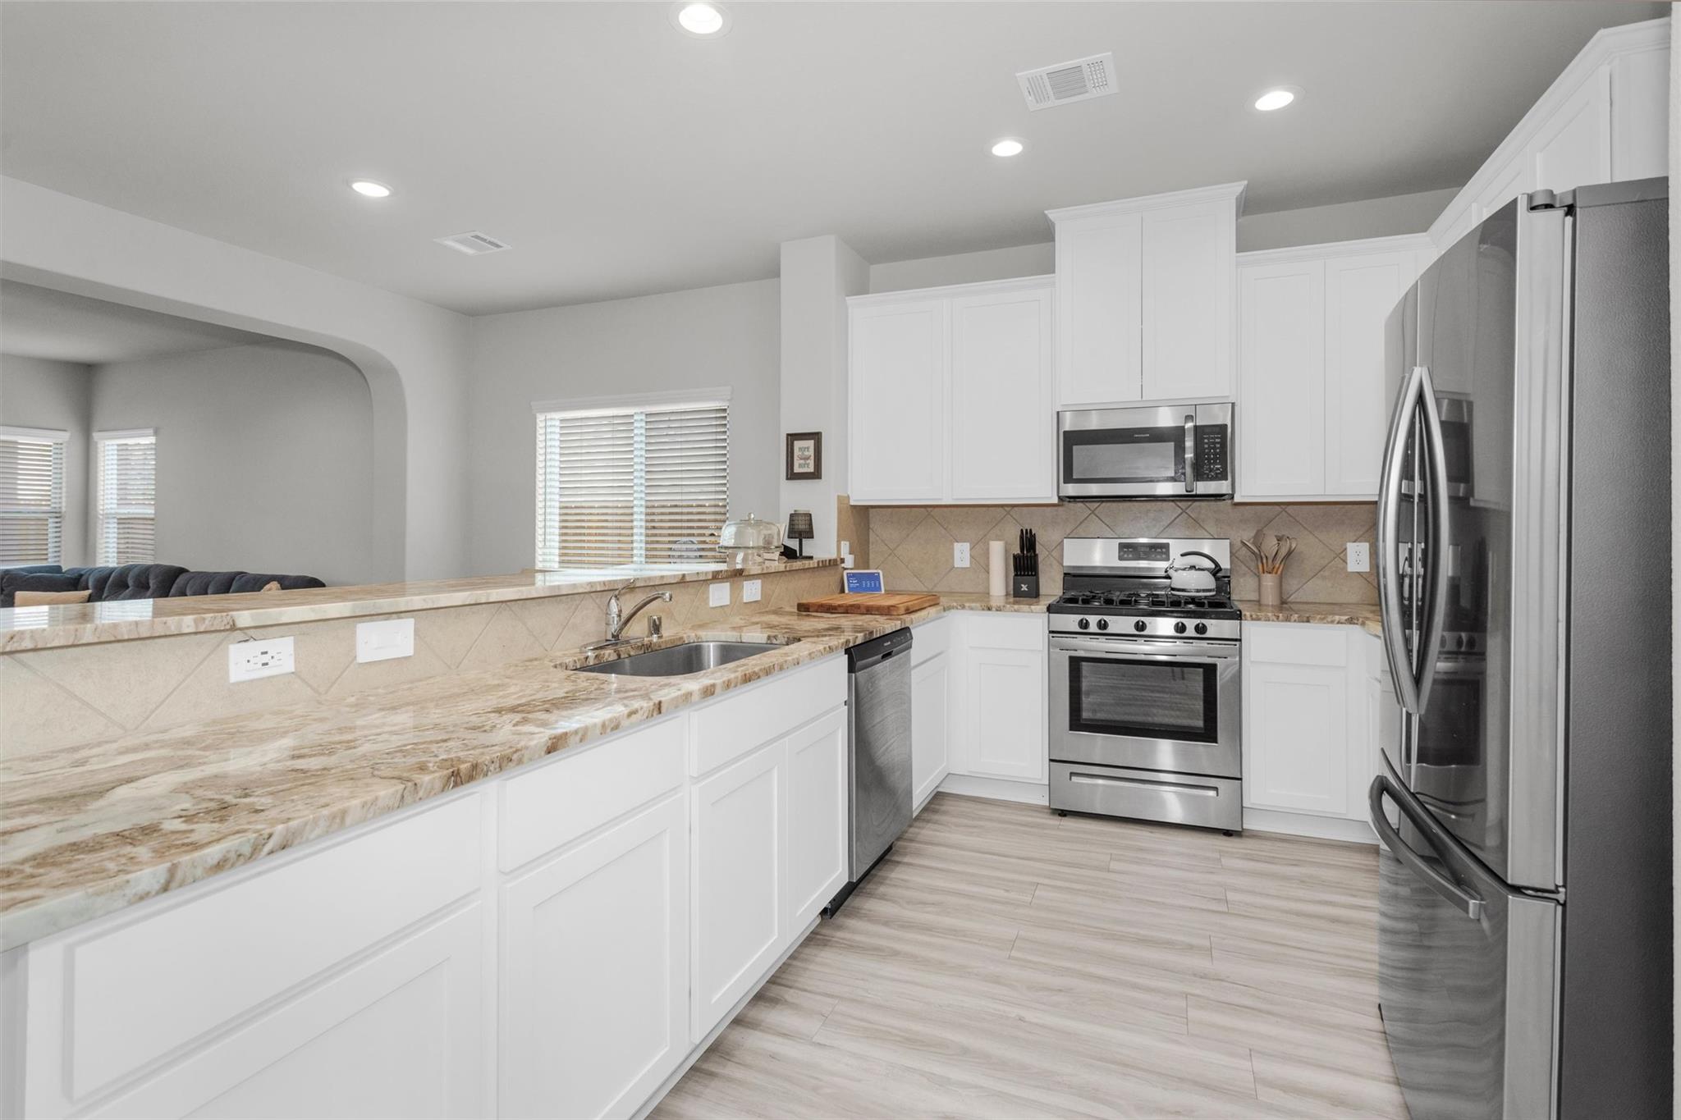
Open kitchen with white cabinets, granite counters, stainless steel appliances, and an island facing the living room.
Kitchen with white cabinets, granite counters, stainless steel appliances, and a wide pass-through counter.
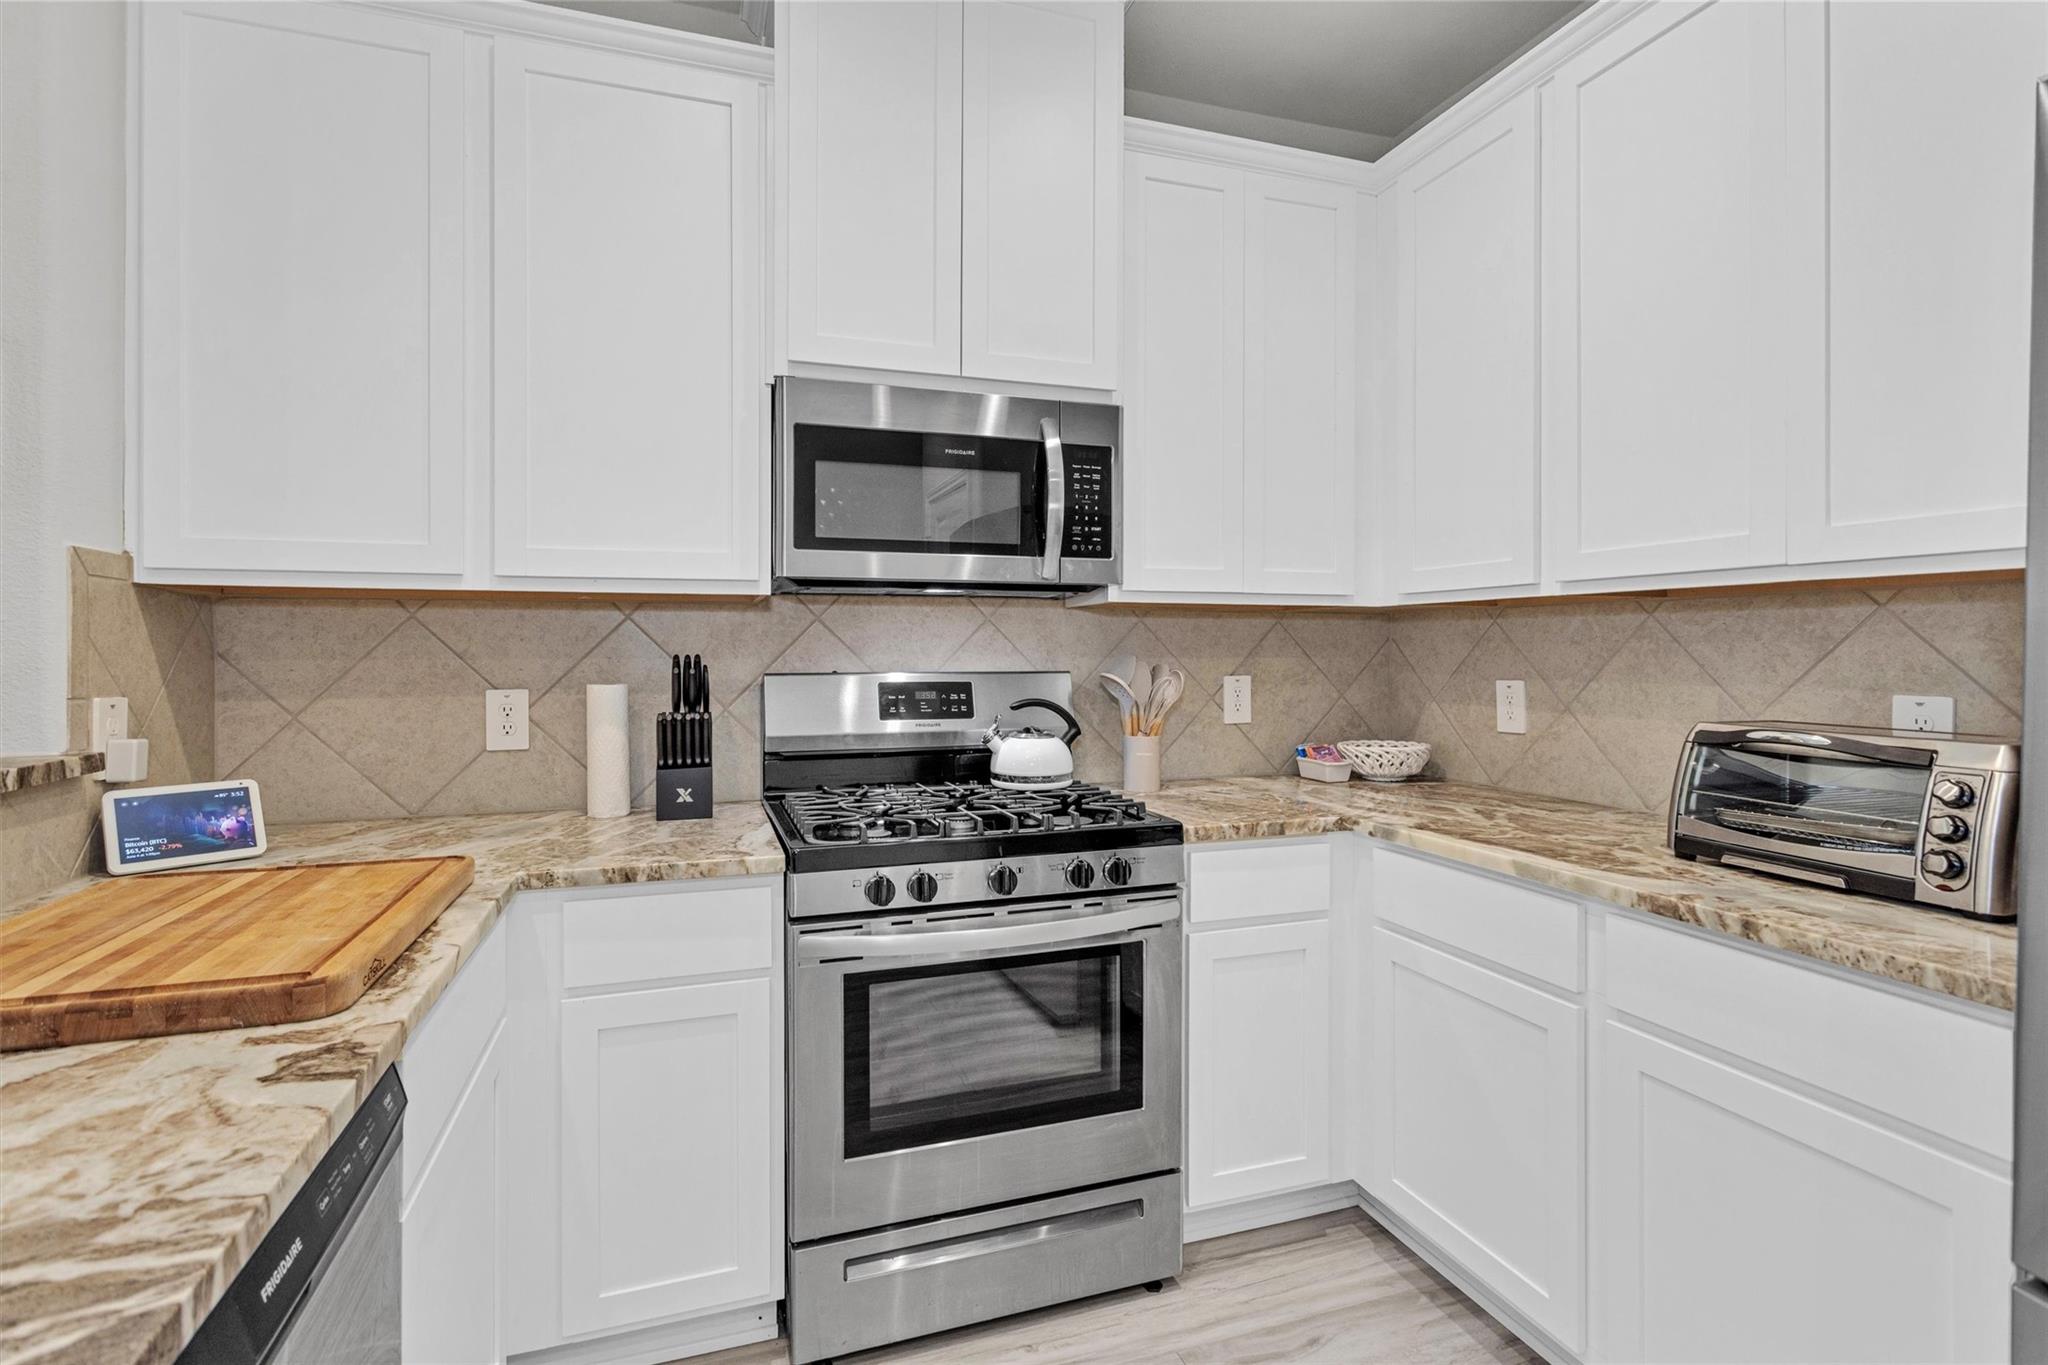
Kitchen with white cabinets, stone counters, and a stainless steel gas range beneath a microwave.
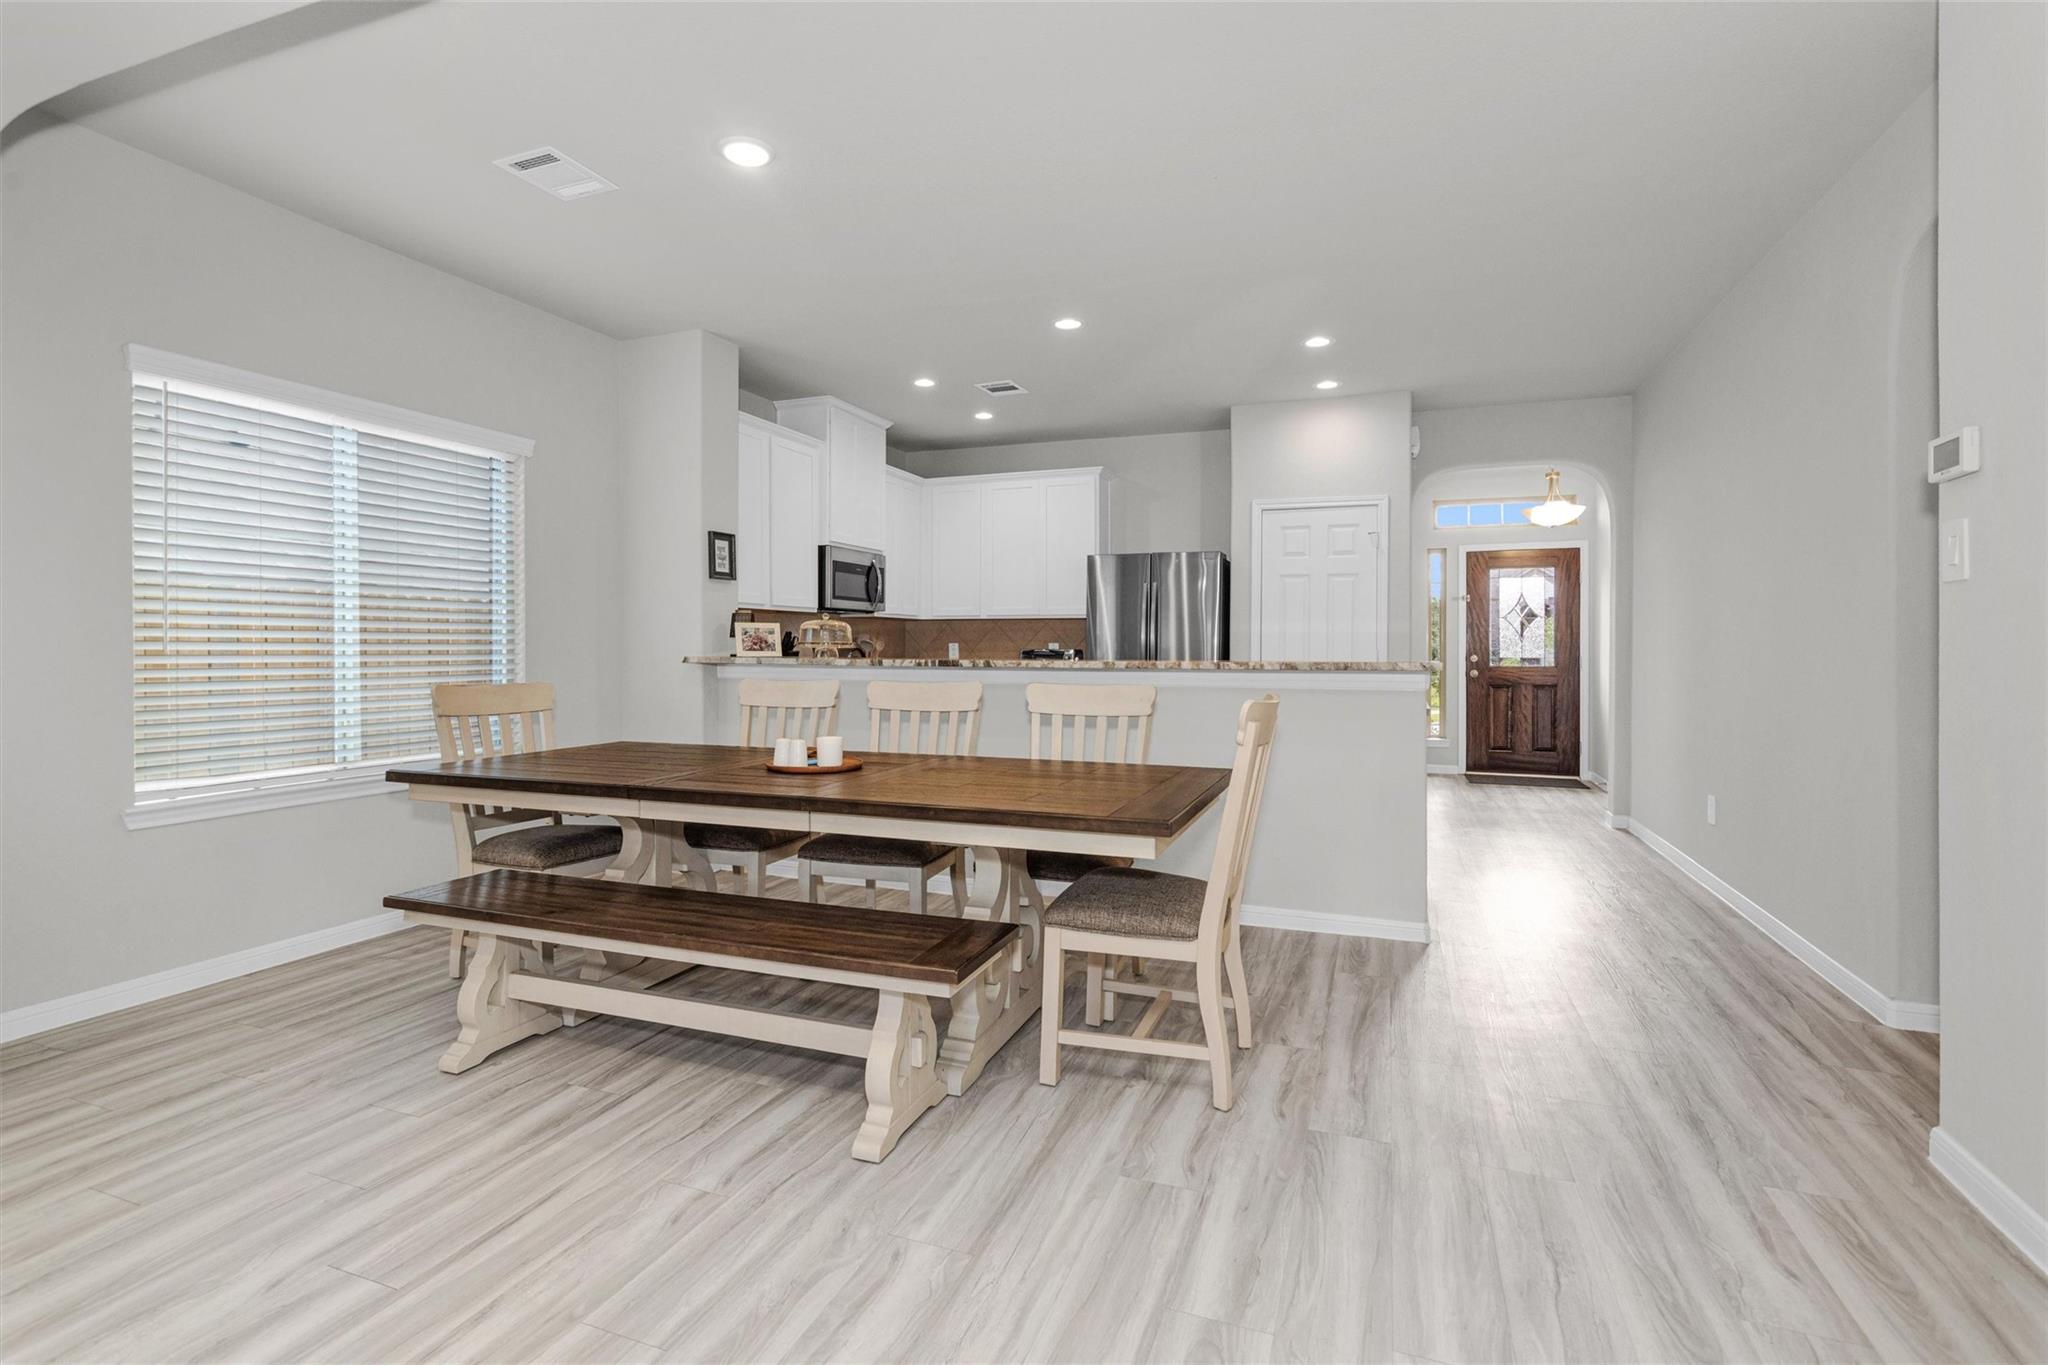
Dining area with a dark wood table and bench beside an open kitchen with white cabinets.
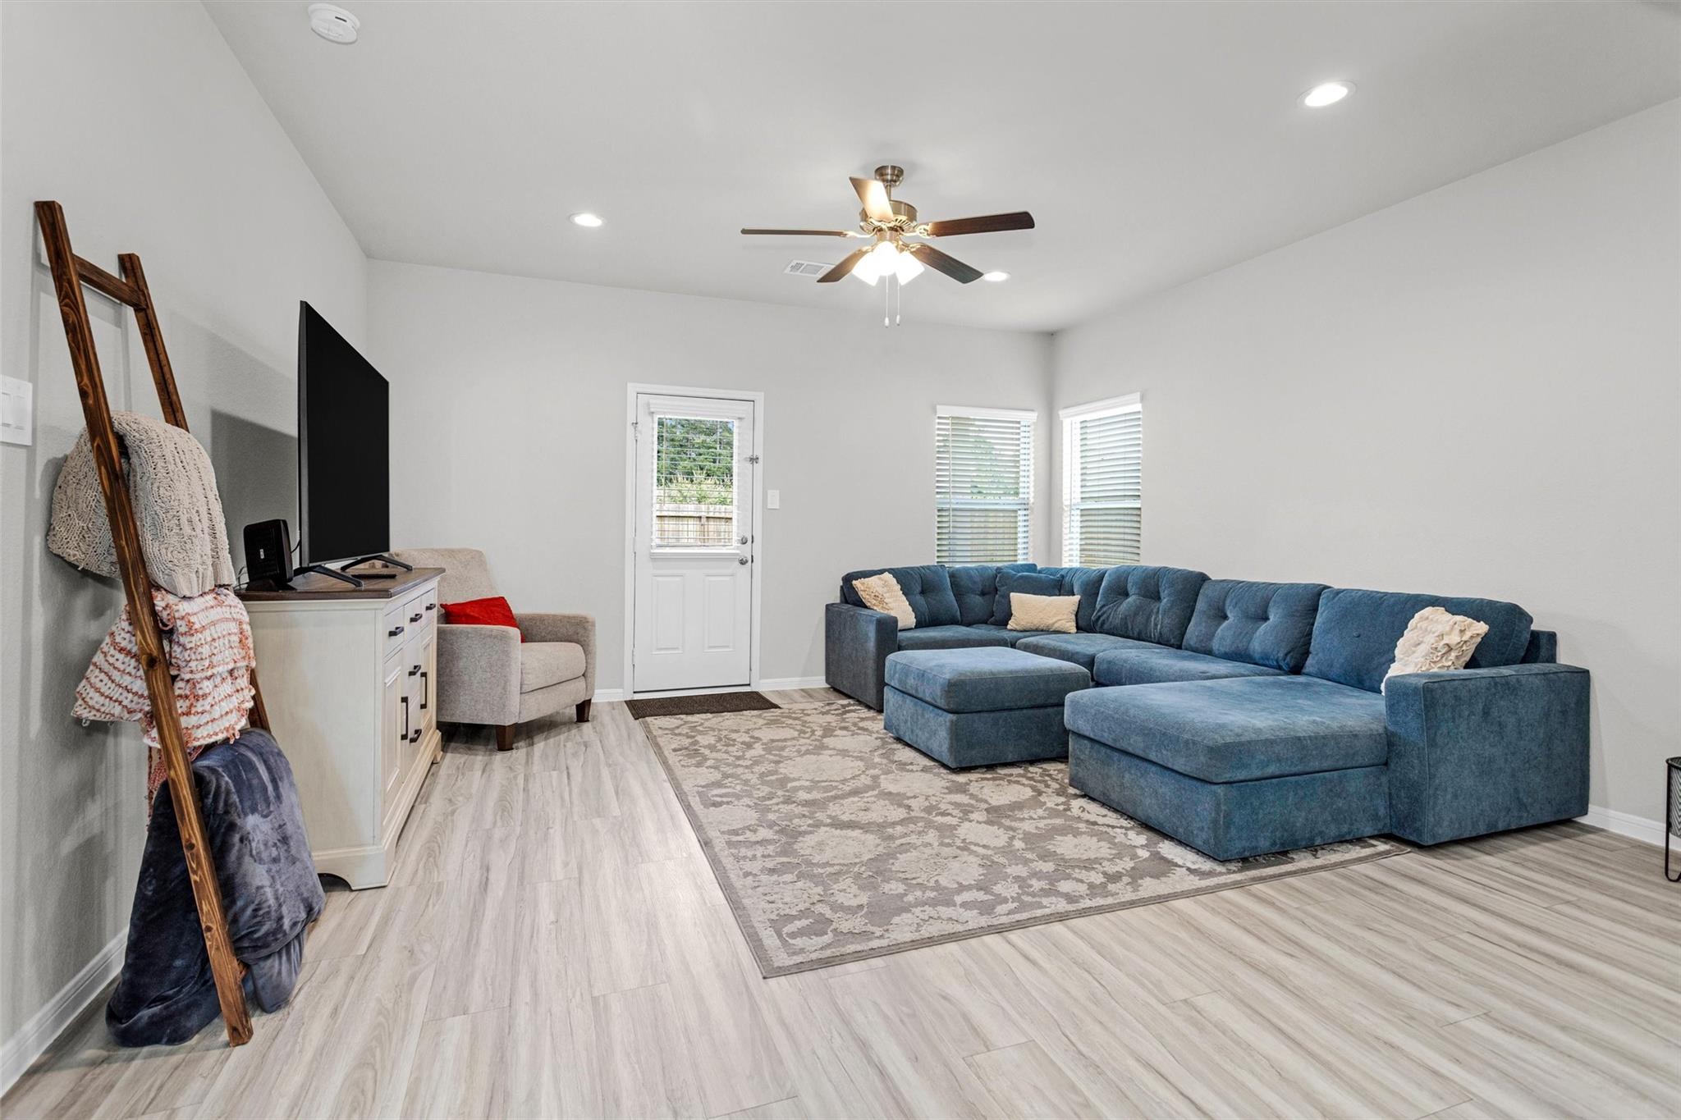
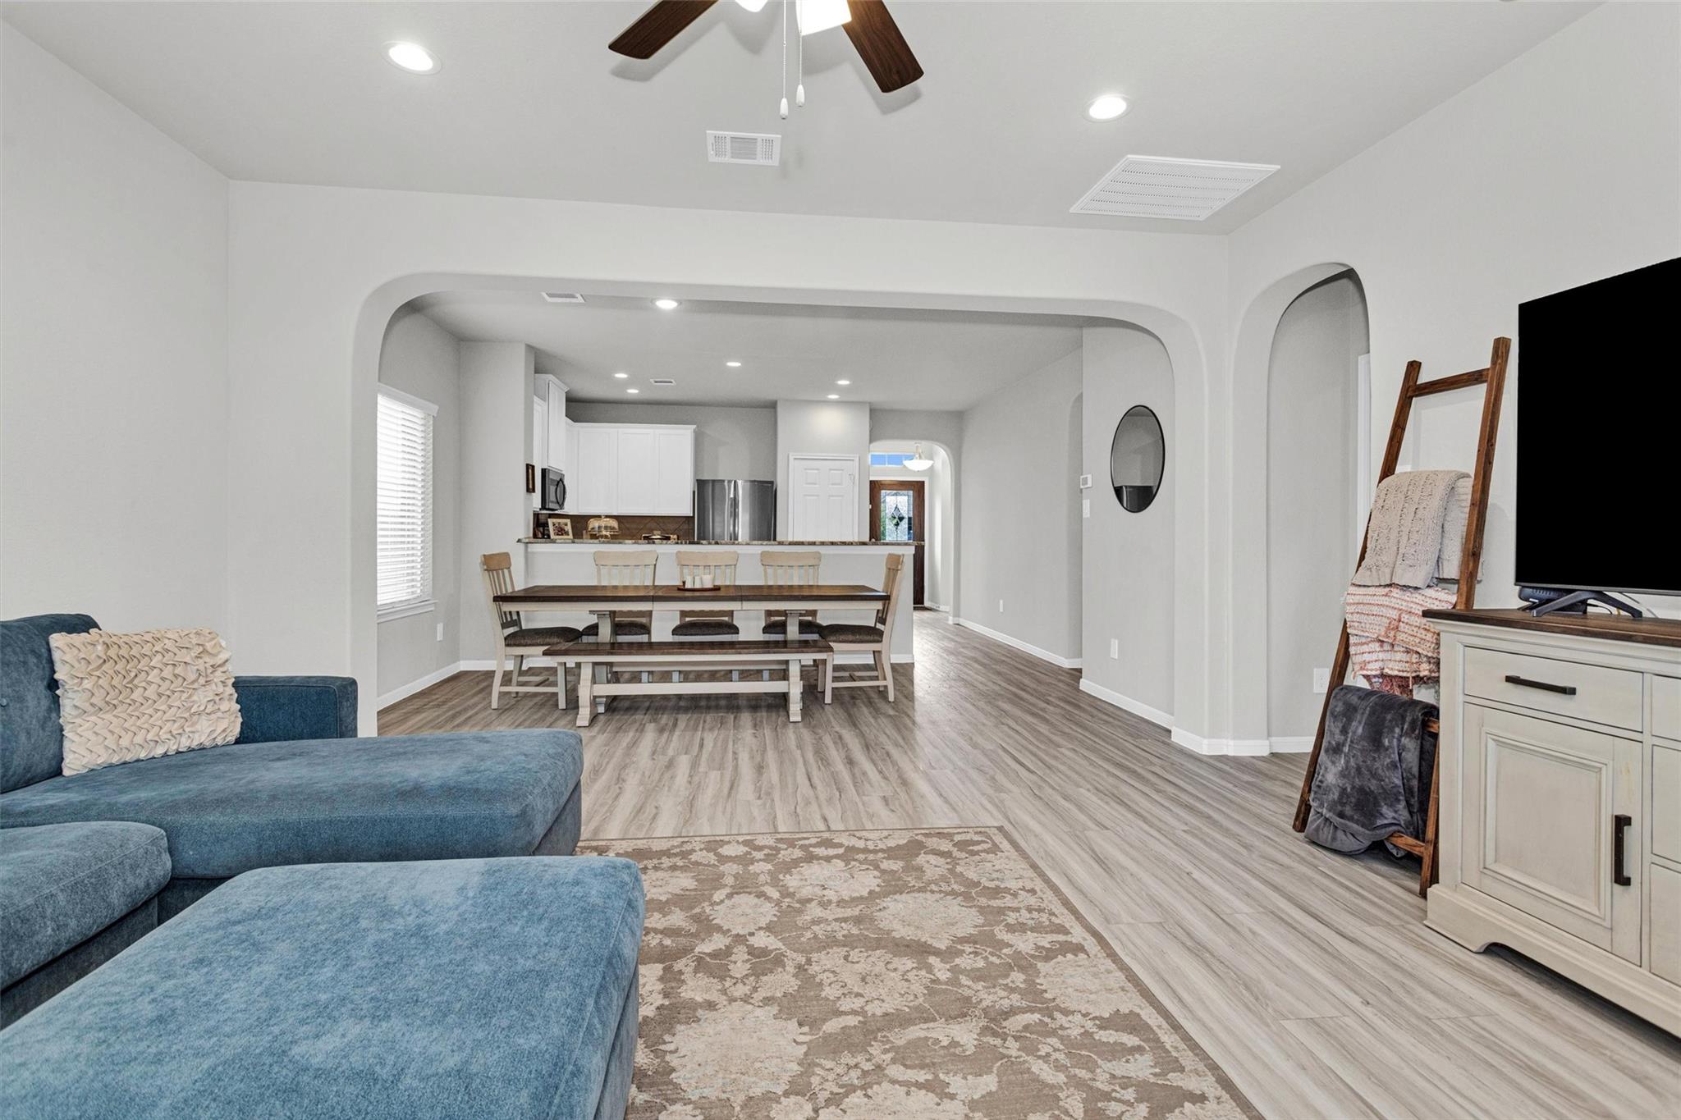
Living room with a blue sectional sofa, patterned rug, and television cabinet.
Open-plan living room with blue sectional, patterned rug, and dining area beyond an archway.
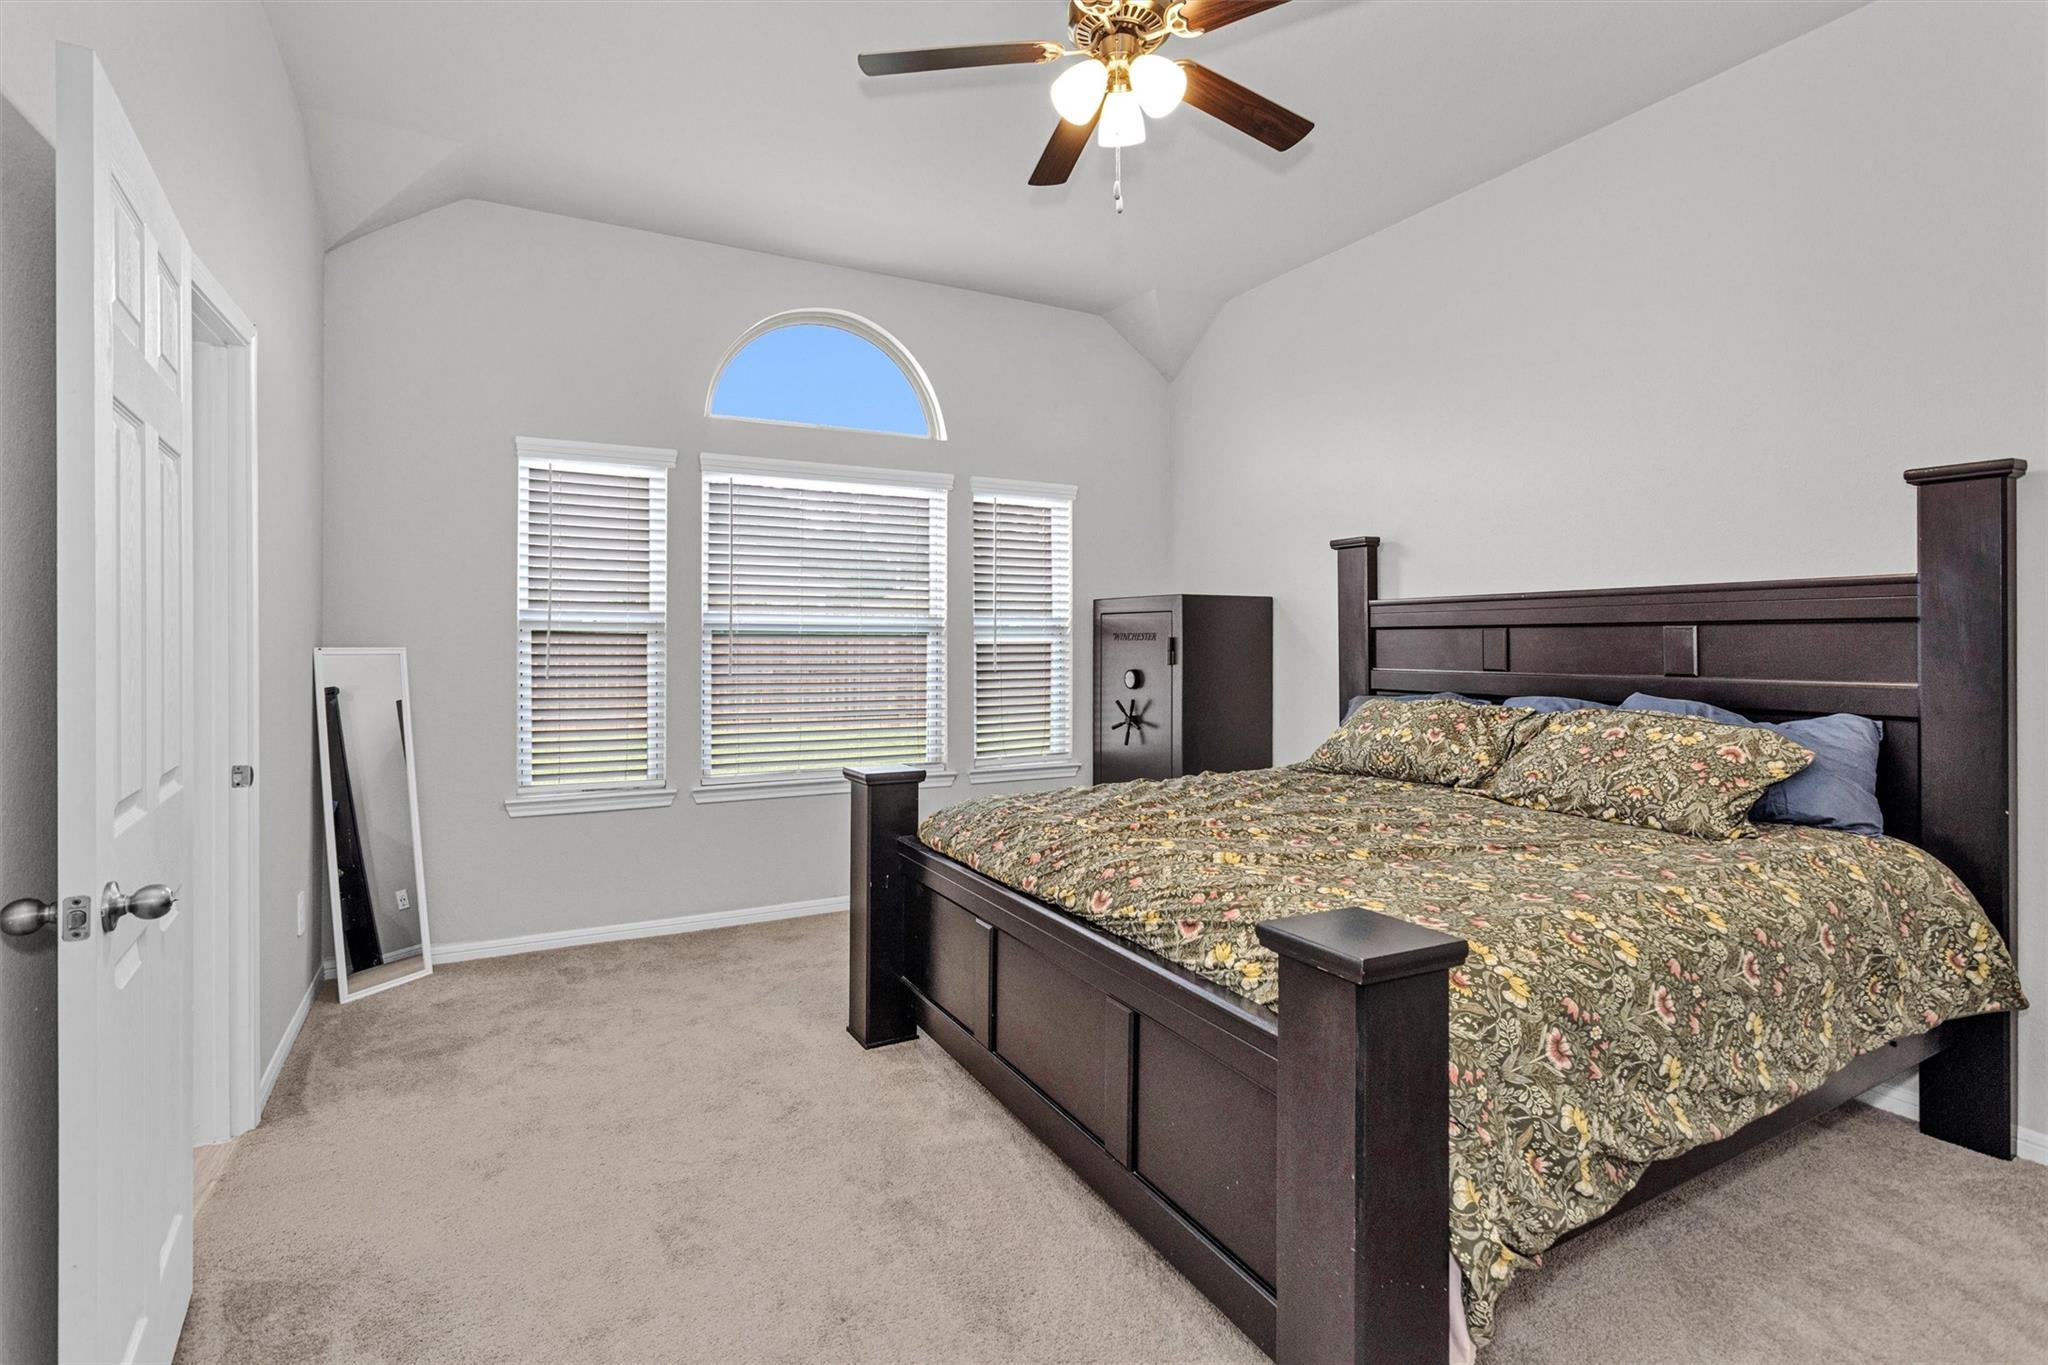
Bedroom with a dark wood bed, floral bedding, and arched window beneath a vaulted ceiling.
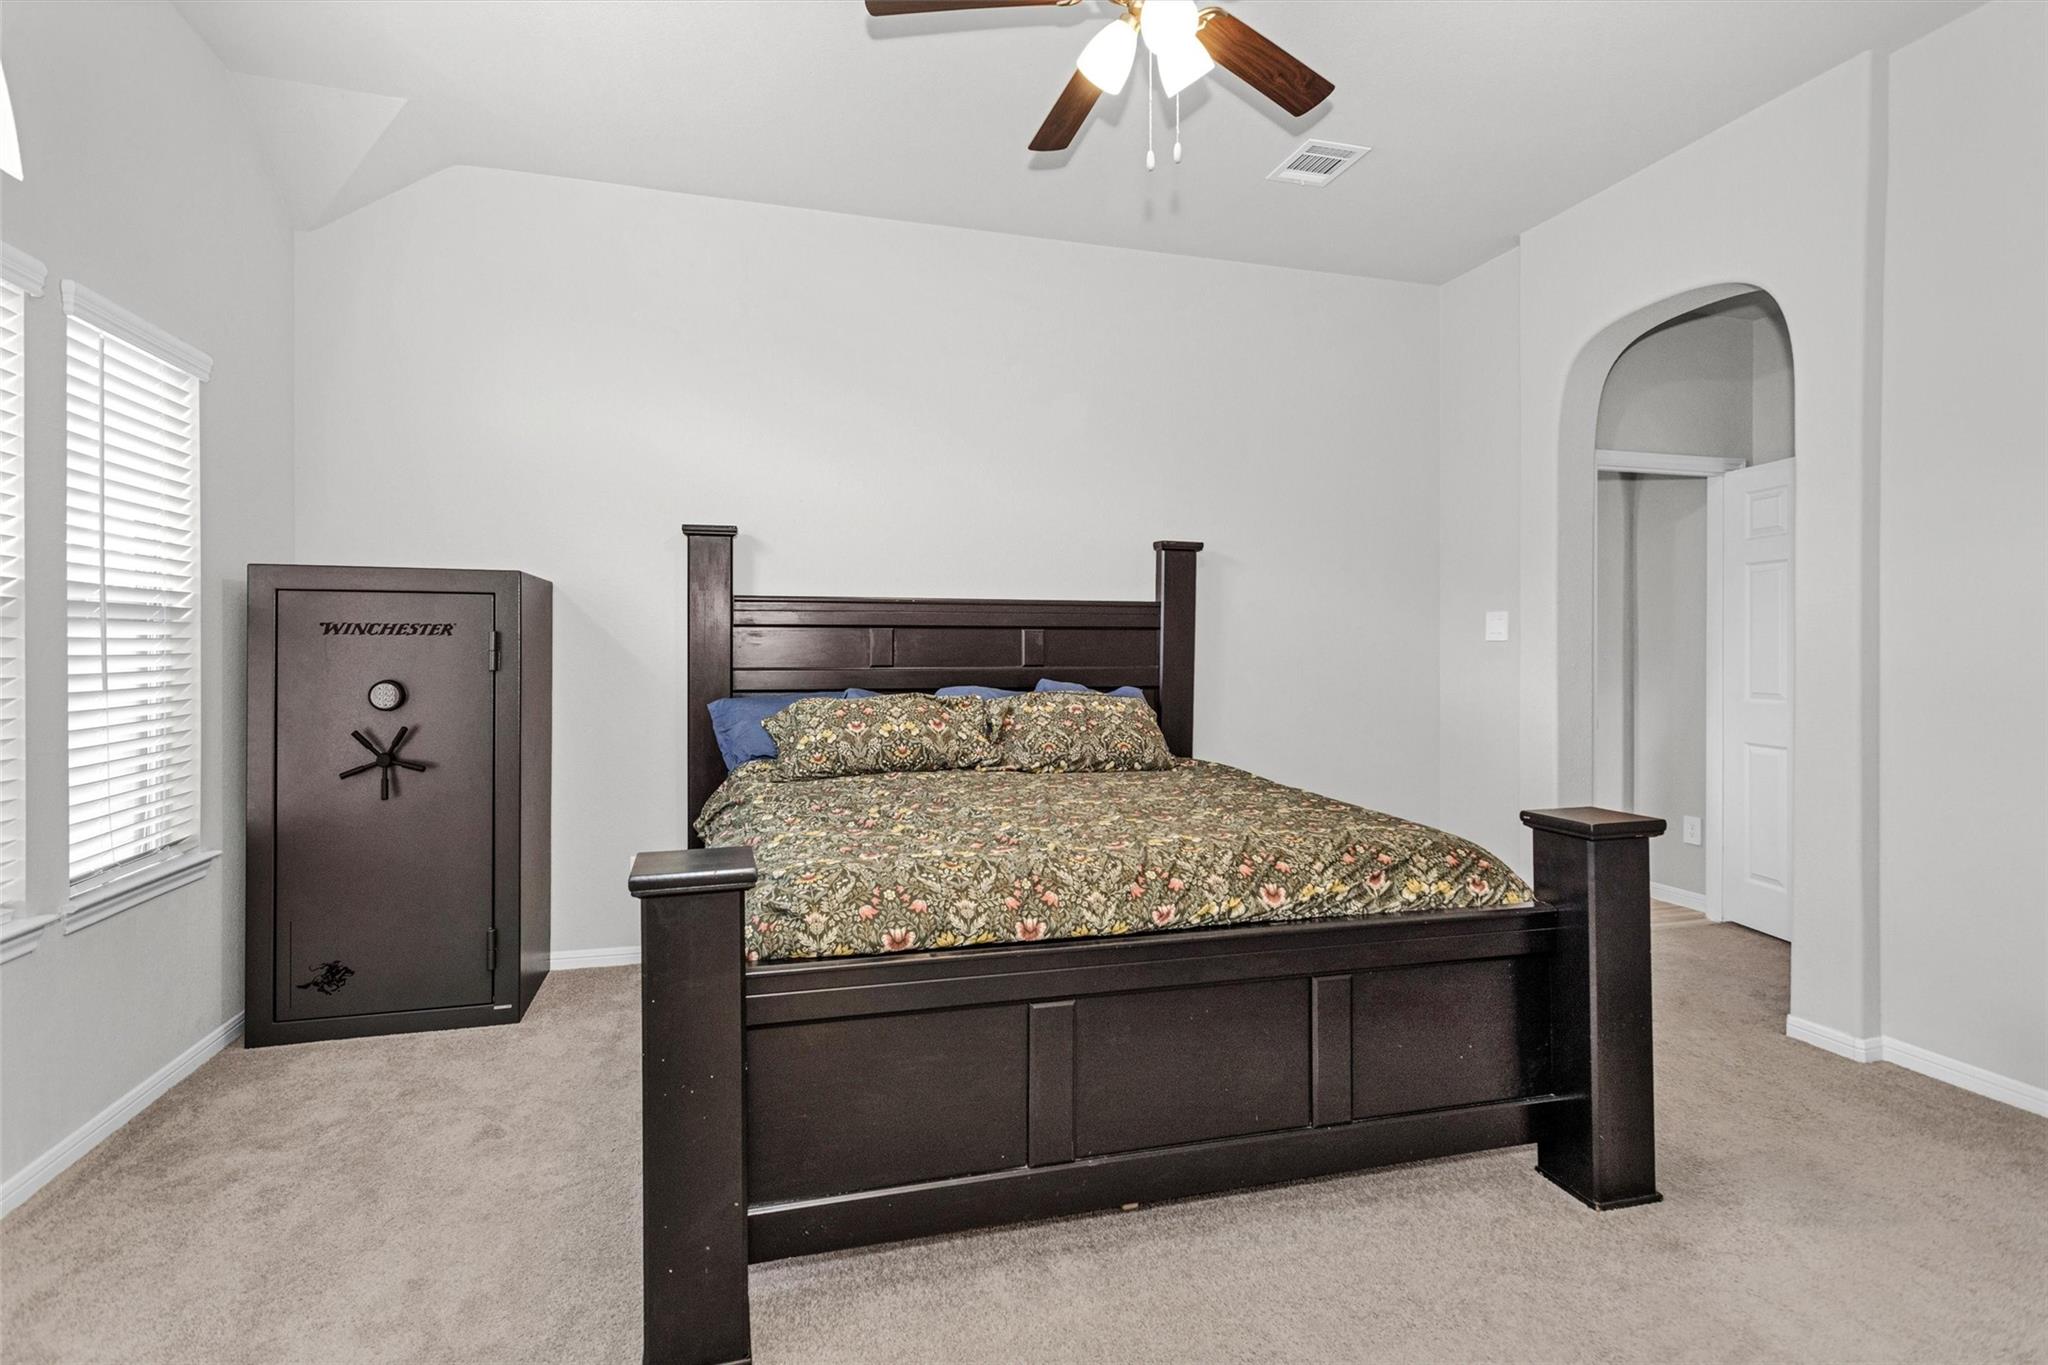
Bedroom with a dark wooden four-poster bed and a Winchester safe beside the window.
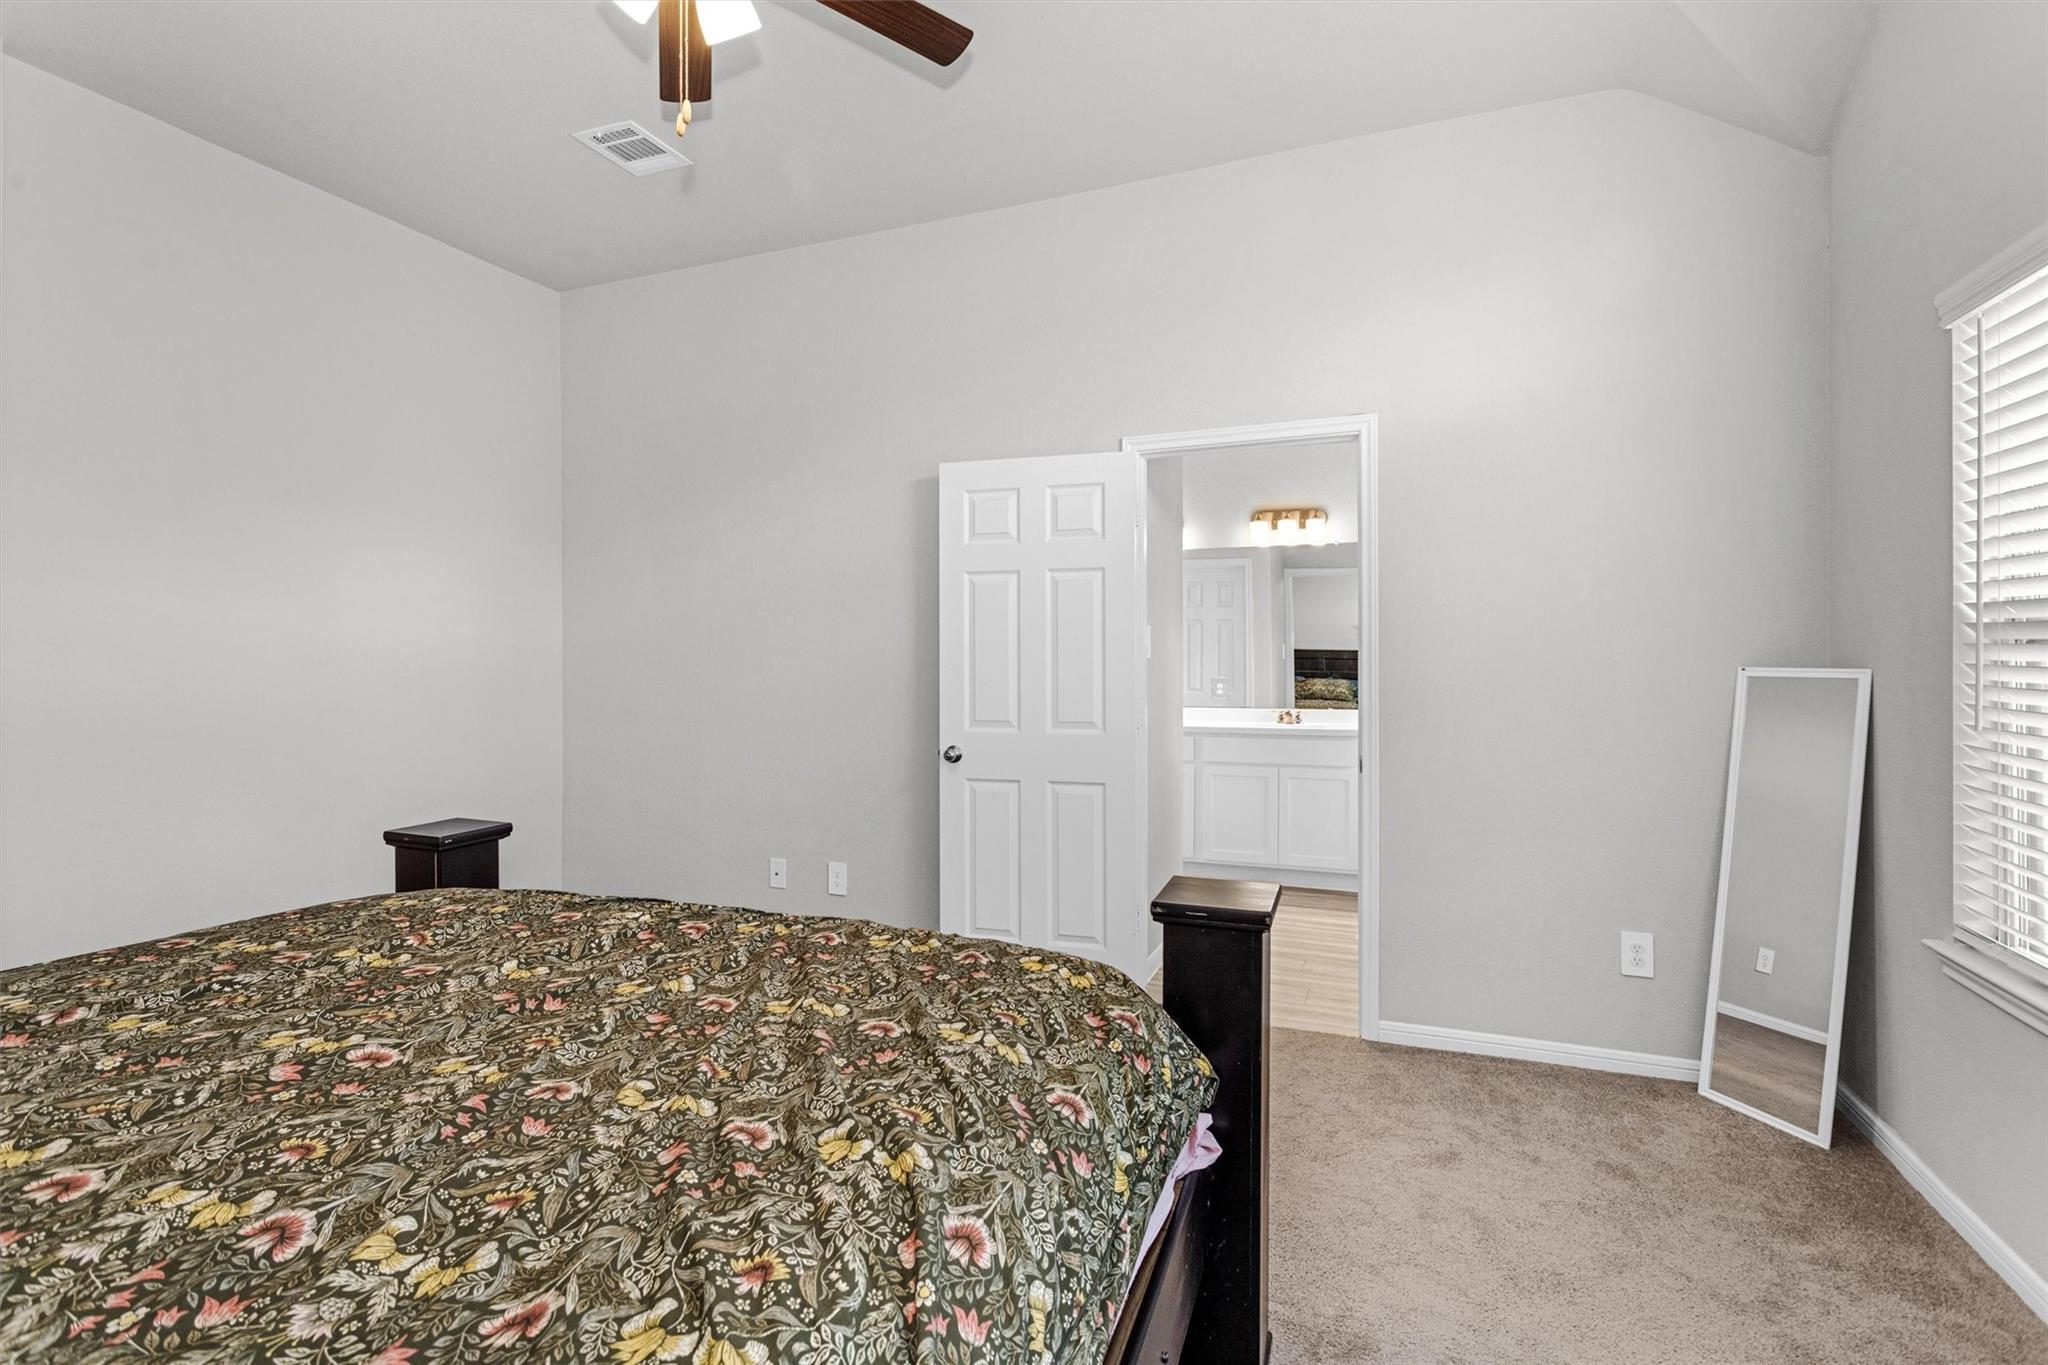
Bedroom with a floral-covered bed, beige carpet, and an open doorway to the bathroom.
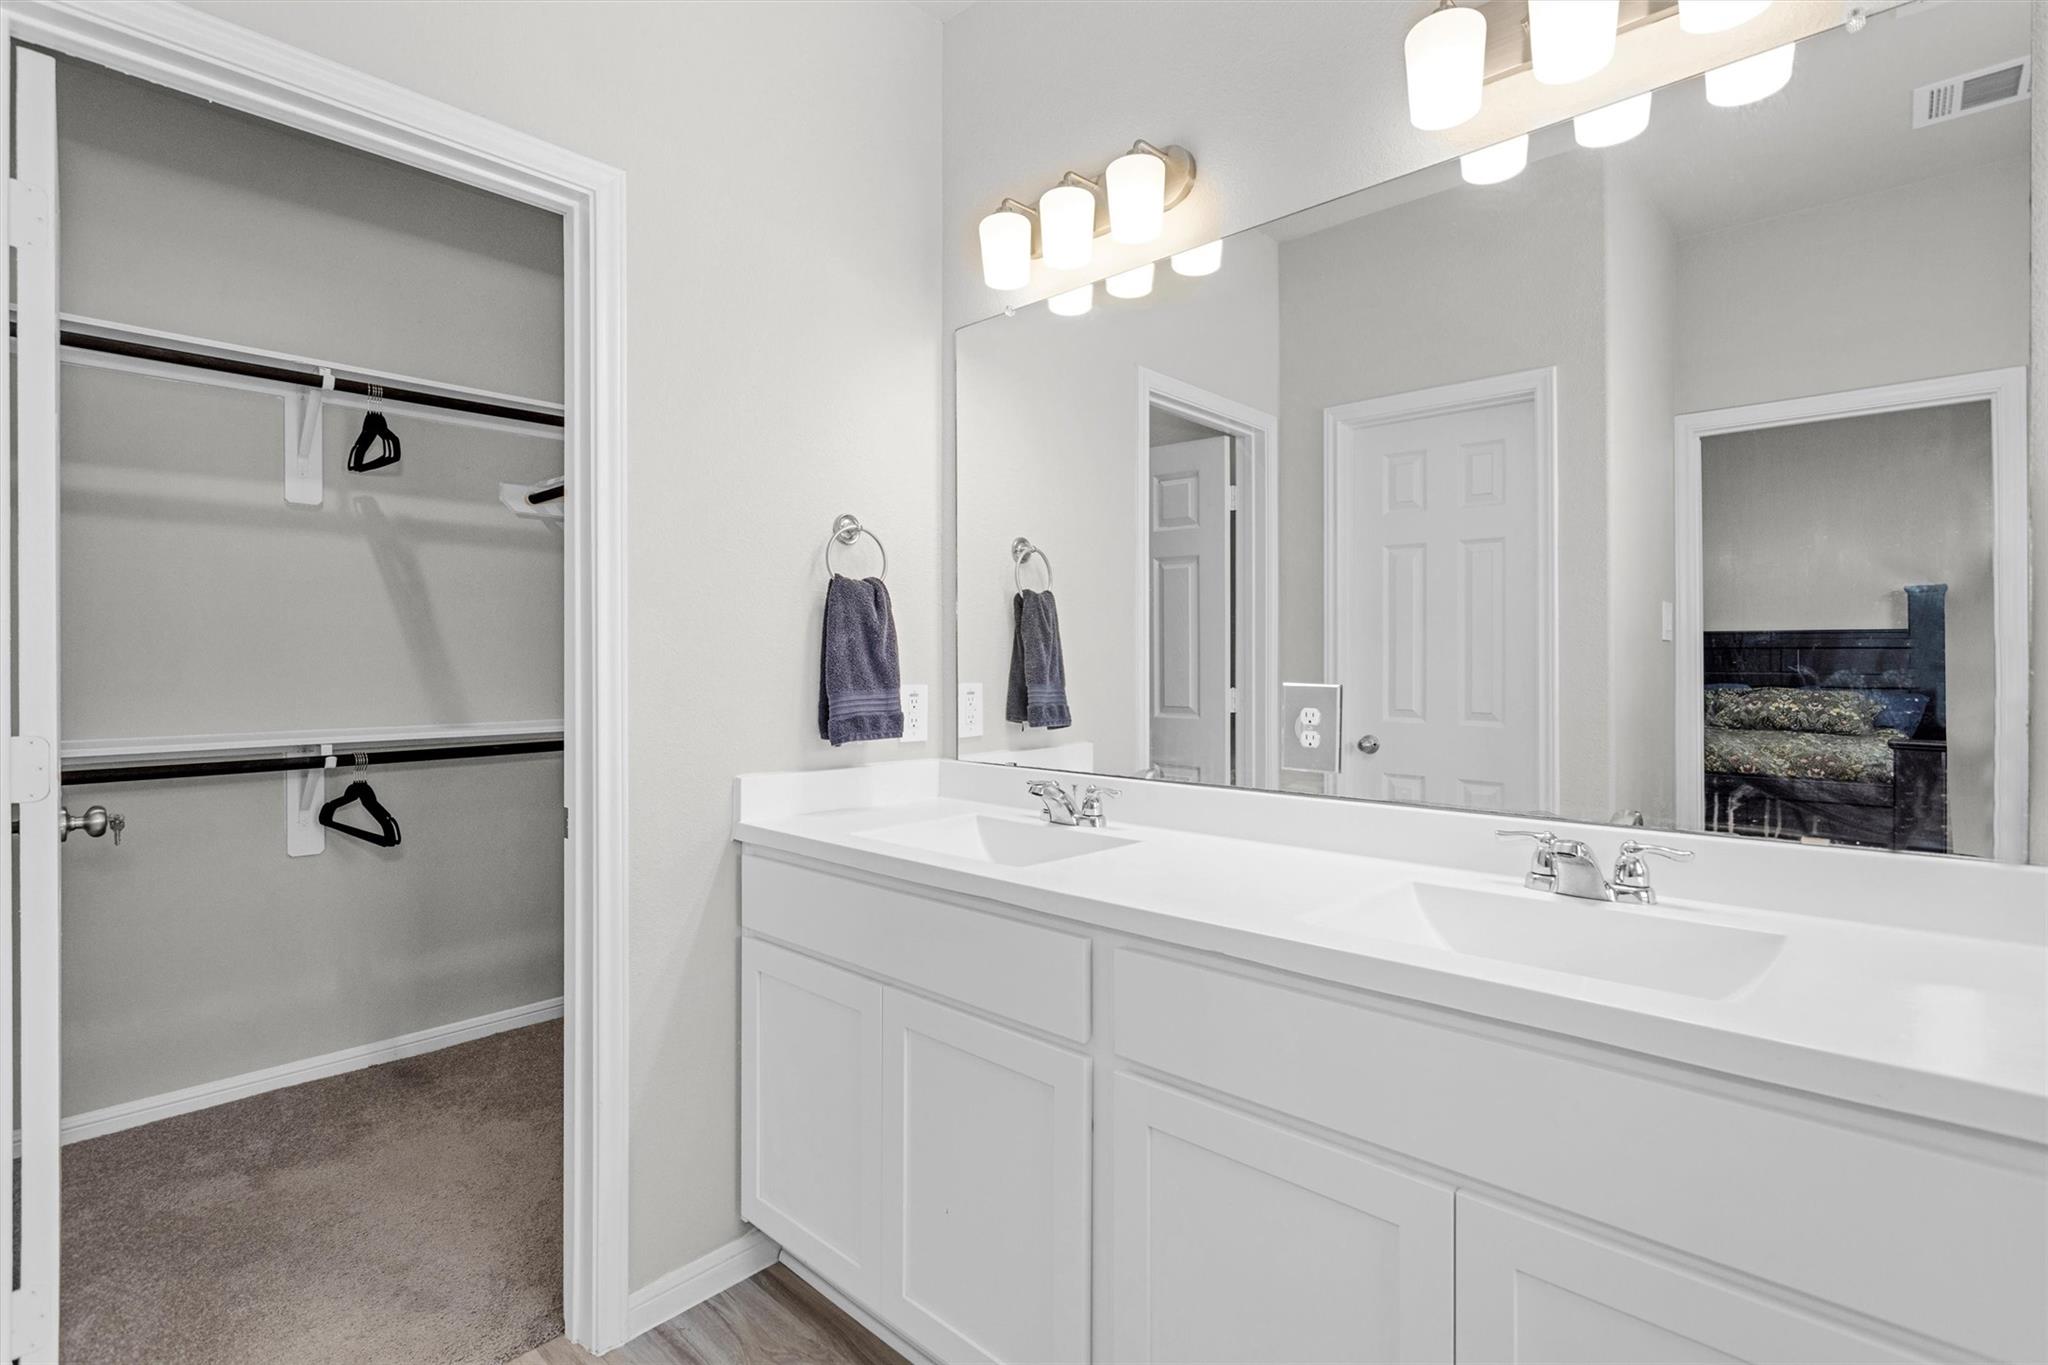
Bathroom with a white double vanity and large mirror beside an open walk-in closet.
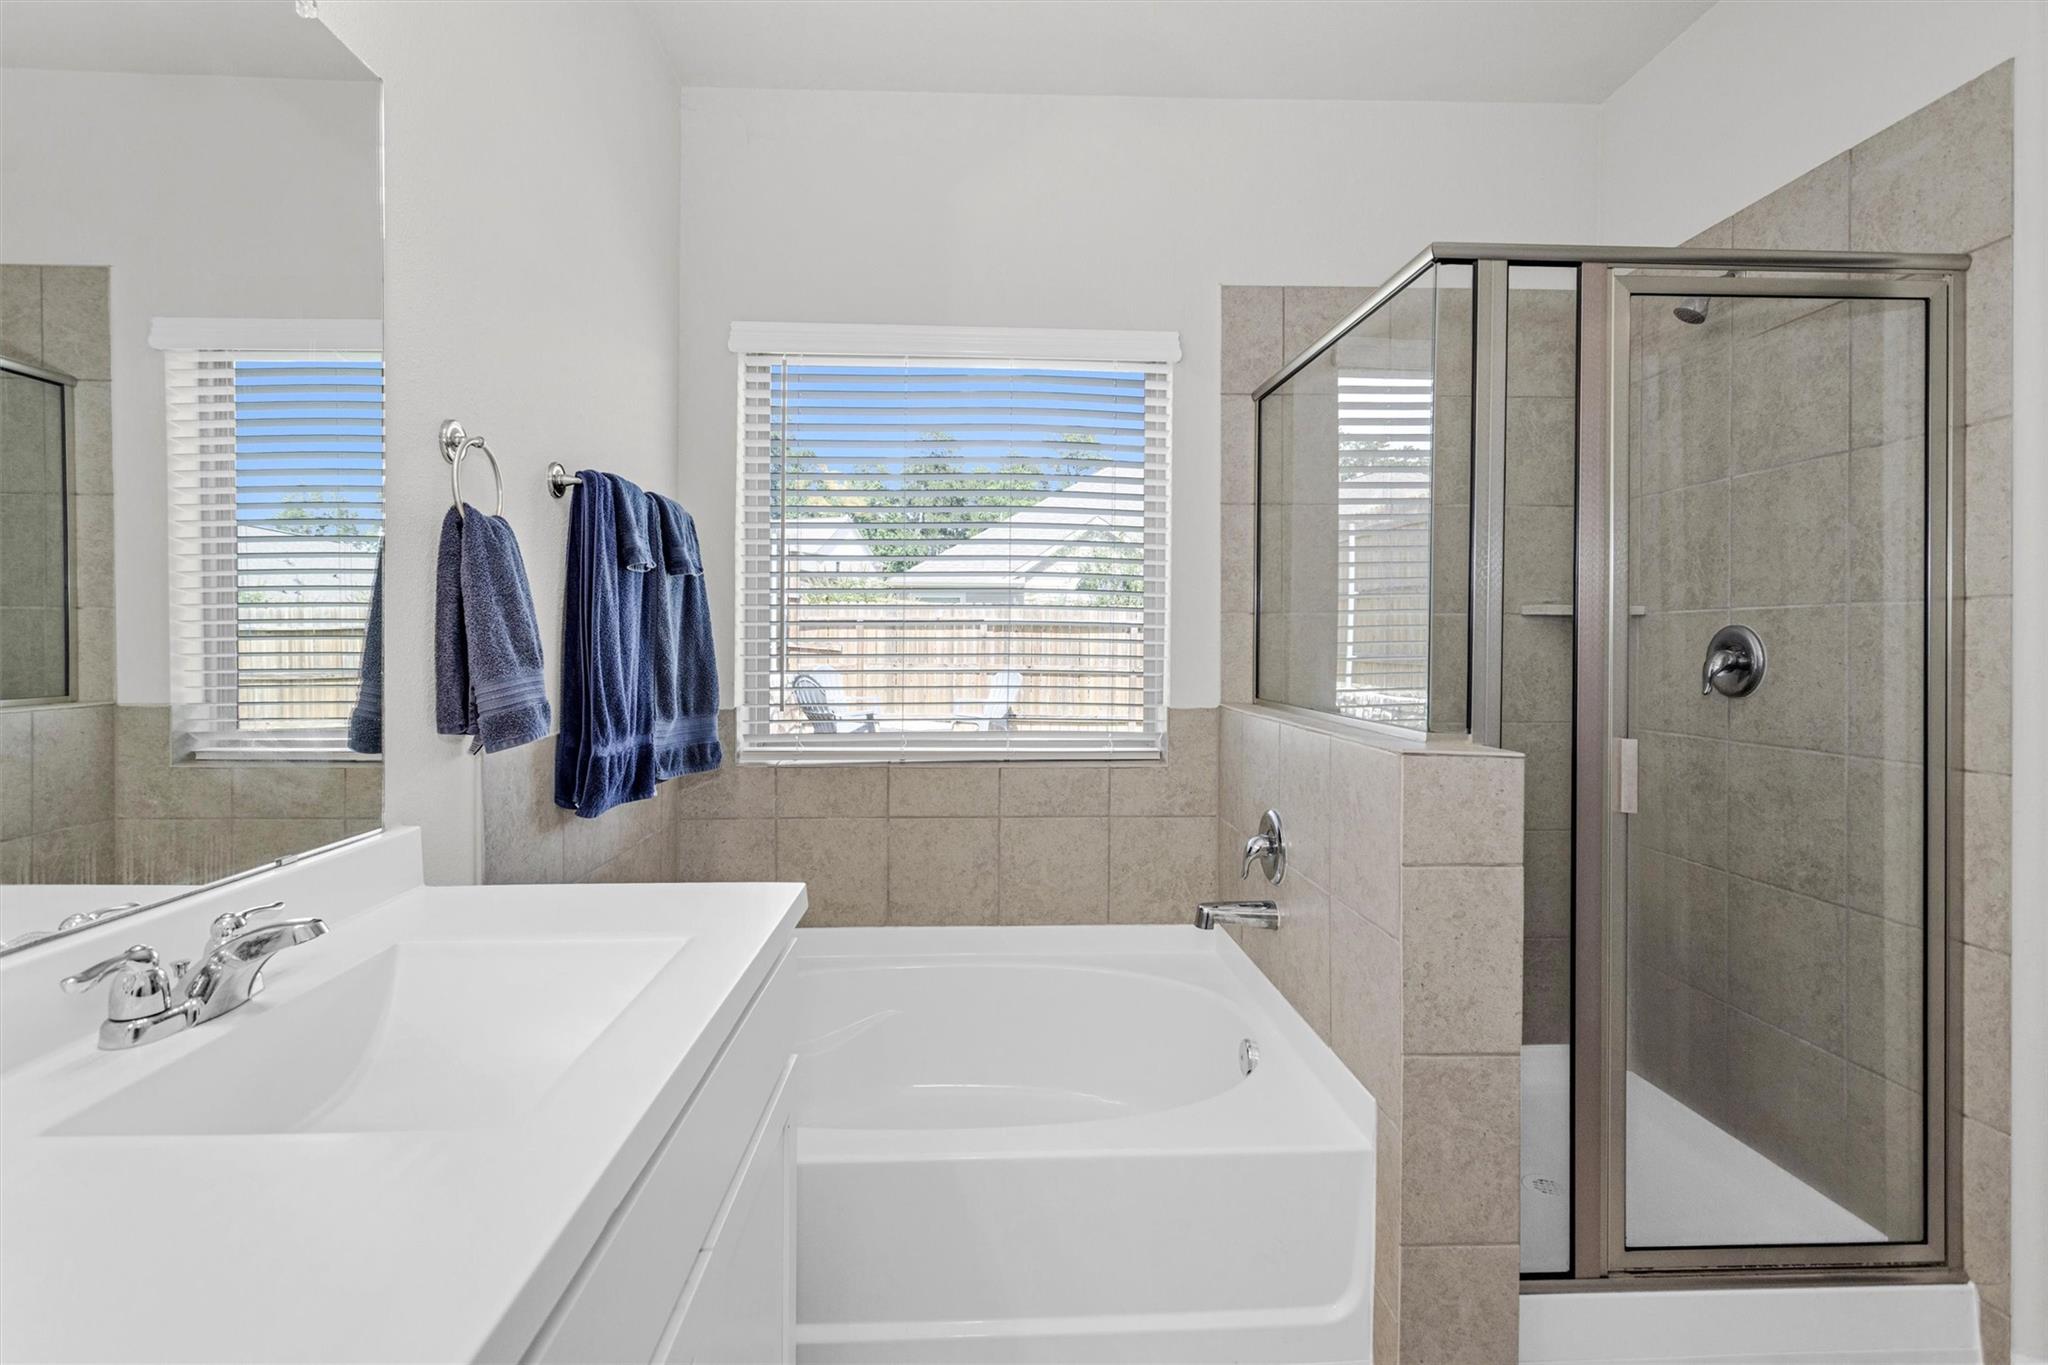
Bathroom with a soaking tub, glass-enclosed shower, beige tile, and blue towels.
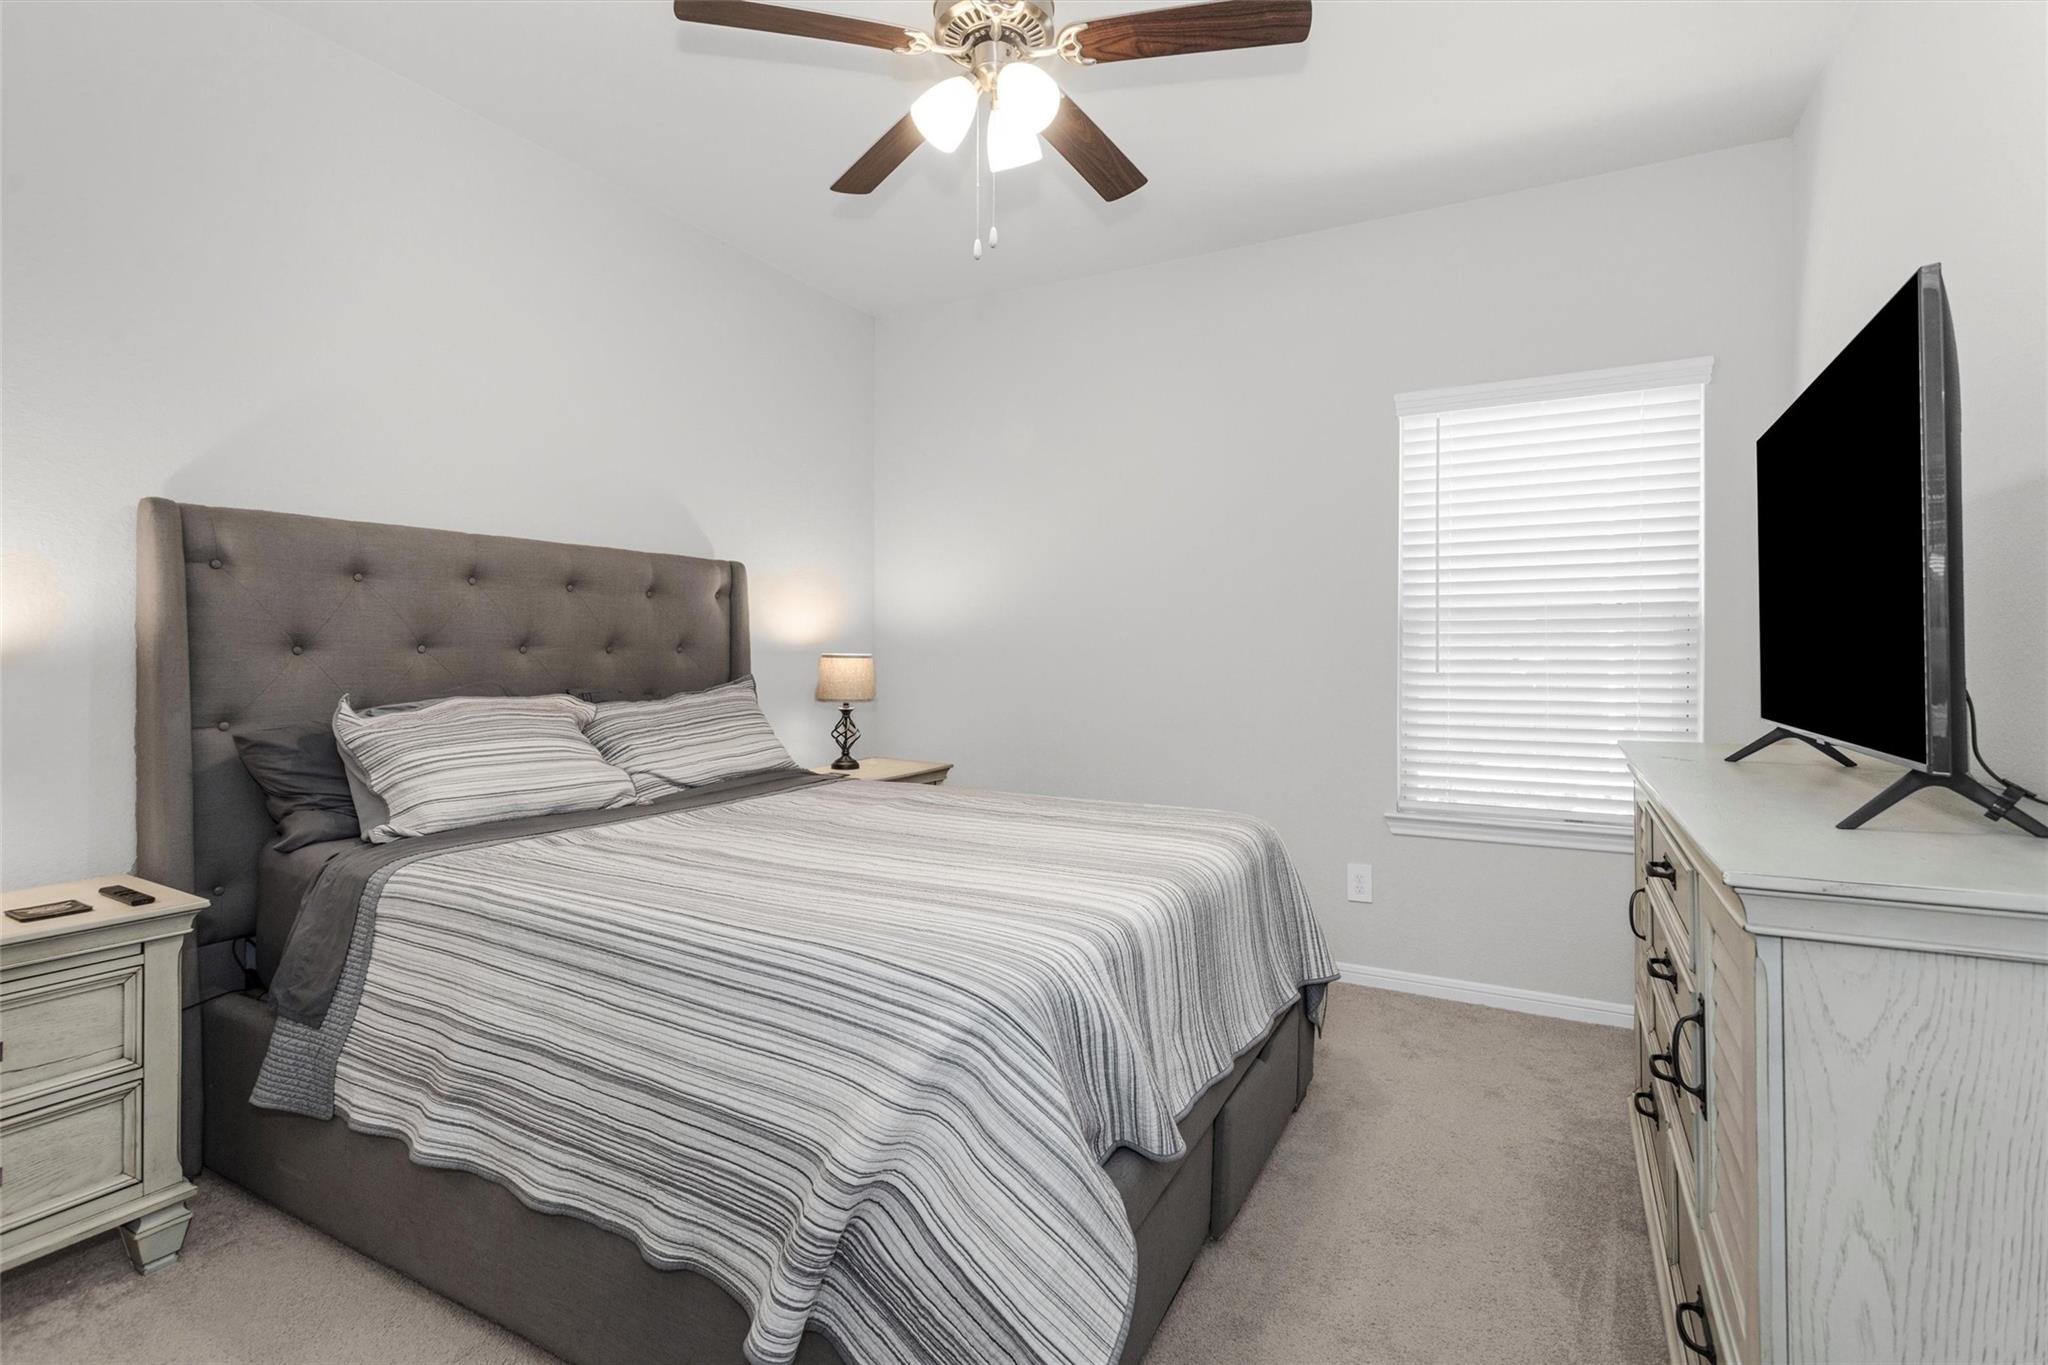
Furnished bedroom with a gray tufted headboard, striped bedding, and a television.
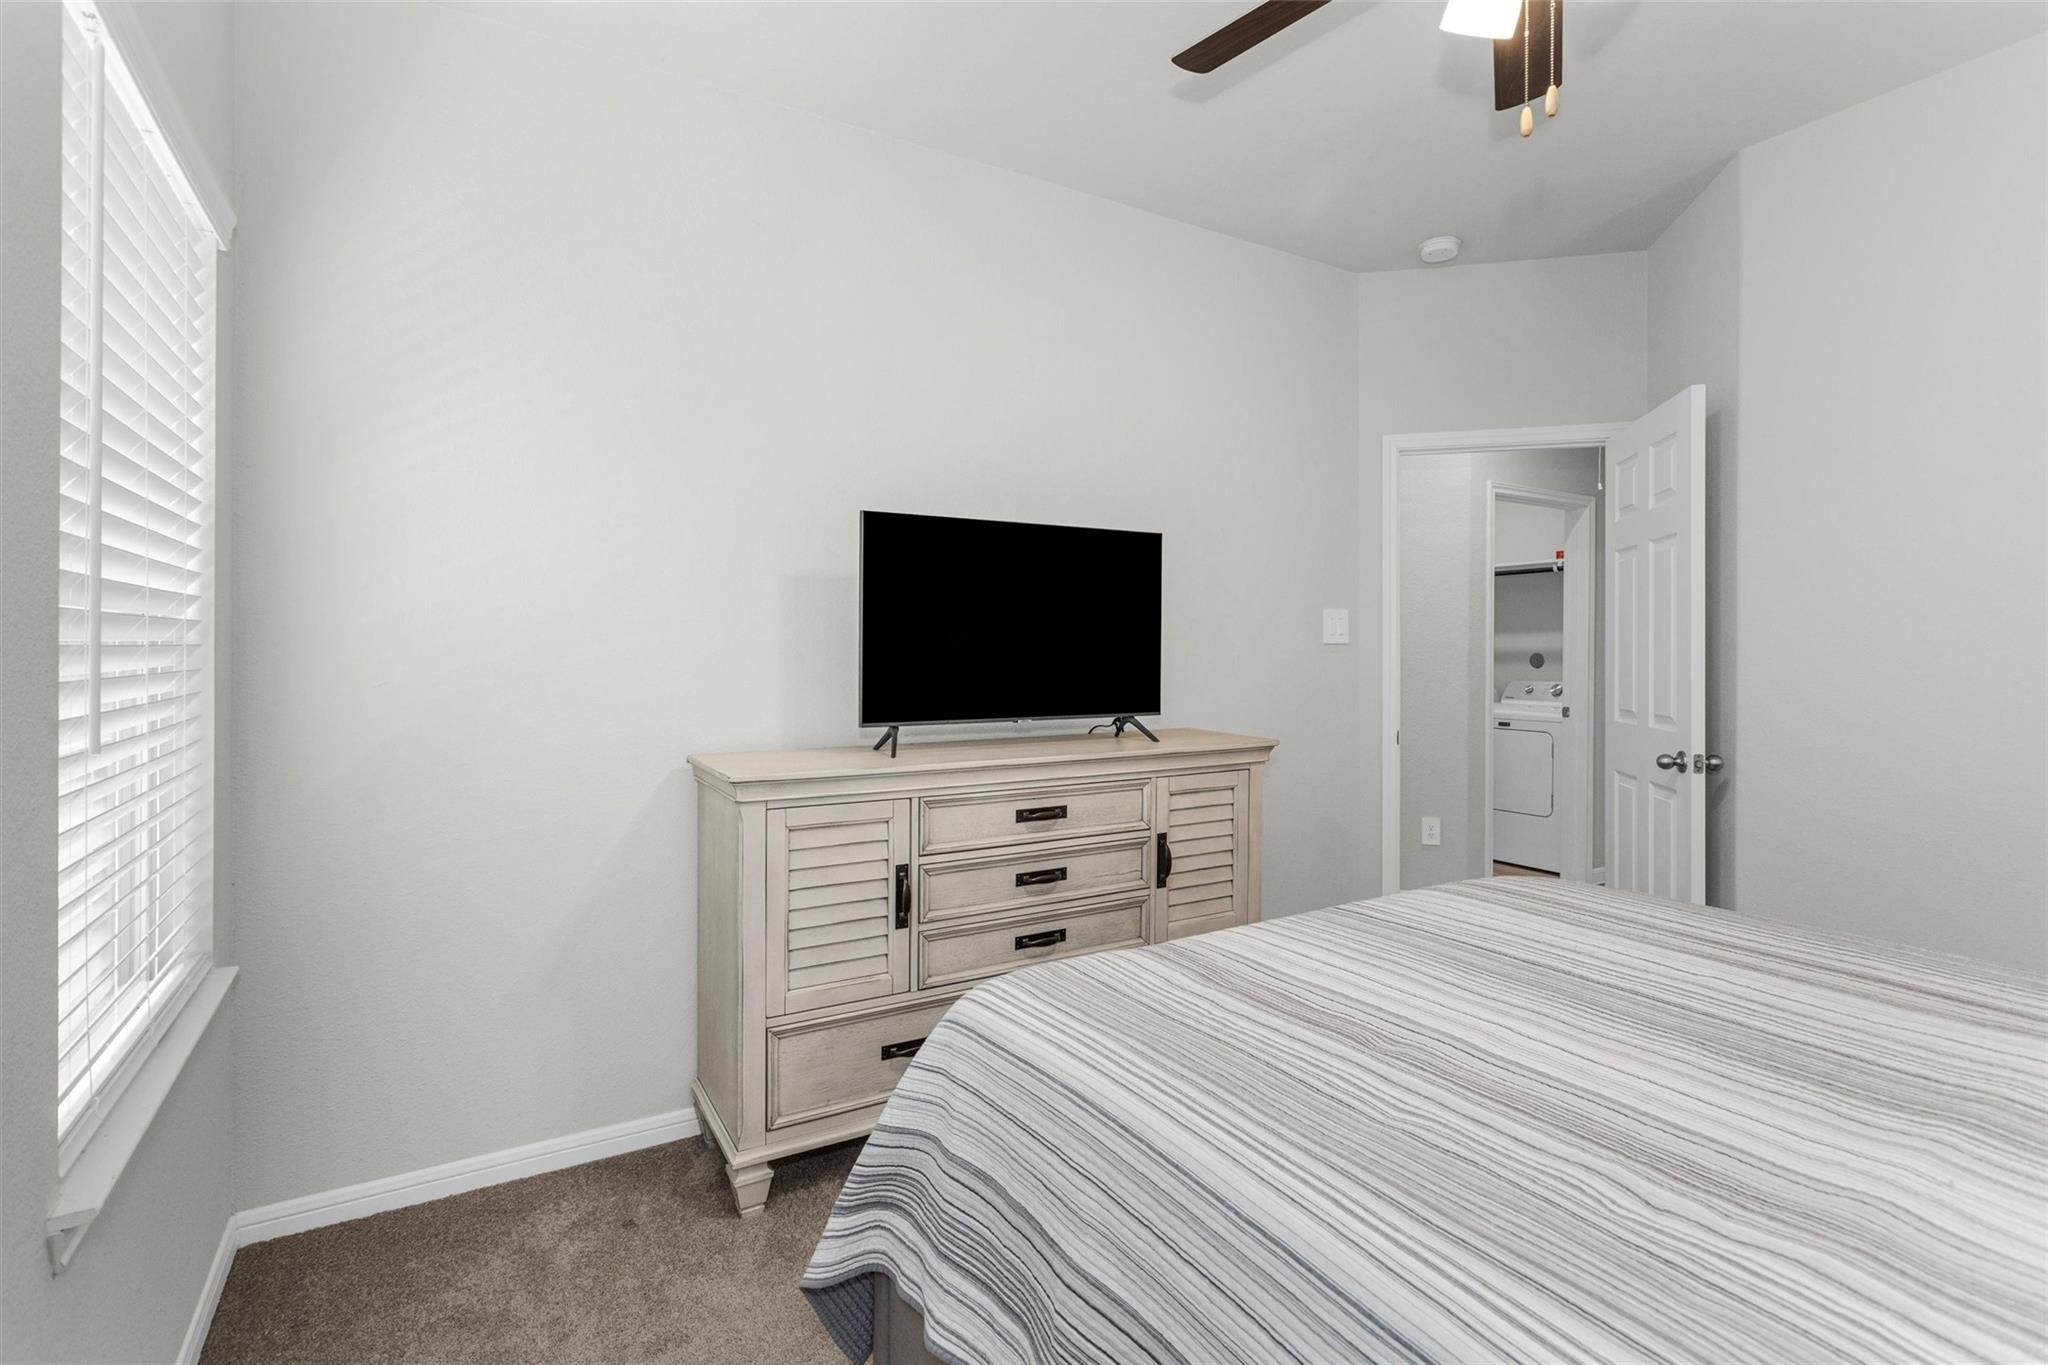
Bedroom with a striped bedspread, dresser-mounted television, and open doorway to a laundry area.
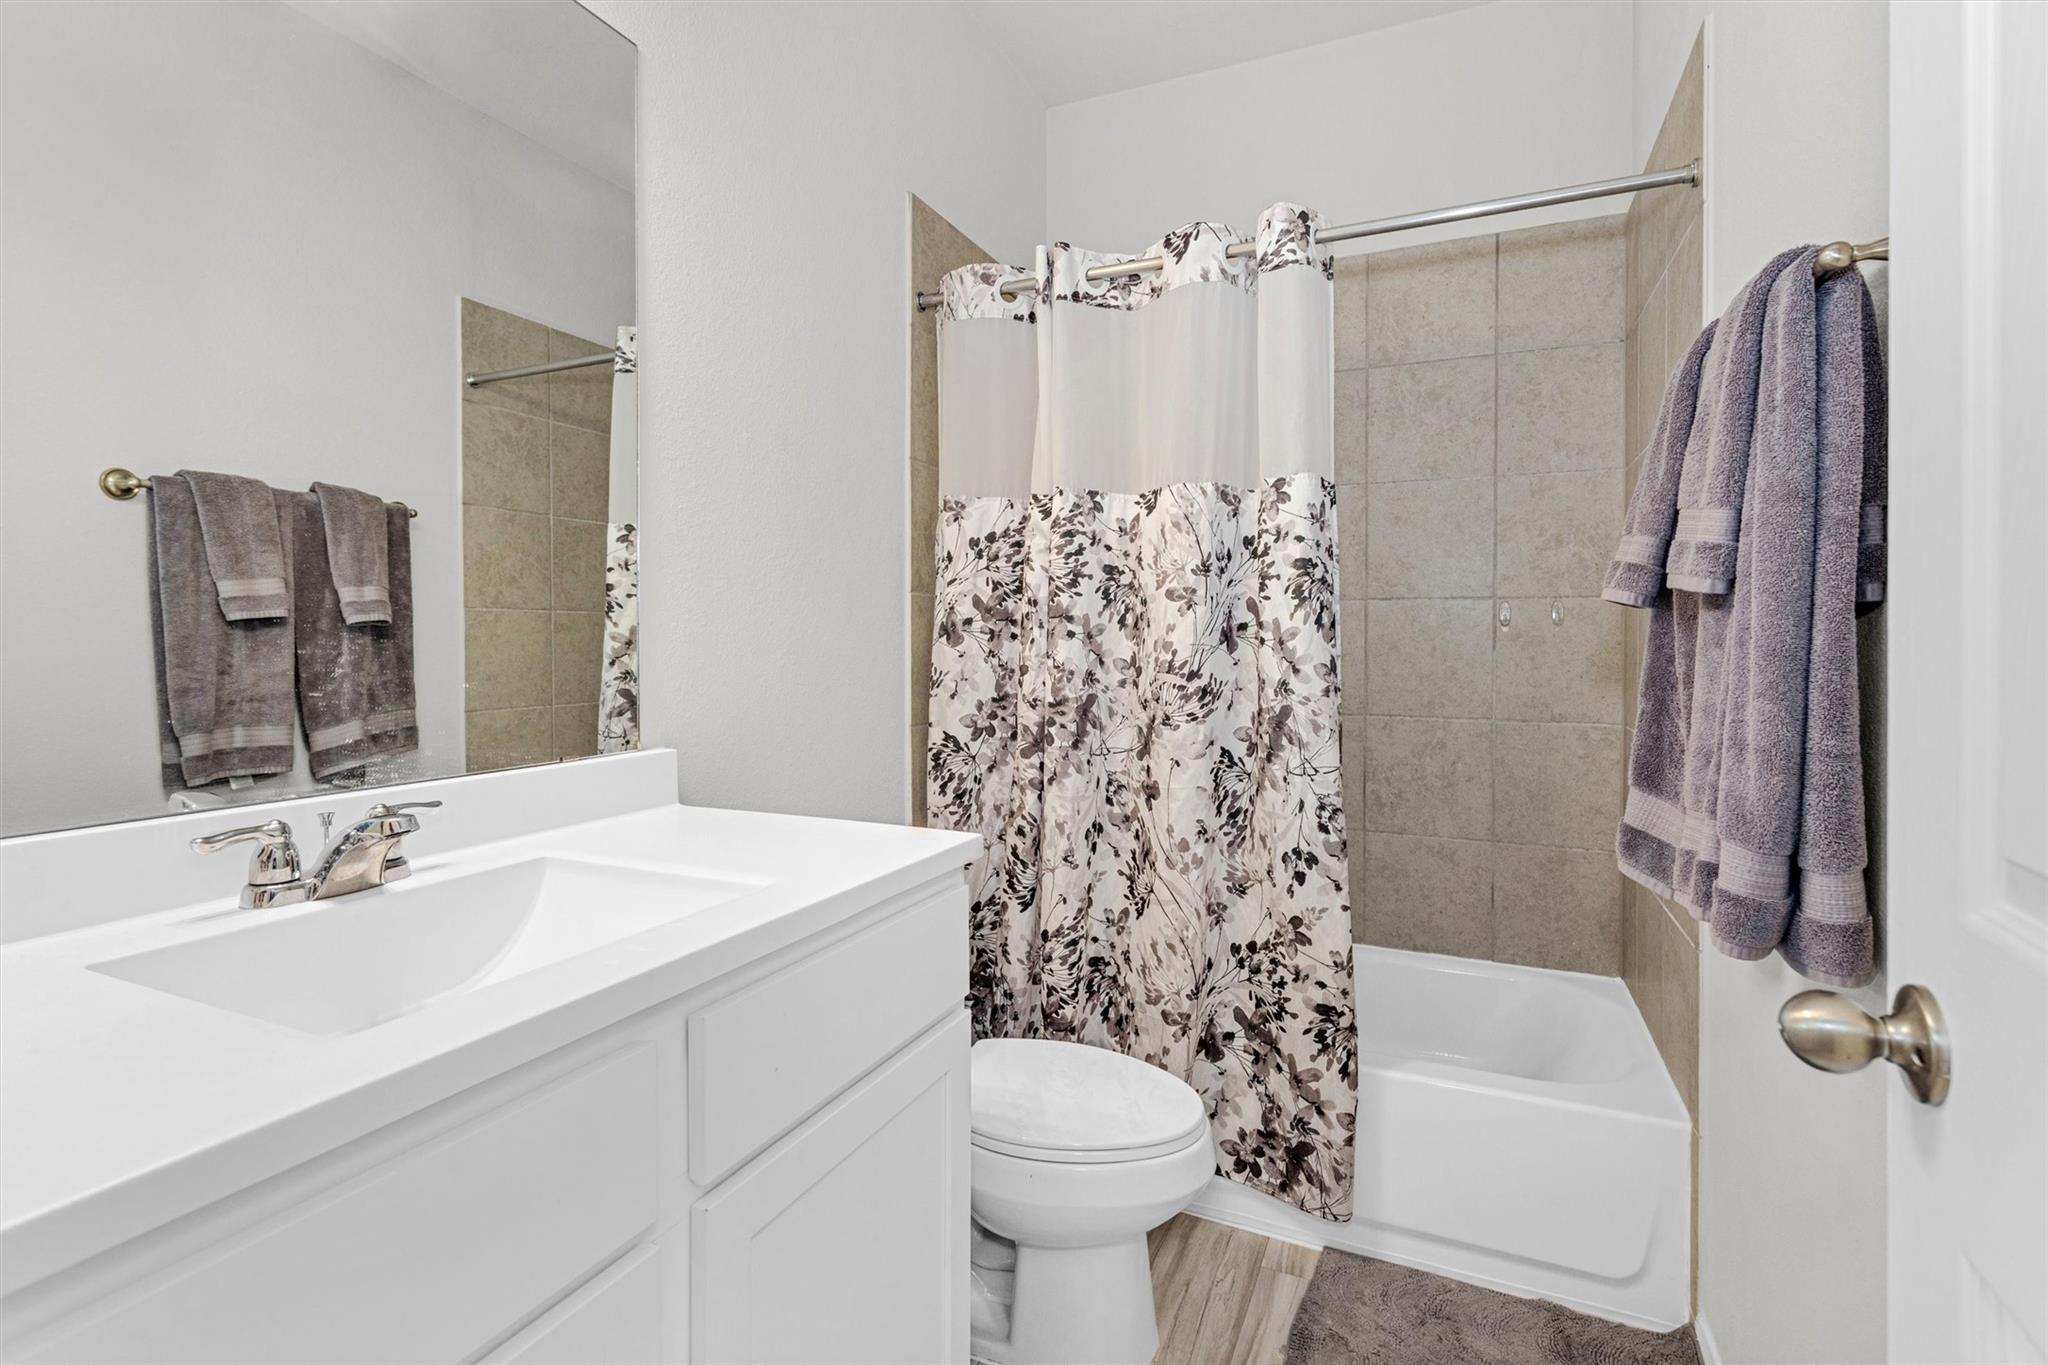
Bathroom with a white vanity, tiled tub surround, floral shower curtain, and hanging towels.
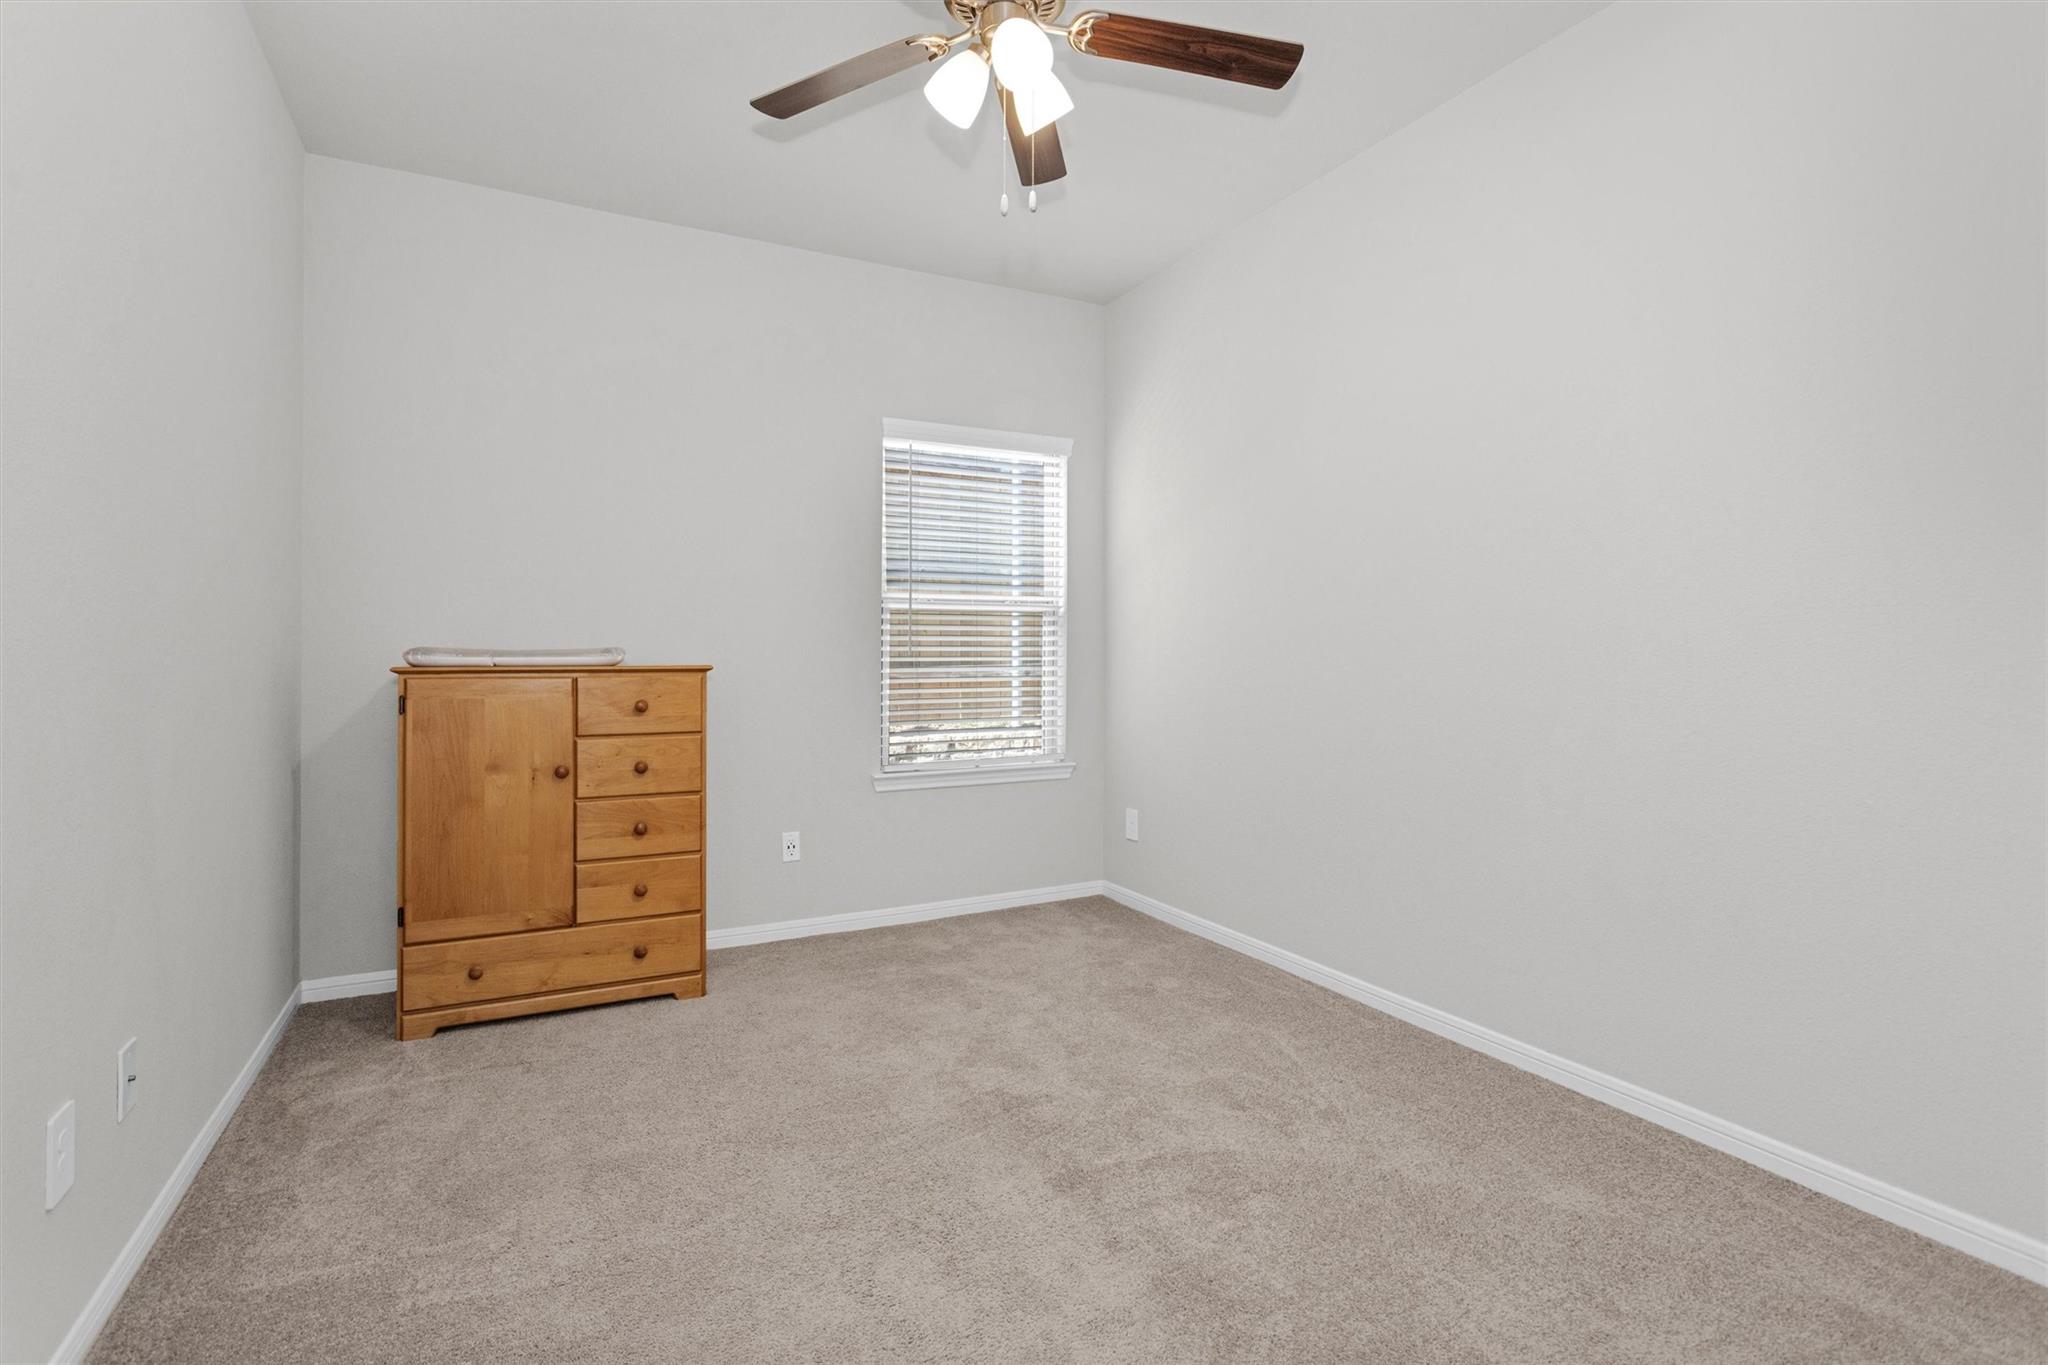
Bedroom with beige carpet, a wooden dresser, and a window with blinds.
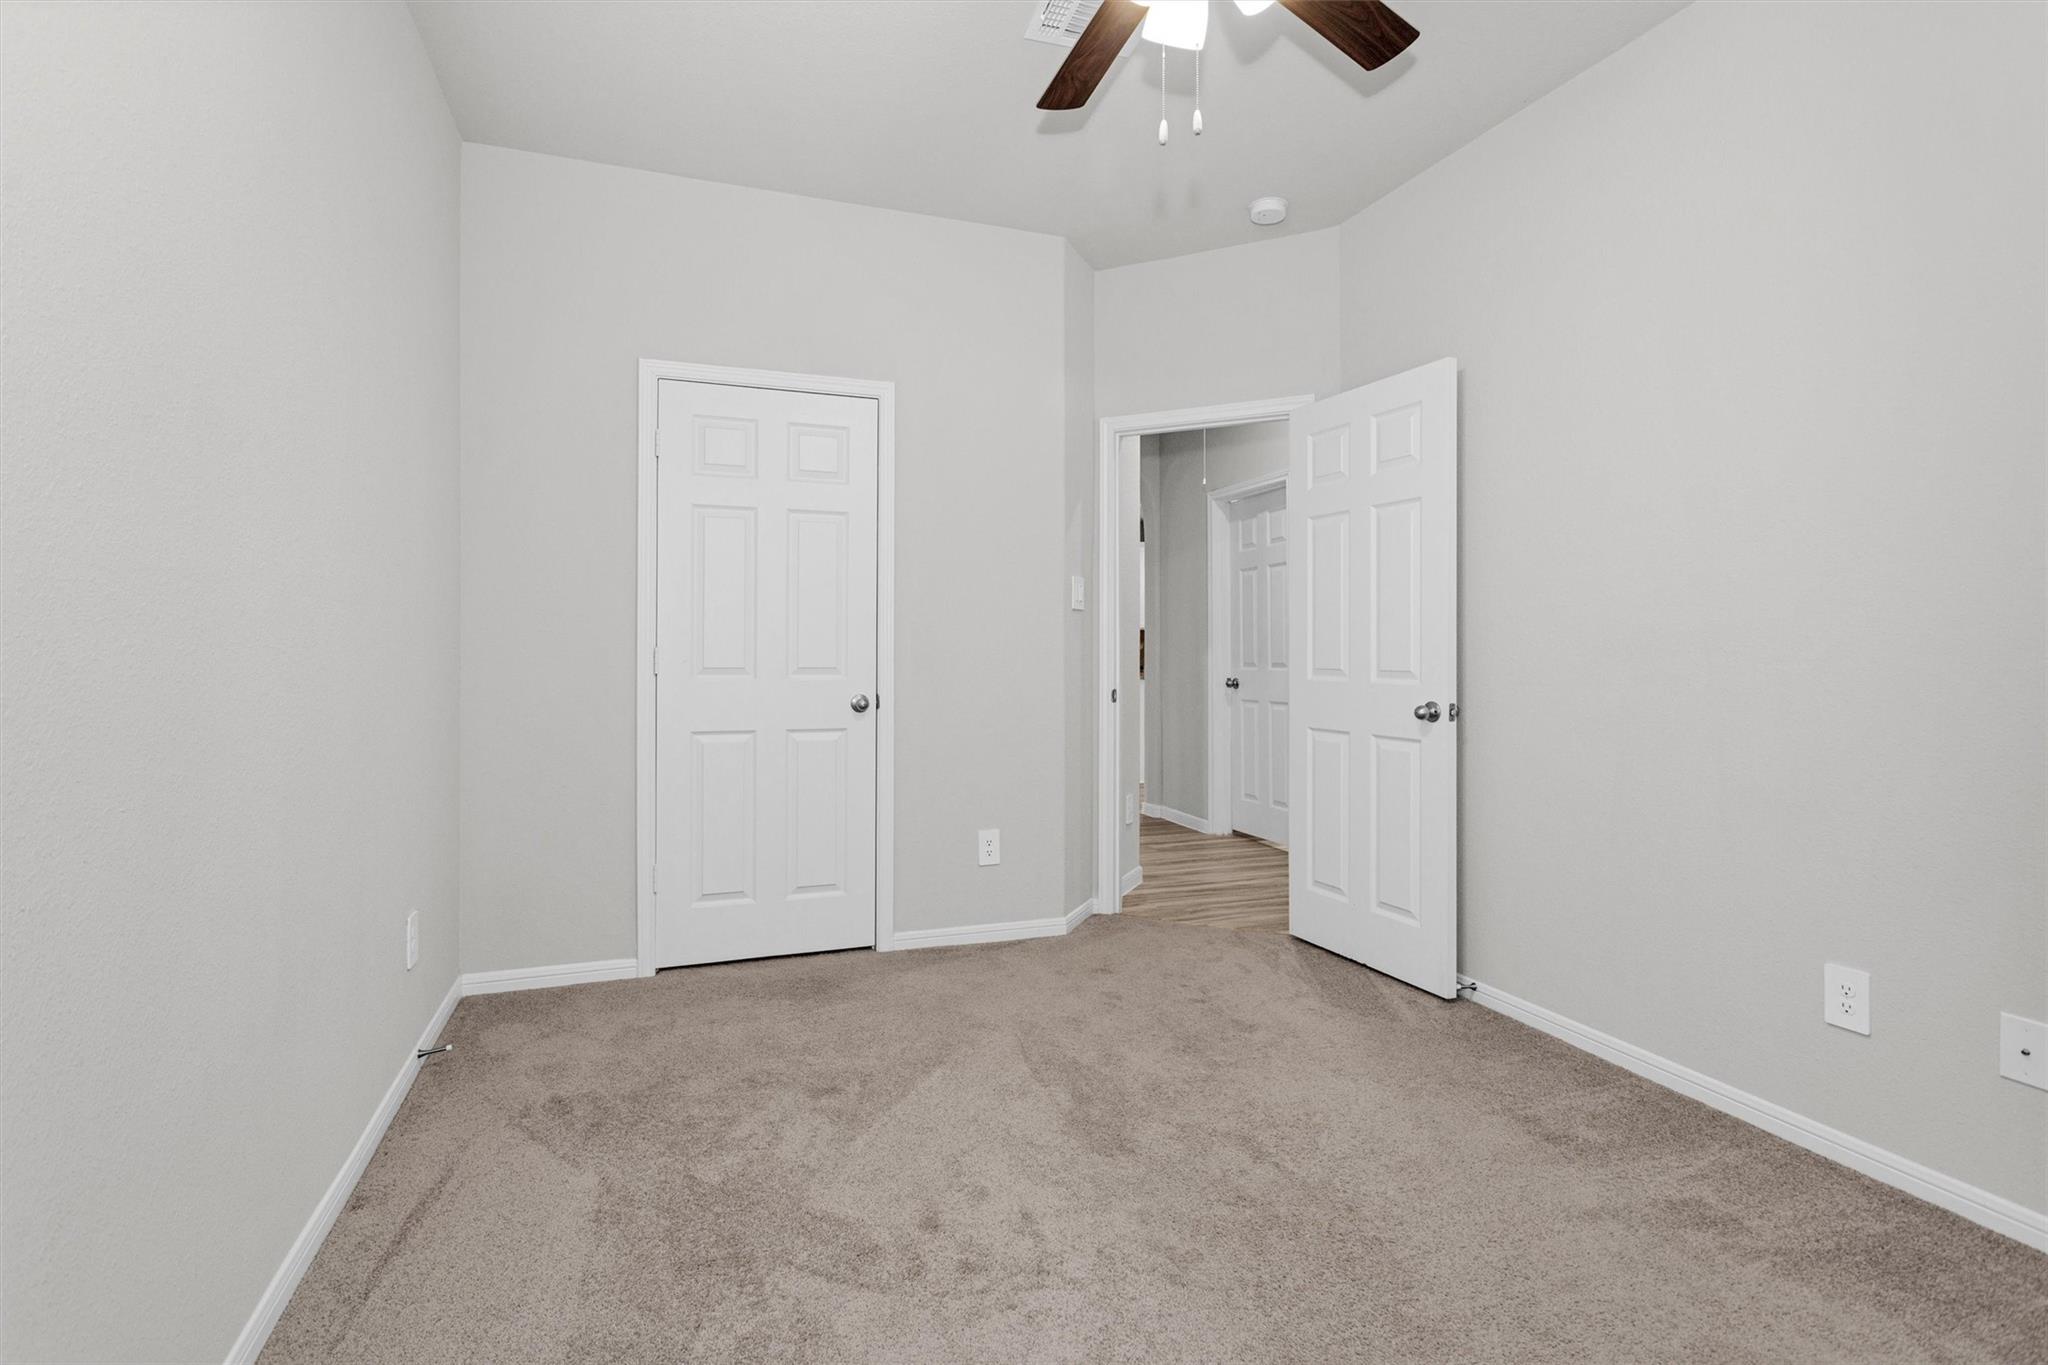
Empty bedroom with beige carpet, a ceiling fan, and an open doorway to the hall.
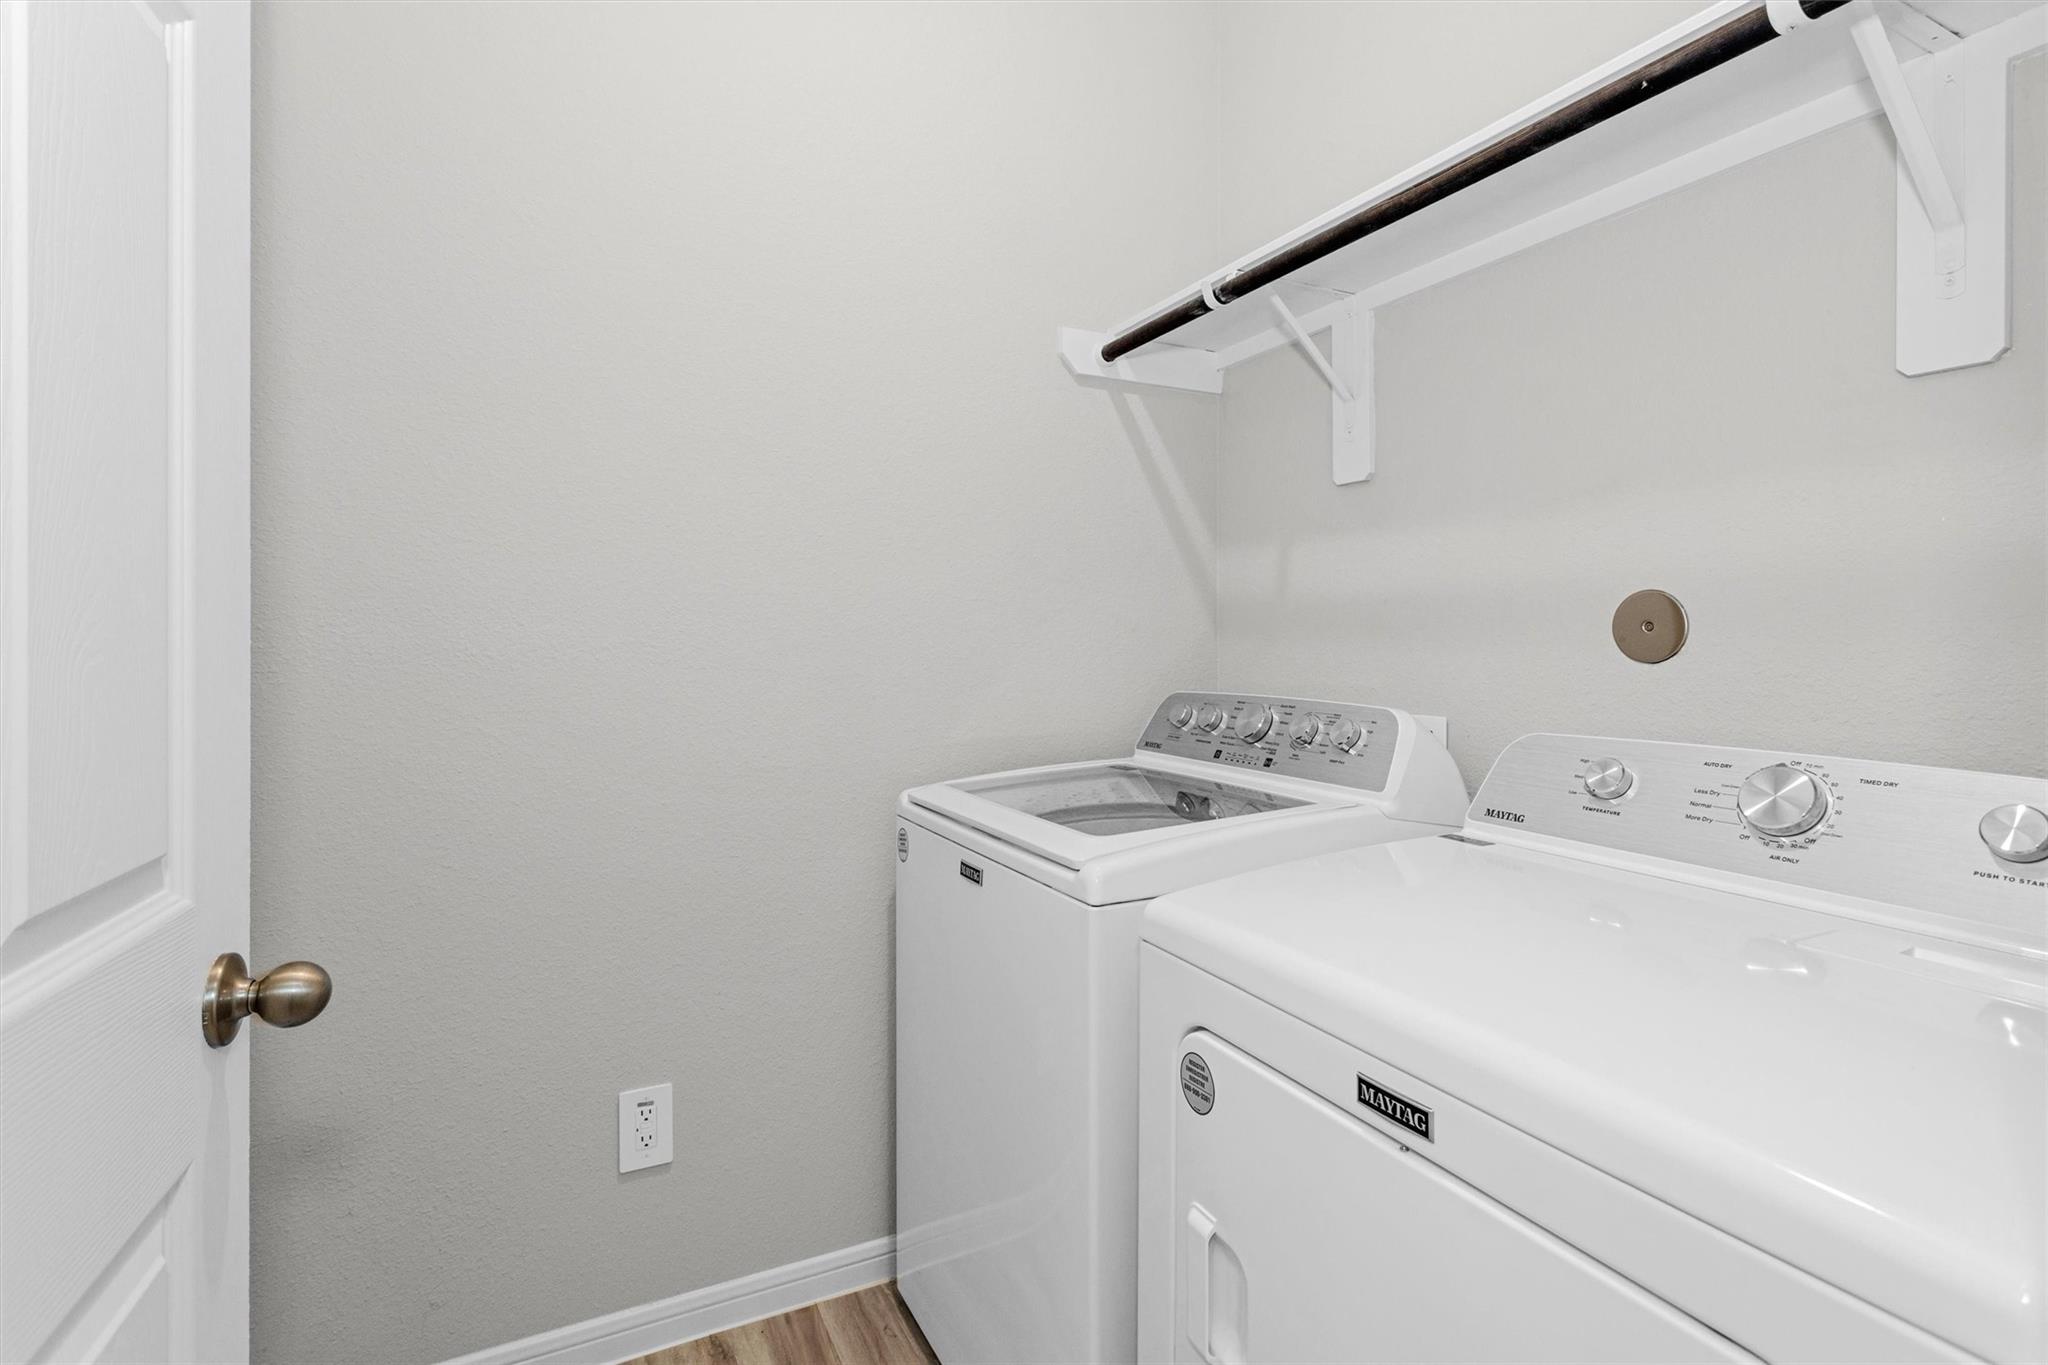
Laundry room with matching Maytag washer and dryer beneath a hanging rod.
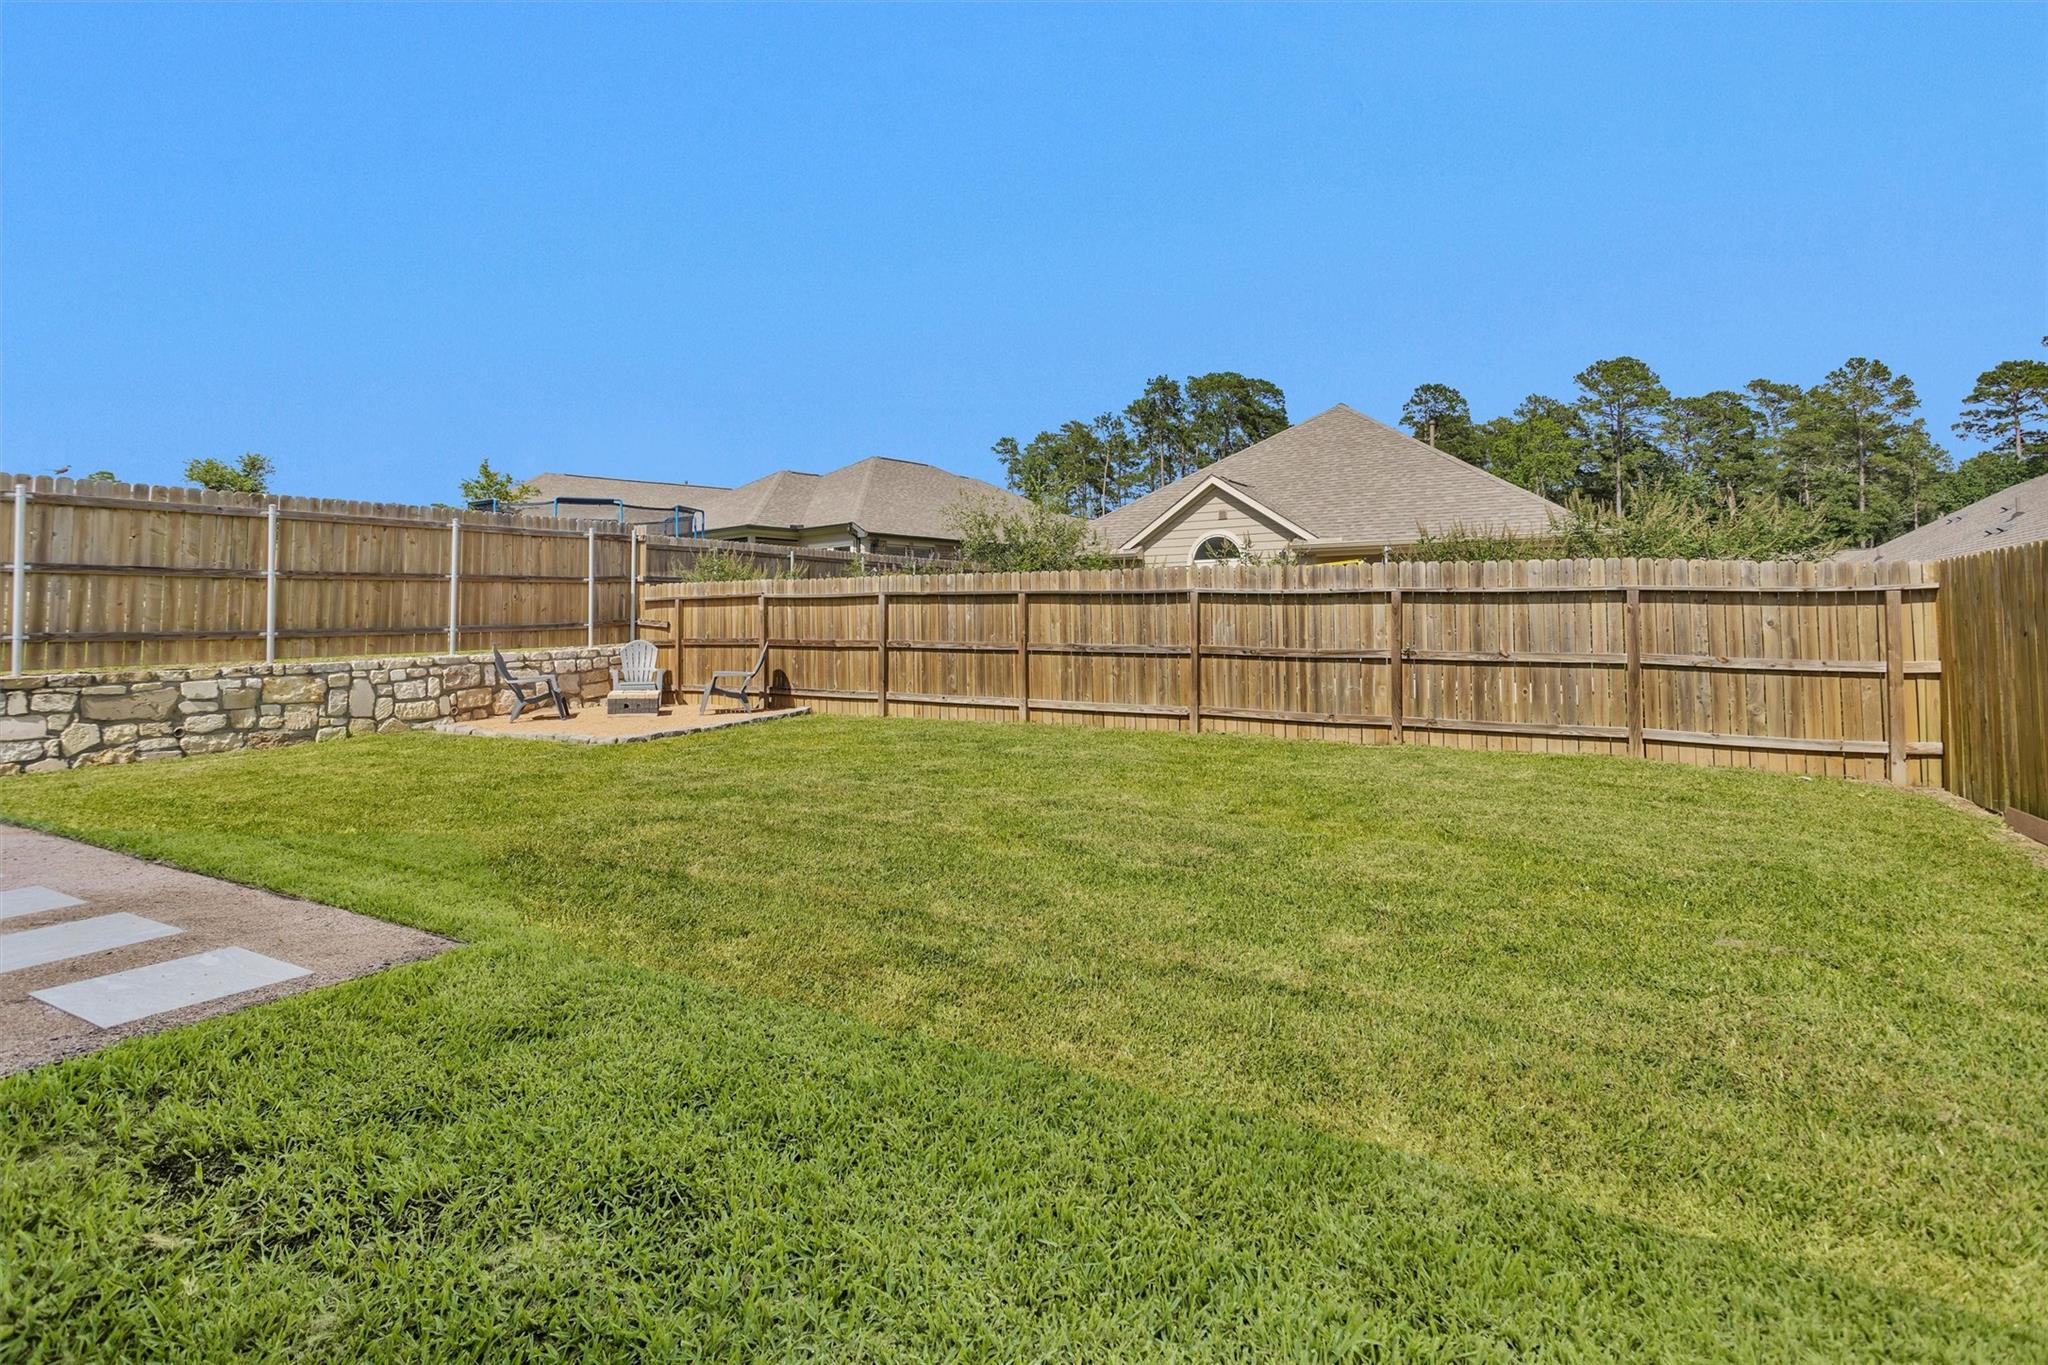
Fenced backyard with a broad lawn and a small stone-edged patio with chairs.
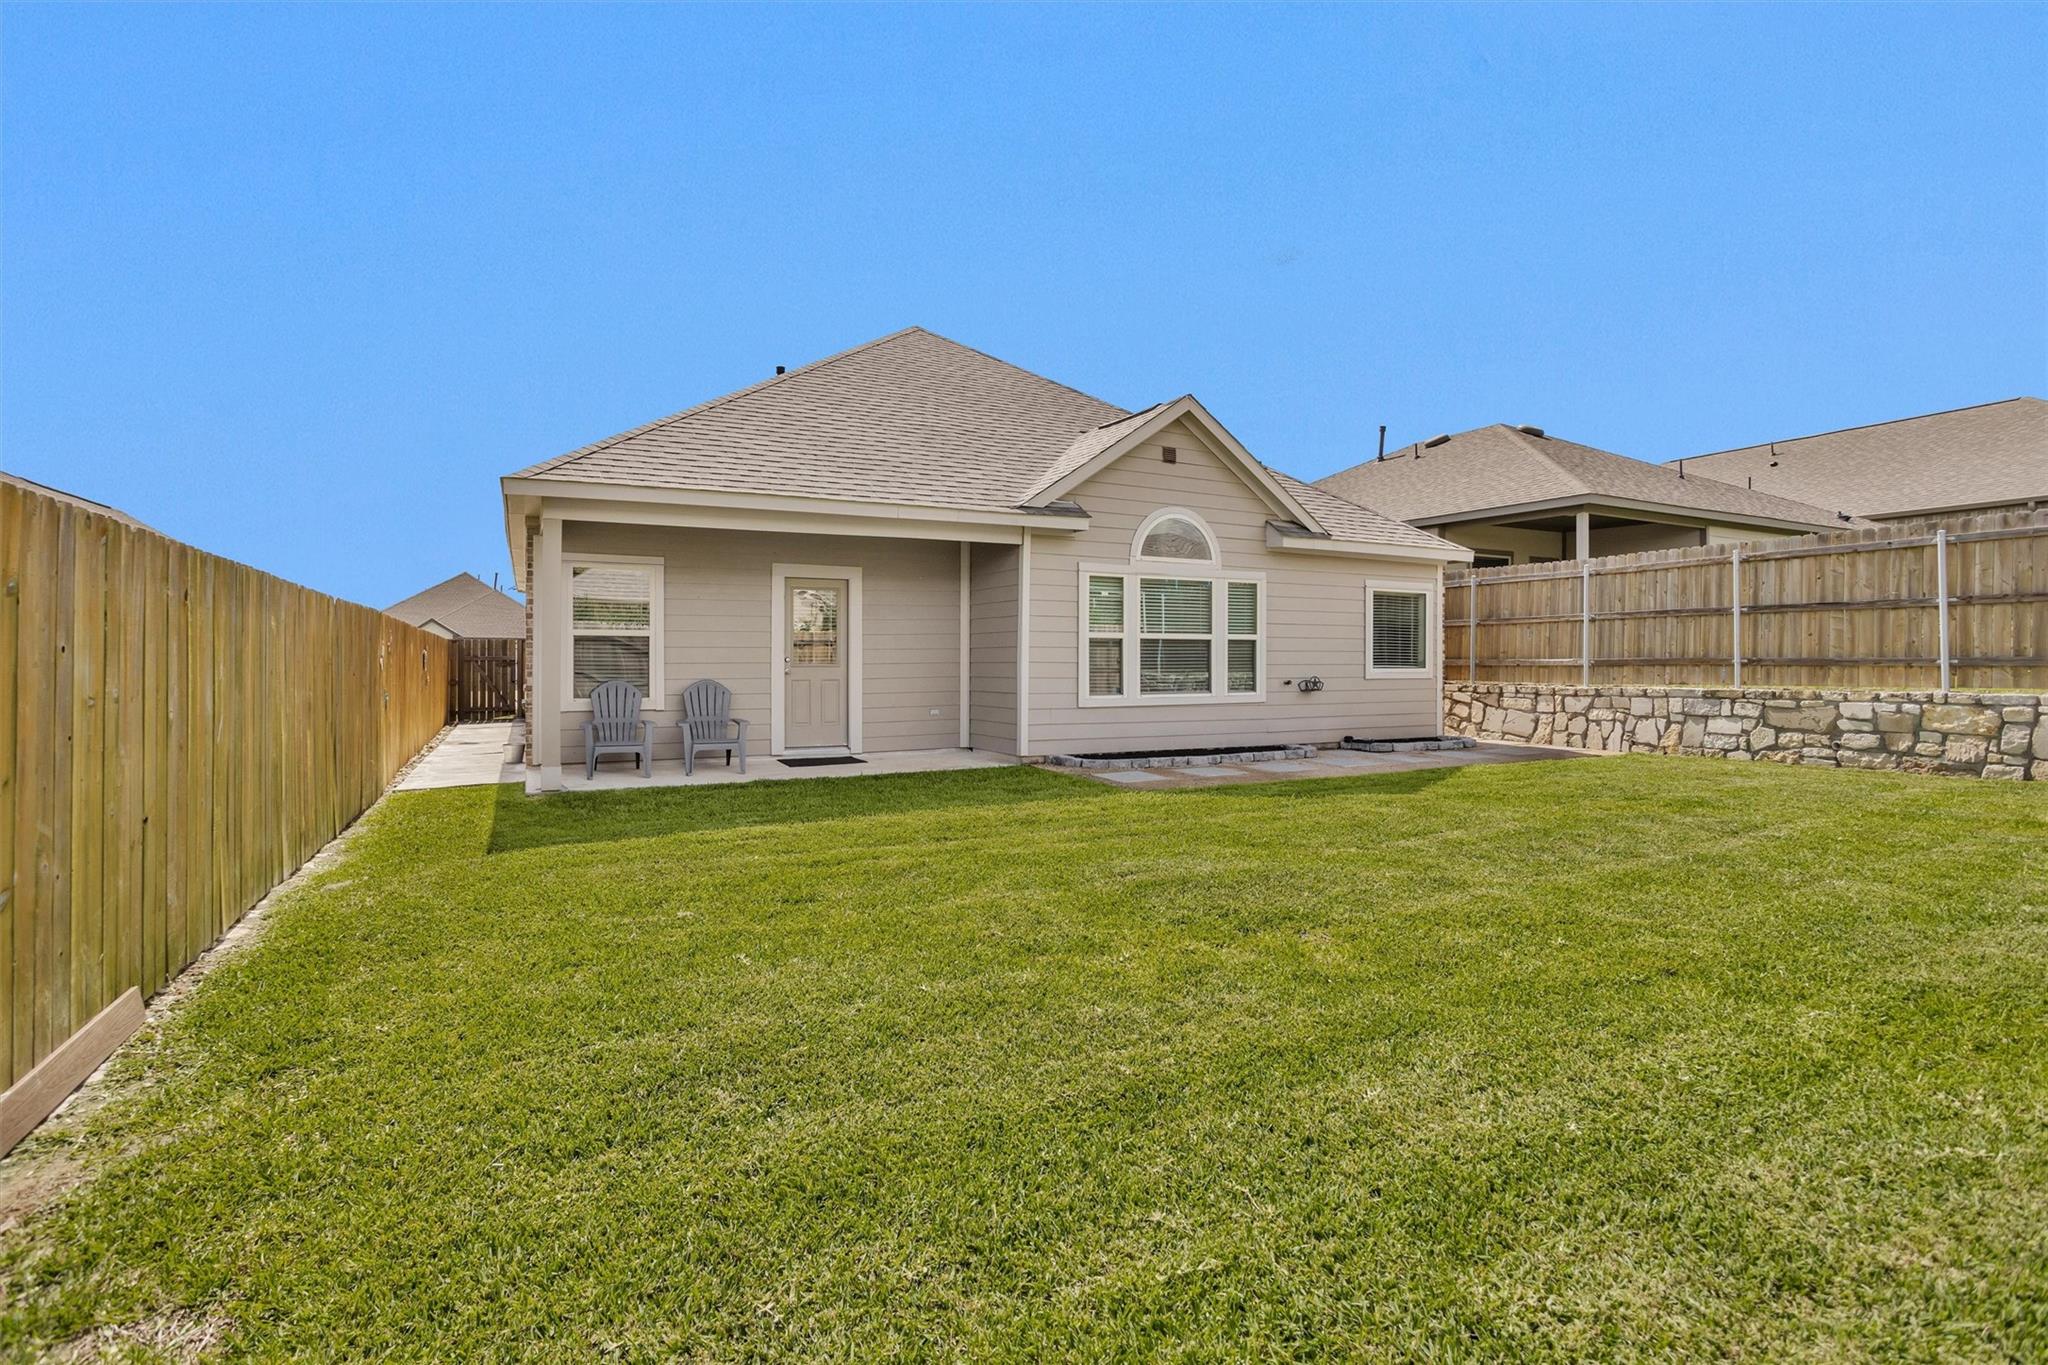
Rear of a beige house with a covered patio and chairs overlooking a fenced green lawn.
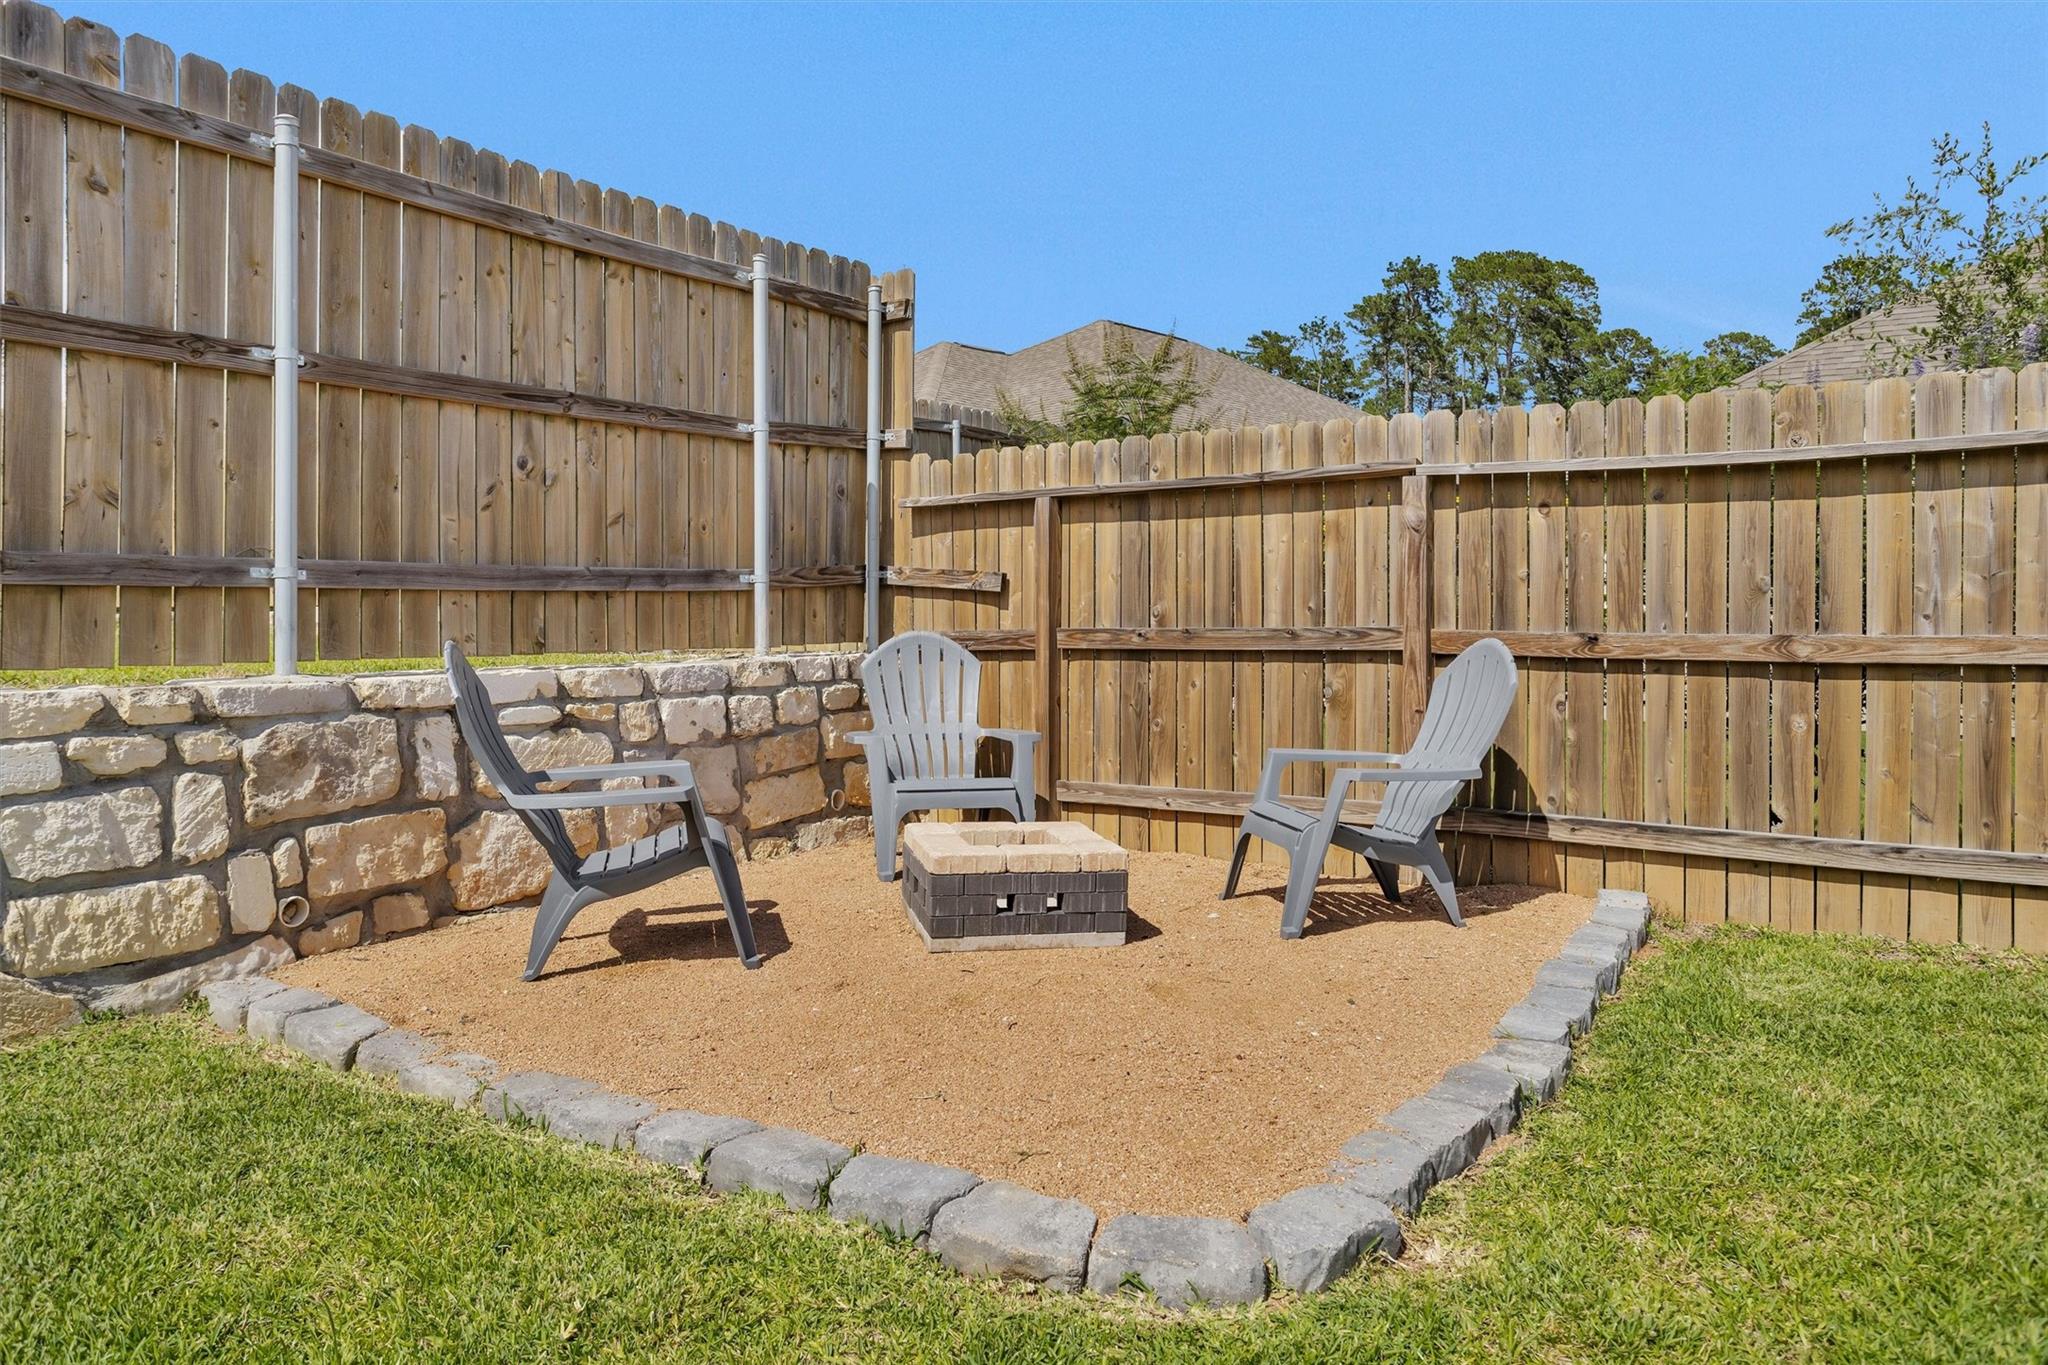
Fenced backyard seating area with three Adirondack chairs around a low square fire pit.
SEE ALL PHOTOS
Brick and stone home with a two-car garage, wide driveway, arched entry, and front lawn.
Single-story brick and stone home with a two-car garage, arched entry, and broad concrete driveway.
Home entrance with a wood-and-glass door beneath a brick arch and landscaped walkway.
Entry hall with gray wood-look flooring, arched passage, and glass-paneled doors beside the open front door.
Entryway with a dark wood front door featuring decorative glass and narrow sidelights.
Mostly empty room with gray plank flooring and tall windows, including an arched window.
Vacant room with light plank flooring, tall blinded windows, and open double doors to the entry hall.
Open kitchen with white cabinets, granite counters, stainless steel appliances, and an island facing the living room.
Kitchen with white cabinets, granite counters, stainless steel appliances, and a wide pass-through counter.
Kitchen with white cabinets, stone counters, and a stainless steel gas range beneath a microwave.
Dining area with a dark wood table and bench beside an open kitchen with white cabinets.
Living room with a blue sectional sofa, patterned rug, and television cabinet.
Open-plan living room with blue sectional, patterned rug, and dining area beyond an archway.
Bedroom with a dark wood bed, floral bedding, and arched window beneath a vaulted ceiling.
Bedroom with a dark wooden four-poster bed and a Winchester safe beside the window.
Bedroom with a floral-covered bed, beige carpet, and an open doorway to the bathroom.
Bathroom with a white double vanity and large mirror beside an open walk-in closet.
Bathroom with a soaking tub, glass-enclosed shower, beige tile, and blue towels.
Furnished bedroom with a gray tufted headboard, striped bedding, and a television.
Bedroom with a striped bedspread, dresser-mounted television, and open doorway to a laundry area.
Bathroom with a white vanity, tiled tub surround, floral shower curtain, and hanging towels.
Bedroom with beige carpet, a wooden dresser, and a window with blinds.
Empty bedroom with beige carpet, a ceiling fan, and an open doorway to the hall.
Laundry room with matching Maytag washer and dryer beneath a hanging rod.
Fenced backyard with a broad lawn and a small stone-edged patio with chairs.
Rear of a beige house with a covered patio and chairs overlooking a fenced green lawn.
Fenced backyard seating area with three Adirondack chairs around a low square fire pit.
For Sale

760 Yellow Birch Lane

760 Yellow Birch Lane, Conroe, TX 77304

$308,990
Move-in ready and built in 2022, this charming 3-bedroom, 2-bath home, with an office, offers 1,722 square feet of comfortable living space in the established Wedgewood Forest community. The open-concept layout creates a seamless flow between the kitchen, dining, and living areas, making the home feel spacious and inviting. The private primary suite features an en-suite bath and walk-in closet, while two additional bedrooms provide flexibility for family, guests, or a home office. Enjoy modern finishes, energy-efficient construction, a two-car attached garage, and a fully fenced backyard with plenty of room to relax, entertain, or play. Conveniently located near shopping, dining, medical facilities, and easy access to I-45, this home offers the perfect combination of comfort, convenience, and value.

3
beds

2
baths

1,722 Sq.Ft. LIVING AREA

5,998.21 Sq.Ft. lot

Ethan Garrow

Ethan Garrow

Features & Amenities

Interior

  • total bedrooms3
  • Total bathrooms2
  • full bathrooms2
  • Laundry room Electric Dryer Hookup, Washer Hookup
  • Flooring Carpet, Vinyl Plank
  • APPLIANCES Water Heater, Disposal, Gas Oven, Microwave, Gas Cooktop, Dishwasher, Instant Hot Water
  • other interior Features Formal Entry/Foyer, Prewired for Alarm System, Walk-In Closet(s)

Area & Lot

  • Status For Sale
  • Living Area1,722 Sq.Ft.
  • Total Area1,722 Sq.Ft.
  • Lot Area5,998.21 Sq.Ft.
  • MLS® ID86910528
  • TypeResidential
  • YEAR BUILT2022
  • NeighborhoodConroe
  • Architecture StylesTraditional
  • Elementary SchoolGordon Reed Elementary School
  • Middle SchoolPeet Junior High School
  • High SchoolConroe High School
  • School District11 - Conroe

Exterior

  • STORIES1
  • Garage Space2.0
  • water SourcePublic
  • roofComposition
  • lot featuresBack Yard, Subdivided, 0 Up To 1/4 Acre
  • parkingAttached, Garage Door Opener
  • HEAT TYPENatural Gas
  • AIR CONDITIONINGCeiling Fan(s), Electric
  • sewerPublic Sewer
  • SubstructureSlab

Financial

  • Sales Price$308,990
  • Real Estate Tax $6,784/yr
  • HOA $850/yr
Single-story brick and stone home with a two-car garage, arched entry, and broad concrete driveway.

Schedule a Showing

We would love to show you our beautiful property. Please select your preferred date and time below. An agent will be in touch shortly to confirm your appointment.

Schedule a Showing

We would love to show you our beautiful property. Please select your preferred date and time below. An agent will be in touch shortly to confirm your appointment.

Thank you for your interest in 760 Yellow Birch Lane, Conroe, TX 77304. We are reviewing your request and will be in touch shortly!

Mortgage Calculator

Estimate your monthly mortgage payment, including the principal and interest, property taxes, and HOA. Adjust the values to generate a more accurate rate.

All estimates are provided for informational purposes only. Actual amounts may vary.
$0,000 Your Payment 20 15 65
$0,000 Your Payment

Conroe

A historic downtown with a lively arts and live music scene.

Explore

Let’s Start a Conversation

Every successful real estate journey begins with a conversation. We're here to answer your questions and help you move forward with confidence.

Follow Us on Instagram