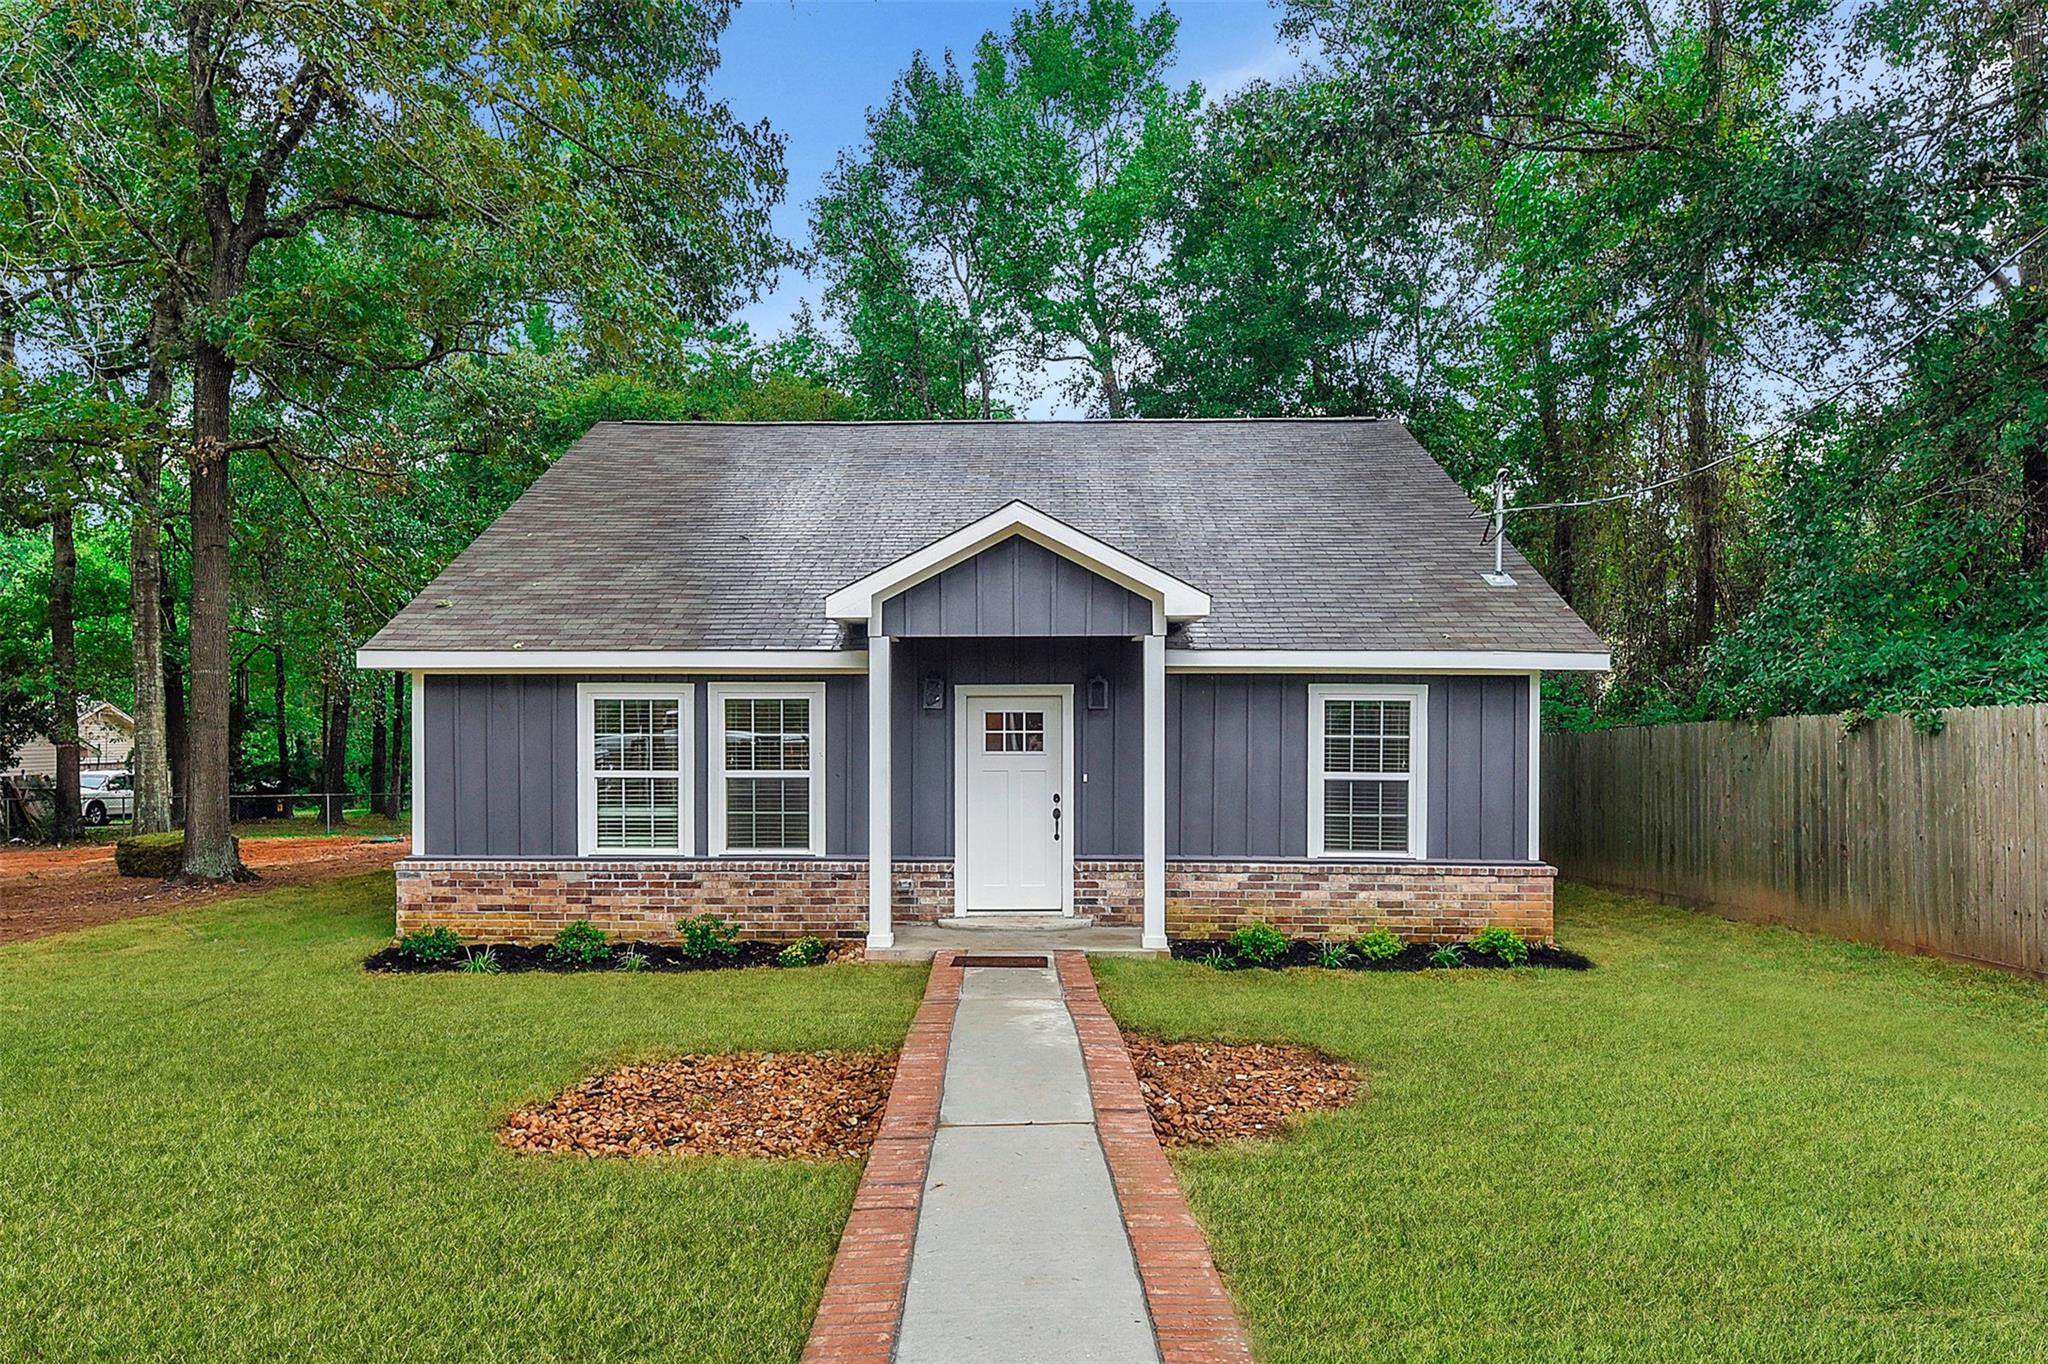
Gray single-story house with a brick foundation, centered entry, and brick-edged walkway through the lawn.
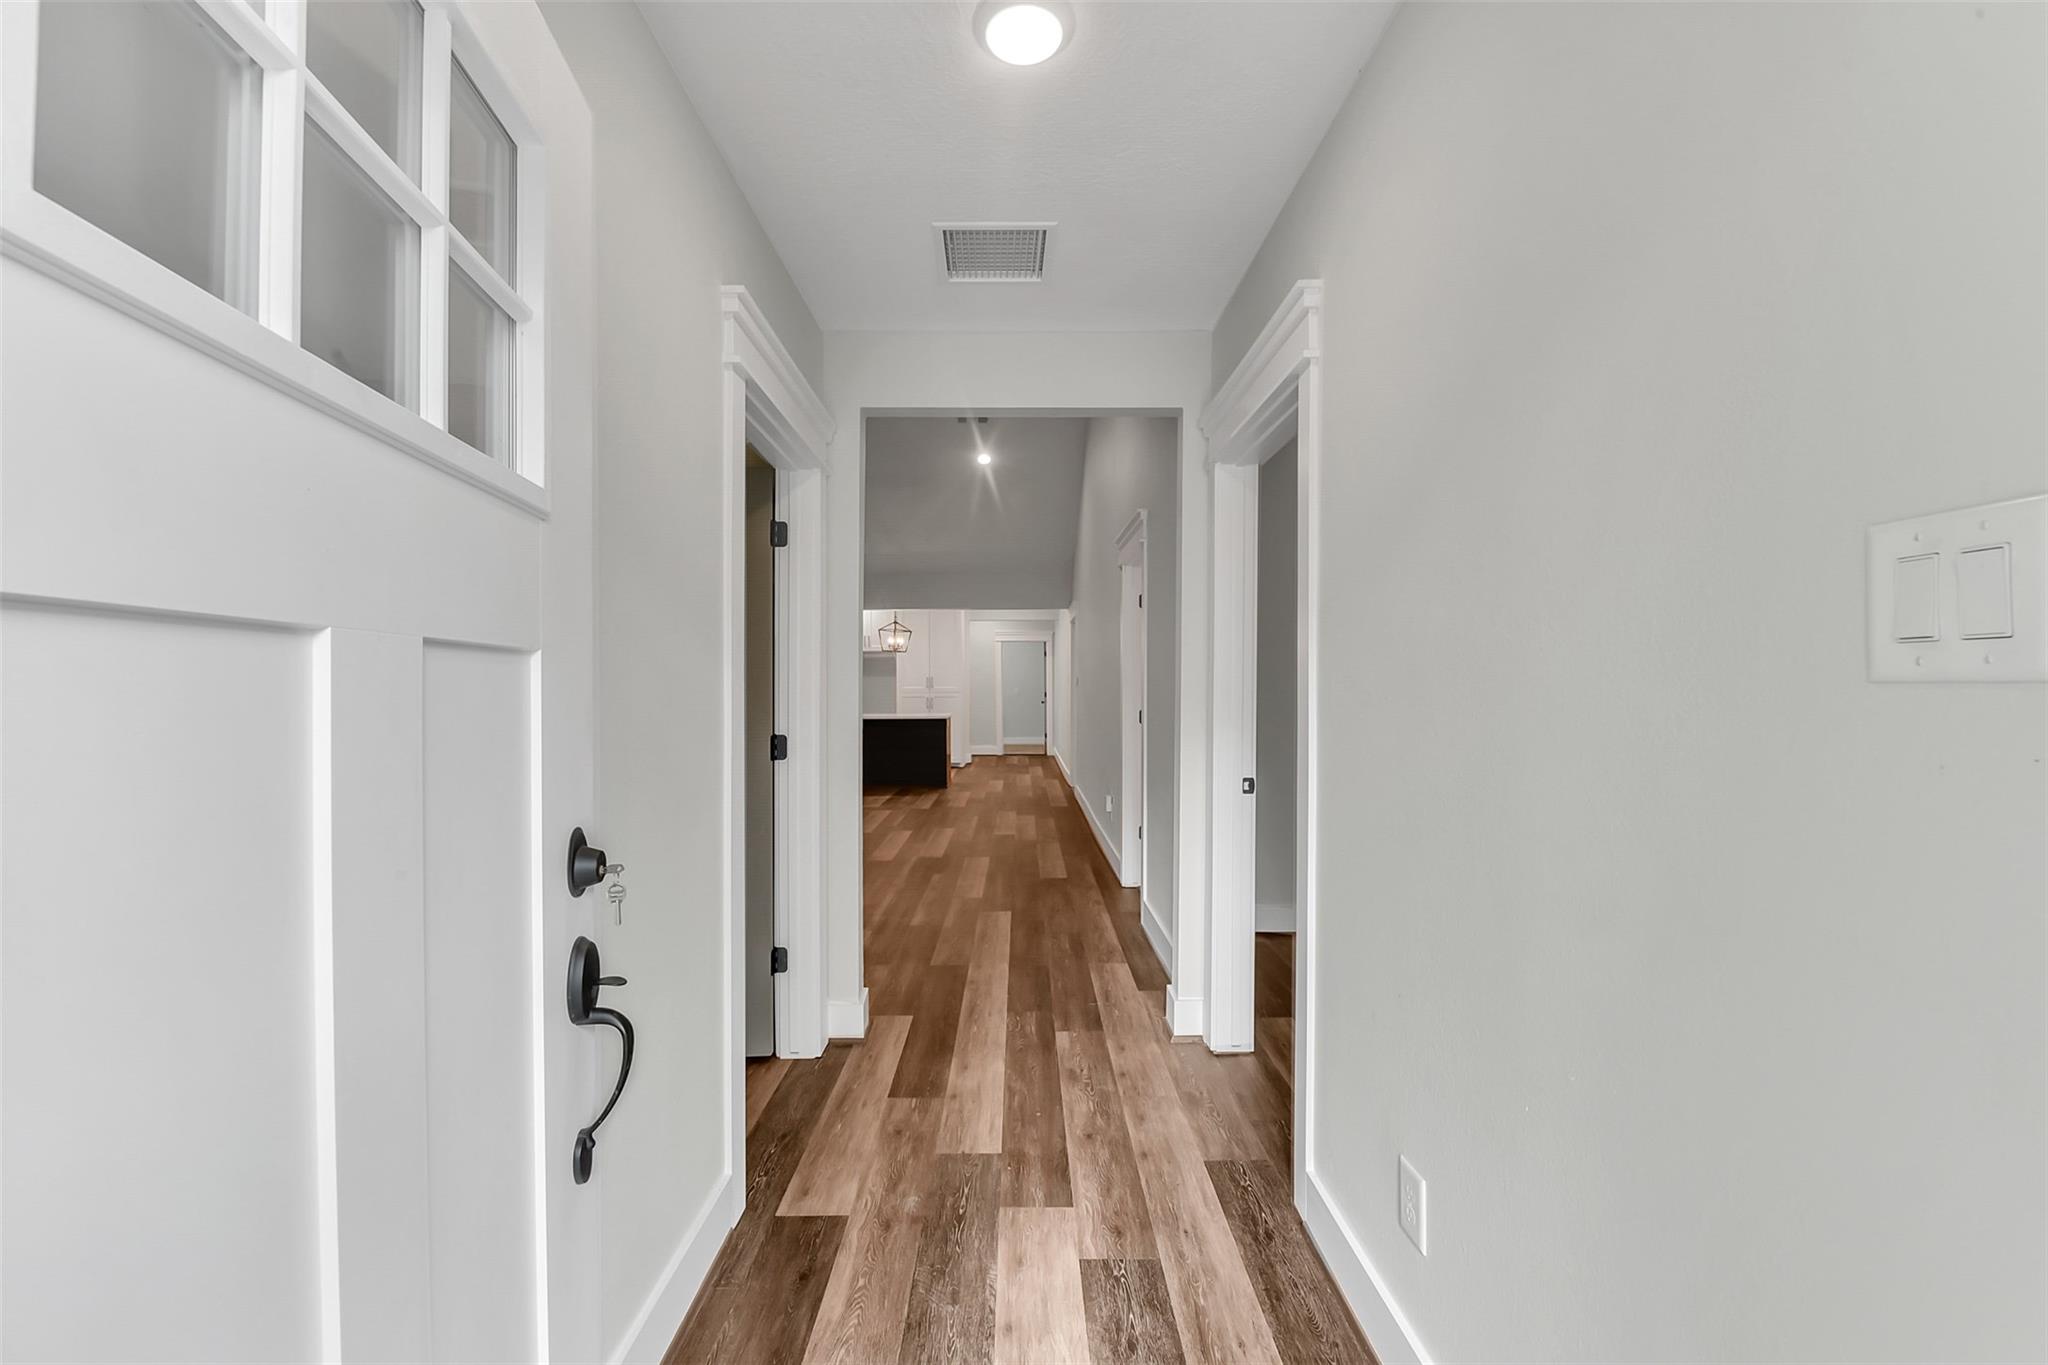
Vacant entry hallway with wood-look flooring and white trim, viewed from the open front door.
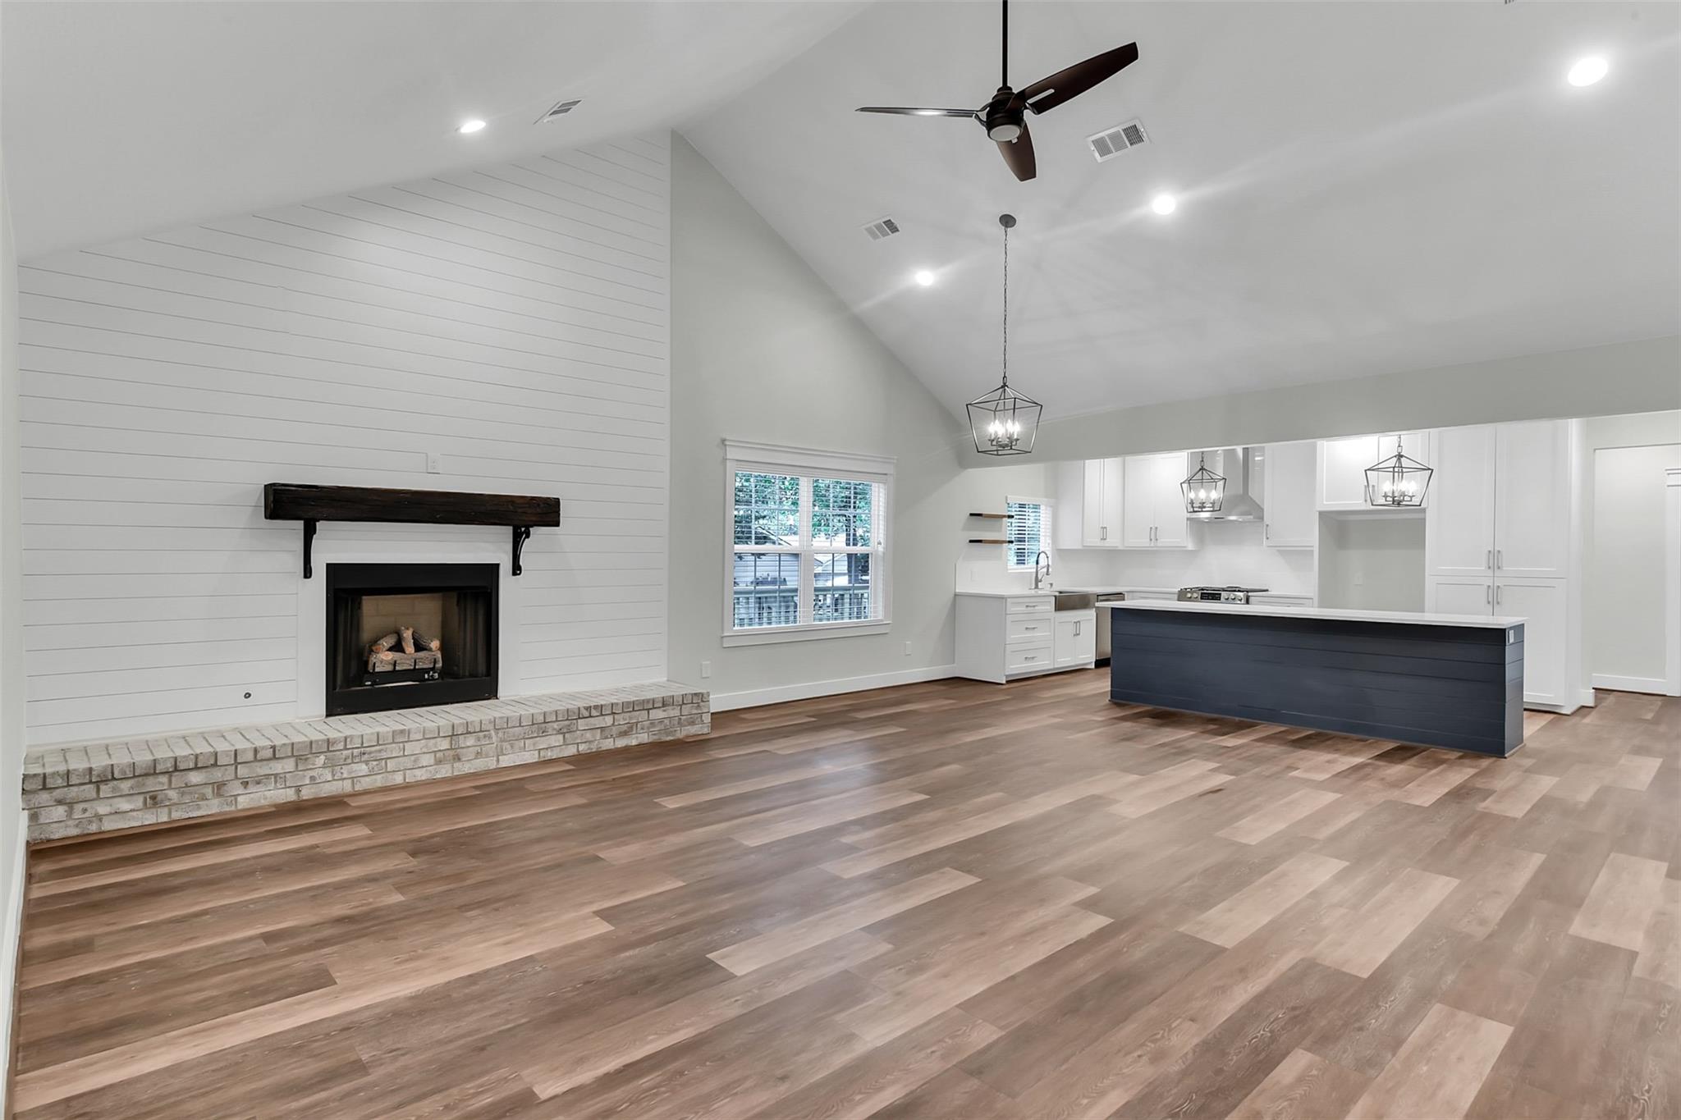
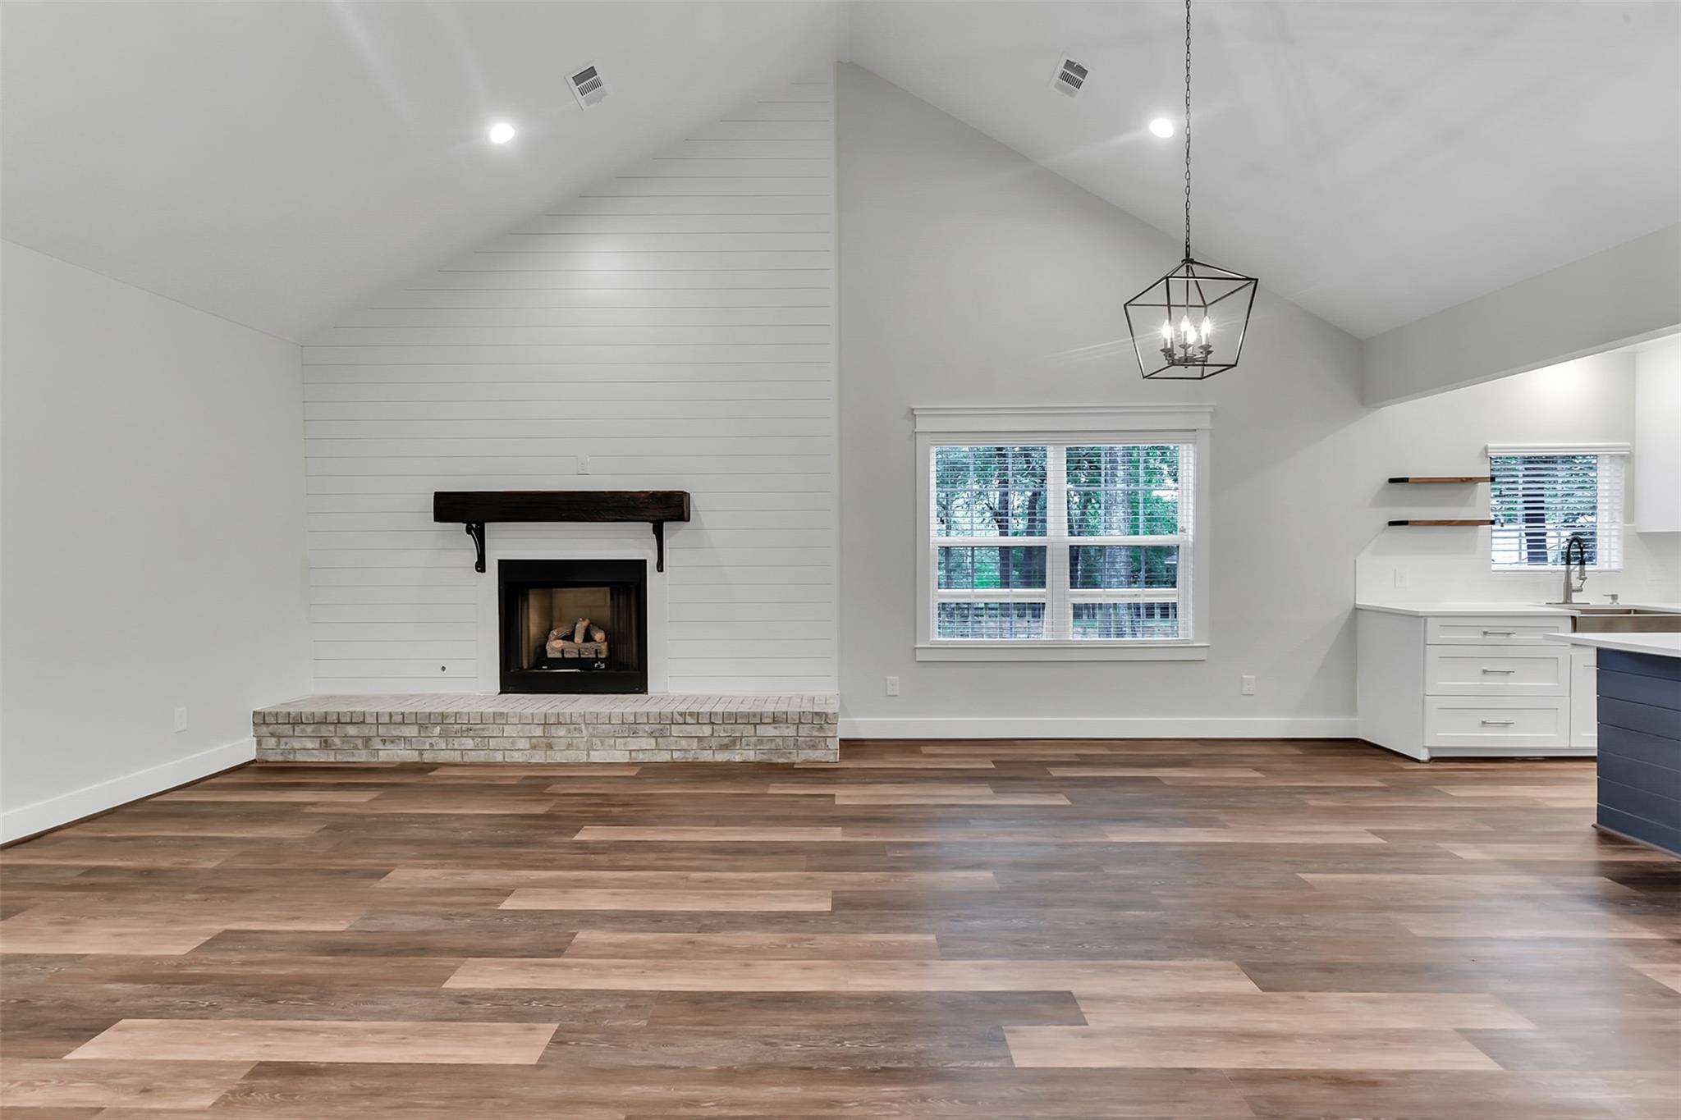
Open-plan living room and kitchen with a brick-hearth fireplace, vaulted ceiling, and dark blue island.
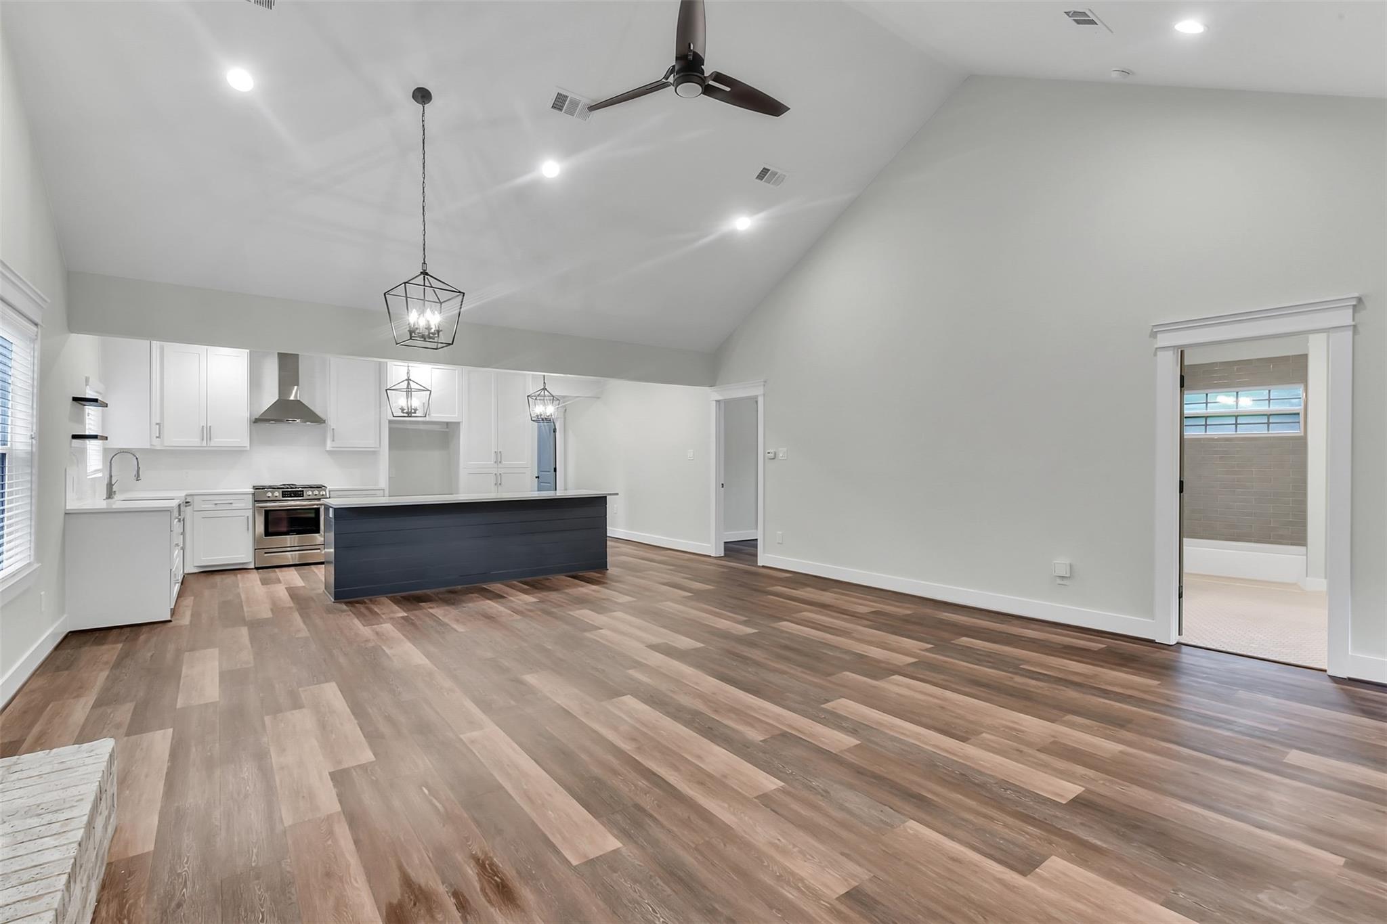
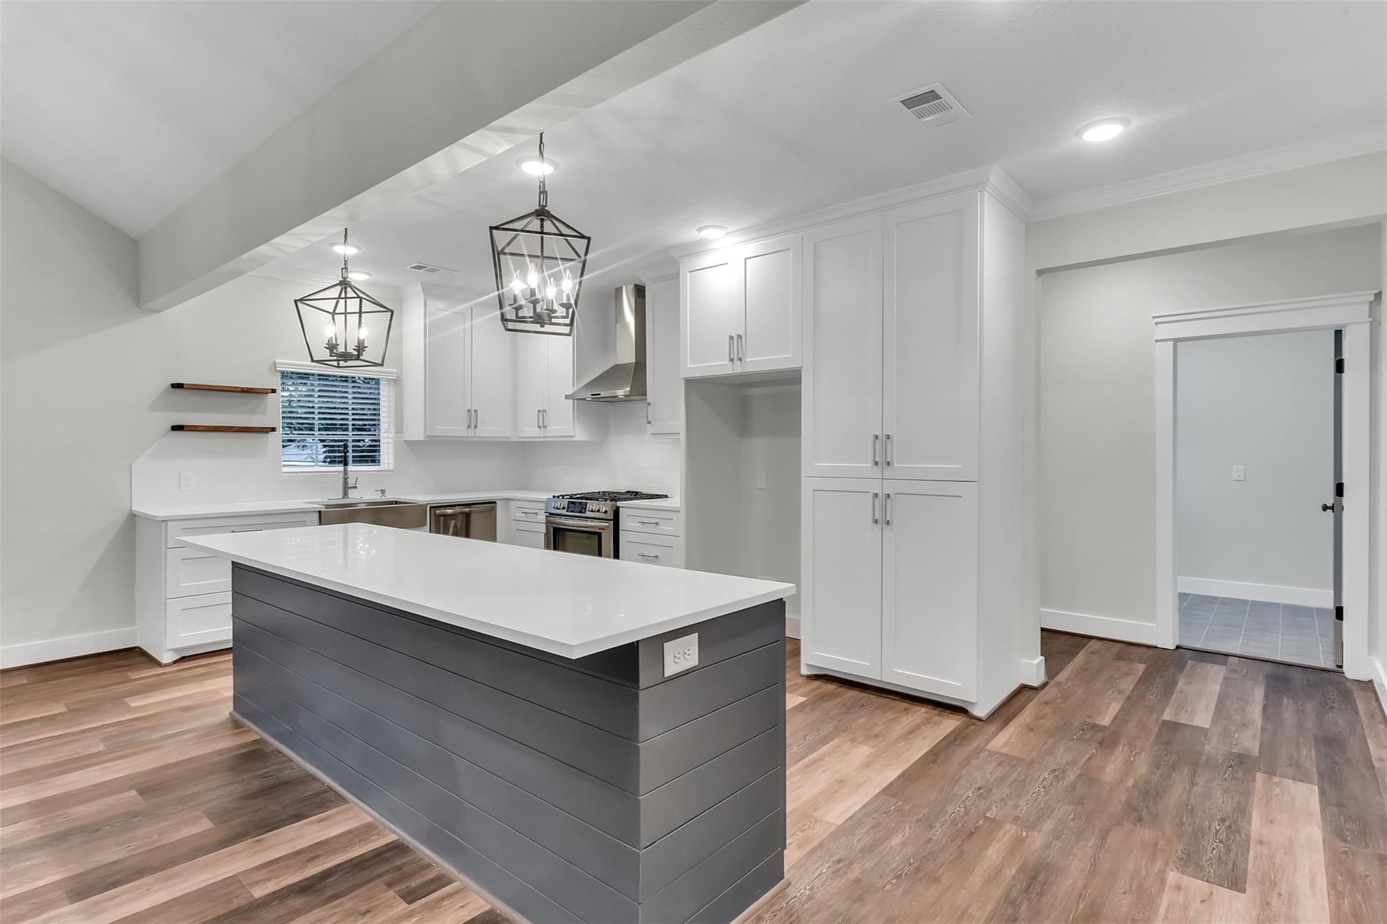
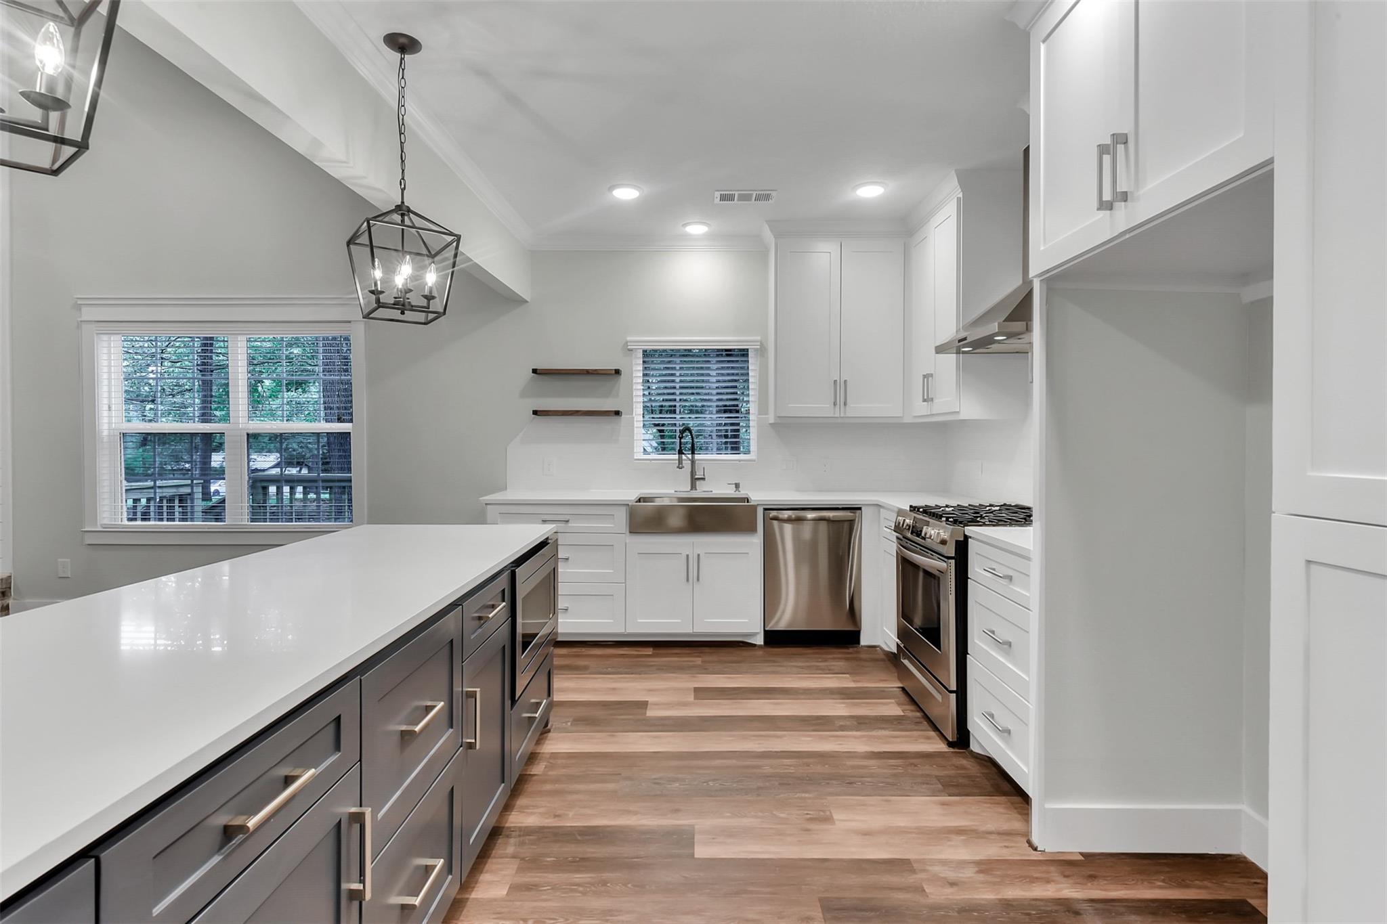
Open kitchen with white cabinets, a dark island, vaulted ceiling, and wood-look flooring.
Open living room with a vaulted ceiling, shiplap fireplace wall, brick hearth, and wood flooring.
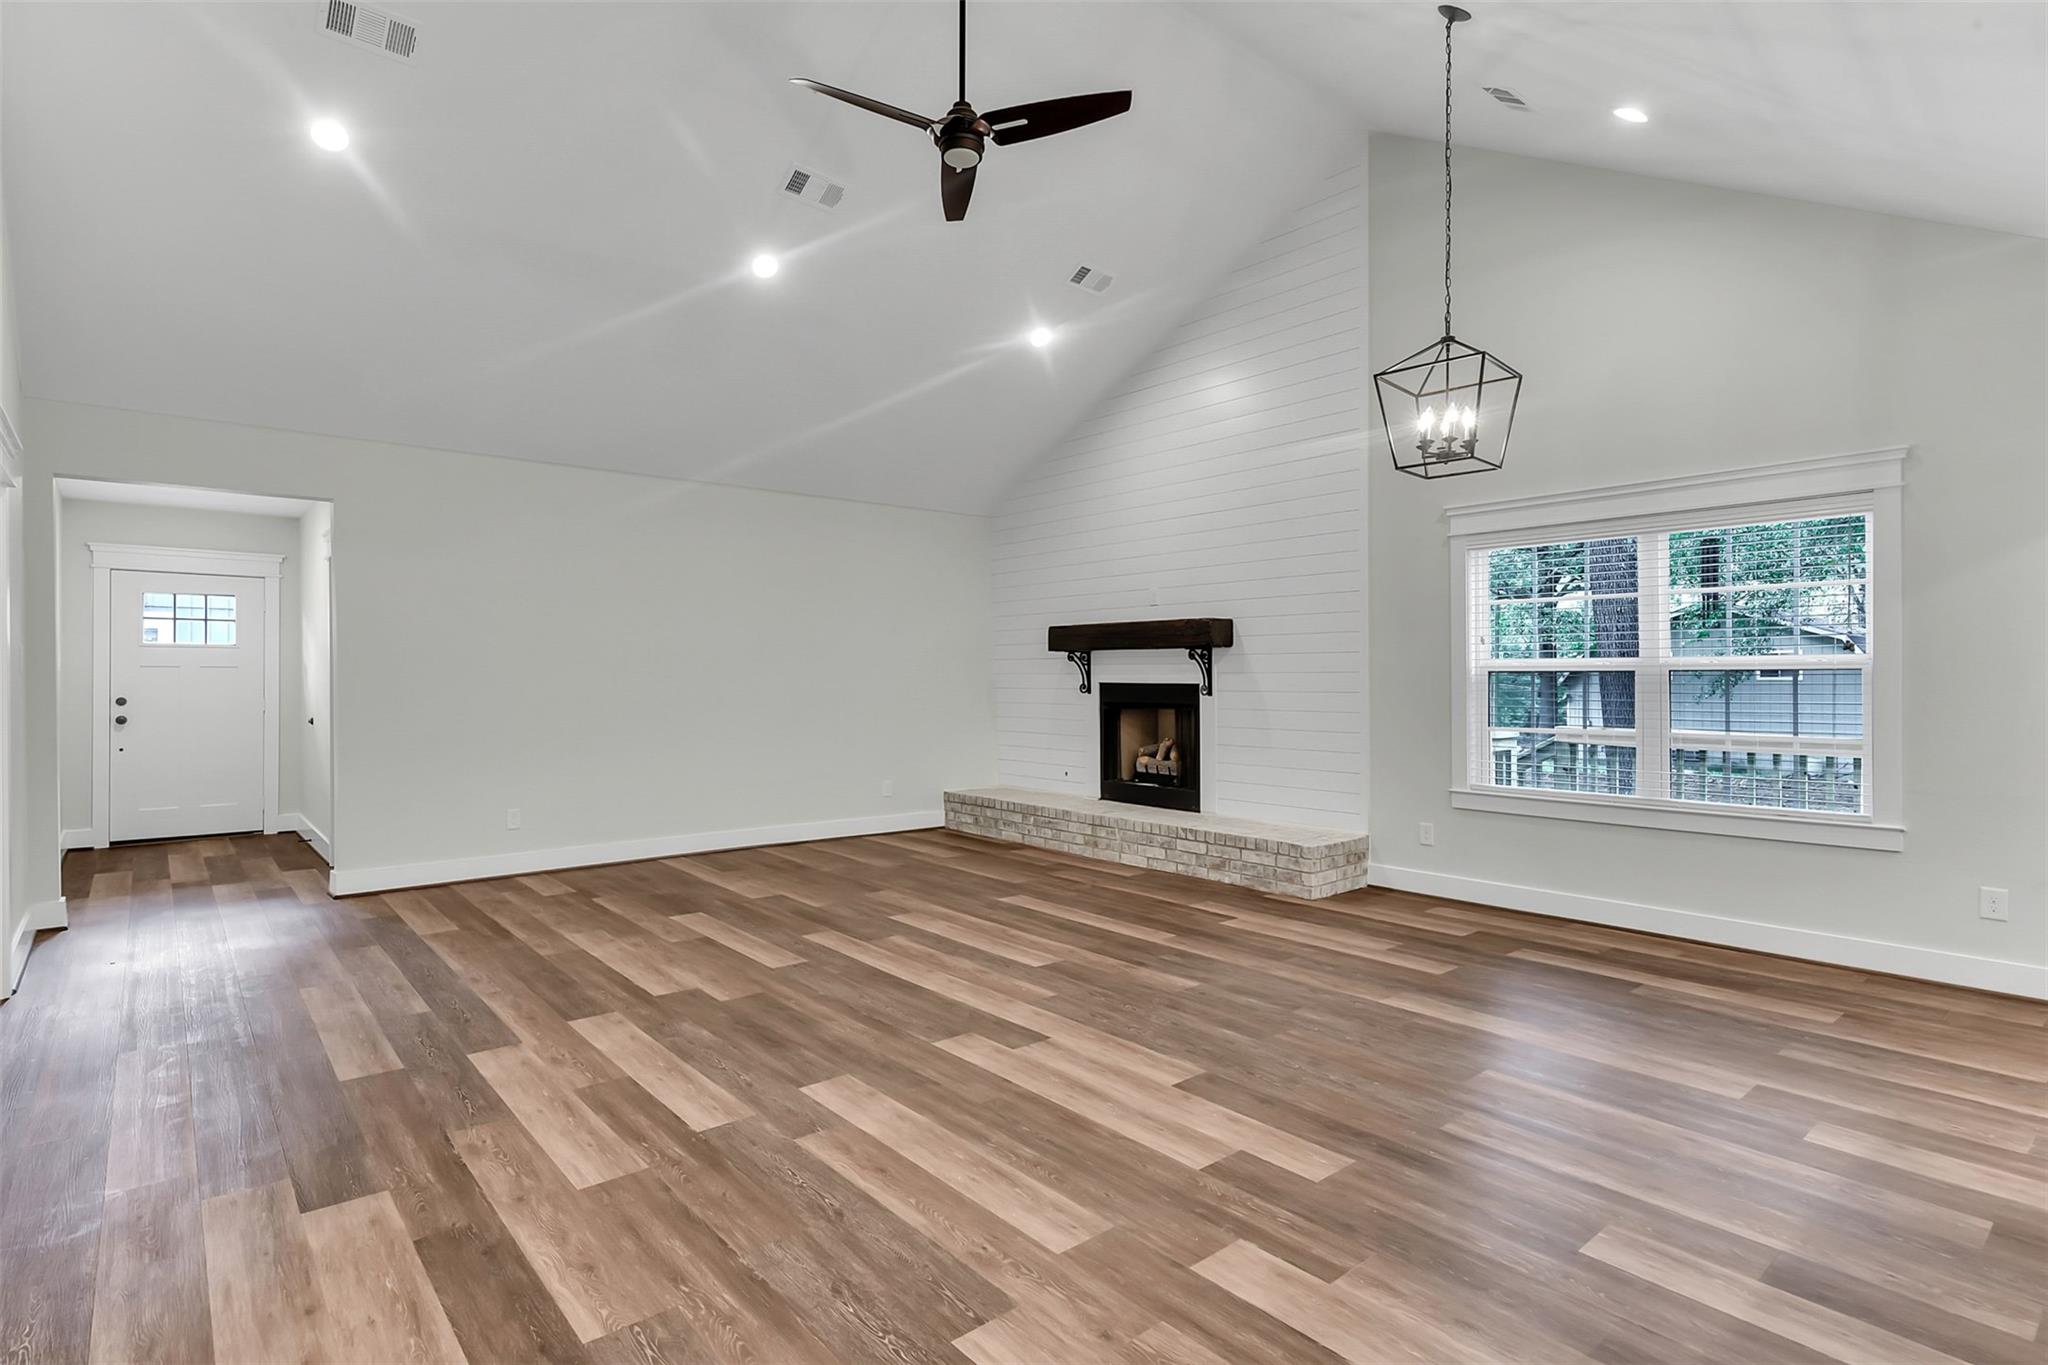
Empty living room with vaulted ceiling, plank flooring, and a brick hearth fireplace.
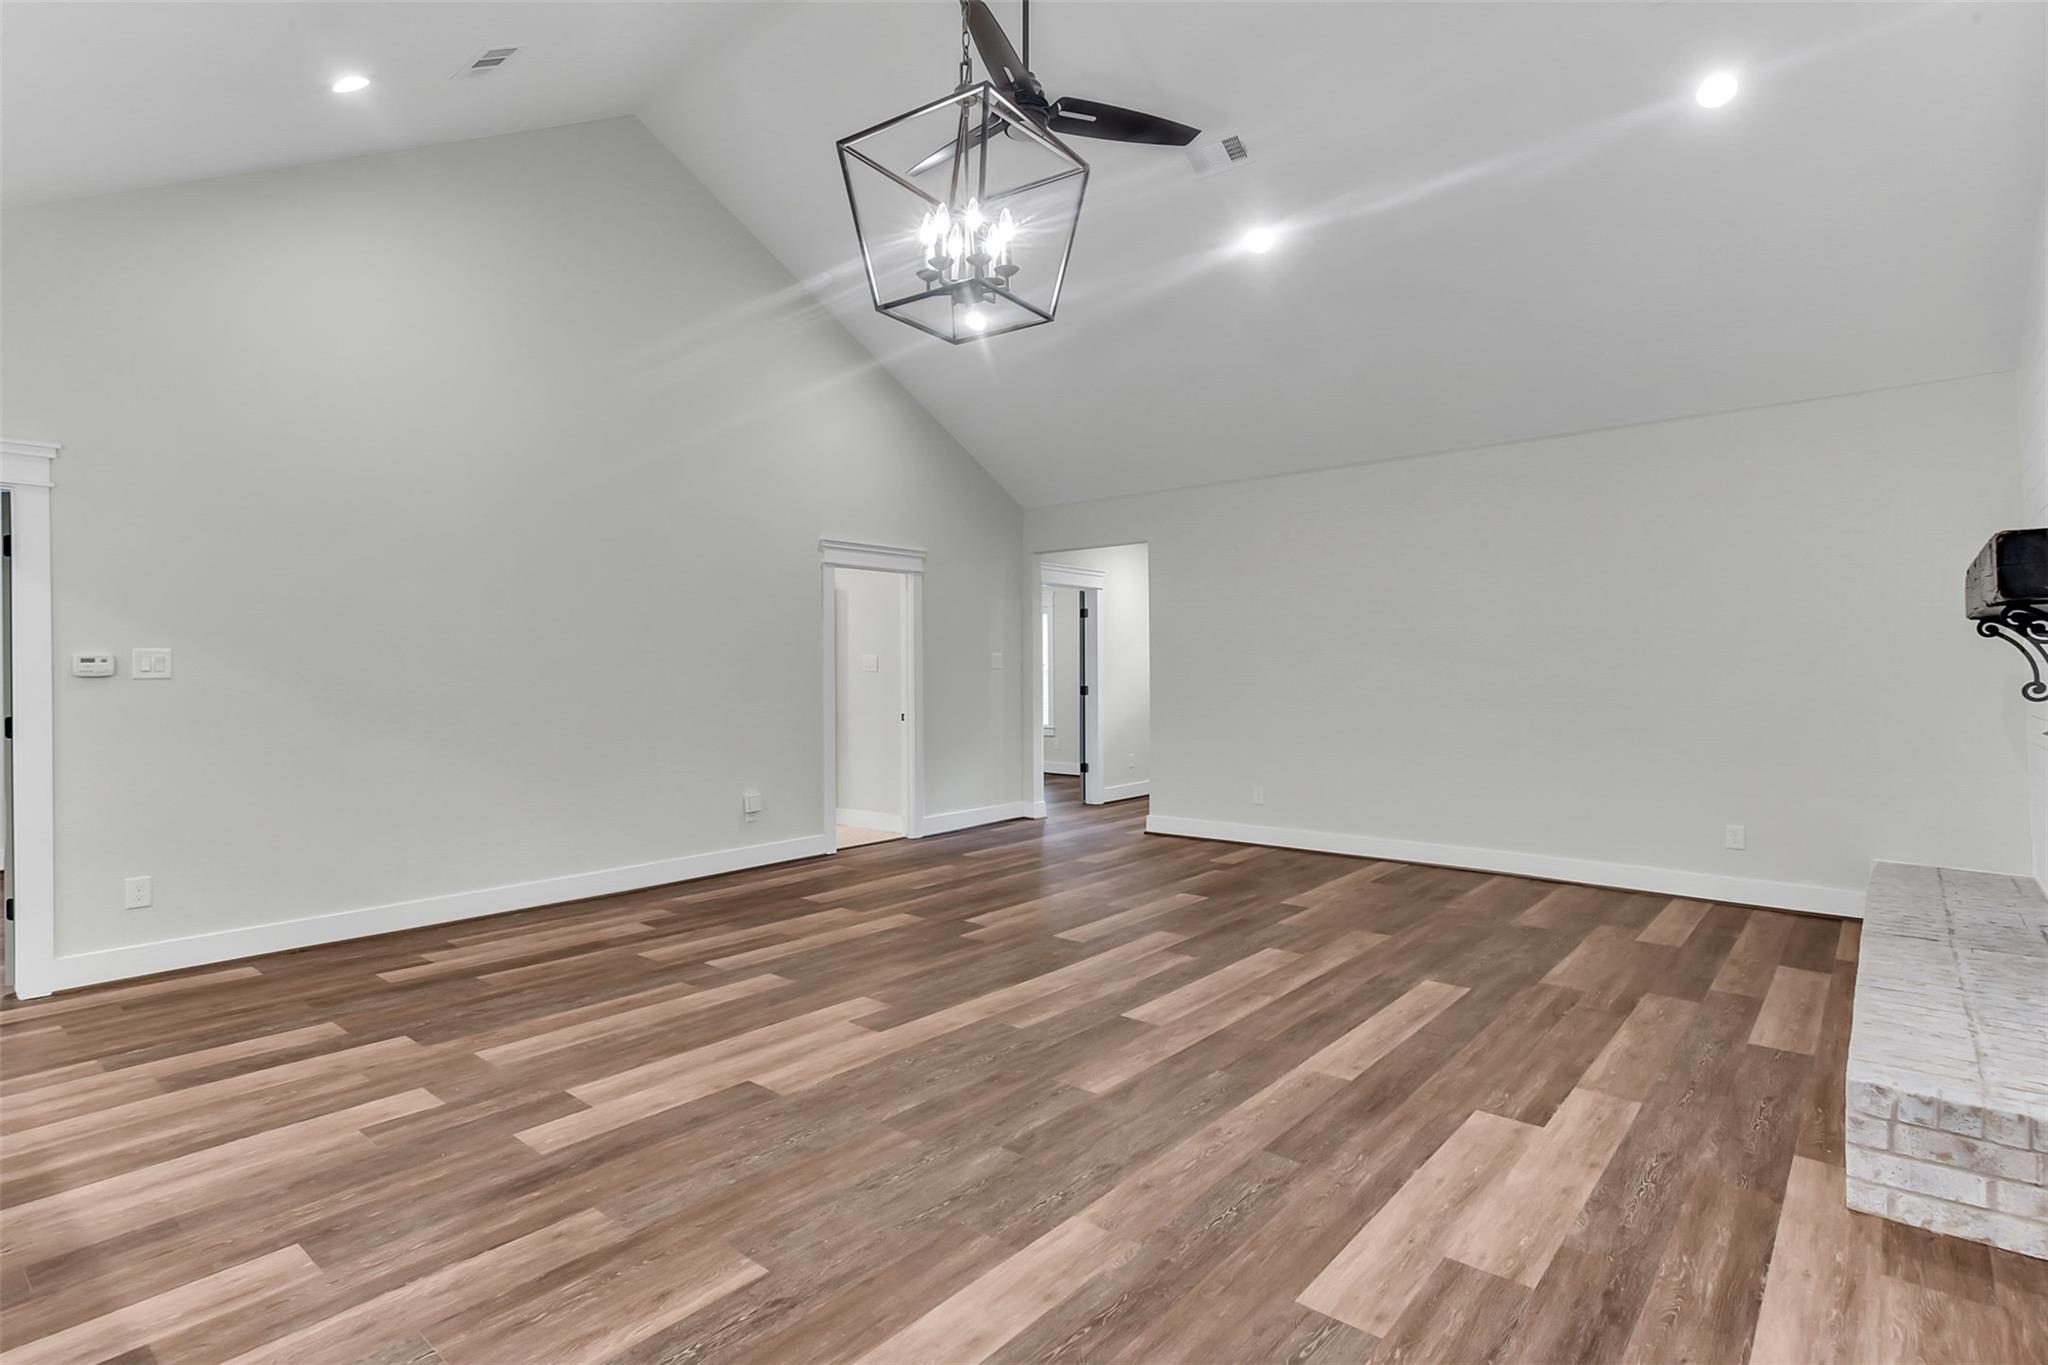
Empty living room with vaulted ceiling, wood-look floors, and a black ceiling fan beneath a geometric chandelier.
Kitchen with a large gray island, white cabinets, stainless steel appliances, and wood-look flooring.
Modern kitchen with a large dark island, white cabinetry, stainless steel appliances, and warm wood floors.
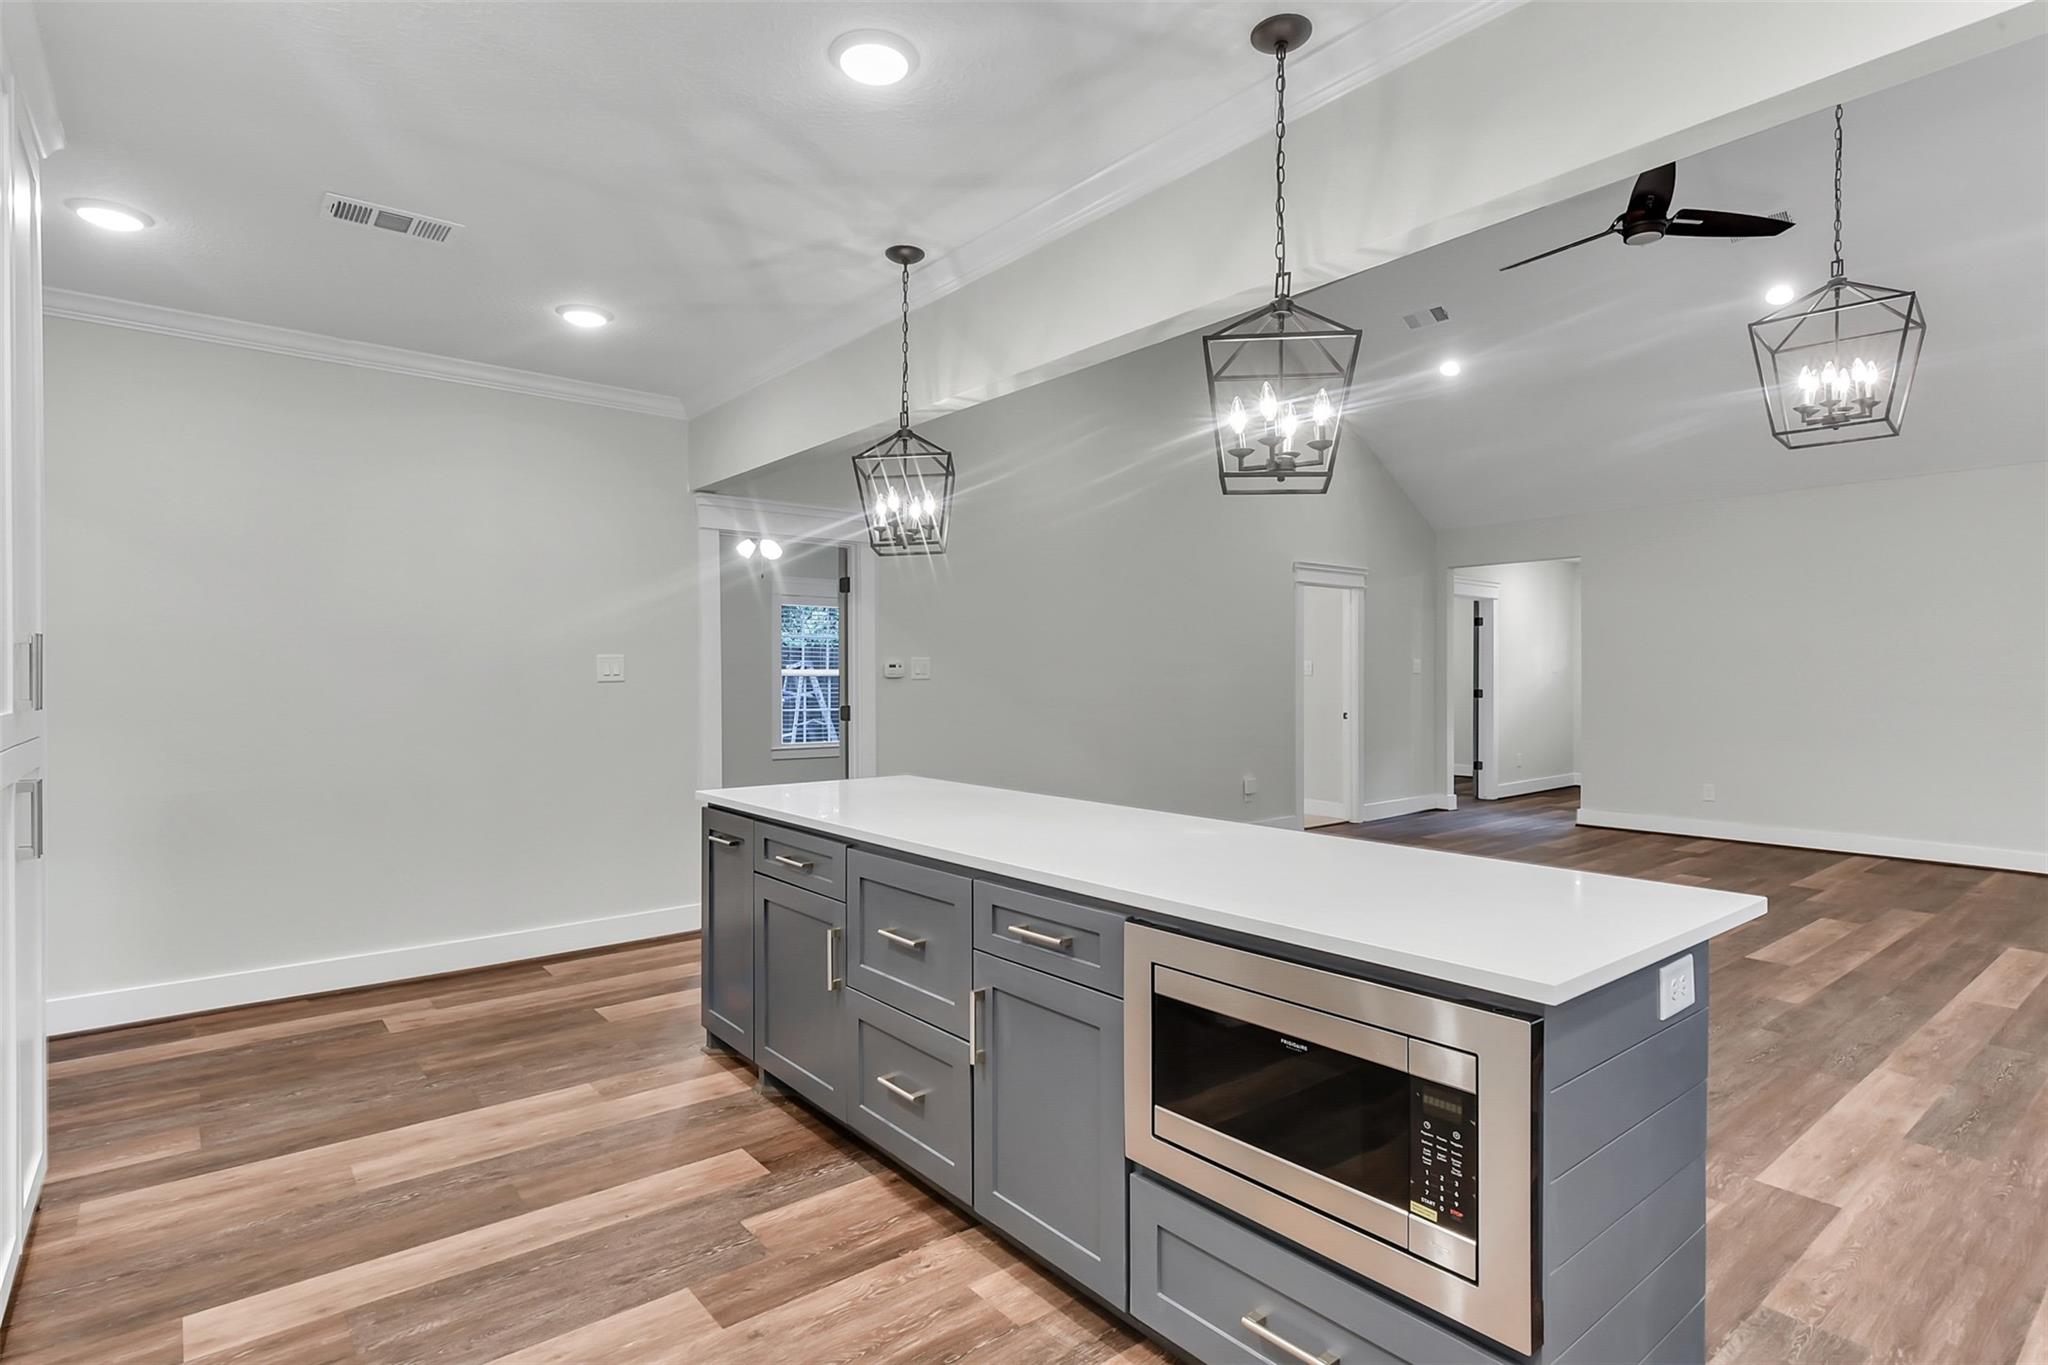
Kitchen with a gray island, built-in microwave, wood-look flooring, and geometric pendant lights.
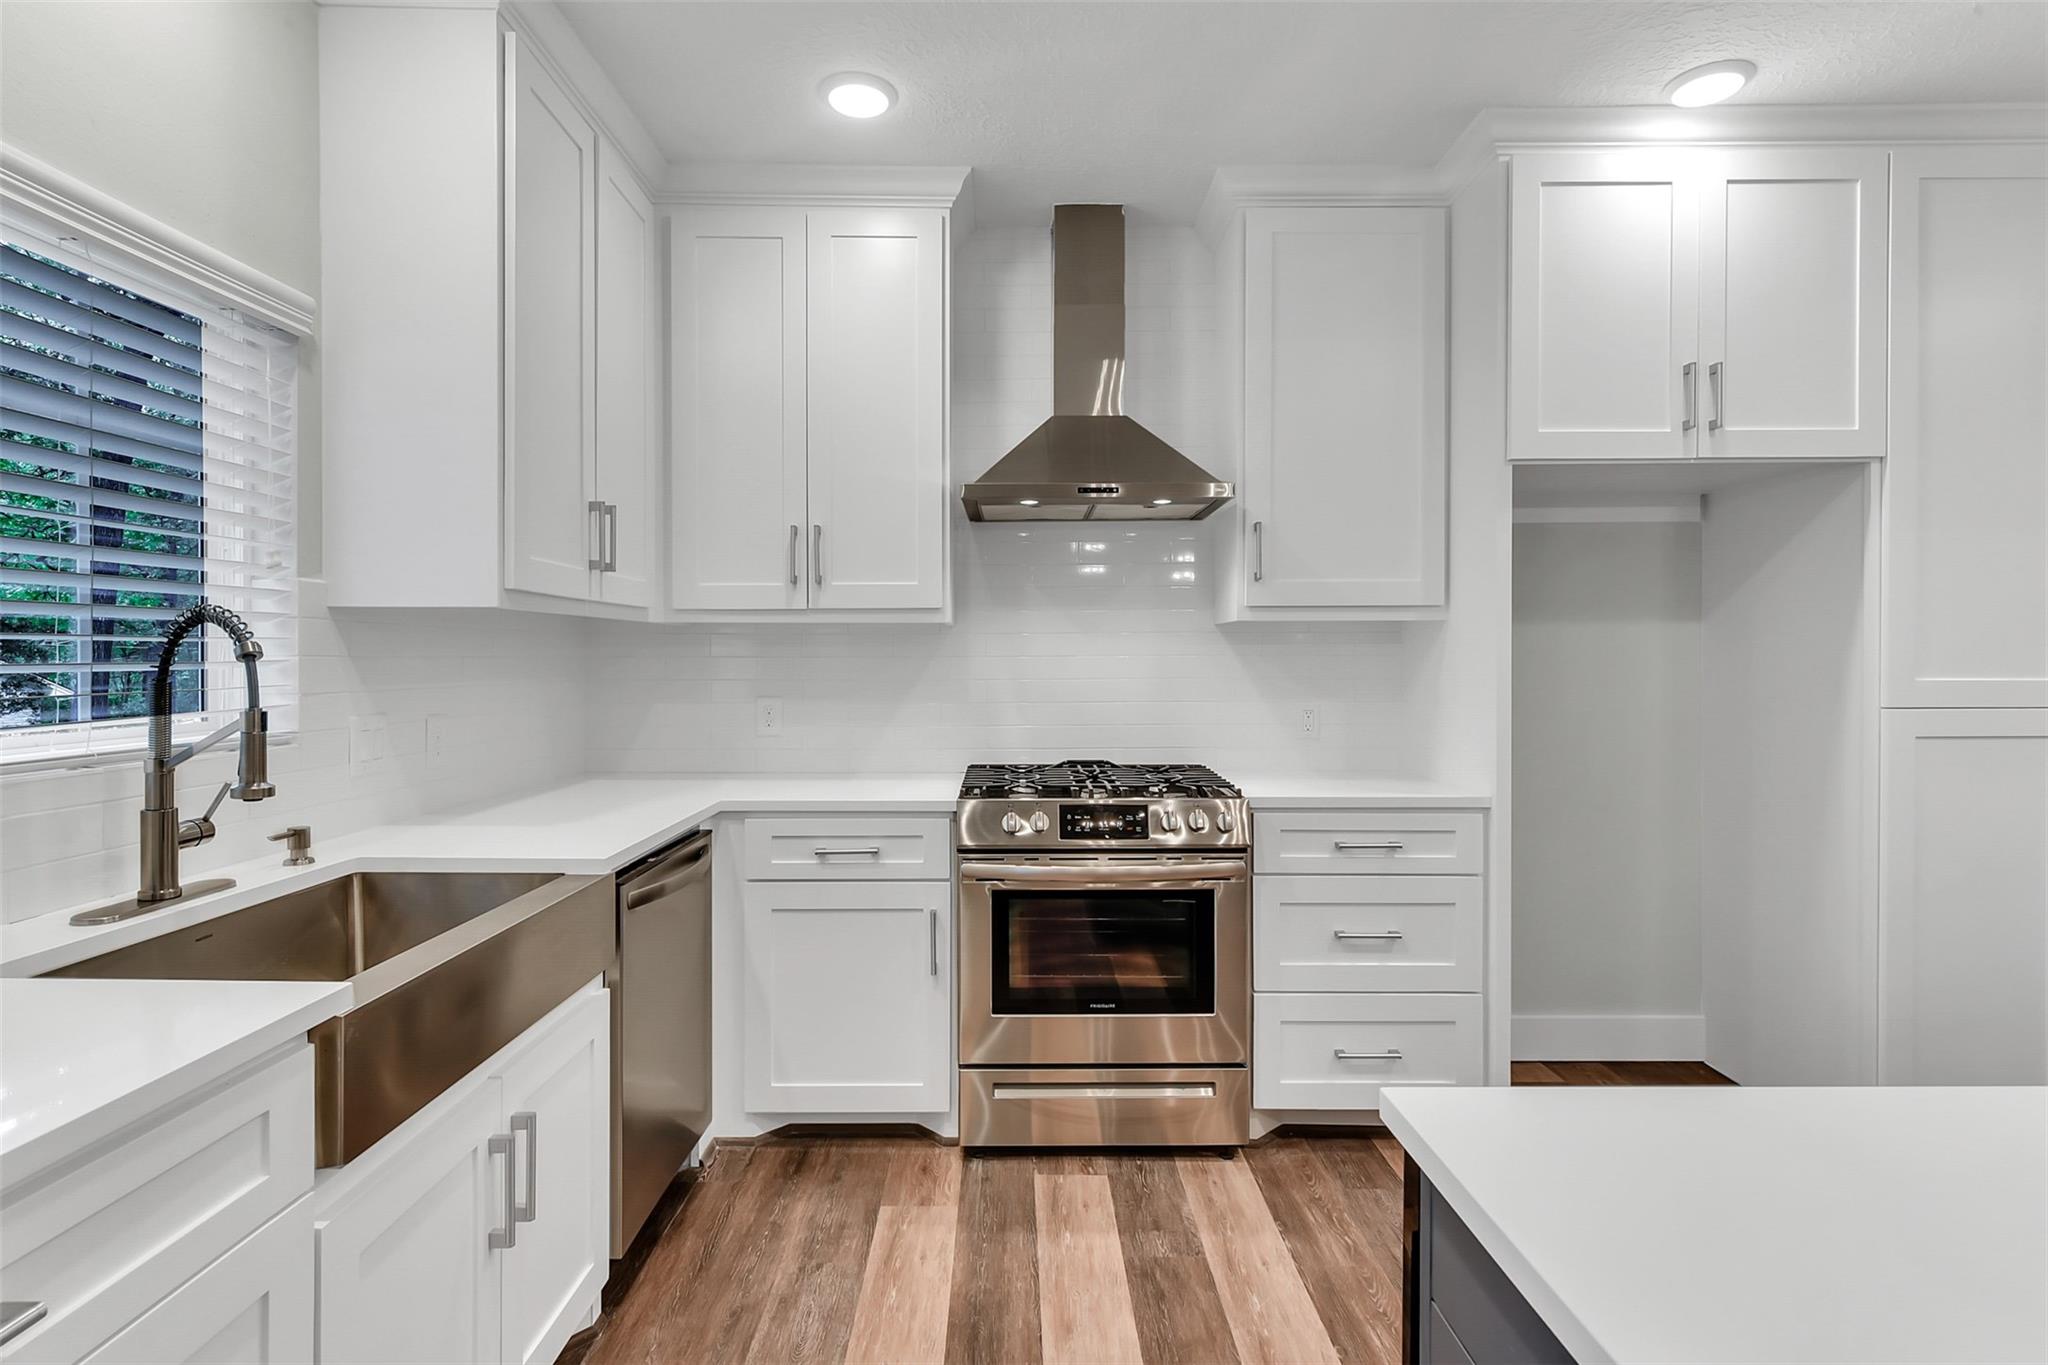
Bright white kitchen with stainless steel appliances, a large apron-front sink, and wood-look floors.
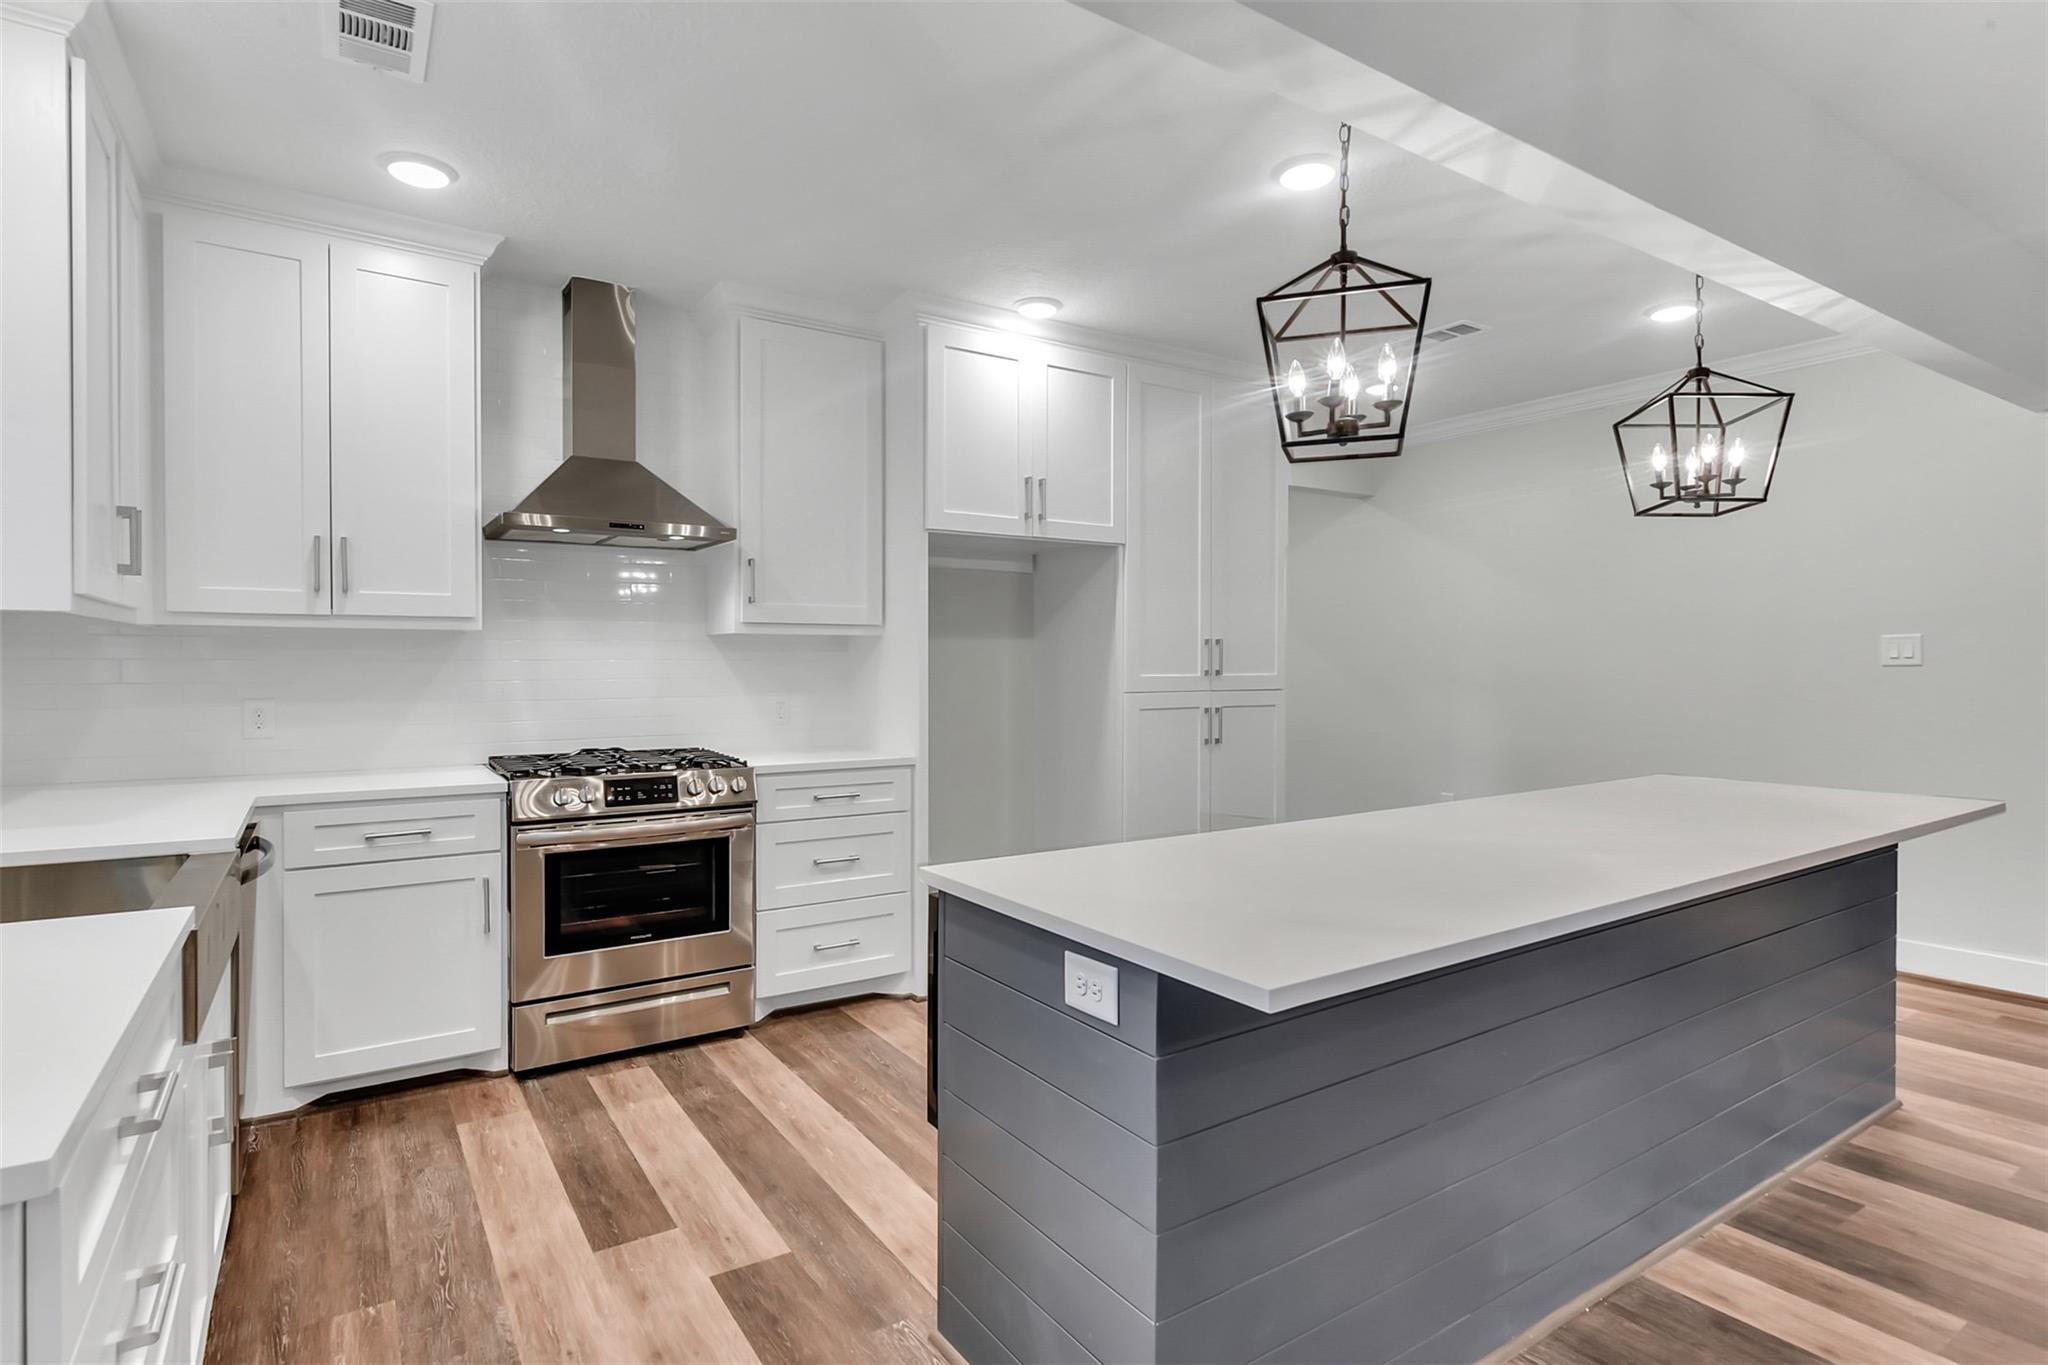
Modern kitchen with a large gray island, white shaker cabinets, stainless range, and wood-look flooring.
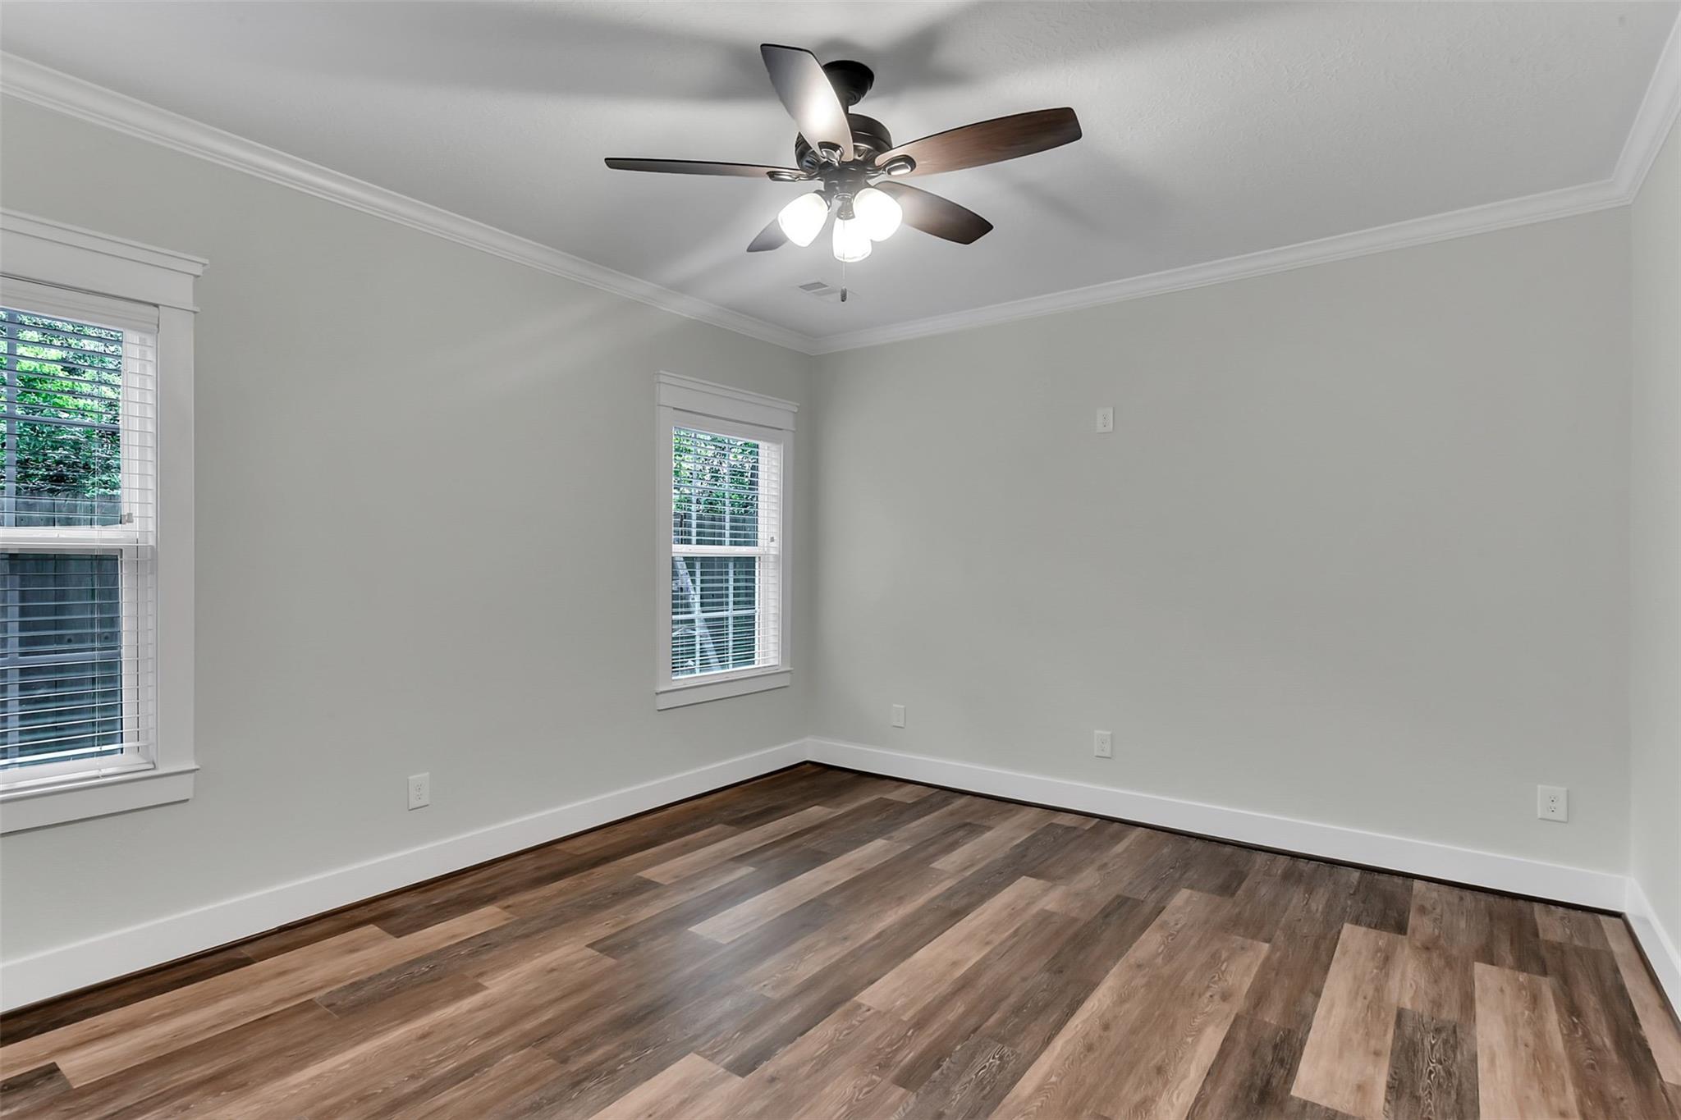
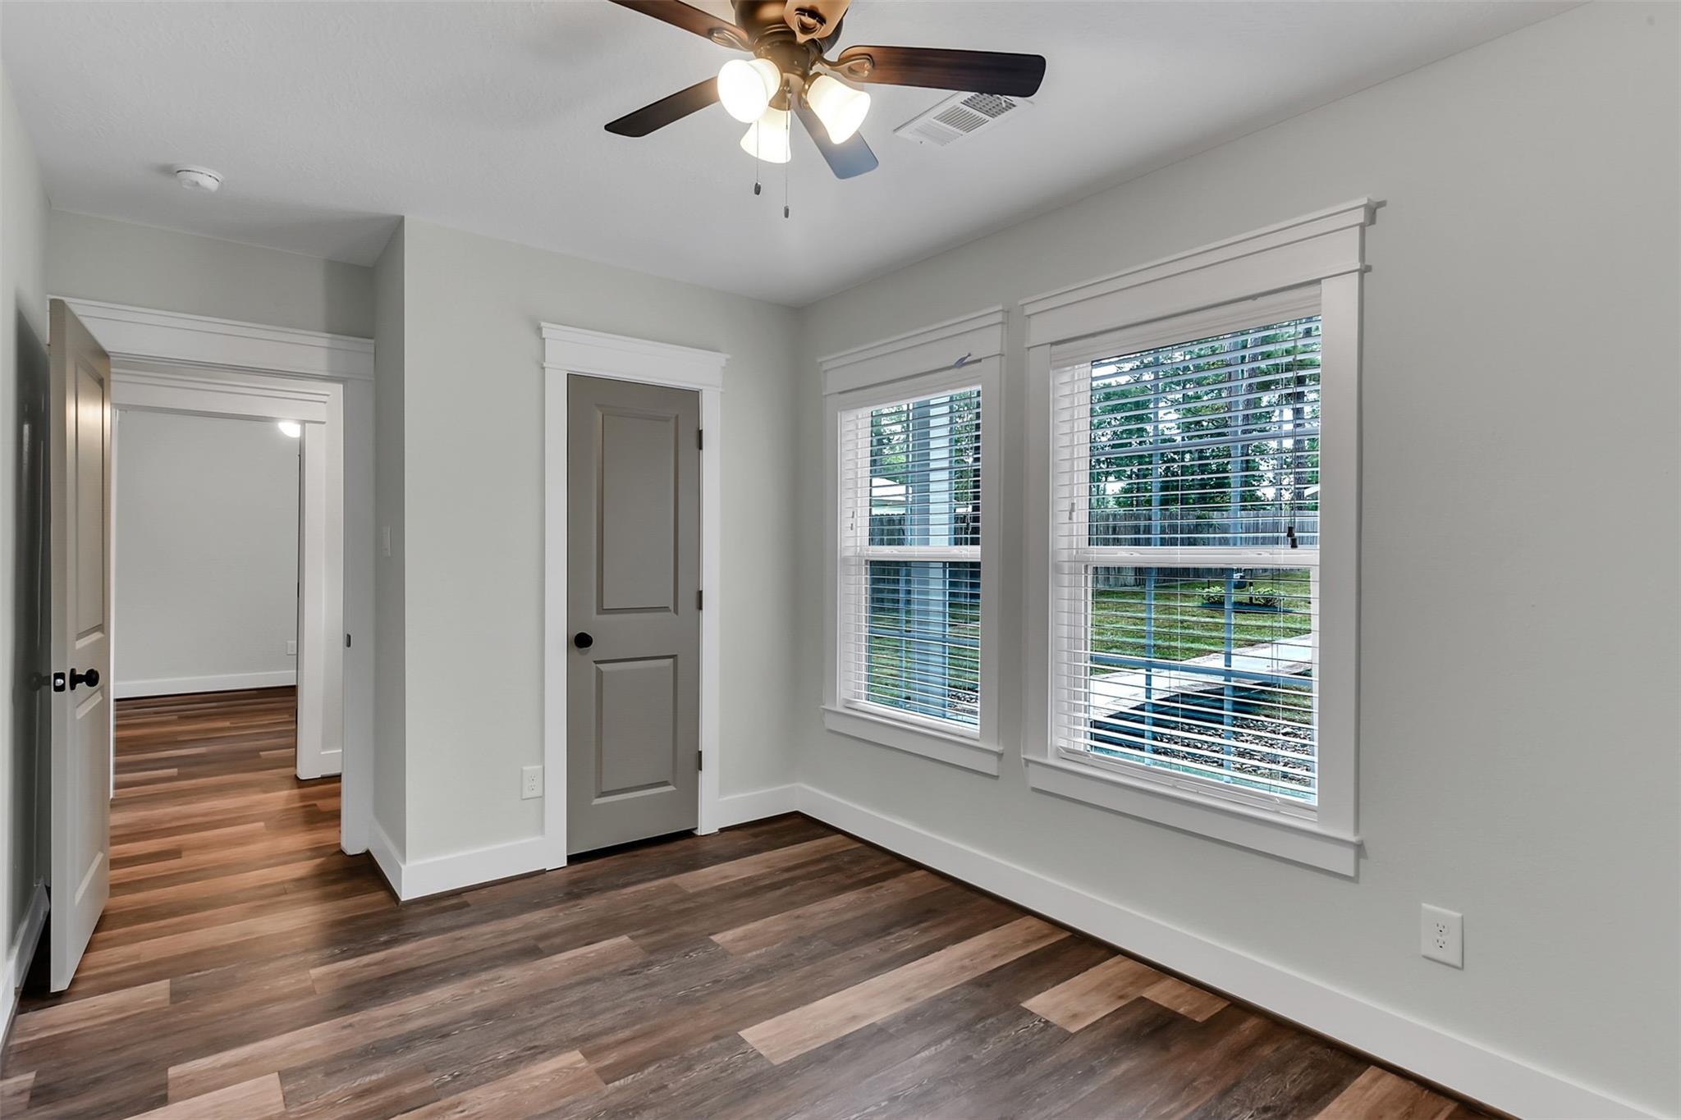
Empty room with a lit ceiling fan, two shuttered windows, and multitone plank flooring.
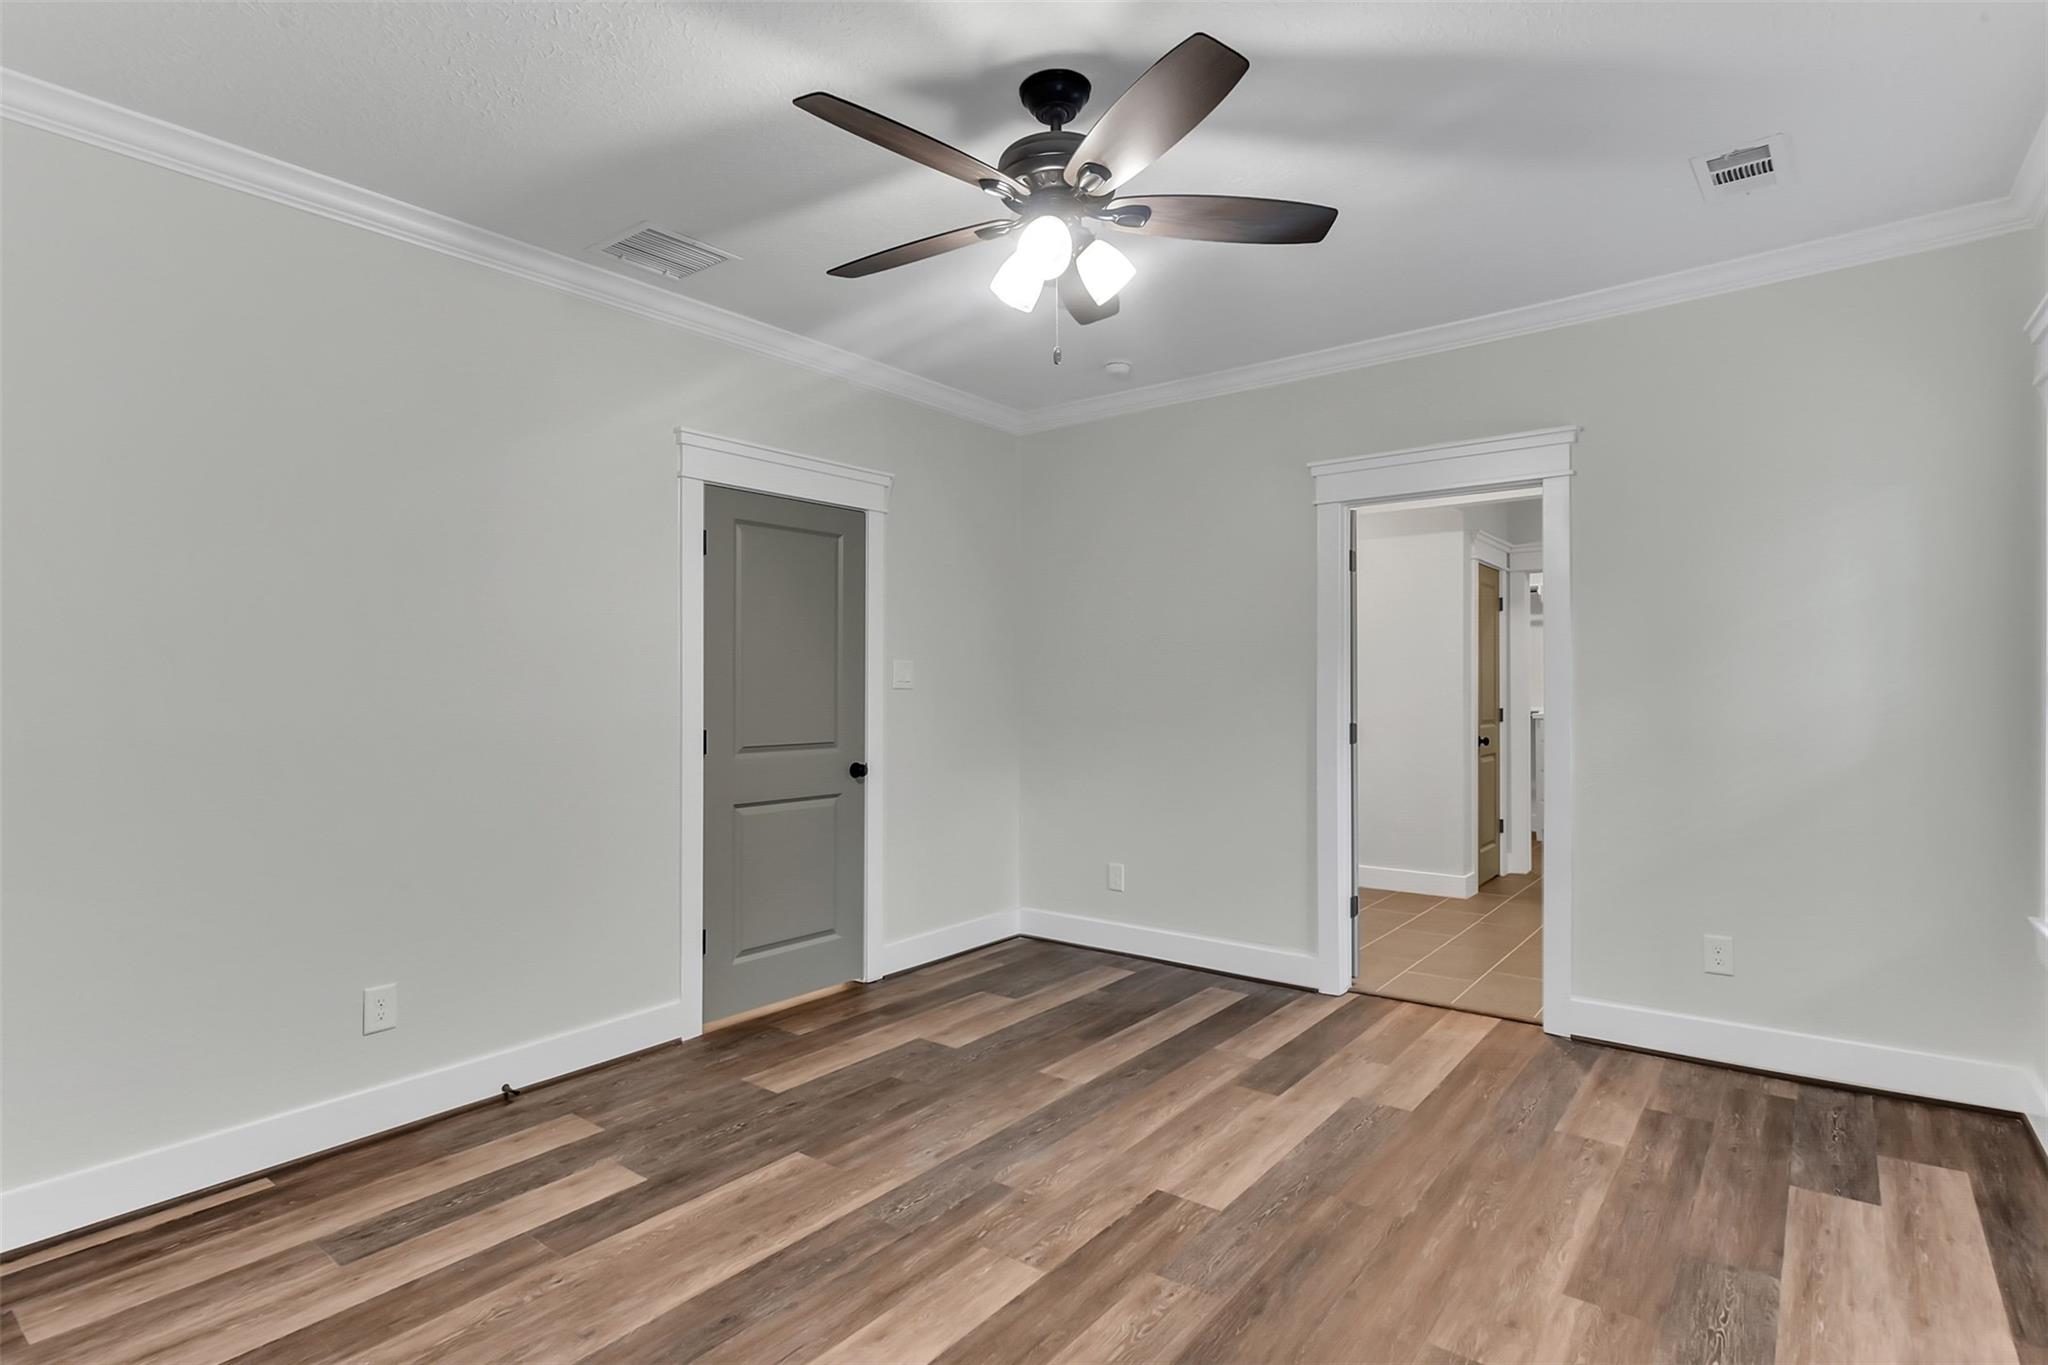
Unfurnished room with wood-look flooring, a ceiling fan, and a doorway to a tiled hall.
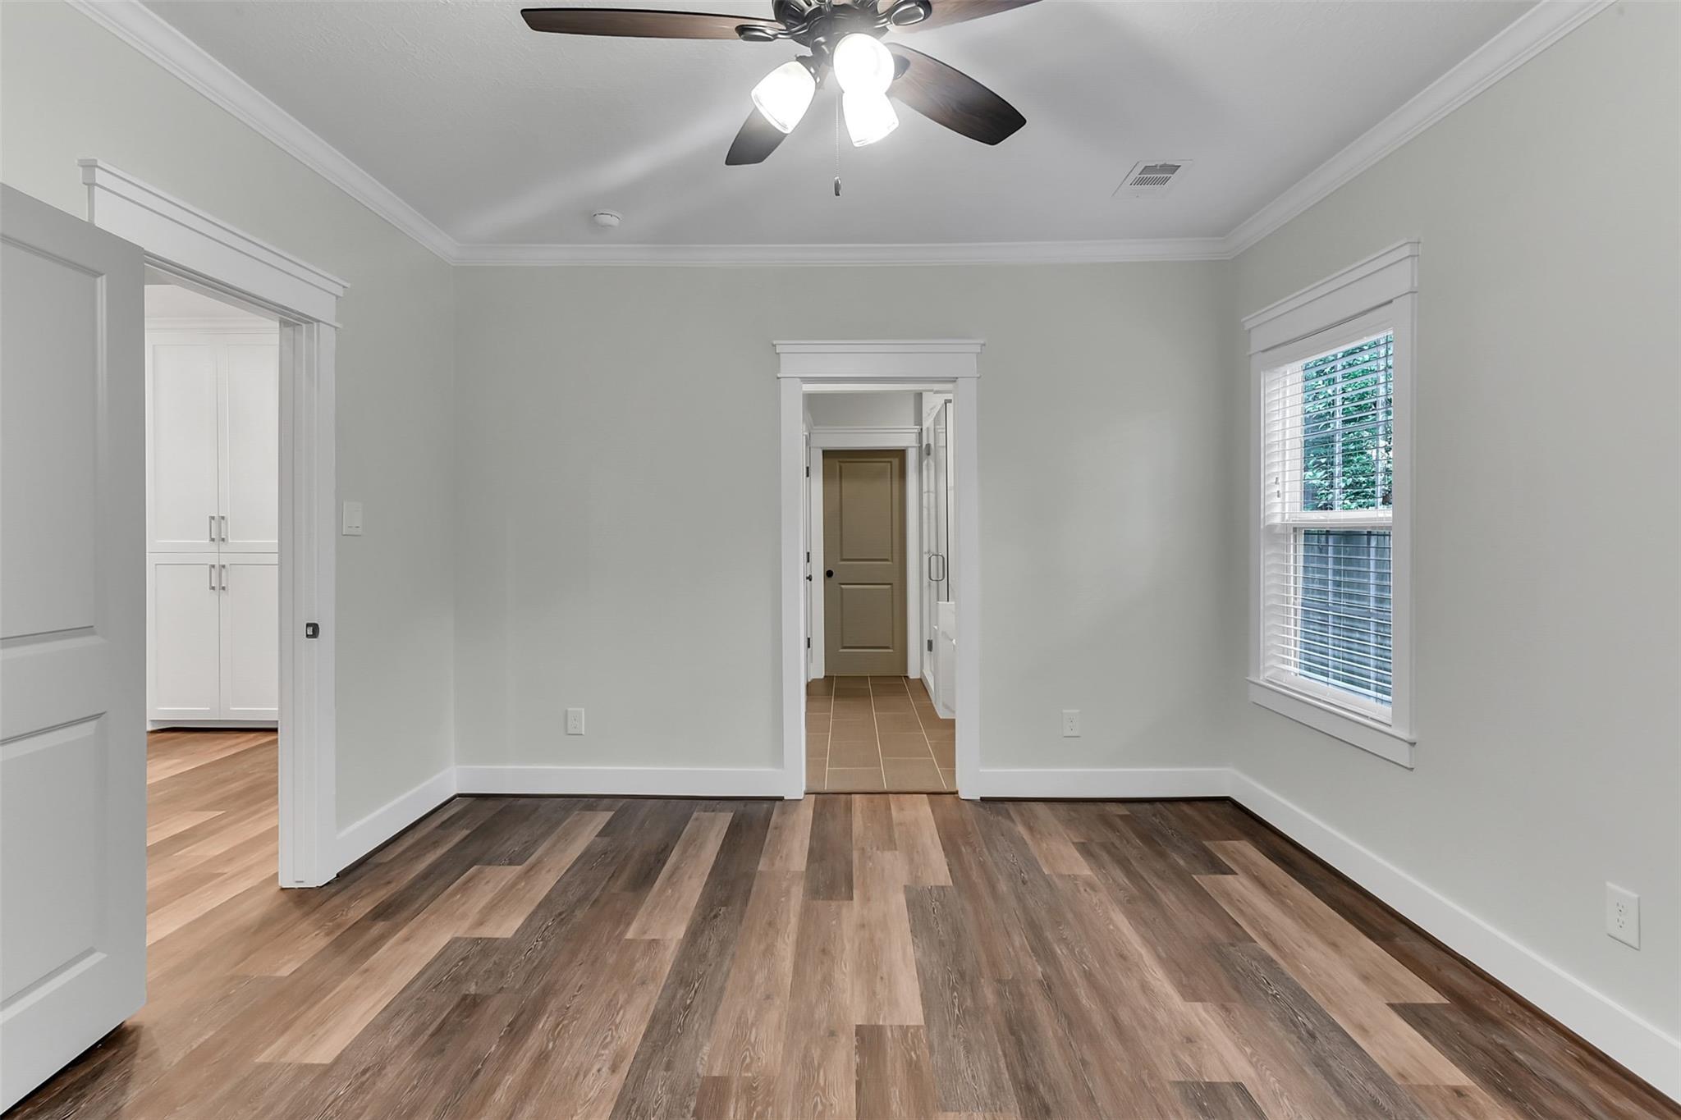
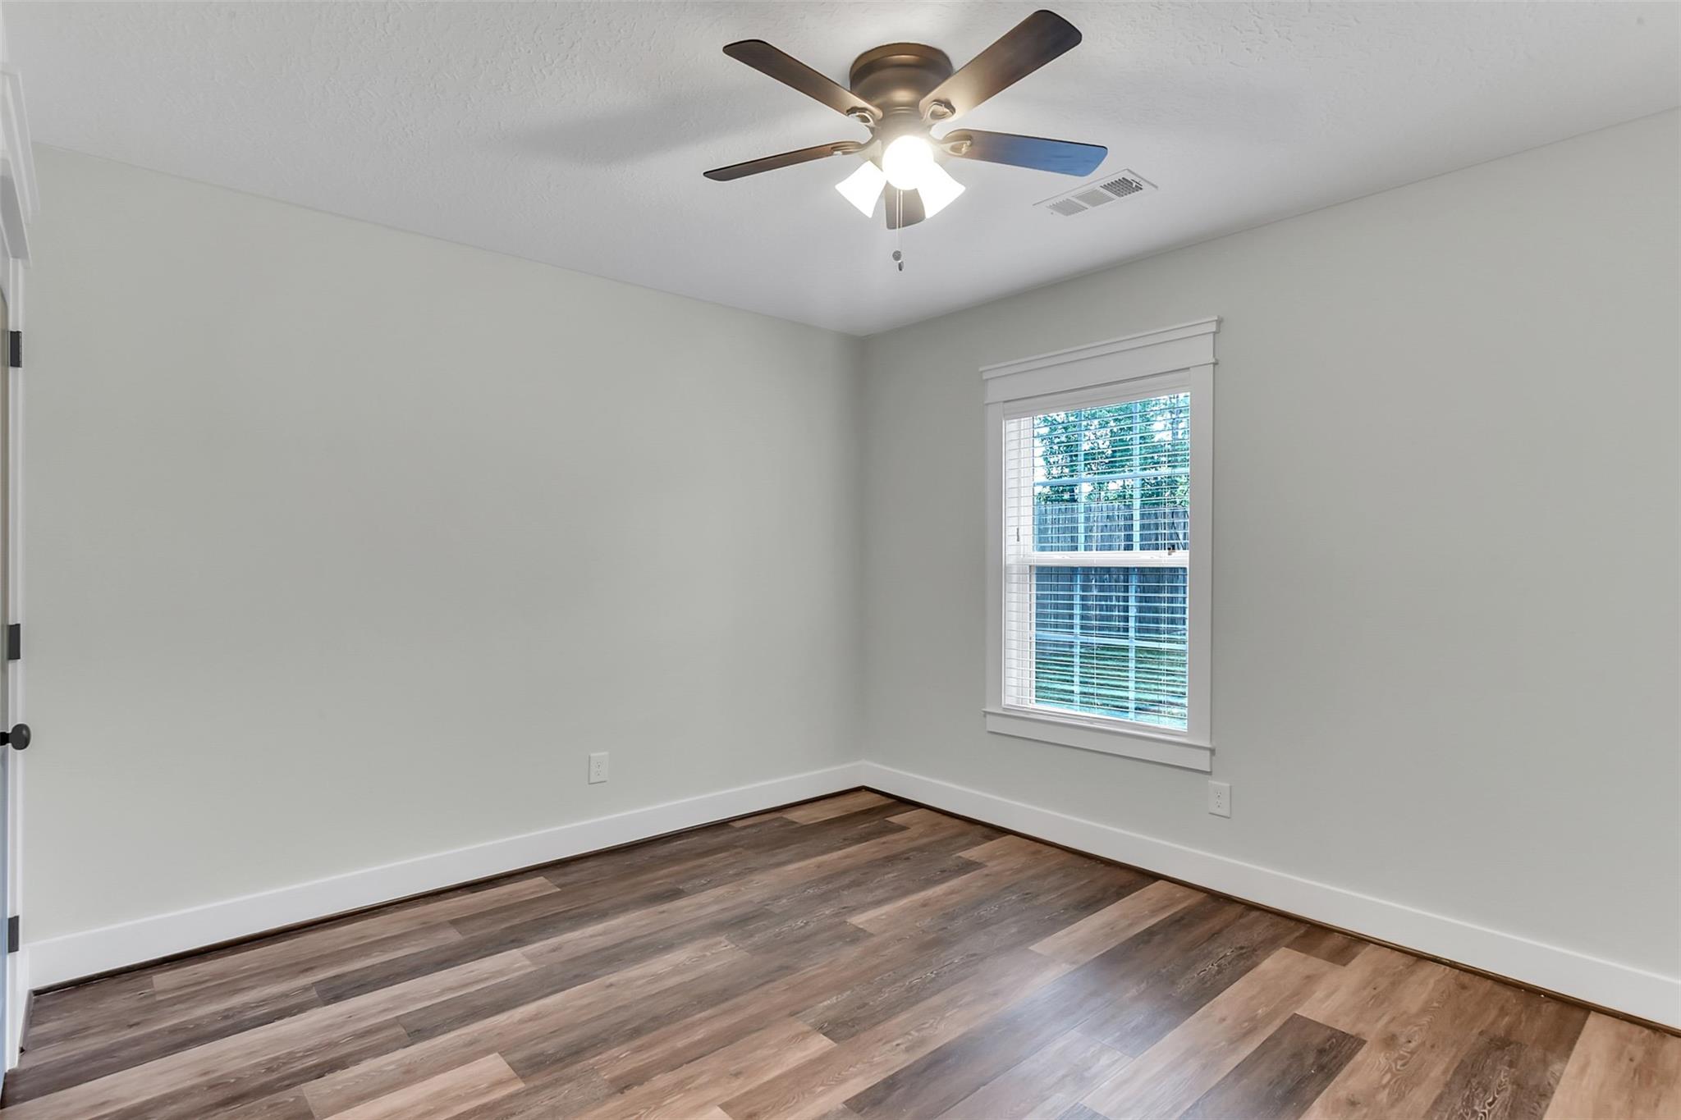
Vacant room with wood-look flooring, a ceiling fan, and a window with blinds.
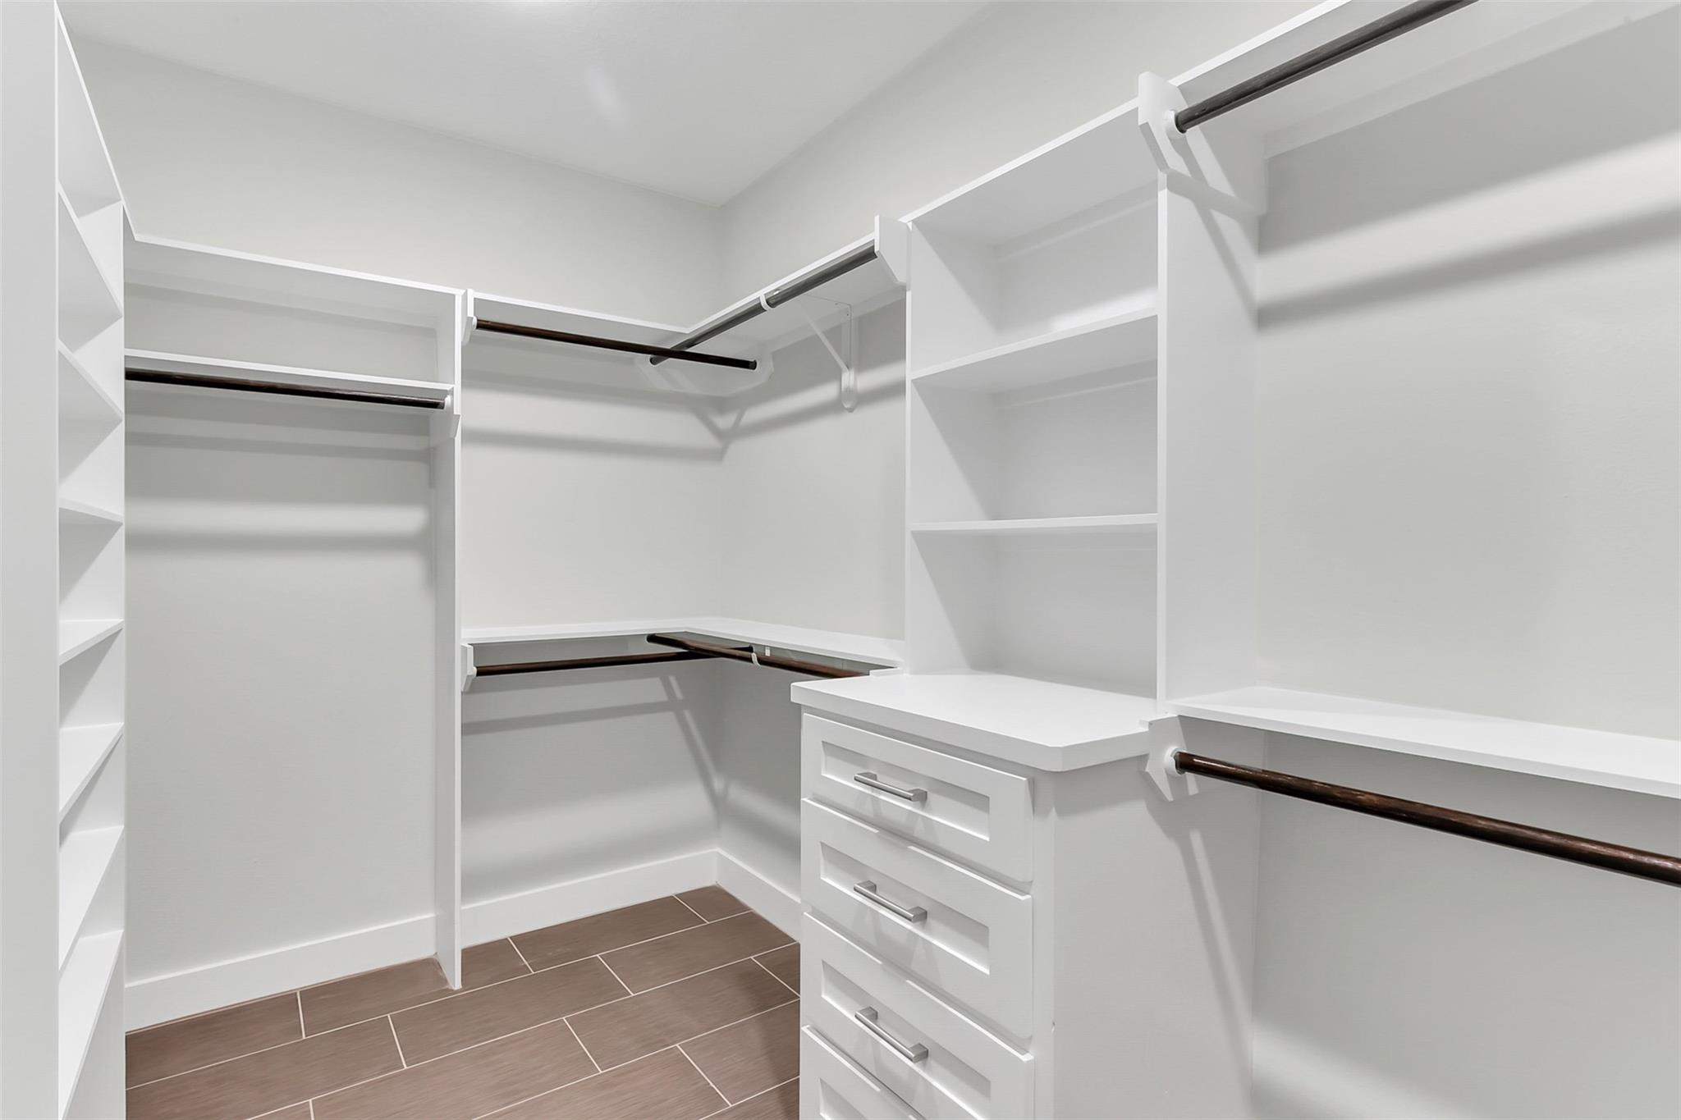
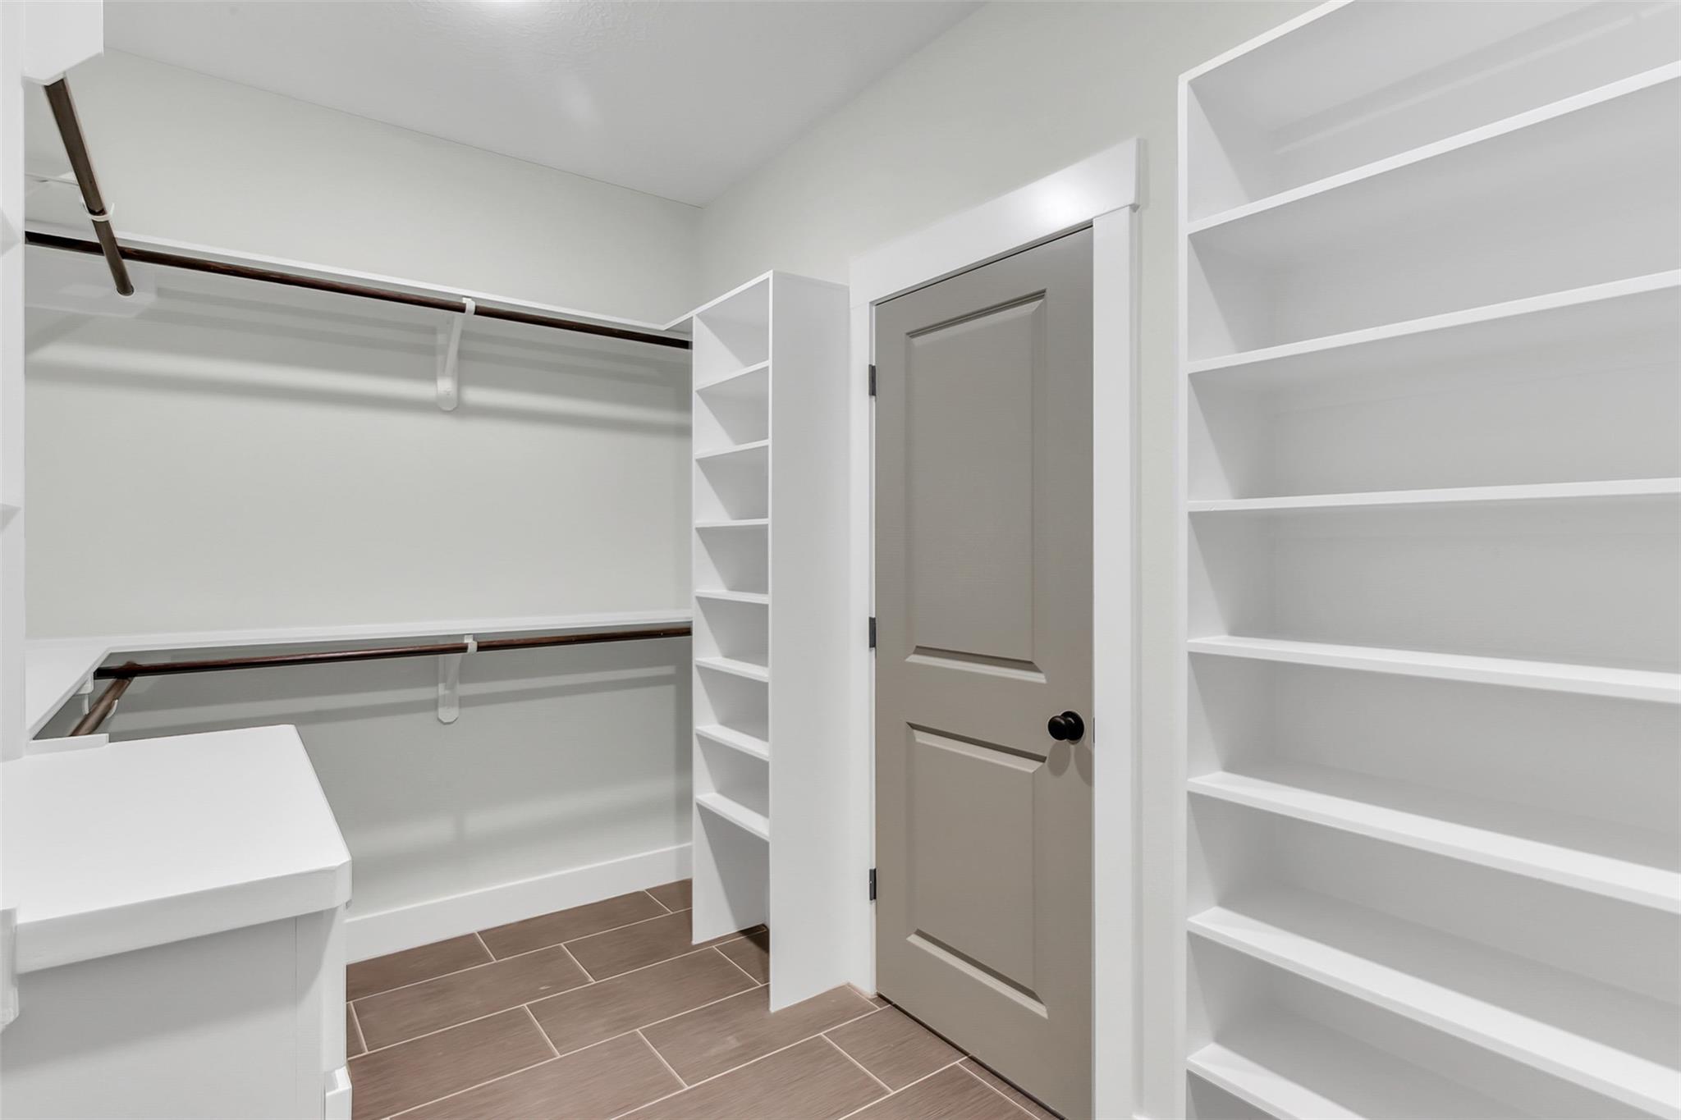
Walk-in closet with built-in shelves, hanging rods, a white drawer unit, and brown tile flooring.
Walk-in closet with built-in shelves, double hanging rods, and brown tile floor.
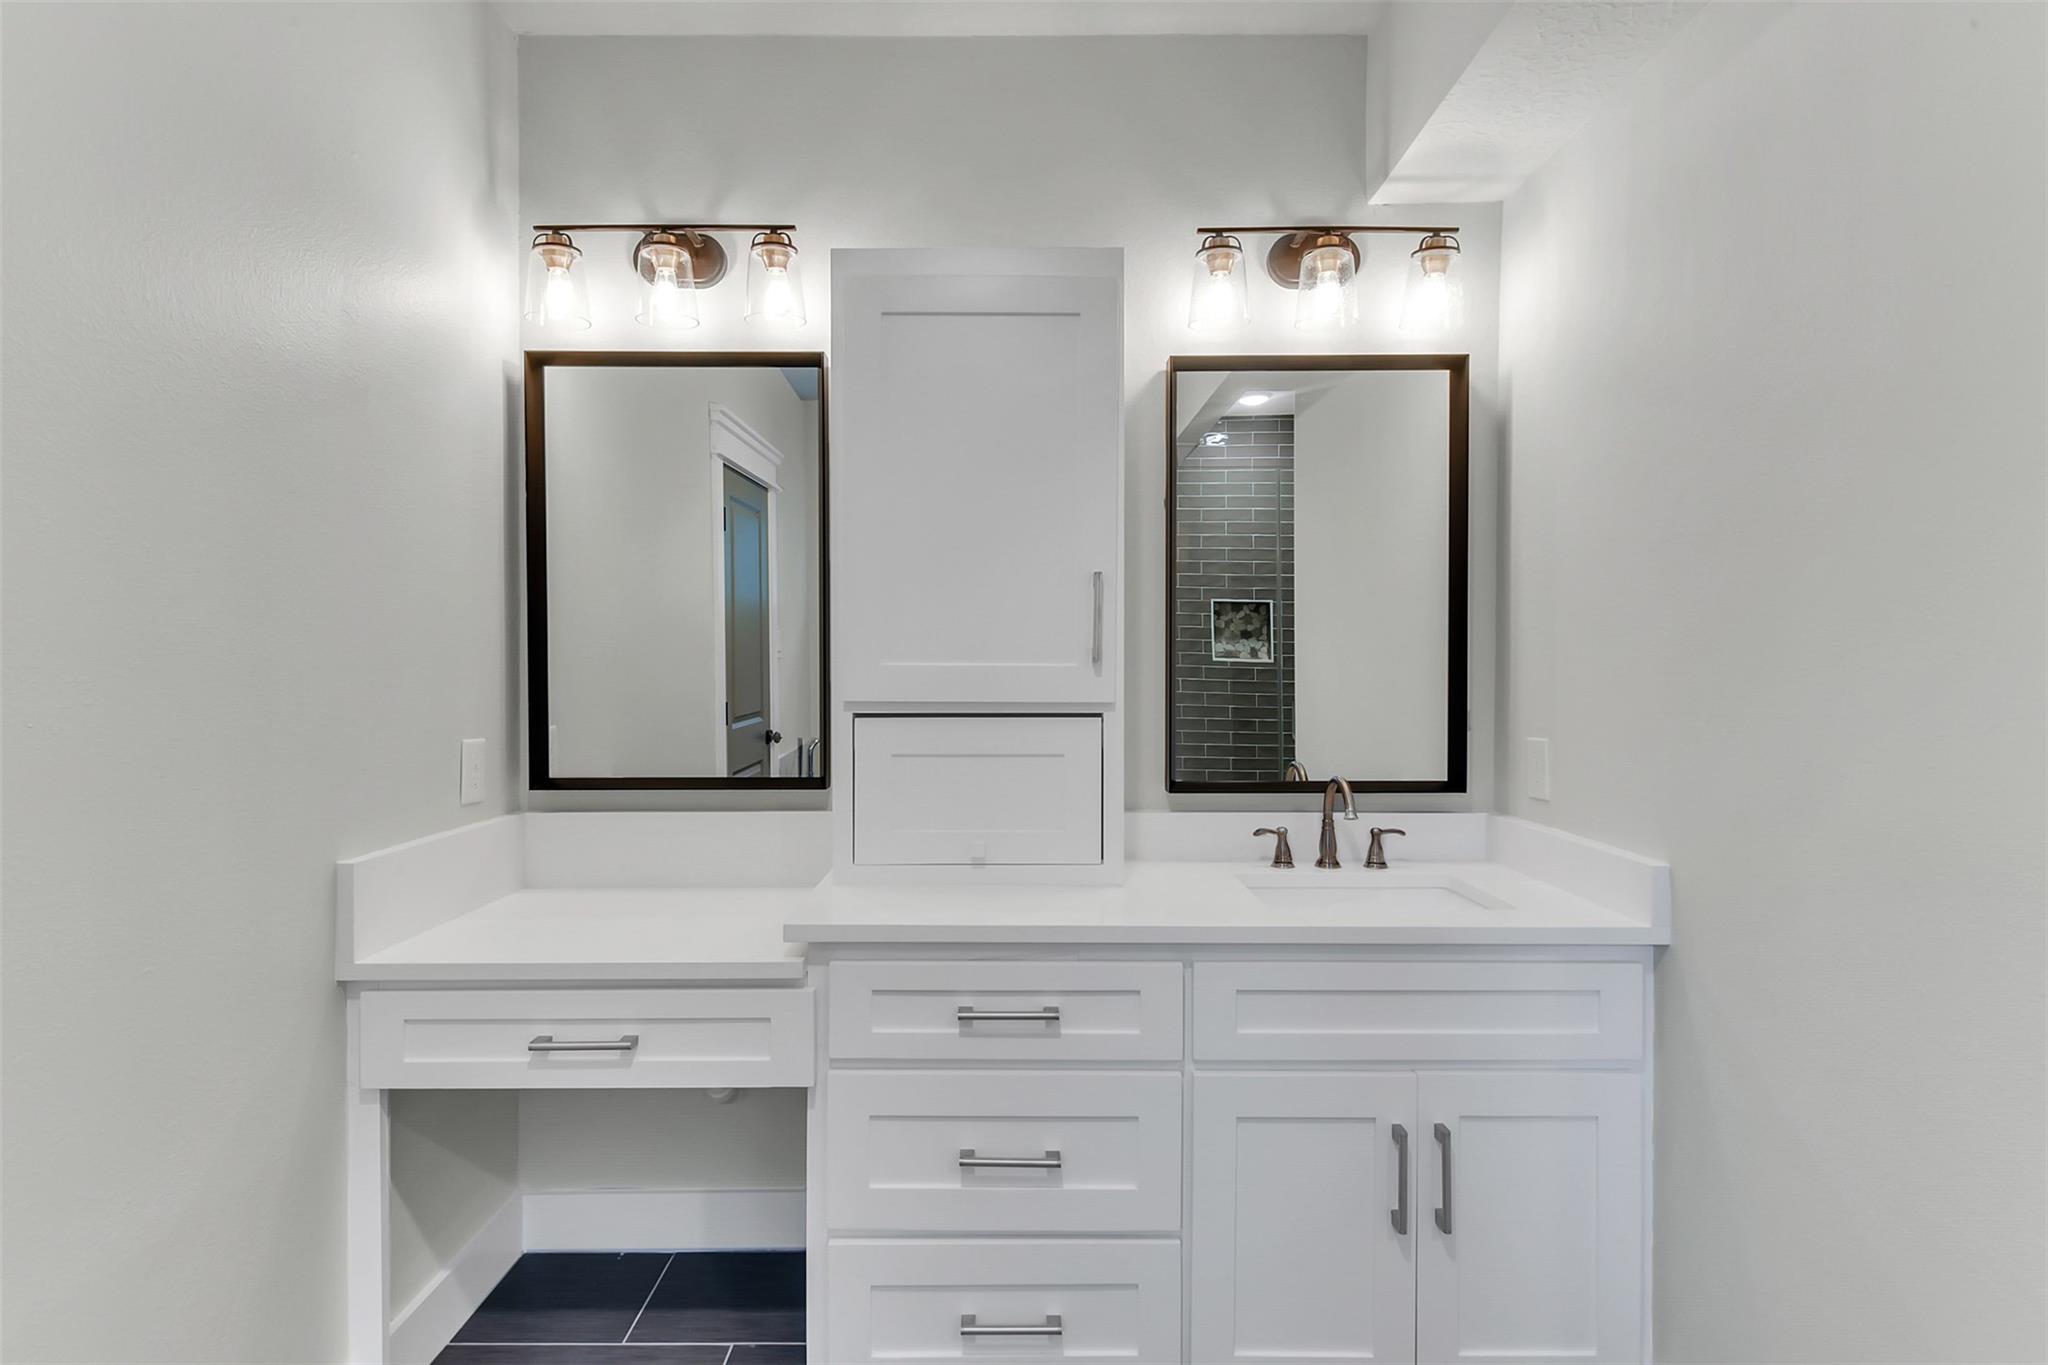
Bathroom vanity with white cabinetry, dark-framed mirrors, and a tiled shower reflected in one mirror.
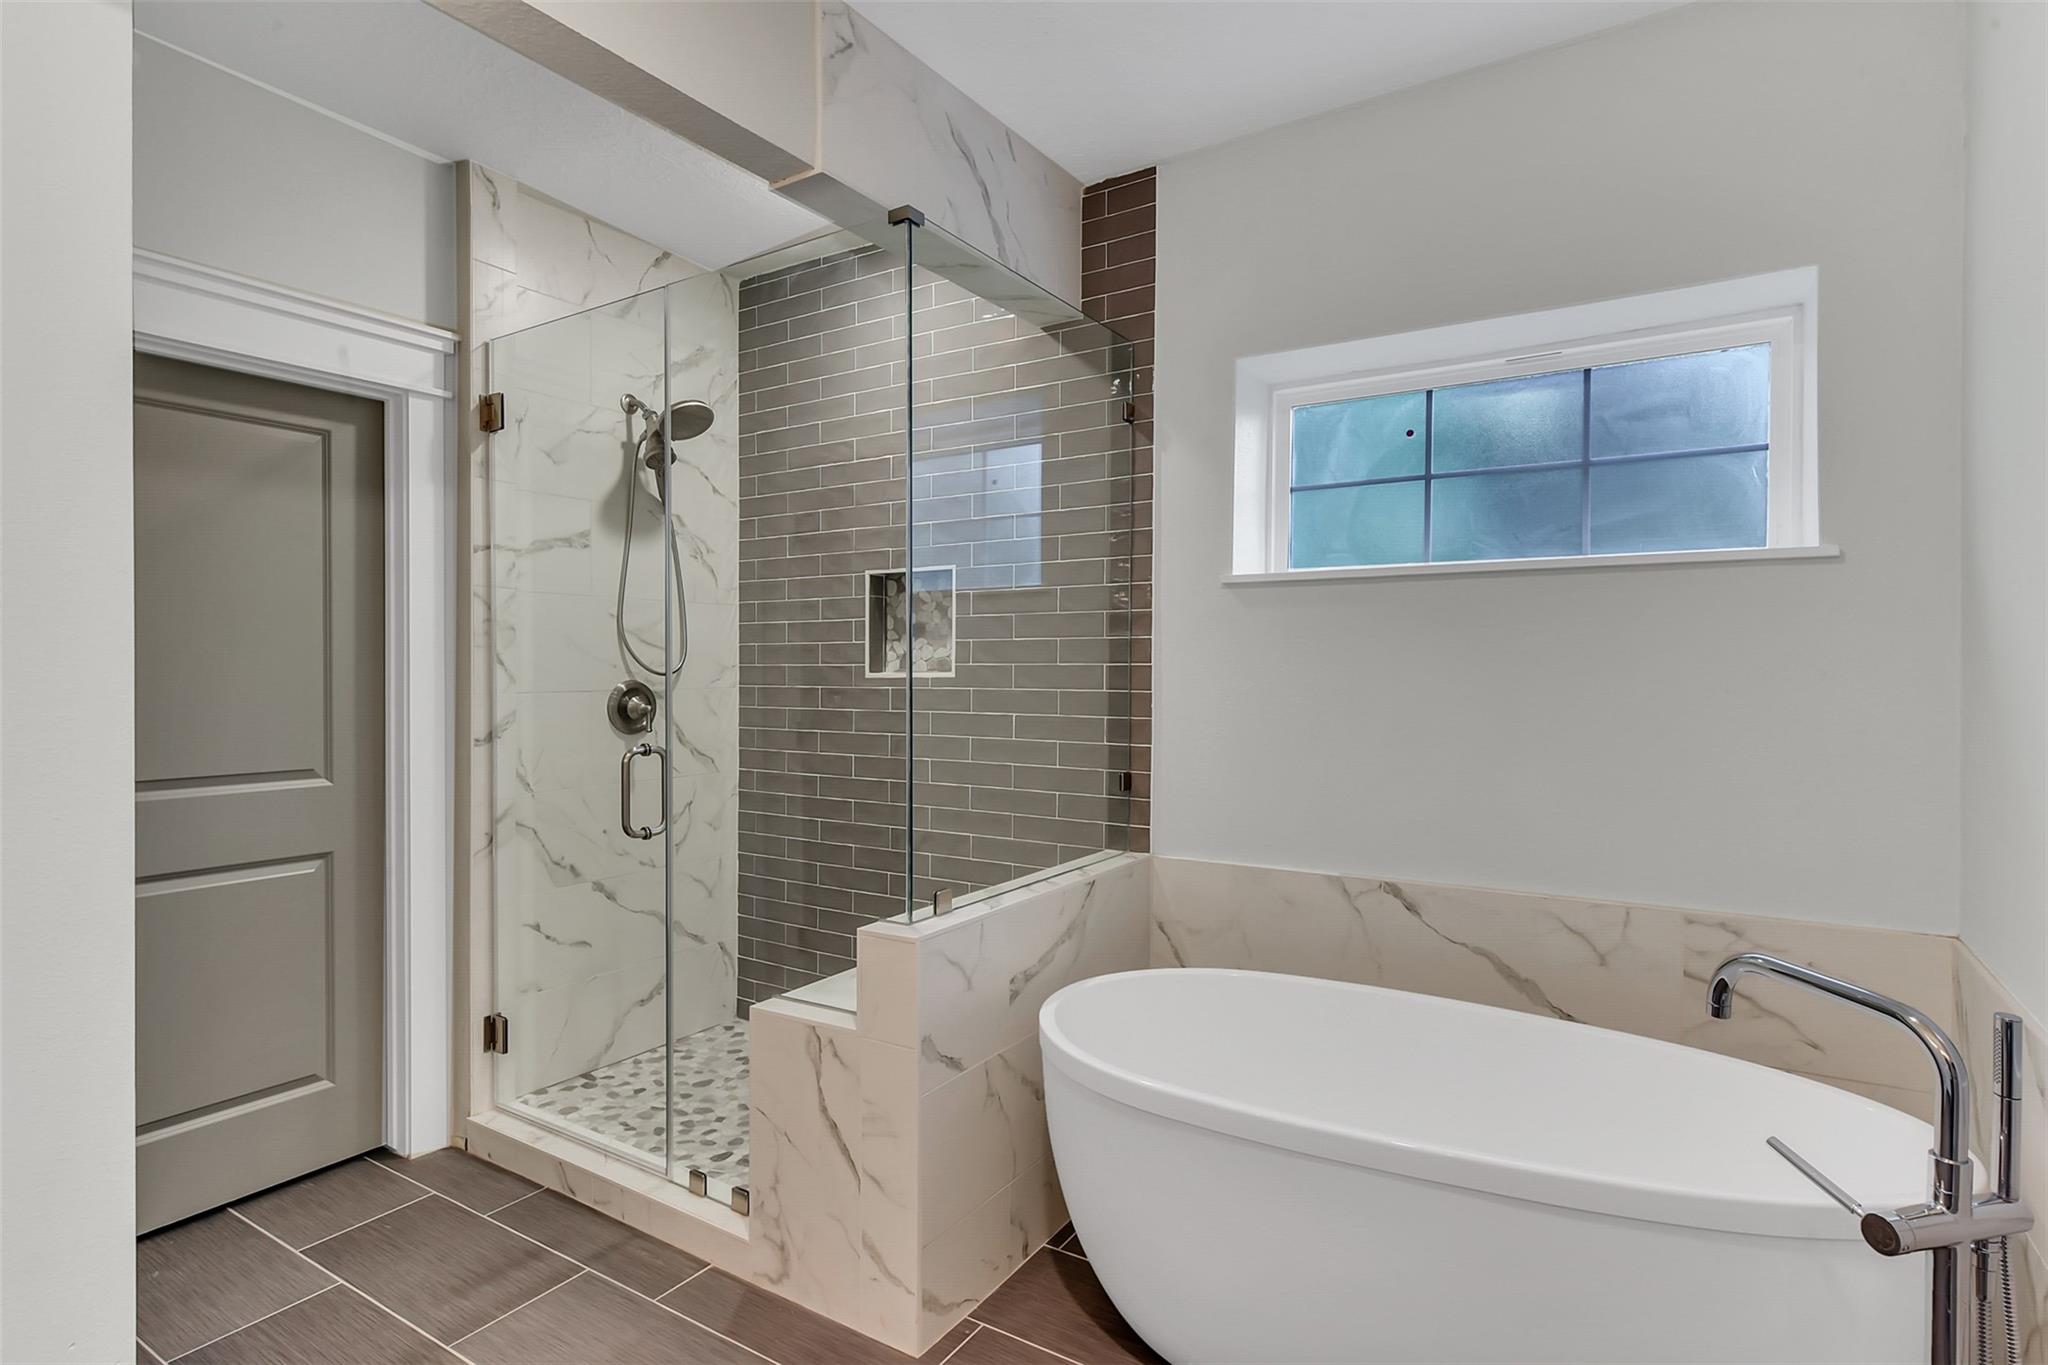
Bathroom with a freestanding soaking tub and glass shower with gray subway tile.
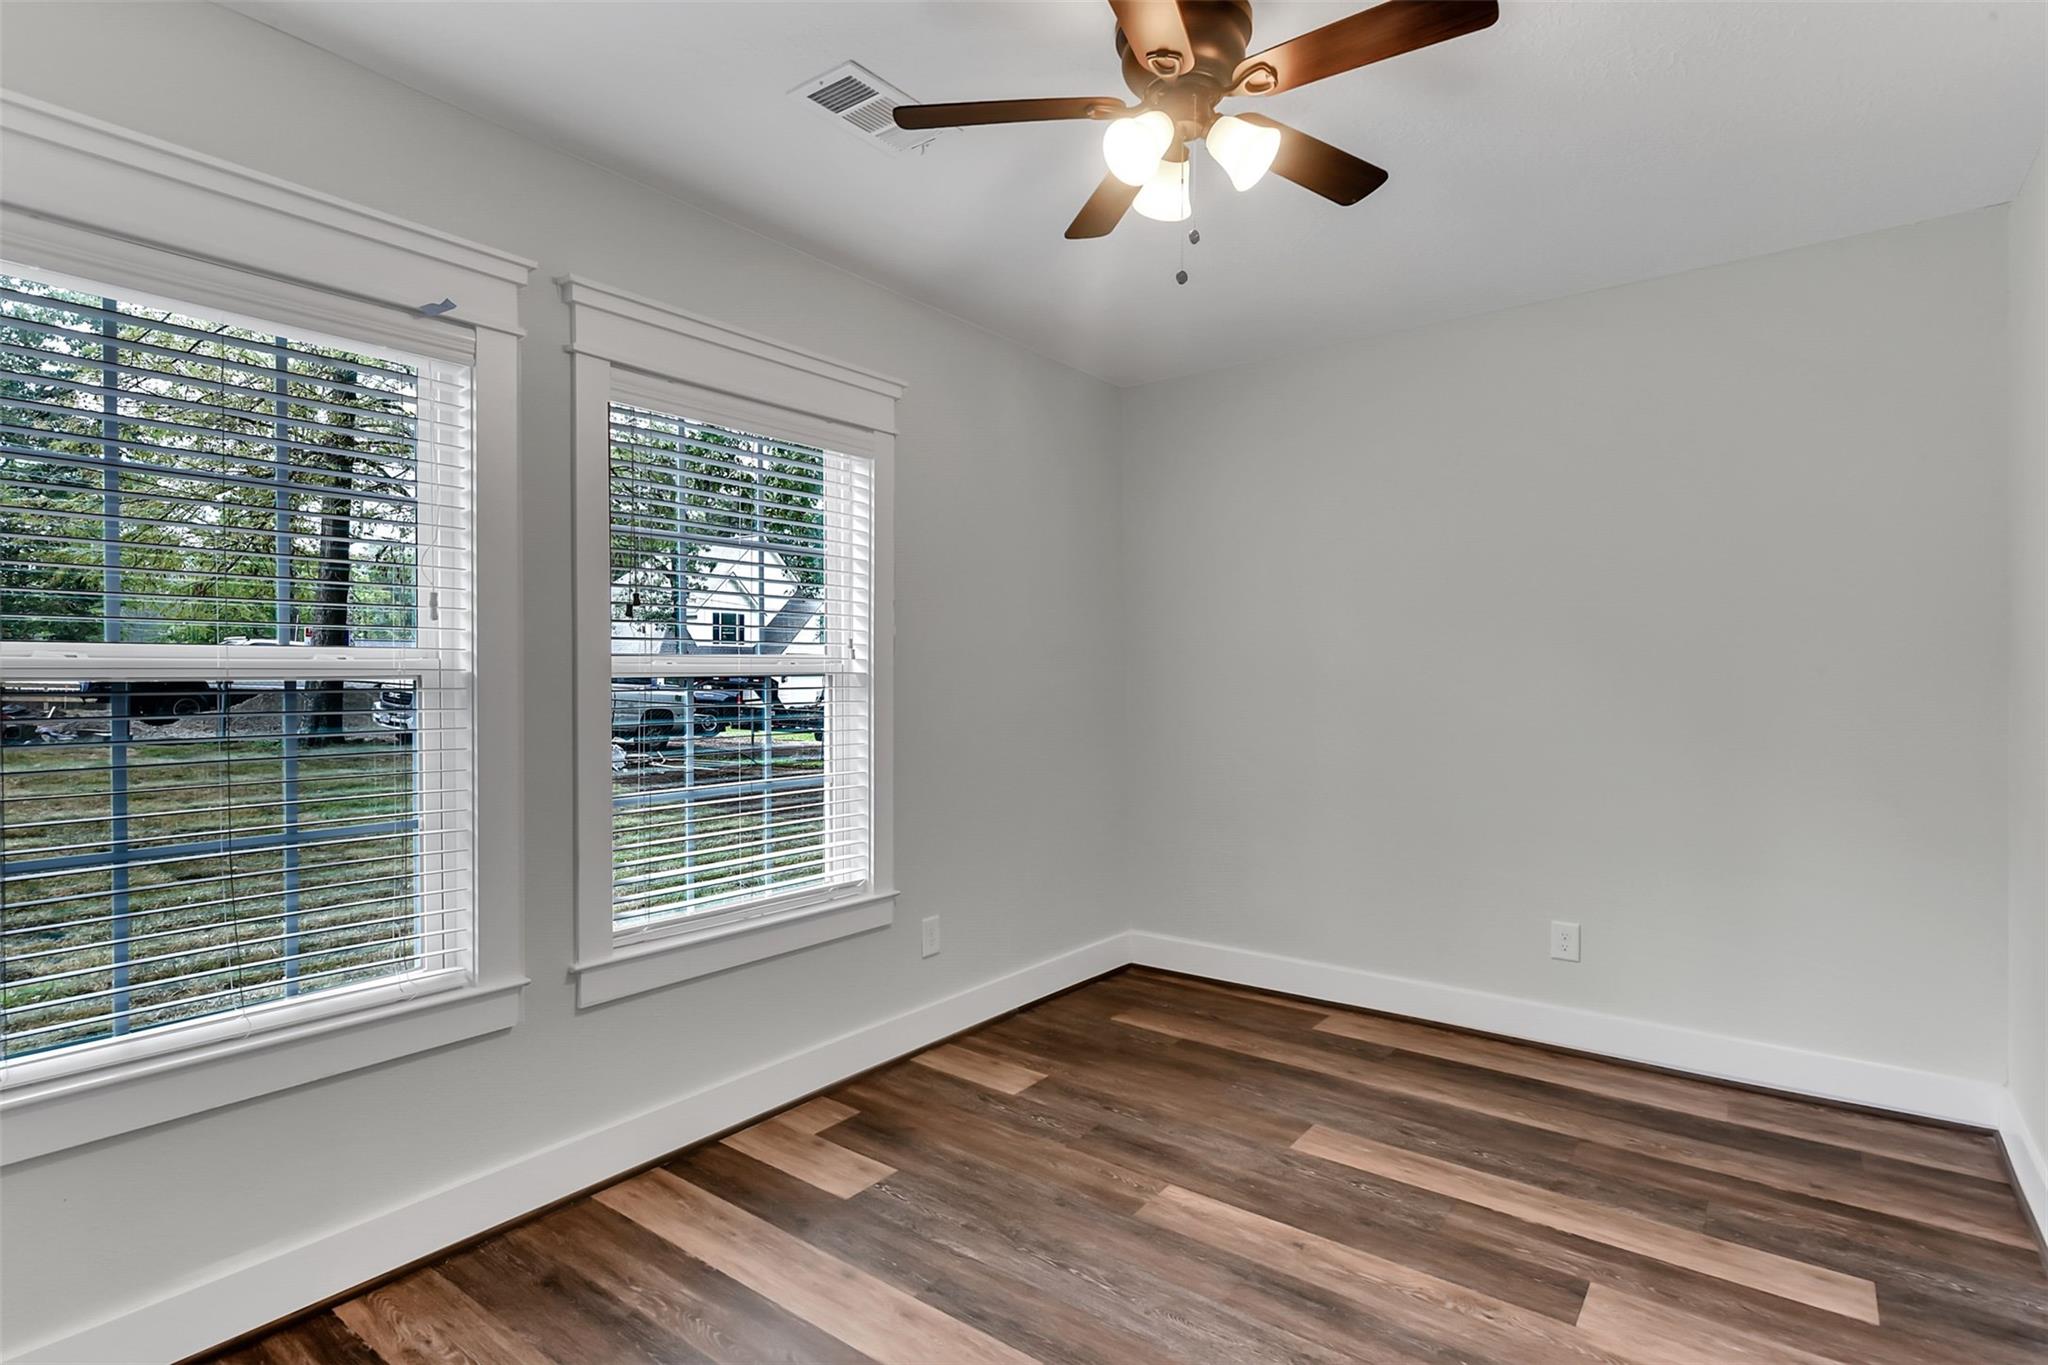
Empty room with two blind-covered windows, a ceiling fan, and brown plank flooring.
Empty room with wood-look flooring, two windows, and a ceiling fan.
Empty room with wood flooring, a window with white blinds, and a ceiling fan with a light.
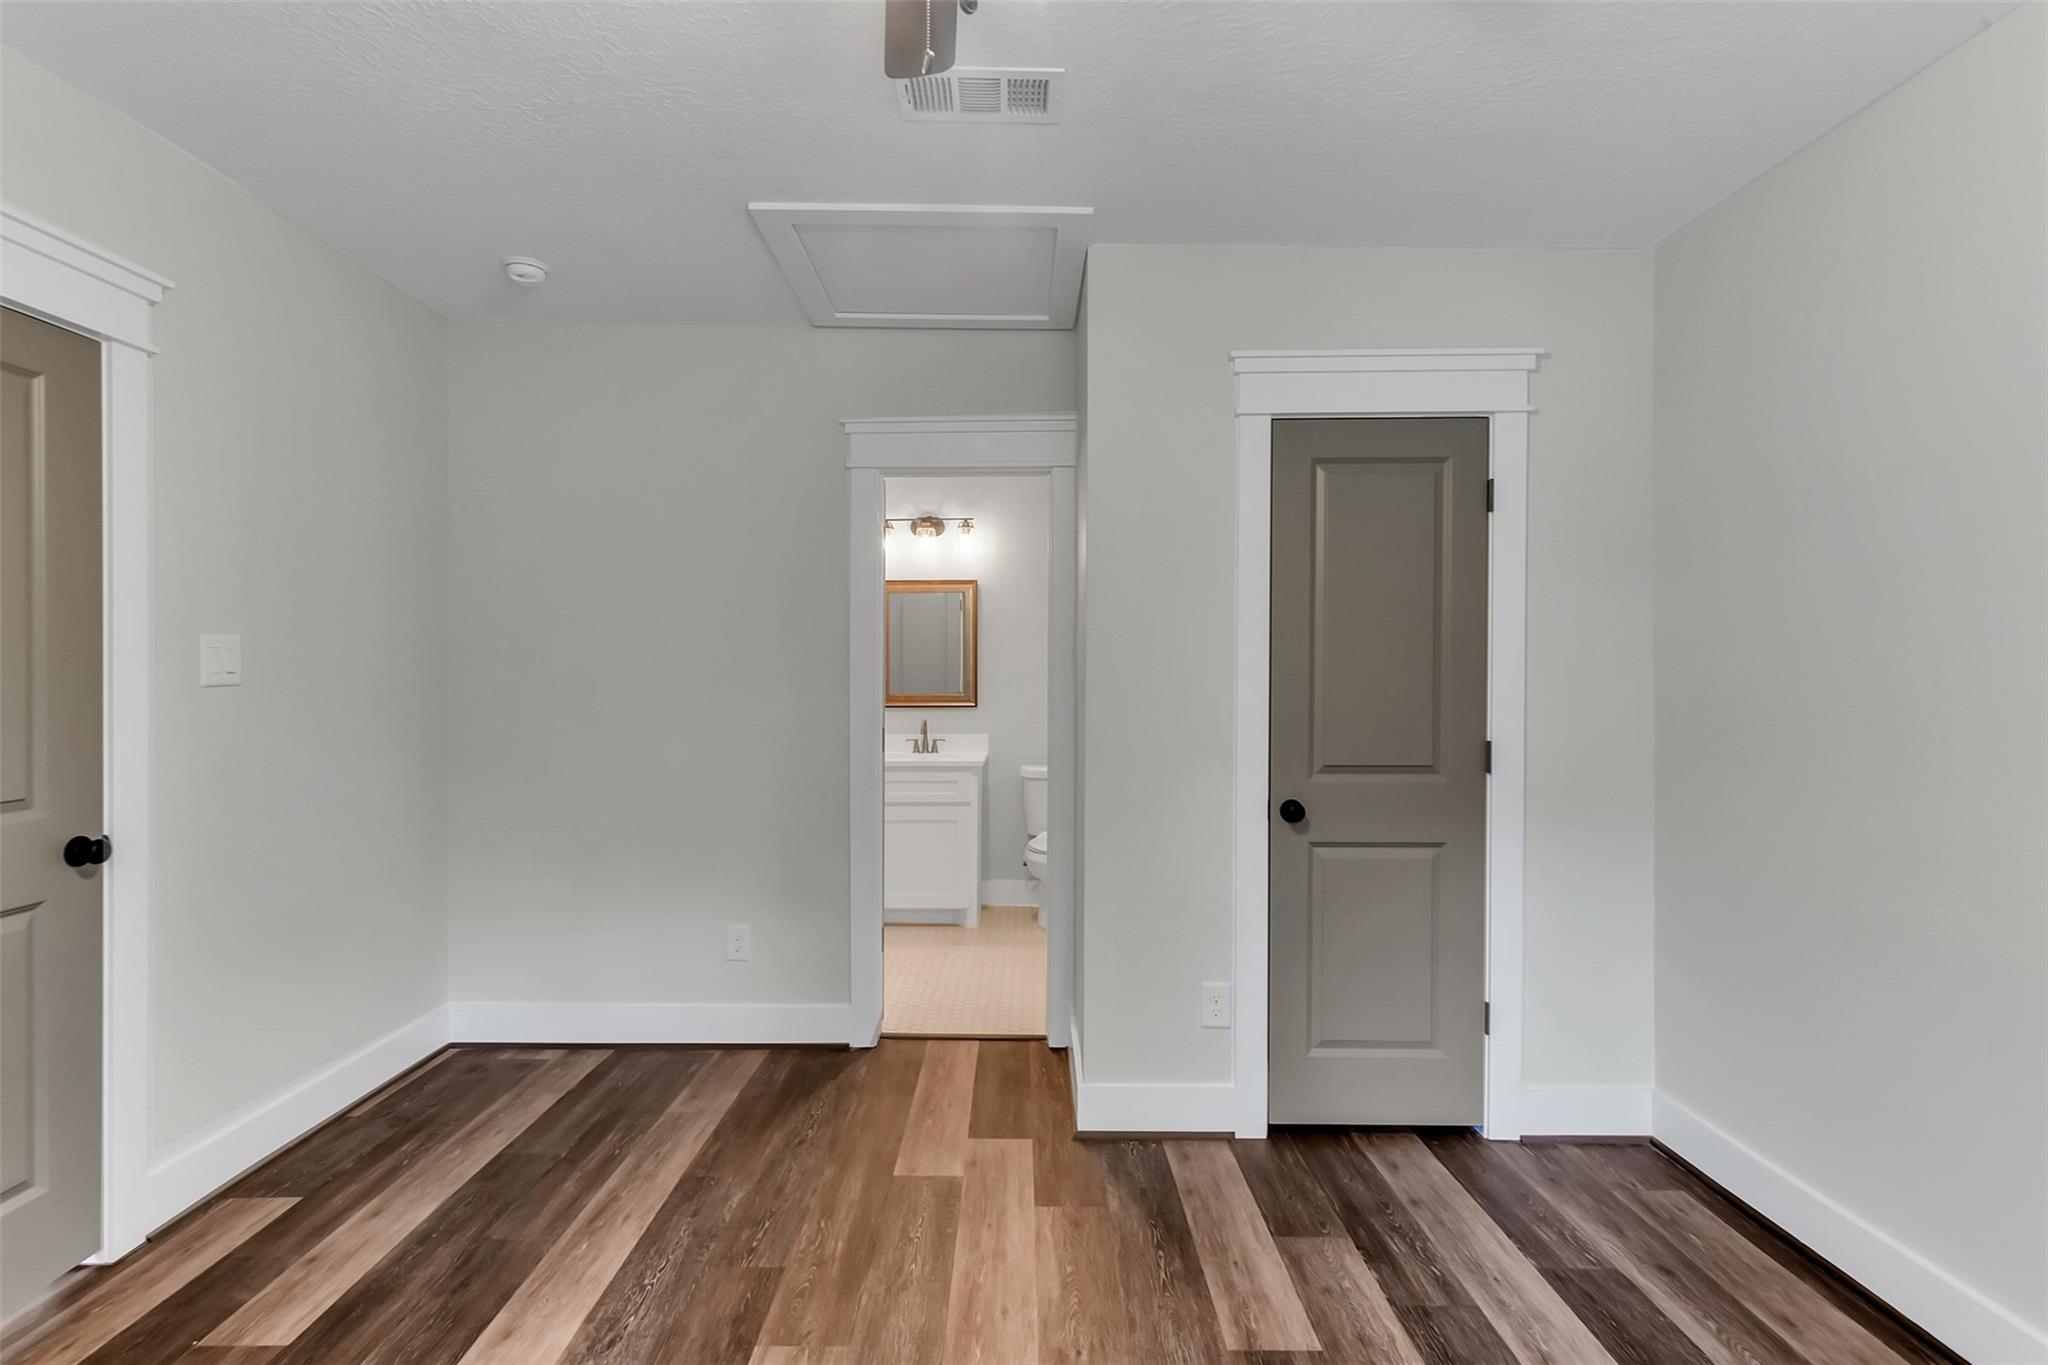
Vacant bedroom with wood-look flooring and an open doorway to the bathroom.
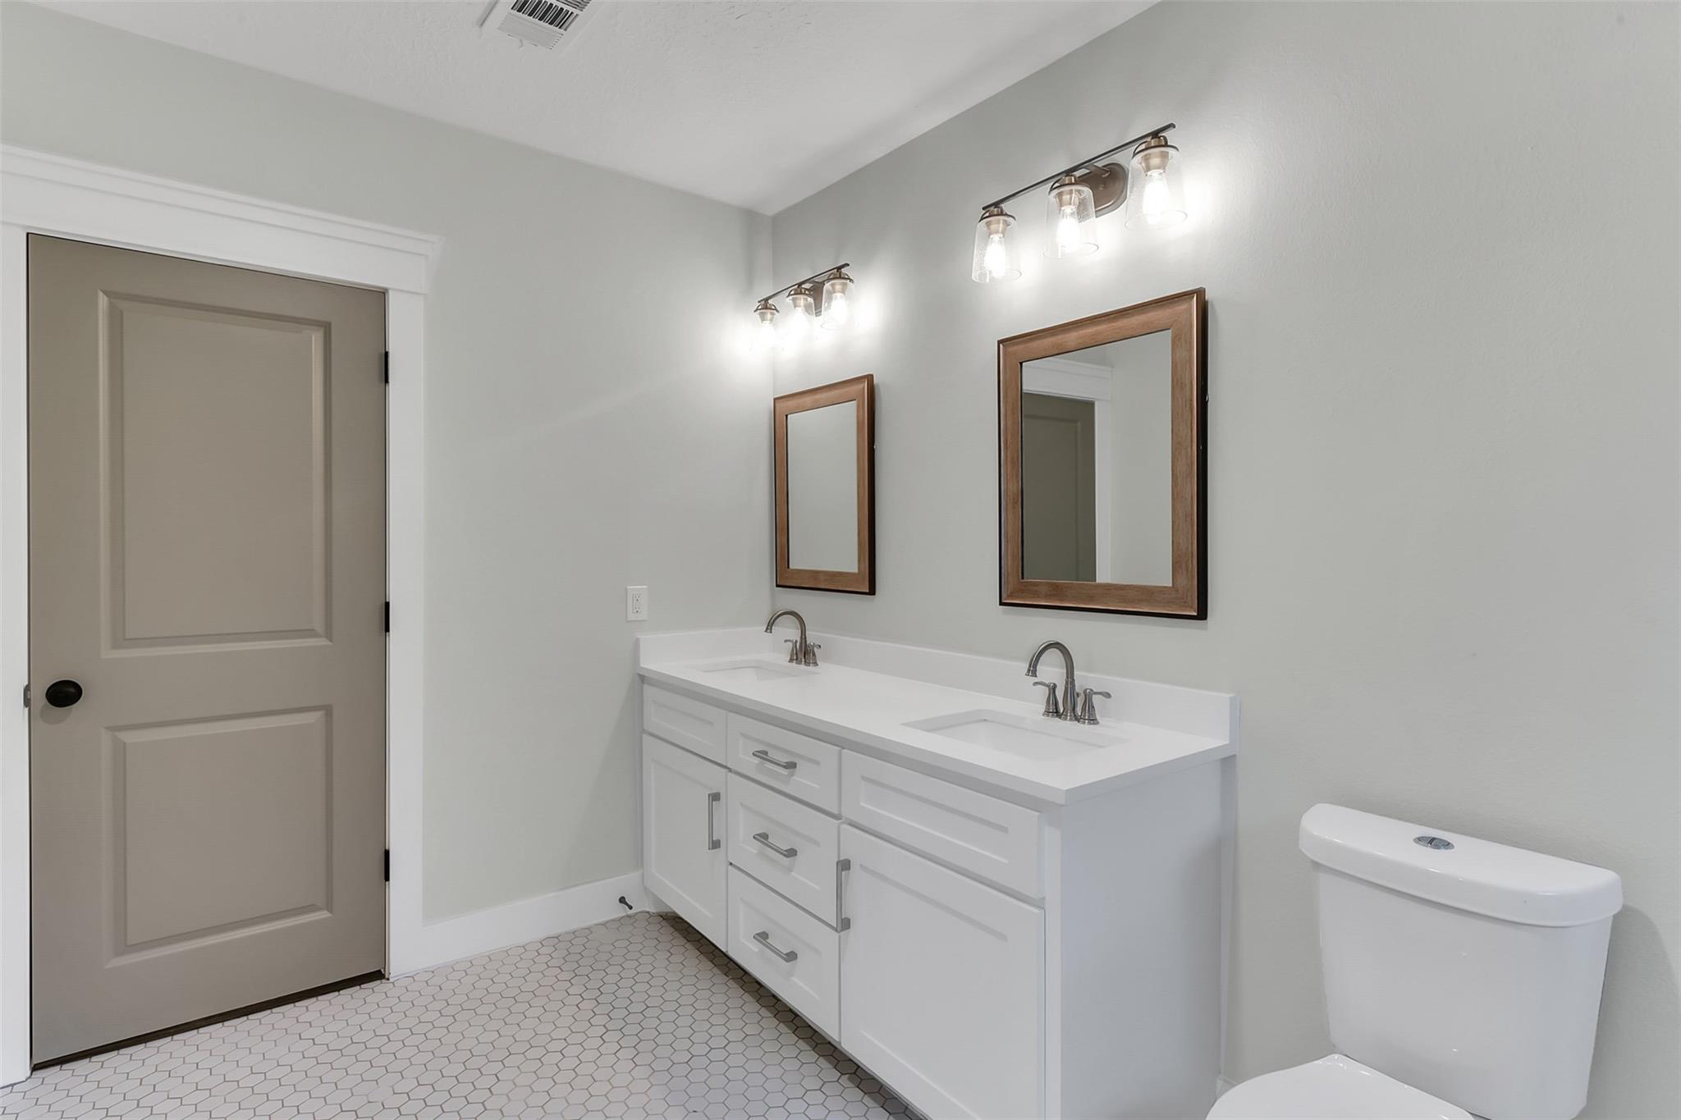
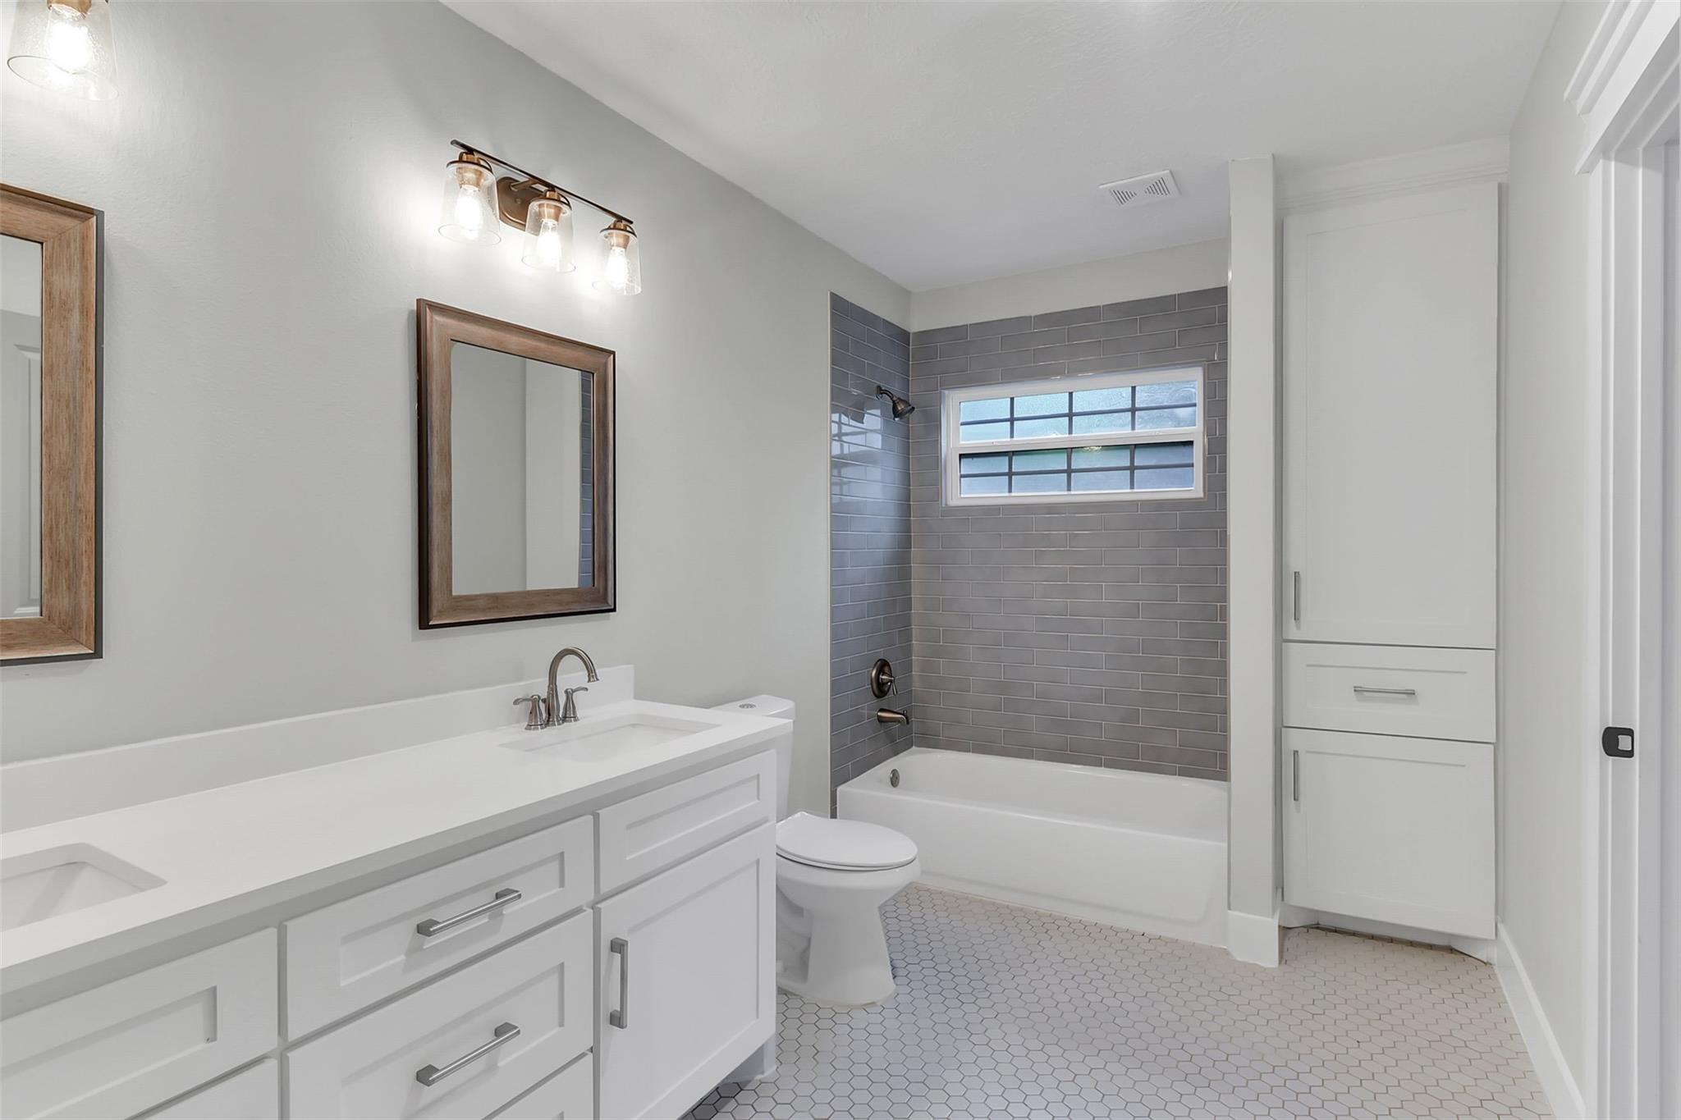
Bathroom with a double-sink vanity, wood-framed mirrors, and hexagonal tile flooring.
Bathroom with a white double vanity, gray subway tile around the tub, and hexagonal floor tile.
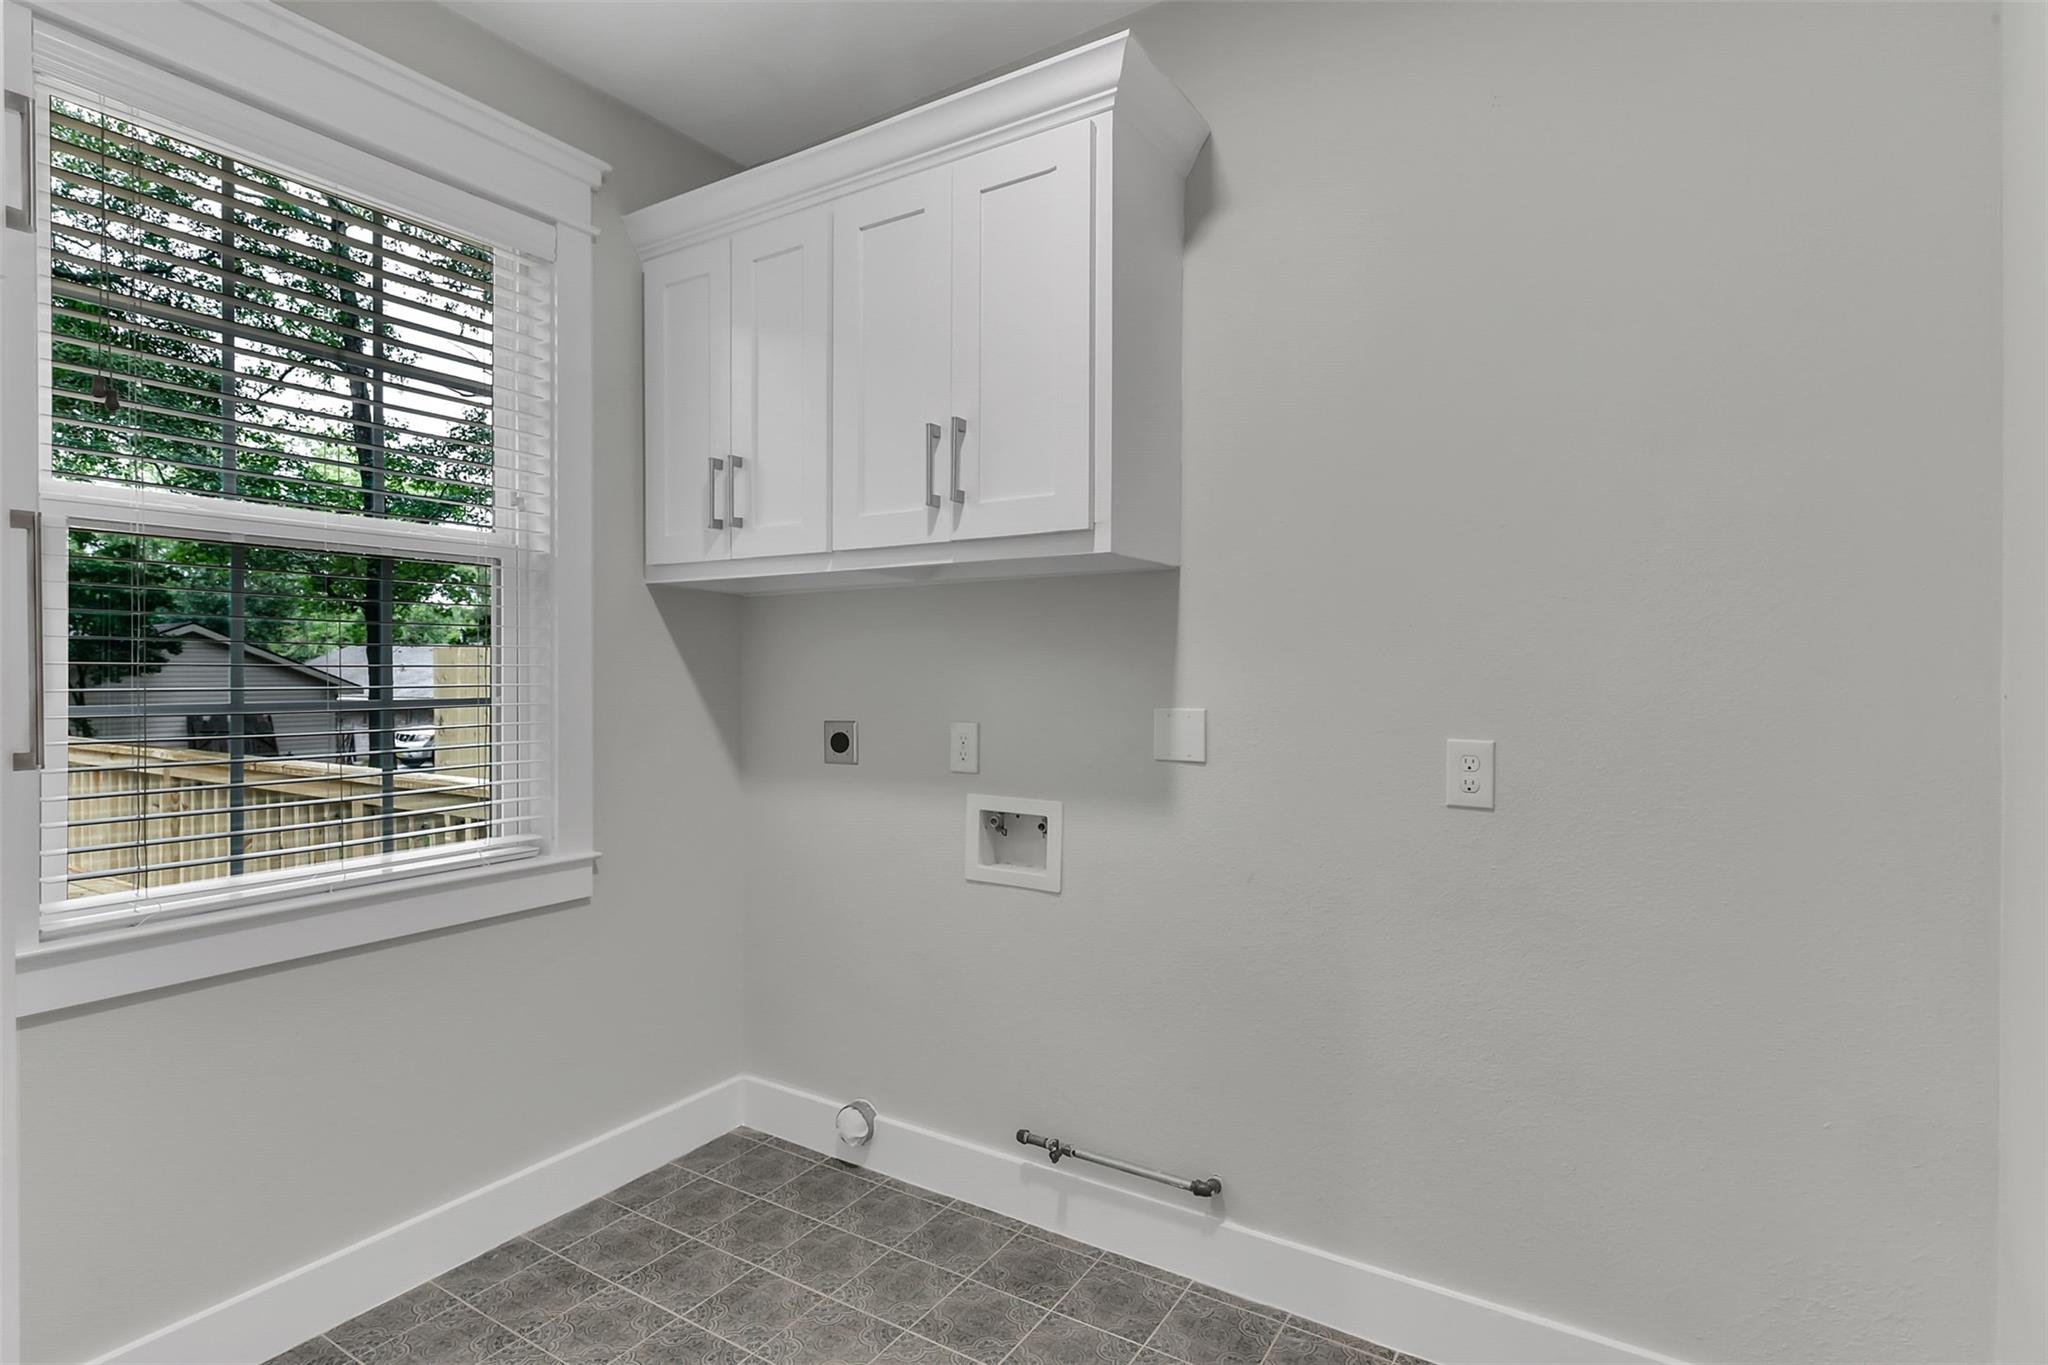
Vacant laundry room with white cabinets, window blinds, patterned tile floor, and washer and dryer hookups.
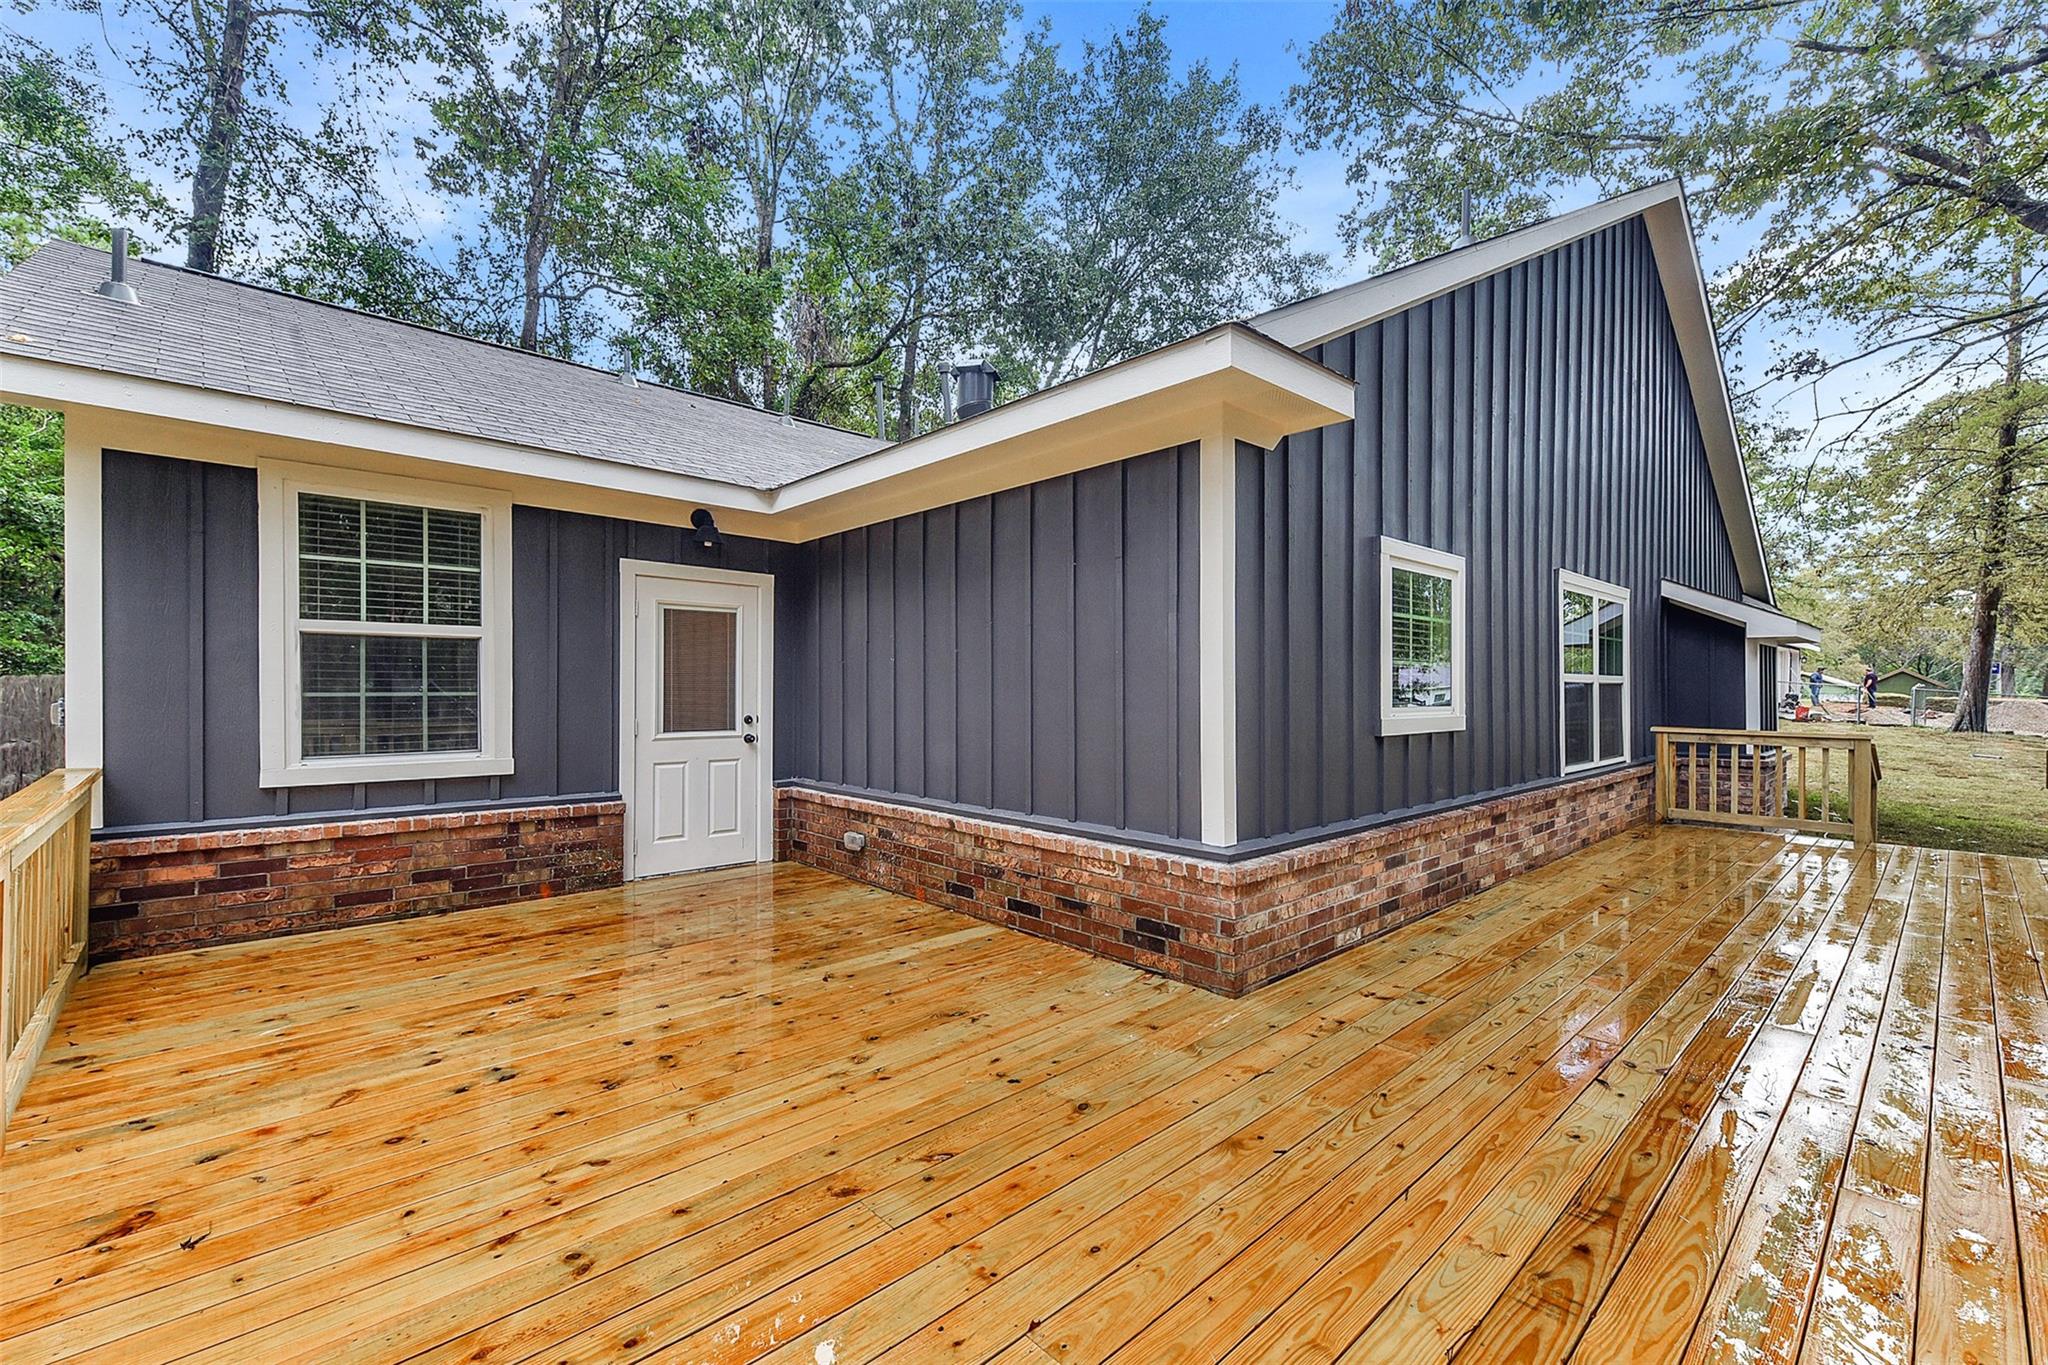
Dark gray house with brick foundation and a broad wet wooden deck beneath mature trees.
SEE ALL PHOTOS
Gray single-story house with a brick foundation, centered entry, and brick-edged walkway through the lawn.
Vacant entry hallway with wood-look flooring and white trim, viewed from the open front door.
Open-plan living room and kitchen with a brick-hearth fireplace, vaulted ceiling, and dark blue island.
Open kitchen with white cabinets, a dark island, vaulted ceiling, and wood-look flooring.
Open living room with a vaulted ceiling, shiplap fireplace wall, brick hearth, and wood flooring.
Empty living room with vaulted ceiling, plank flooring, and a brick hearth fireplace.
Empty living room with vaulted ceiling, wood-look floors, and a black ceiling fan beneath a geometric chandelier.
Kitchen with a large gray island, white cabinets, stainless steel appliances, and wood-look flooring.
Modern kitchen with a large dark island, white cabinetry, stainless steel appliances, and warm wood floors.
Kitchen with a gray island, built-in microwave, wood-look flooring, and geometric pendant lights.
Bright white kitchen with stainless steel appliances, a large apron-front sink, and wood-look floors.
Modern kitchen with a large gray island, white shaker cabinets, stainless range, and wood-look flooring.
Empty room with a lit ceiling fan, two shuttered windows, and multitone plank flooring.
Unfurnished room with wood-look flooring, a ceiling fan, and a doorway to a tiled hall.
Vacant room with wood-look flooring, a ceiling fan, and a window with blinds.
Walk-in closet with built-in shelves, hanging rods, a white drawer unit, and brown tile flooring.
Walk-in closet with built-in shelves, double hanging rods, and brown tile floor.
Bathroom vanity with white cabinetry, dark-framed mirrors, and a tiled shower reflected in one mirror.
Bathroom with a freestanding soaking tub and glass shower with gray subway tile.
Empty room with two blind-covered windows, a ceiling fan, and brown plank flooring.
Empty room with wood-look flooring, two windows, and a ceiling fan.
Empty room with wood flooring, a window with white blinds, and a ceiling fan with a light.
Vacant bedroom with wood-look flooring and an open doorway to the bathroom.
Bathroom with a double-sink vanity, wood-framed mirrors, and hexagonal tile flooring.
Bathroom with a white double vanity, gray subway tile around the tub, and hexagonal floor tile.
Vacant laundry room with white cabinets, window blinds, patterned tile floor, and washer and dryer hookups.
Dark gray house with brick foundation and a broad wet wooden deck beneath mature trees.
Pending

711 French River Circle

711 French River Circle, Montgomery, TX 77316

$329,000
Great single story home in Lake Conroe Forest. 3 bedrooms, 2 baths, completely renovated, inside and out. Beautiful kitchen features large storage island with breakfast bar and accent color, Quartz countertops, recessed lighting, stainless appliances, soft closing drawers, and more. Minutes from Lake Conroe. Neighborhood has 3 of its own lakes. Montgomery ISD. No Mud!

3
beds

2
baths

1,559 Sq.Ft. LIVING AREA

0.86 Acres lot

Keith Robertson

Keith Robertson

Features & Amenities

Interior

  • total bedrooms3
  • Total bathrooms2
  • full bathrooms2
  • Laundry room Electric Dryer Hookup, Washer Hookup
  • Flooring Tile, Vinyl Plank
  • APPLIANCES Disposal, Gas Oven, Microwave, Gas Range, Dishwasher
  • other interior Features High Ceilings, Walk-In Closet(s)

Area & Lot

  • Status Pending
  • Living Area1,559 Sq.Ft.
  • Total Area1,559 Sq.Ft.
  • Lot Area0.86 Acres
  • MLS® ID29129725
  • TypeResidential
  • YEAR BUILT1970
  • NeighborhoodMontgomery
  • Architecture StylesTraditional
  • Elementary SchoolKeenan Elementary School
  • Middle SchoolOak Hill Junior High School
  • High SchoolLake Creek High School
  • School District37 - Montgomery

Exterior

  • STORIES1
  • Garage Space3.0
  • water SourcePublic
  • roofComposition
  • lot featuresCul-De-Sac, 1/2 Up to 1 Acre
  • parkingDetached, Additional Parking
  • HEAT TYPEElectric
  • AIR CONDITIONINGGas
  • sewerPublic Sewer
  • SubstructureSlab

Financial

  • Sales Price$329,000
  • Real Estate Tax $2,708/yr
  • HOA $125/yr
Vacant entry hallway with wood-look flooring and white trim, viewed from the open front door.

Schedule a Showing

We would love to show you our beautiful property. Please select your preferred date and time below. An agent will be in touch shortly to confirm your appointment.

Schedule a Showing

We would love to show you our beautiful property. Please select your preferred date and time below. An agent will be in touch shortly to confirm your appointment.

Thank you for your interest in 711 French River Circle, Montgomery, TX 77316. We are reviewing your request and will be in touch shortly!

Mortgage Calculator

Estimate your monthly mortgage payment, including the principal and interest, property taxes, and HOA. Adjust the values to generate a more accurate rate.

All estimates are provided for informational purposes only. Actual amounts may vary.
$0,000 Your Payment 20 15 65
$0,000 Your Payment

Montgomery

The birthplace of the Lone Star Flag, with a historic downtown to match.

Explore

Let’s Start a Conversation

Every successful real estate journey begins with a conversation. We're here to answer your questions and help you move forward with confidence.

Follow Us on Instagram