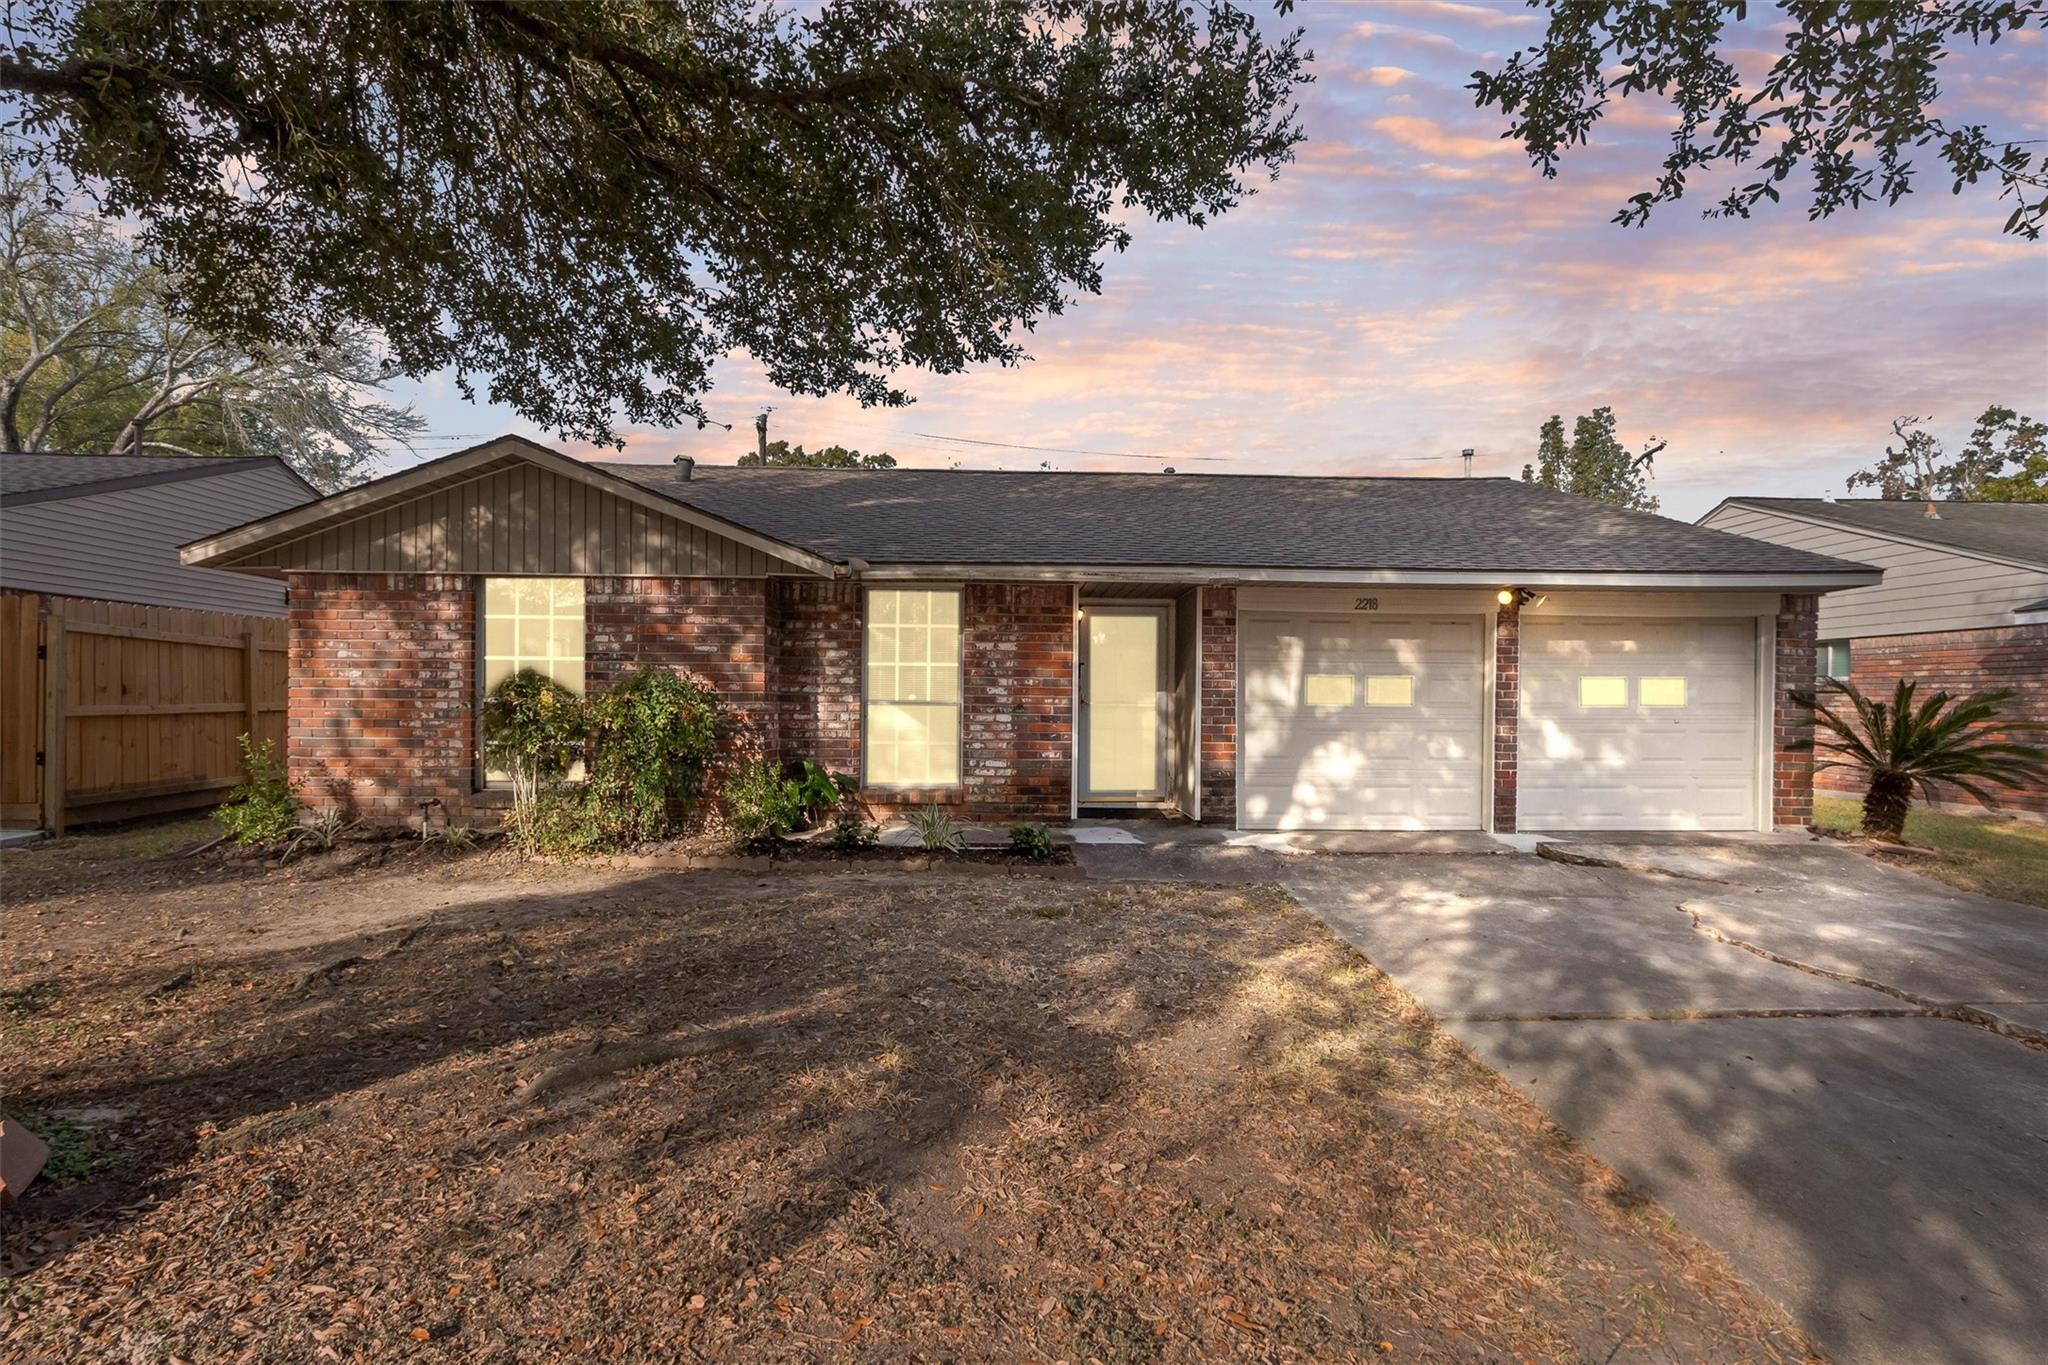
Single-story brick house with a two-car garage beneath a pink evening sky.
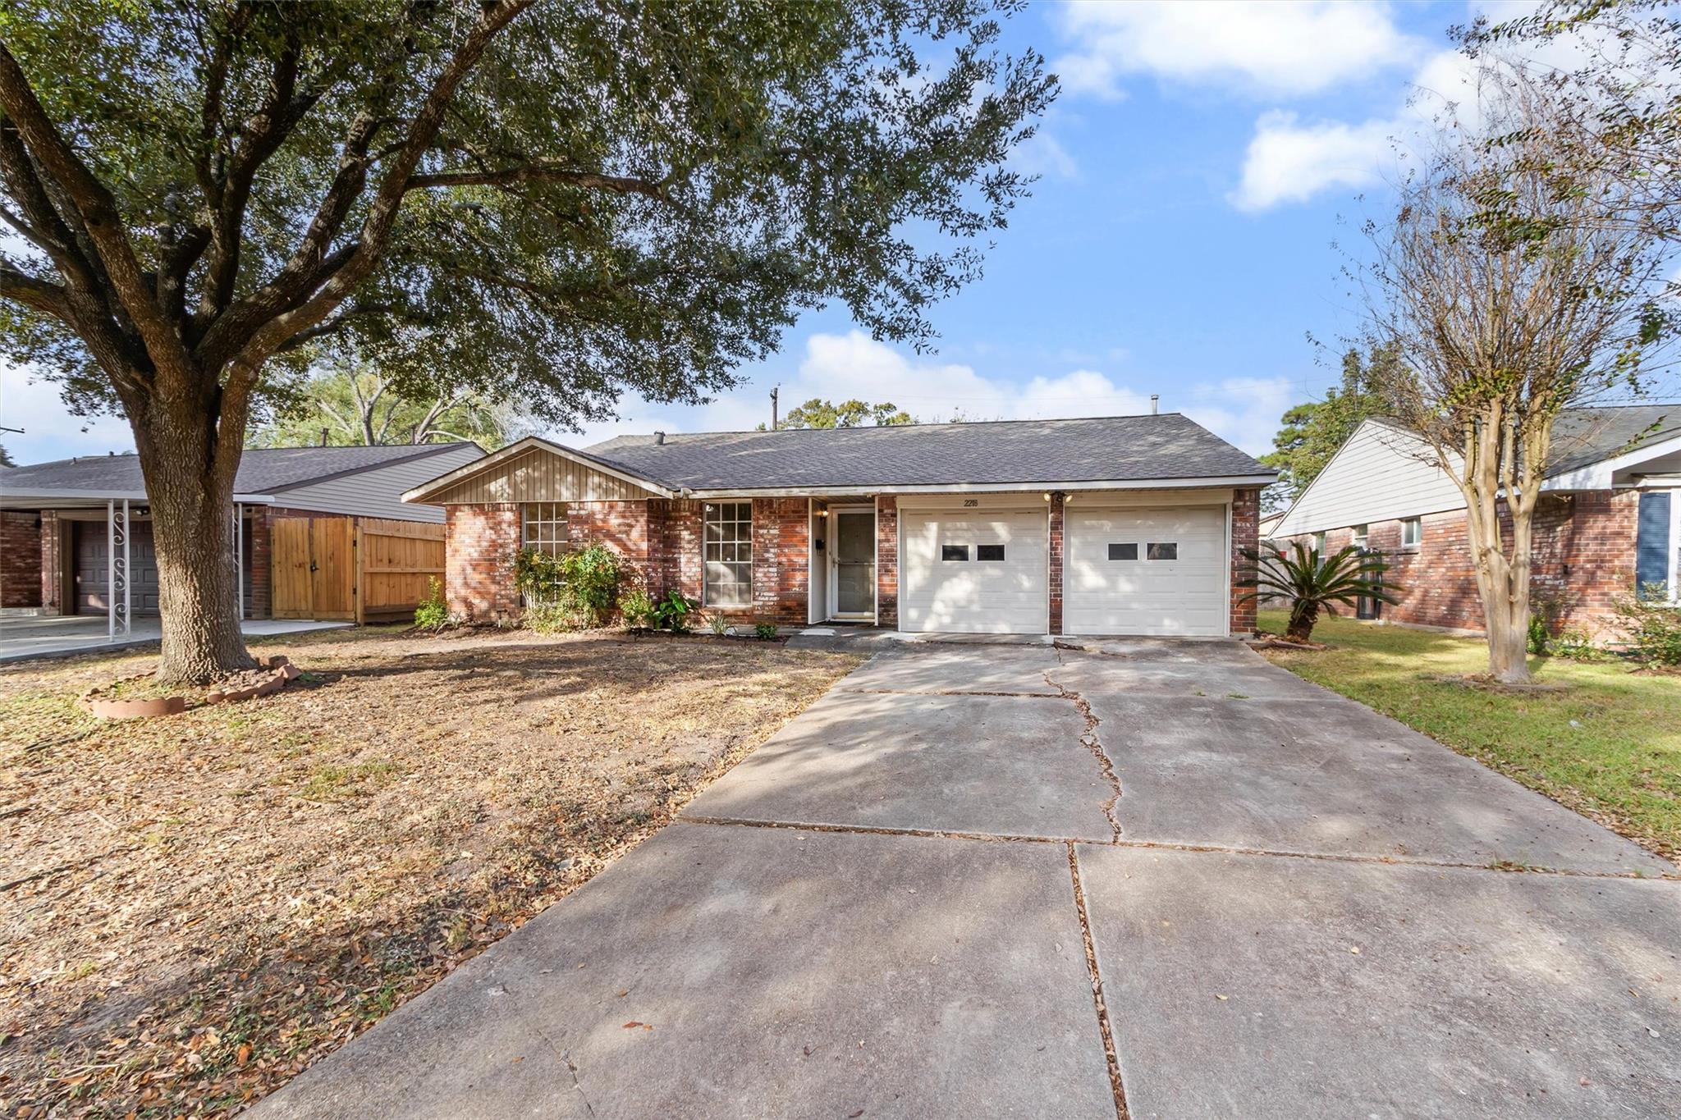
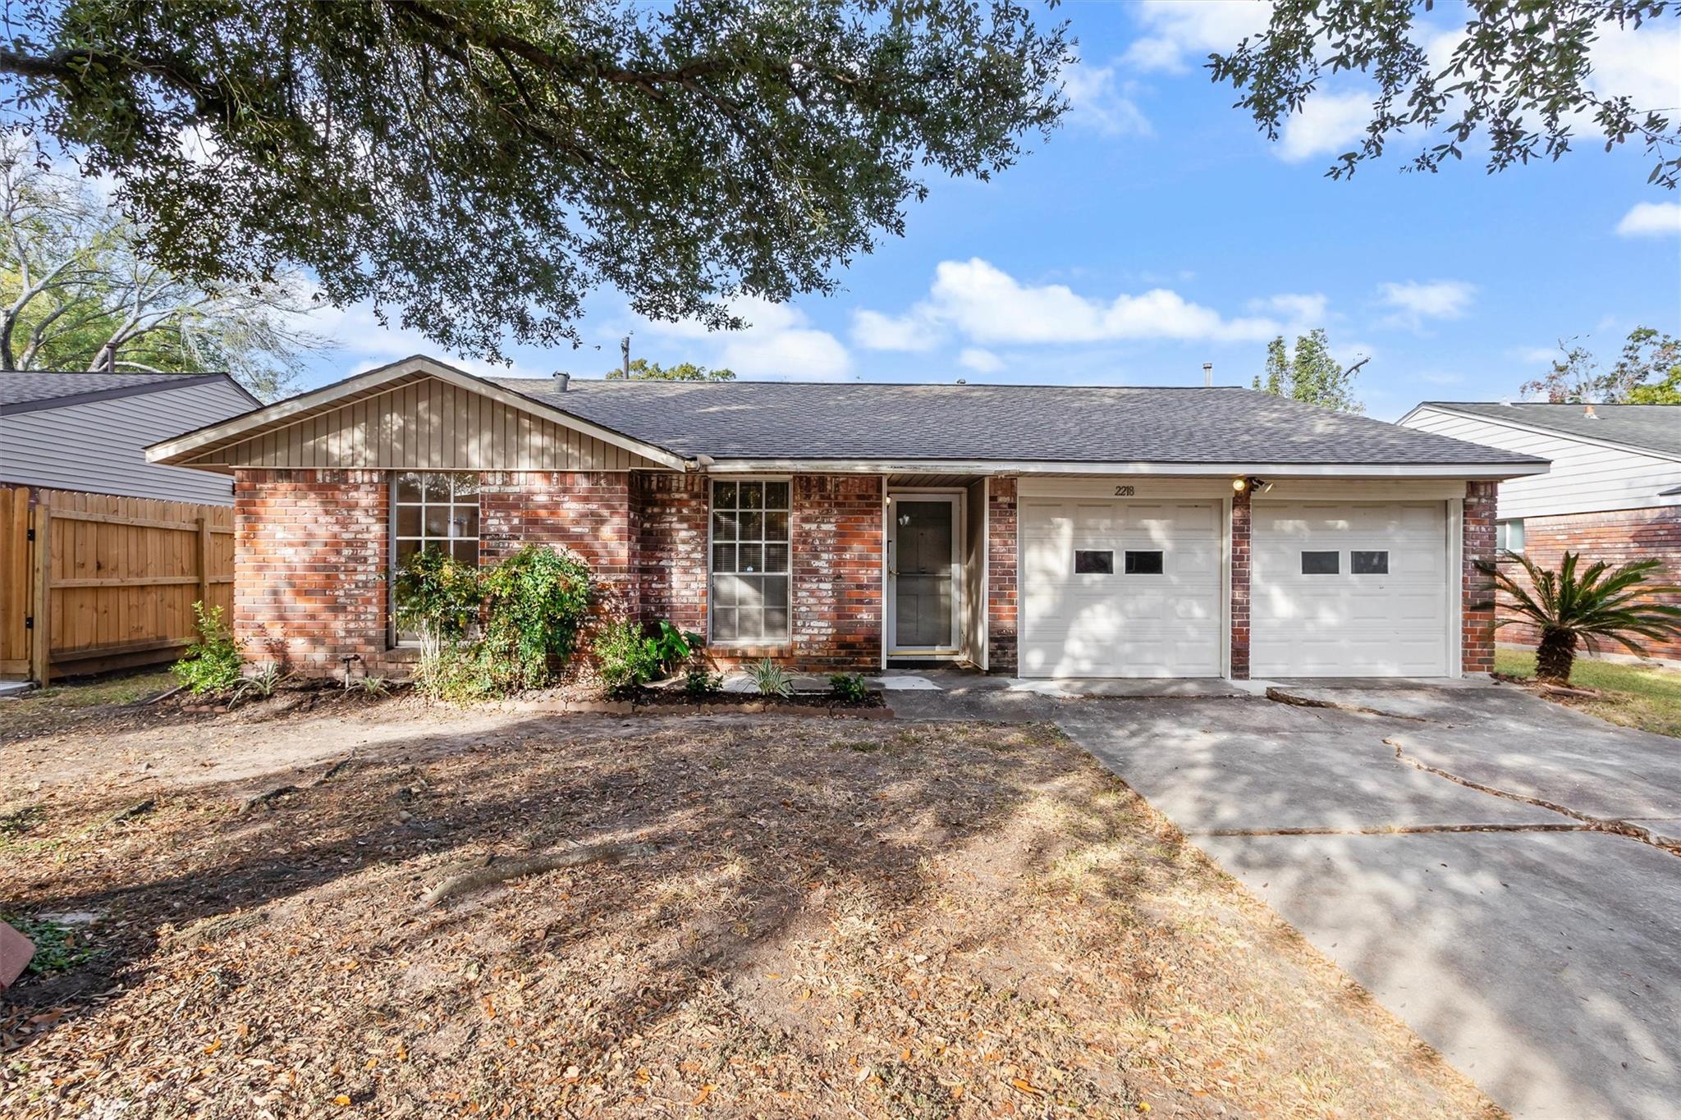
Single-story brick house with a two-car garage, broad driveway, and large shade tree in front.
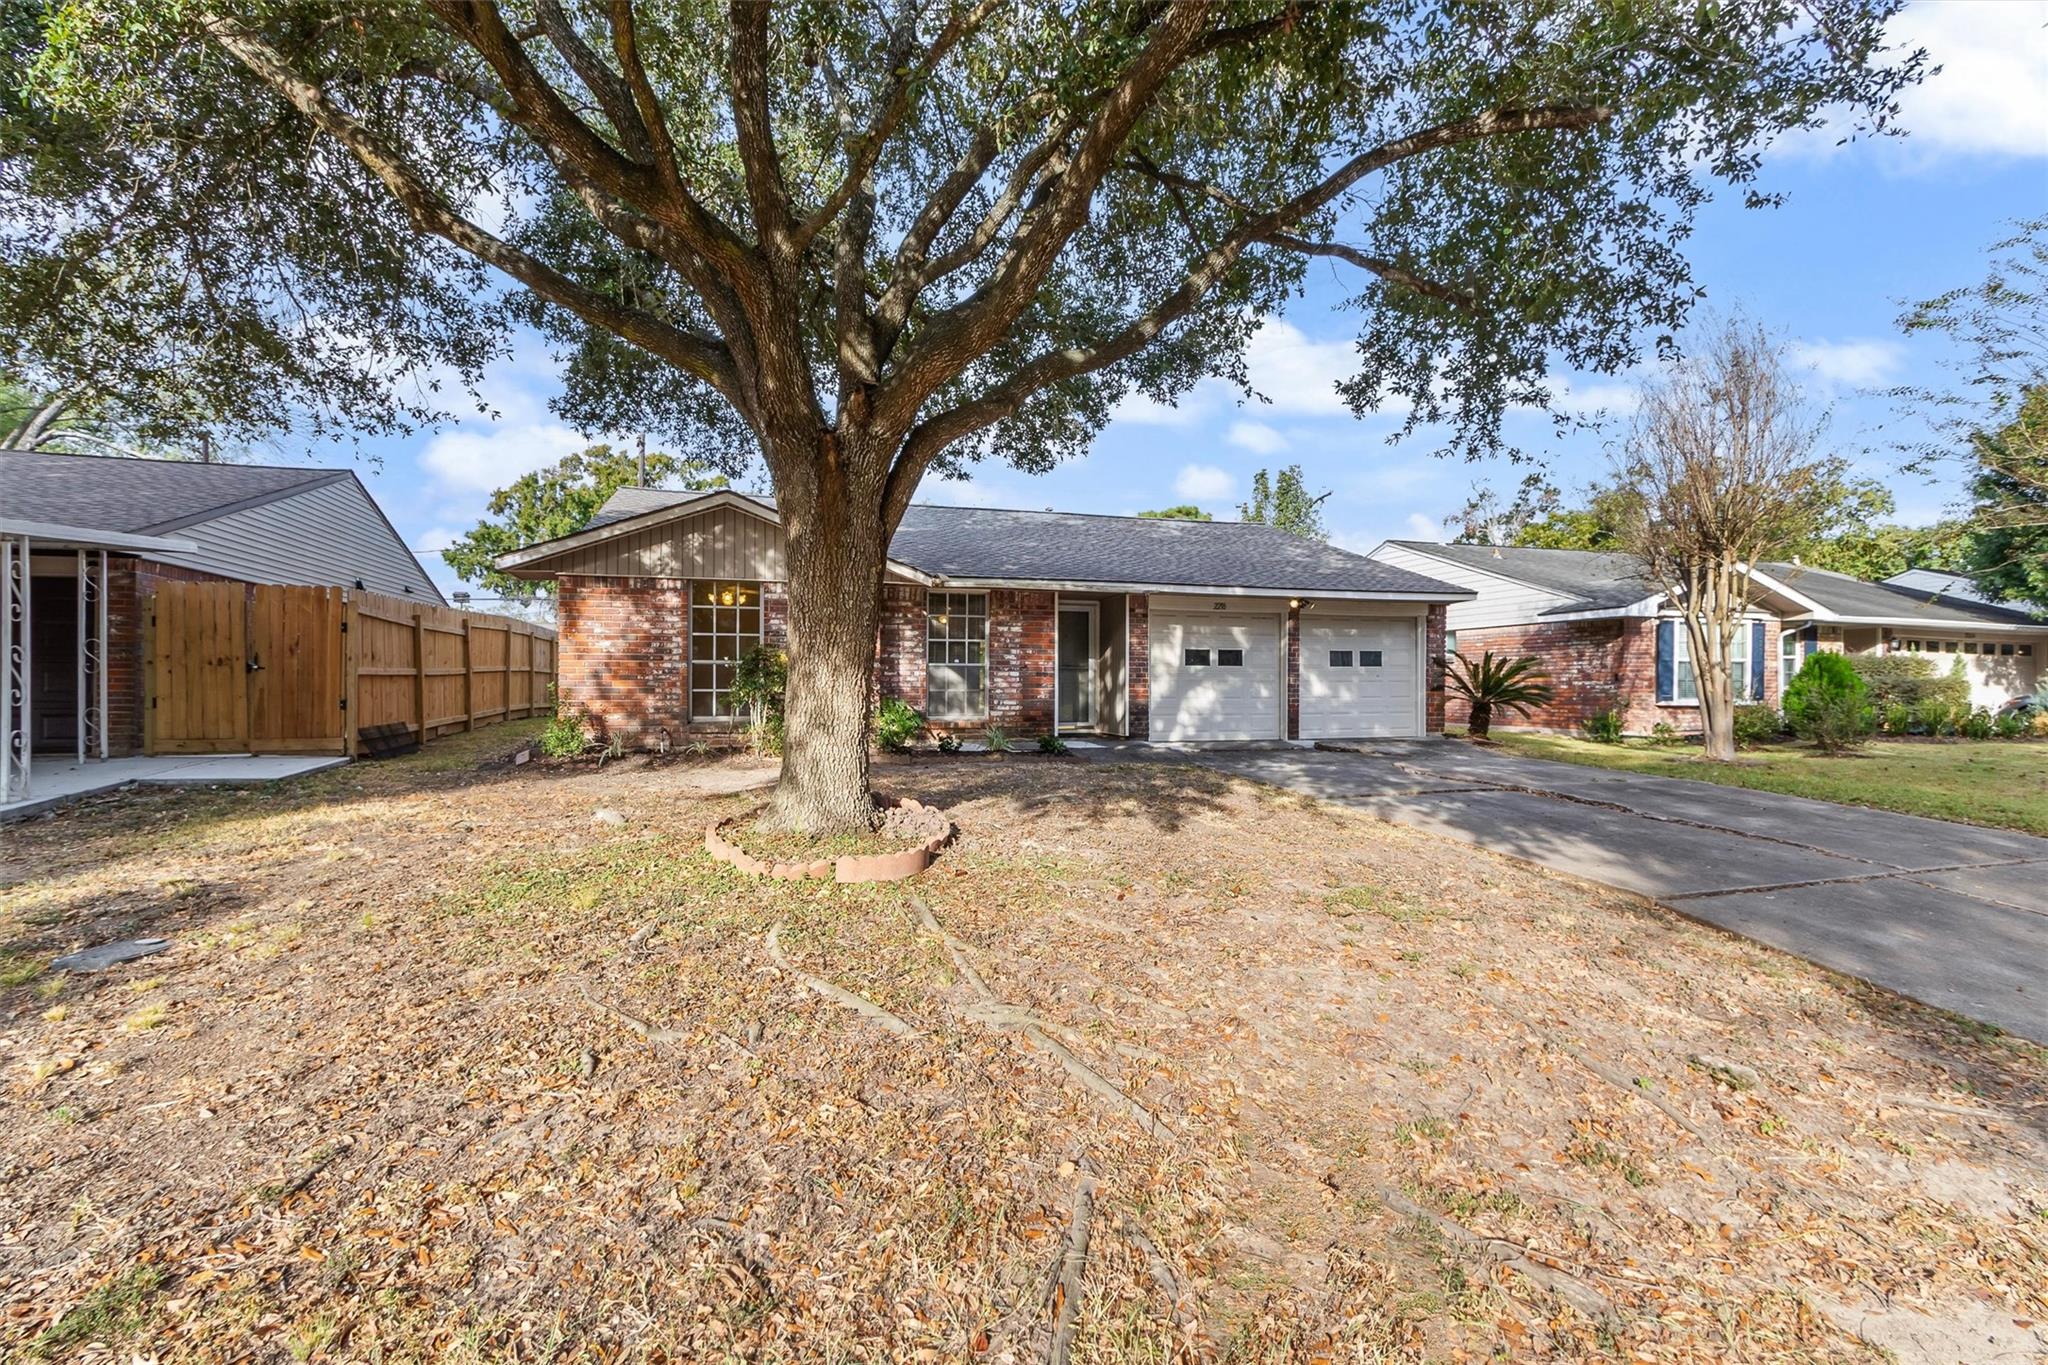
Brick ranch-style home with a two-car garage behind a large shade tree.
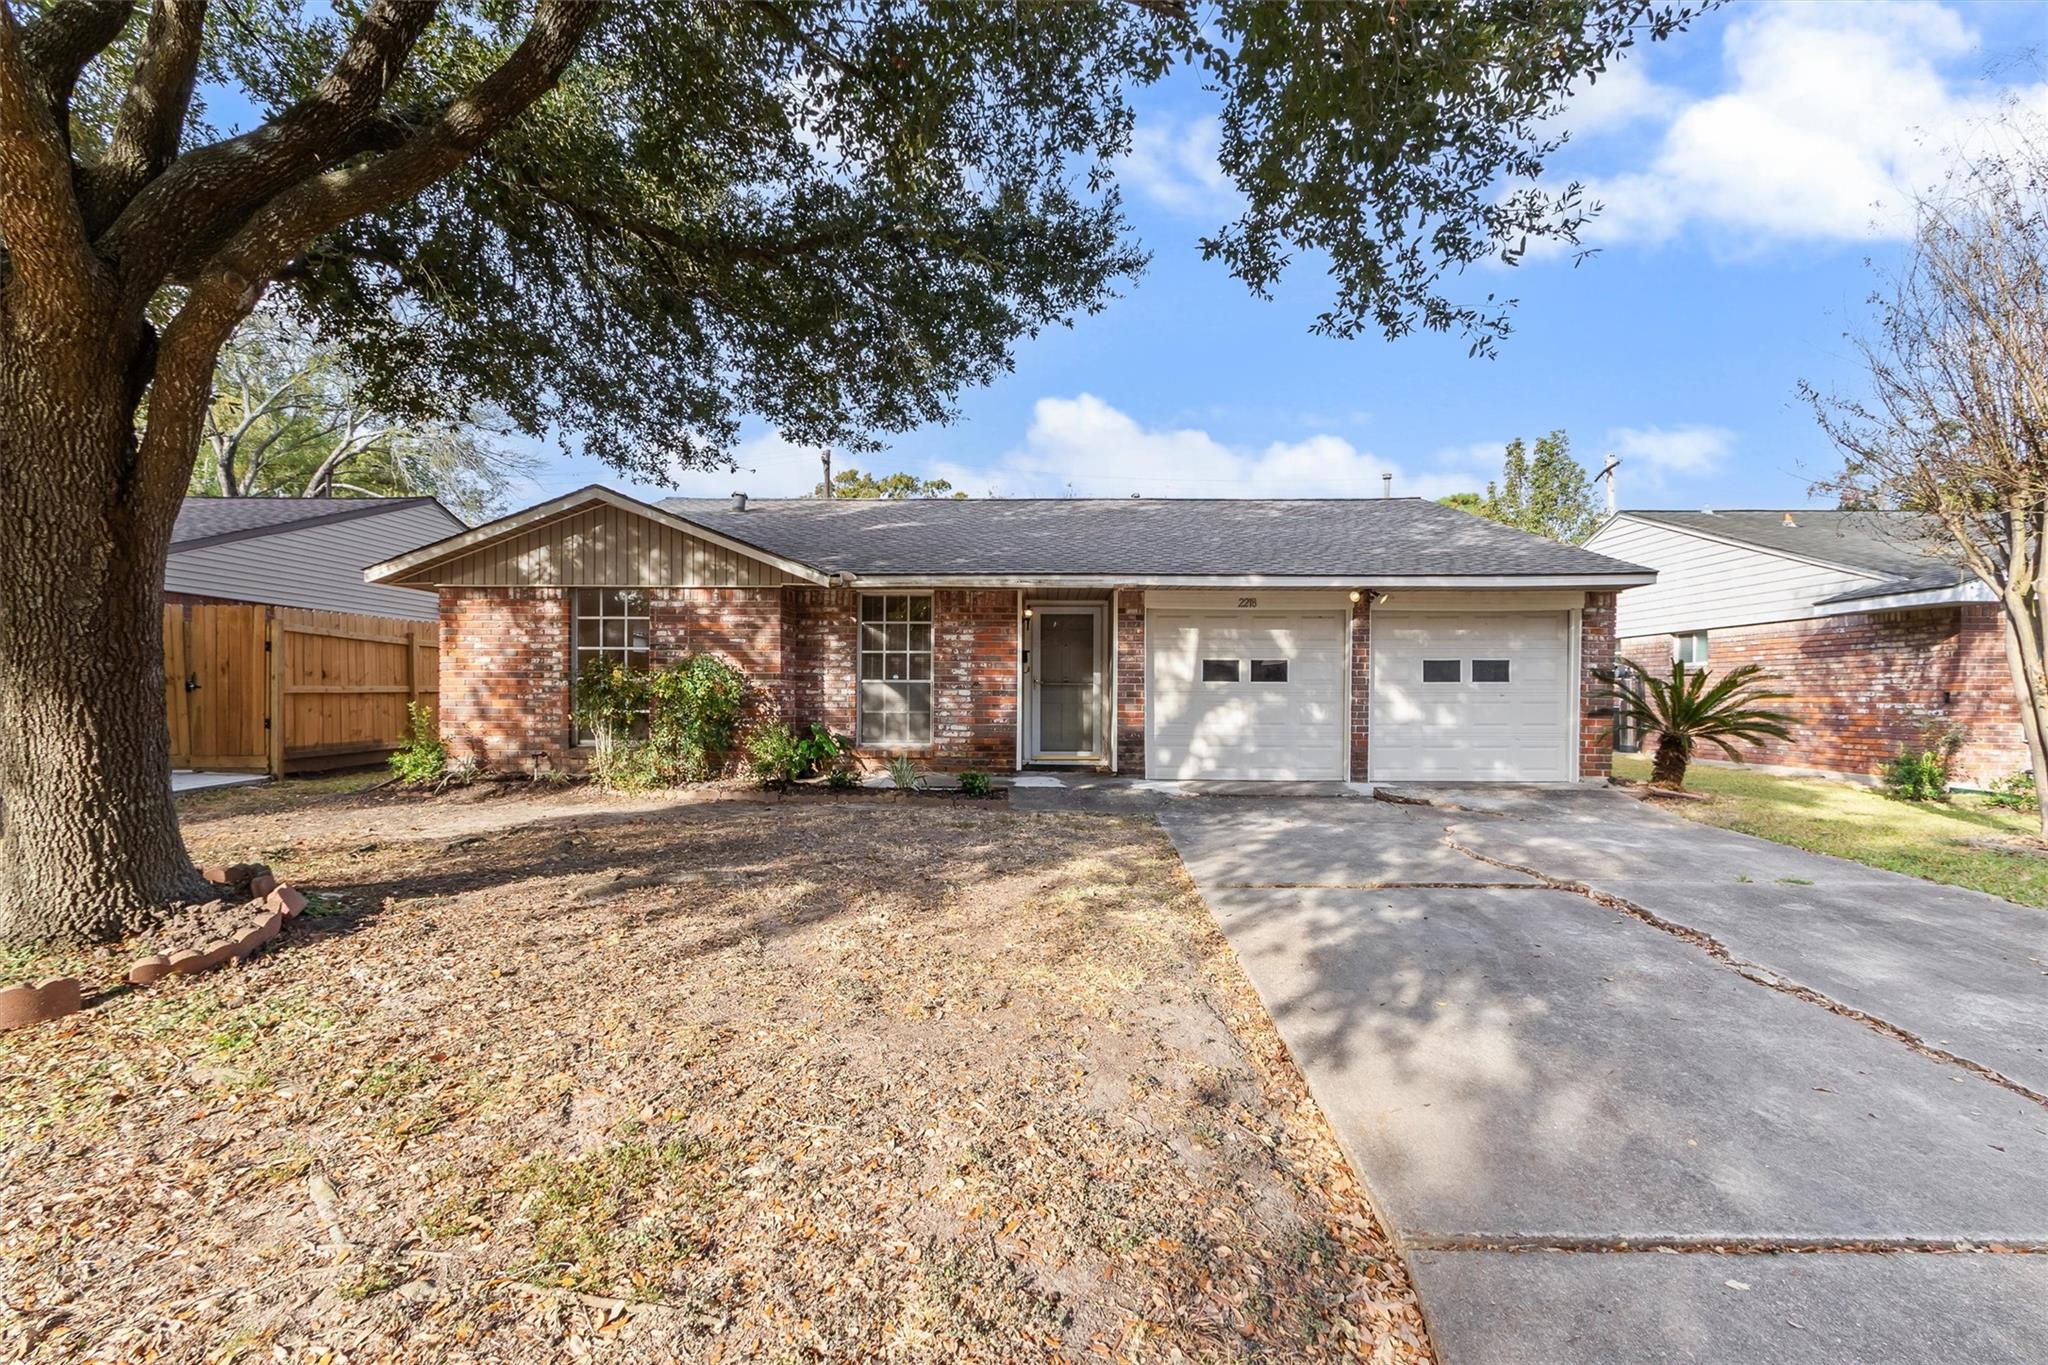
Single-story brick home with a two-car garage, shaded by a large front-yard tree.
Single-story brick home with two white garage doors, a covered entry, and a broad driveway.
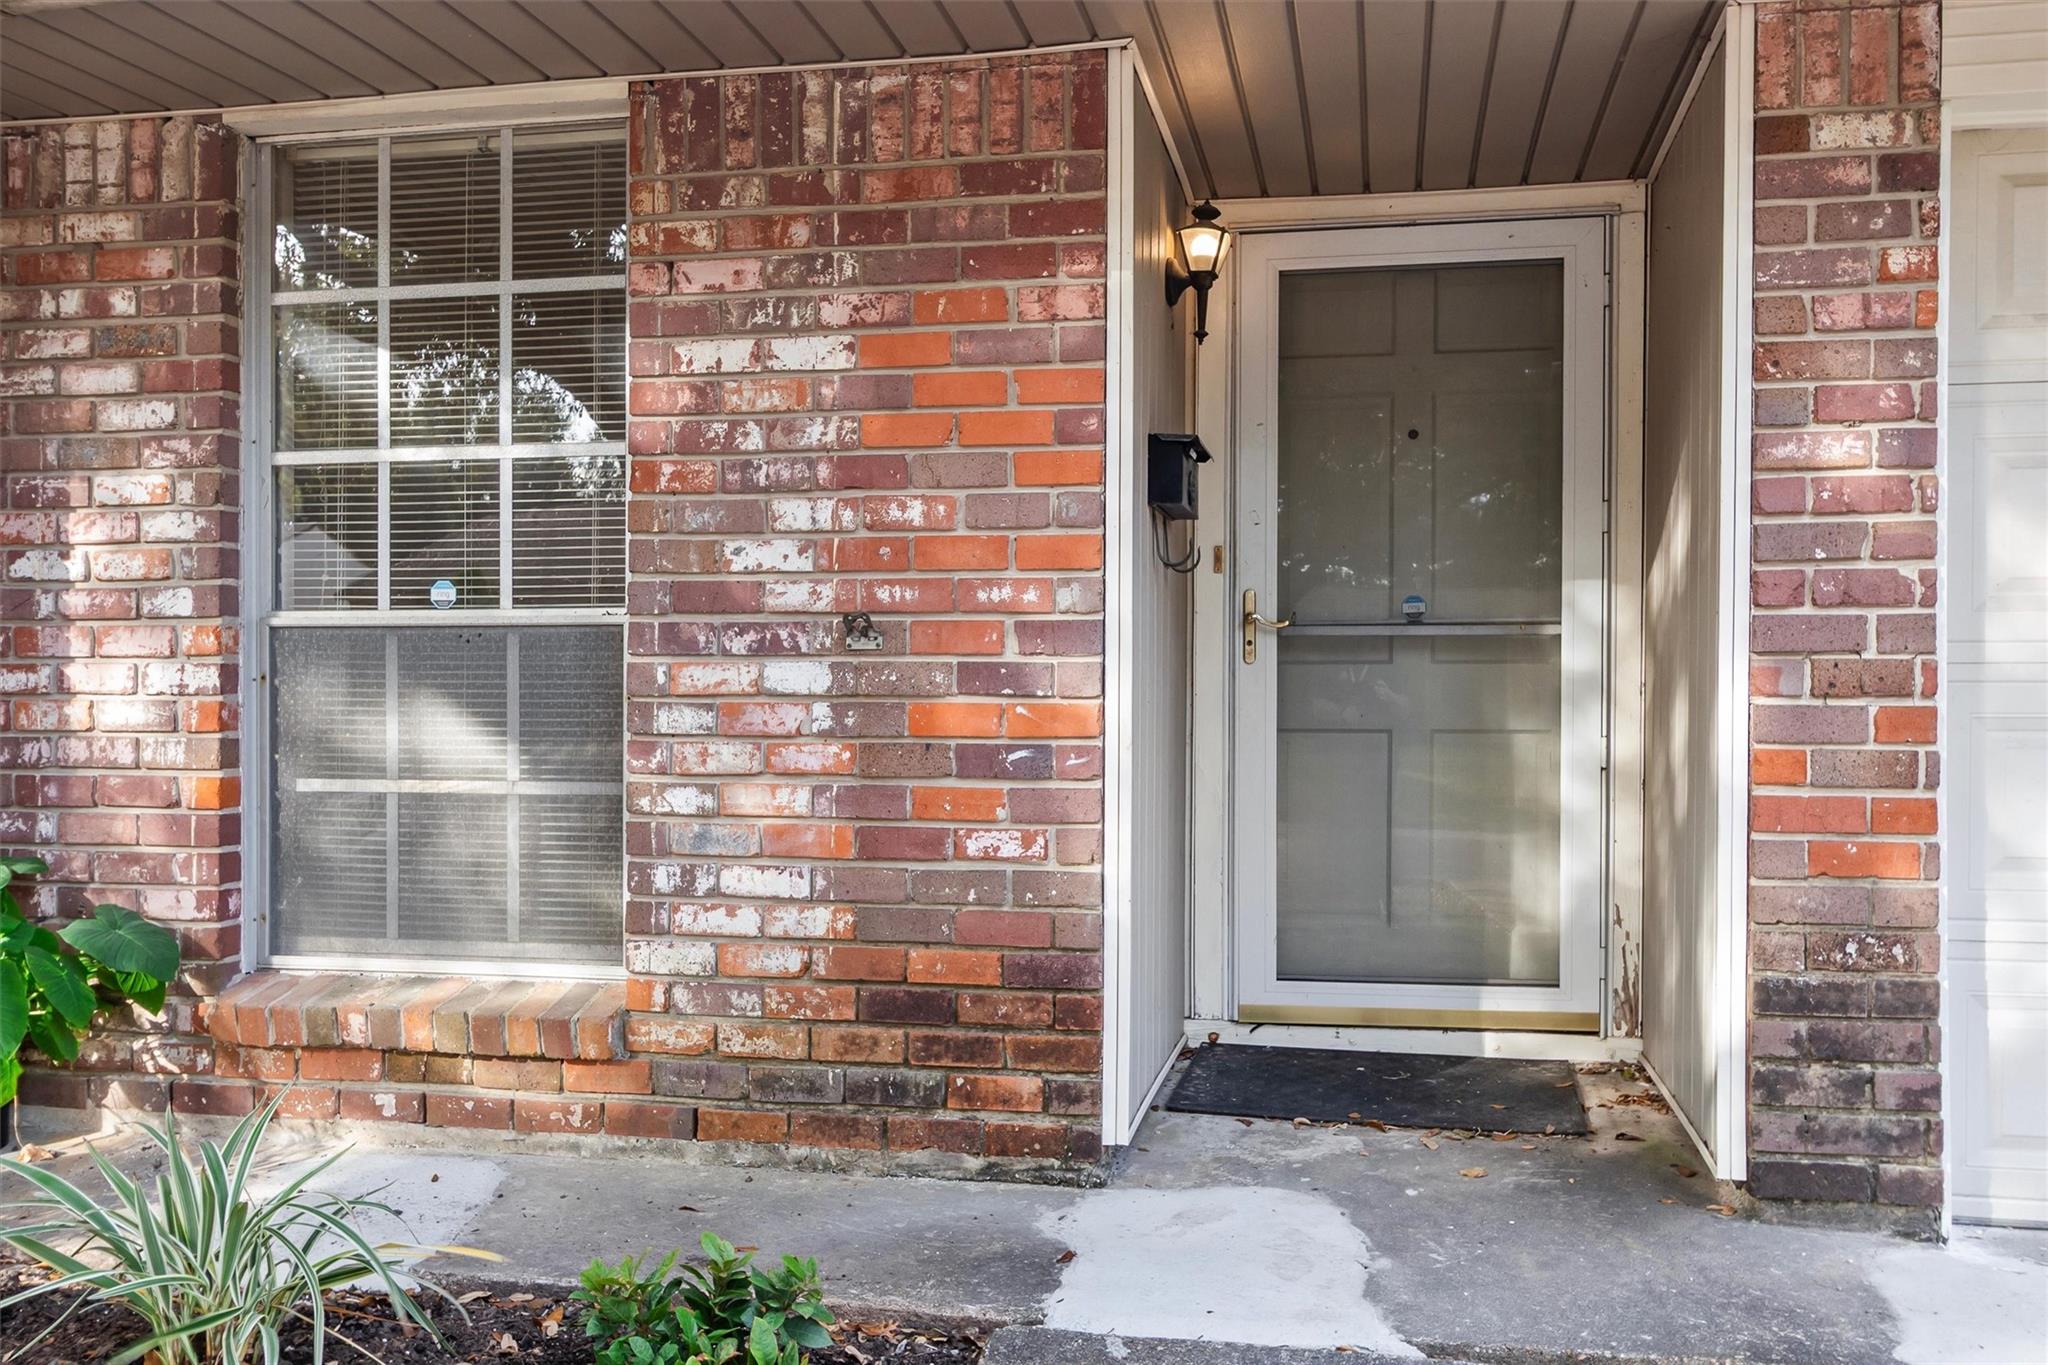
Brick home entrance with a screened front door, covered porch, and window with blinds.
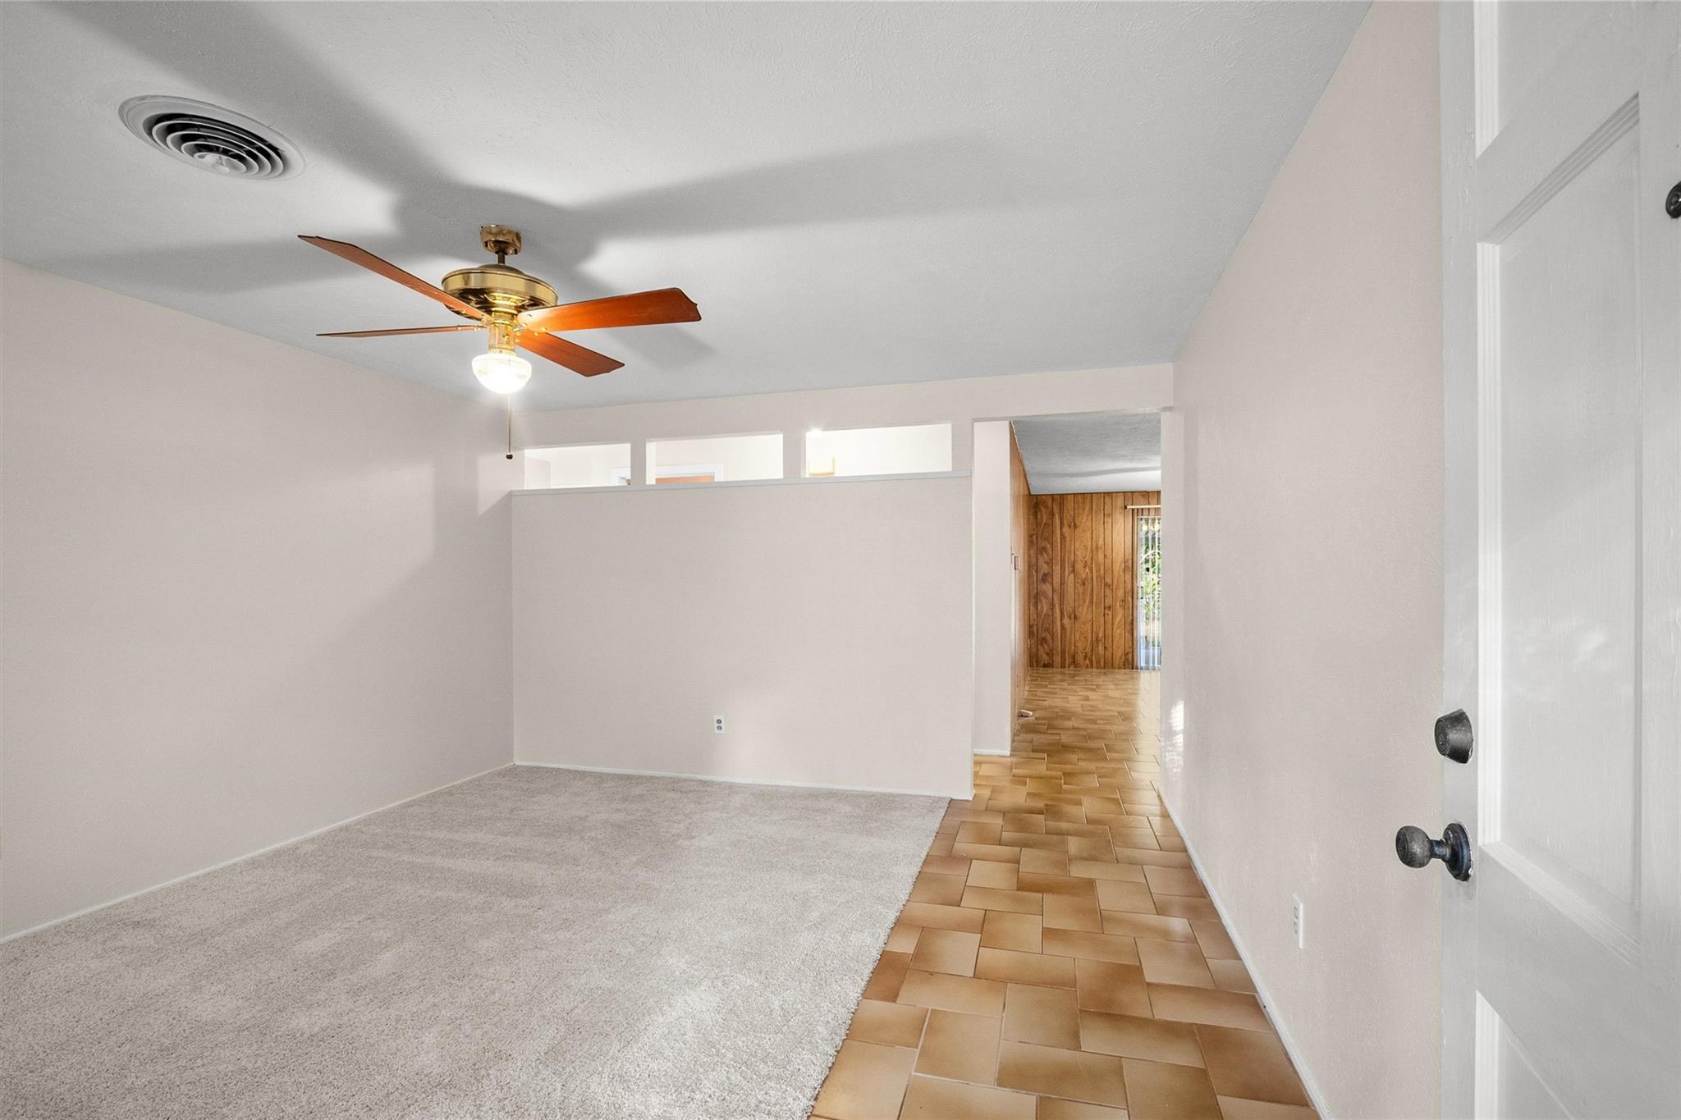
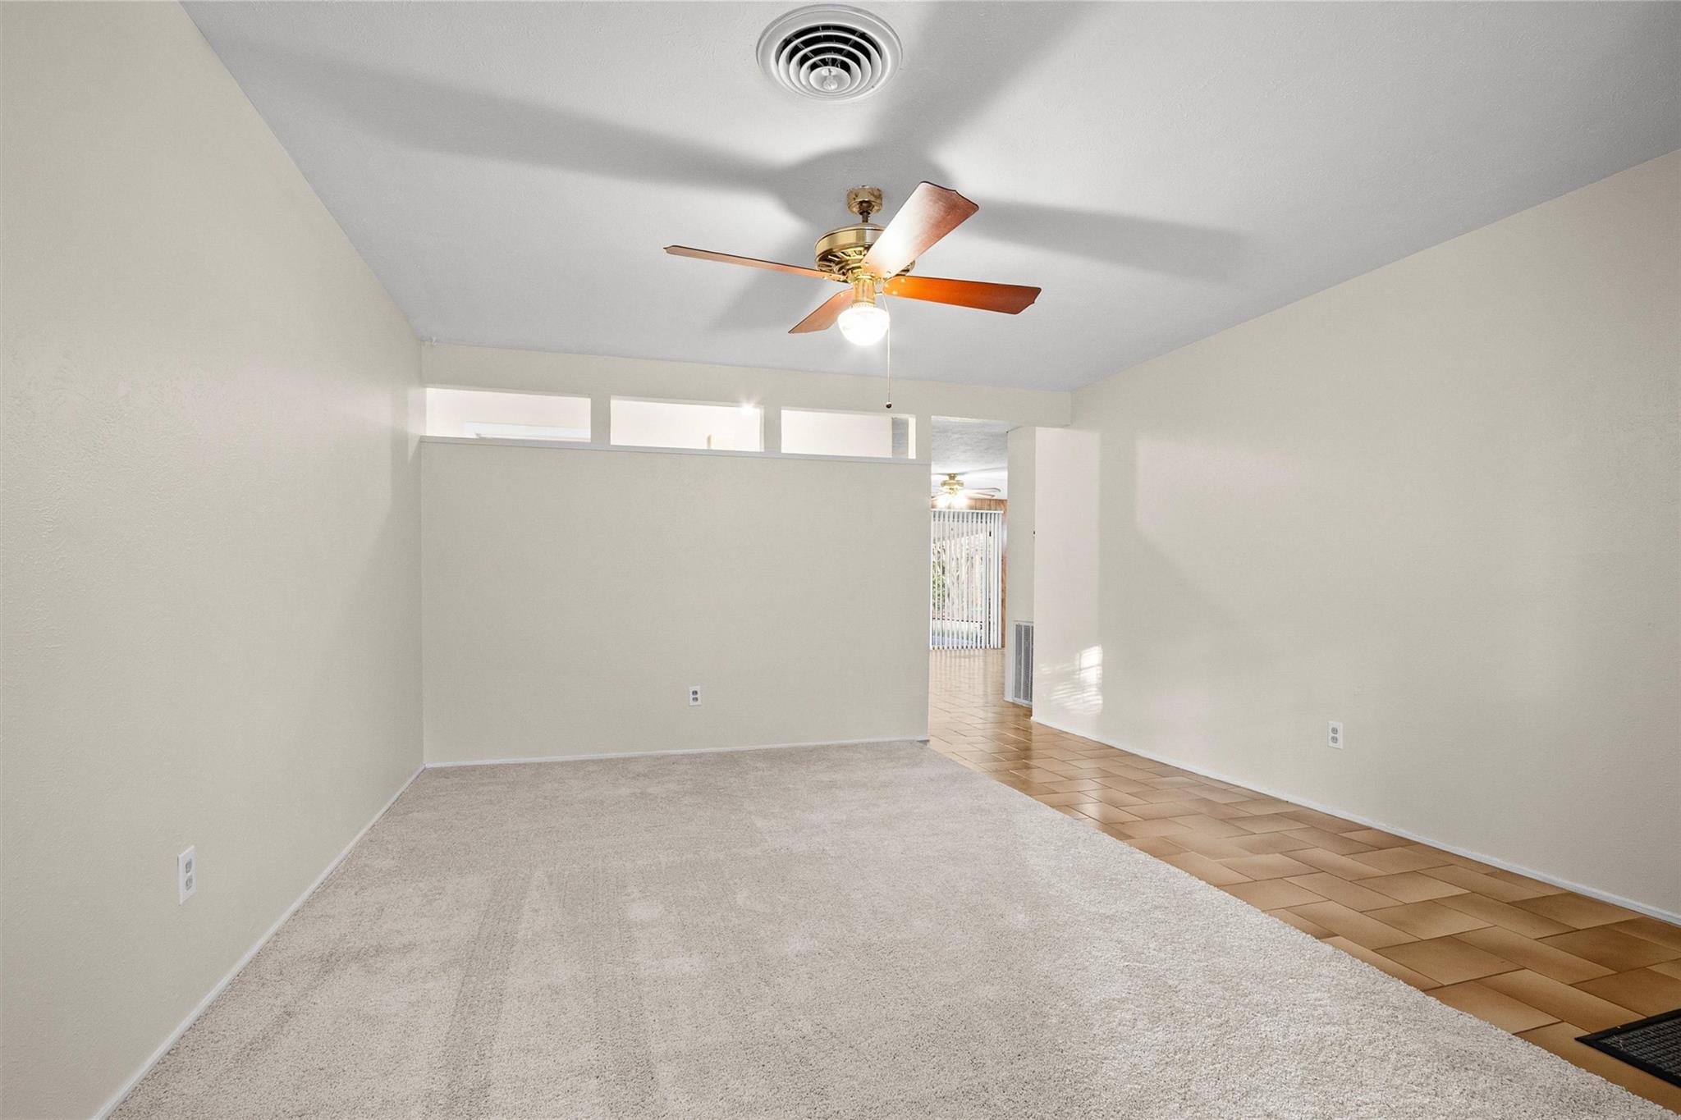
Interior room with carpet, a wood-blade ceiling fan, and a tiled hallway leading to a wood-paneled entry.
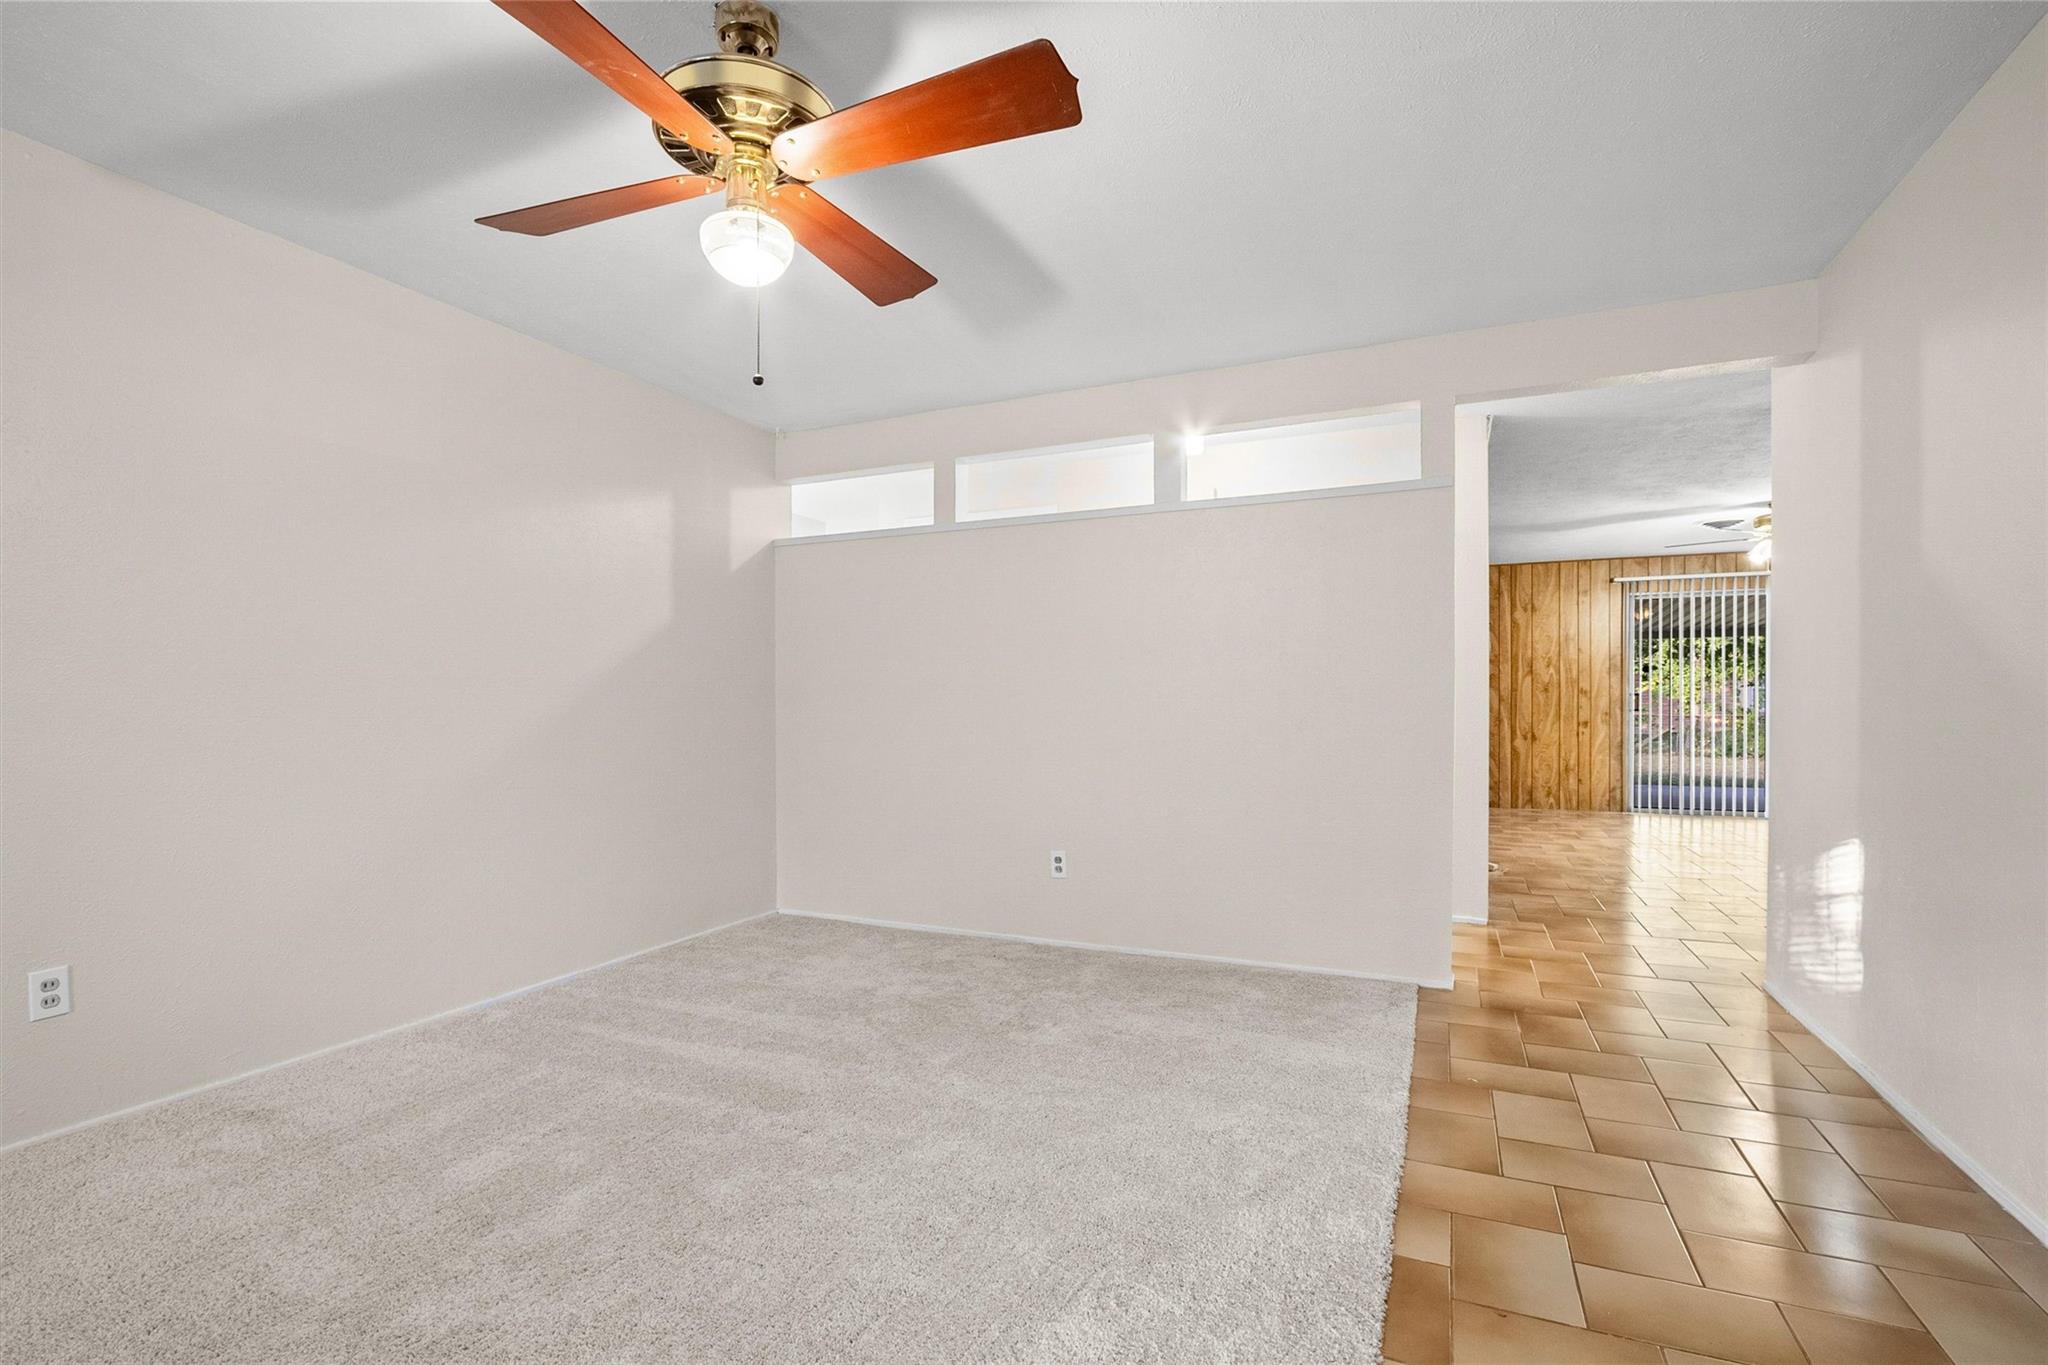
Carpeted room with a wooden-blade ceiling fan, opening to a tiled room with wood-paneled walls.
Empty living room with carpet, a ceiling fan, and an opening to a tiled area.
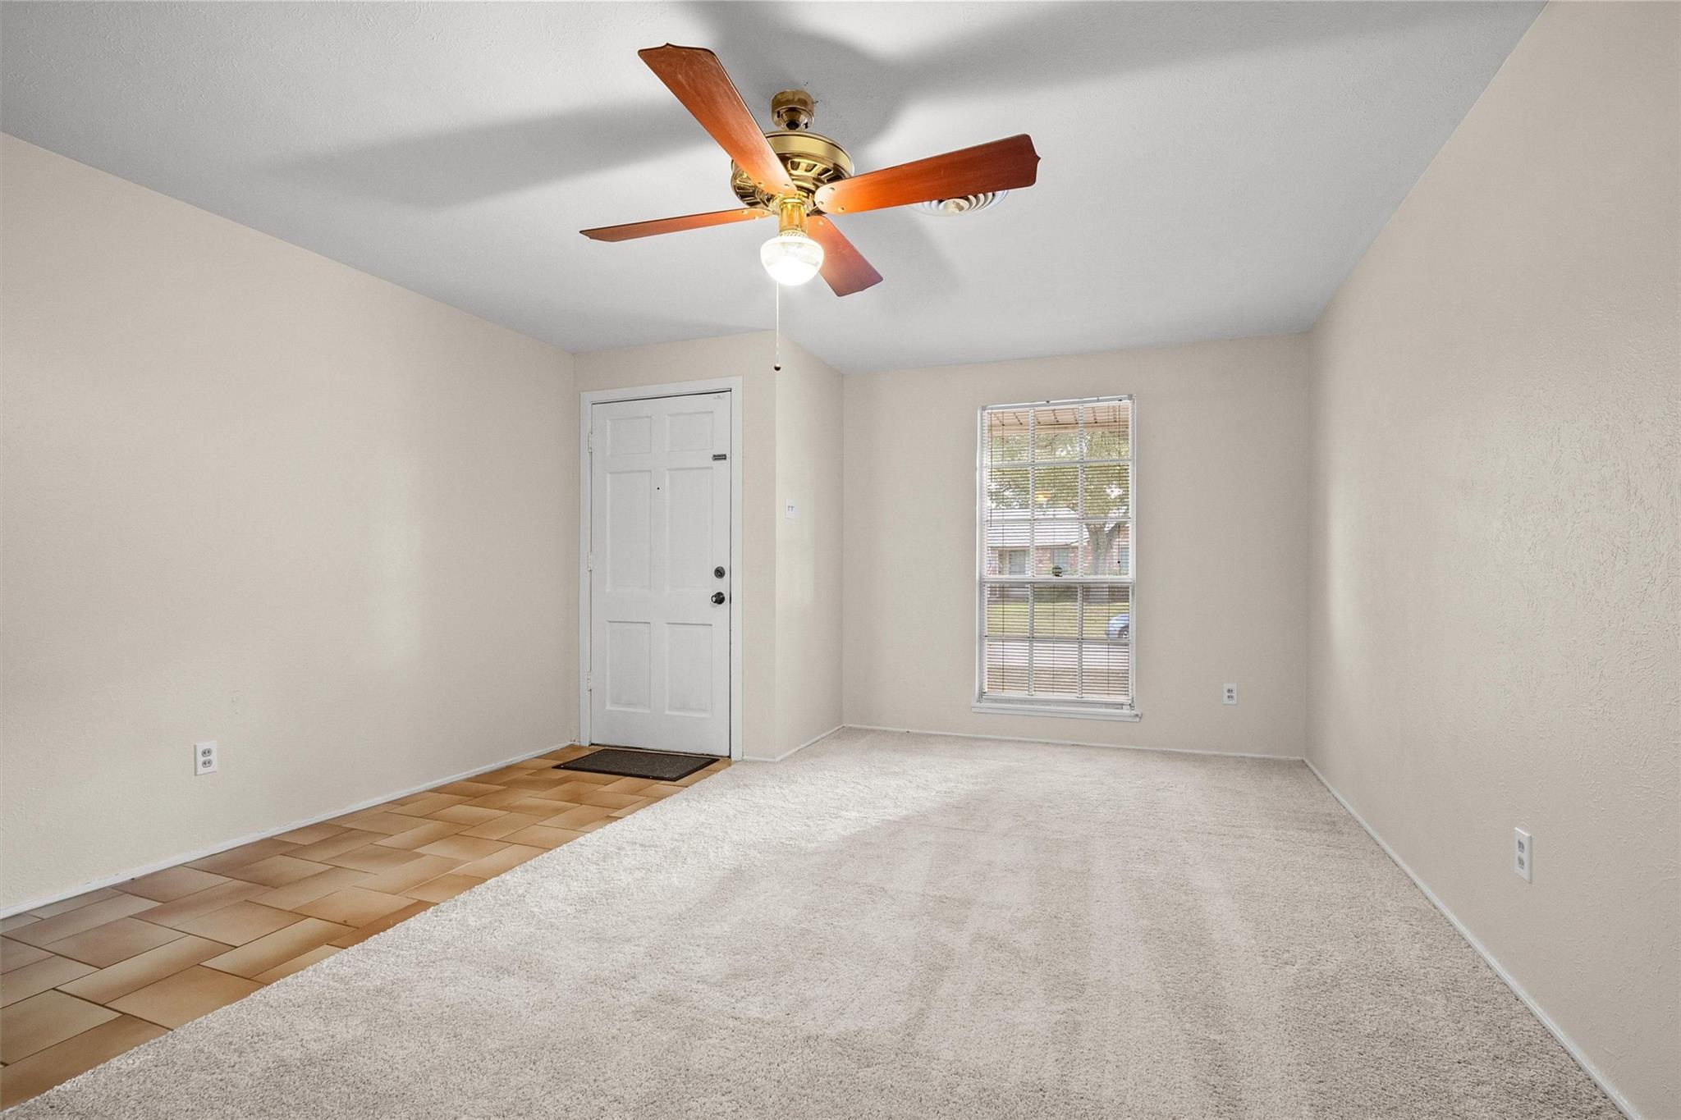
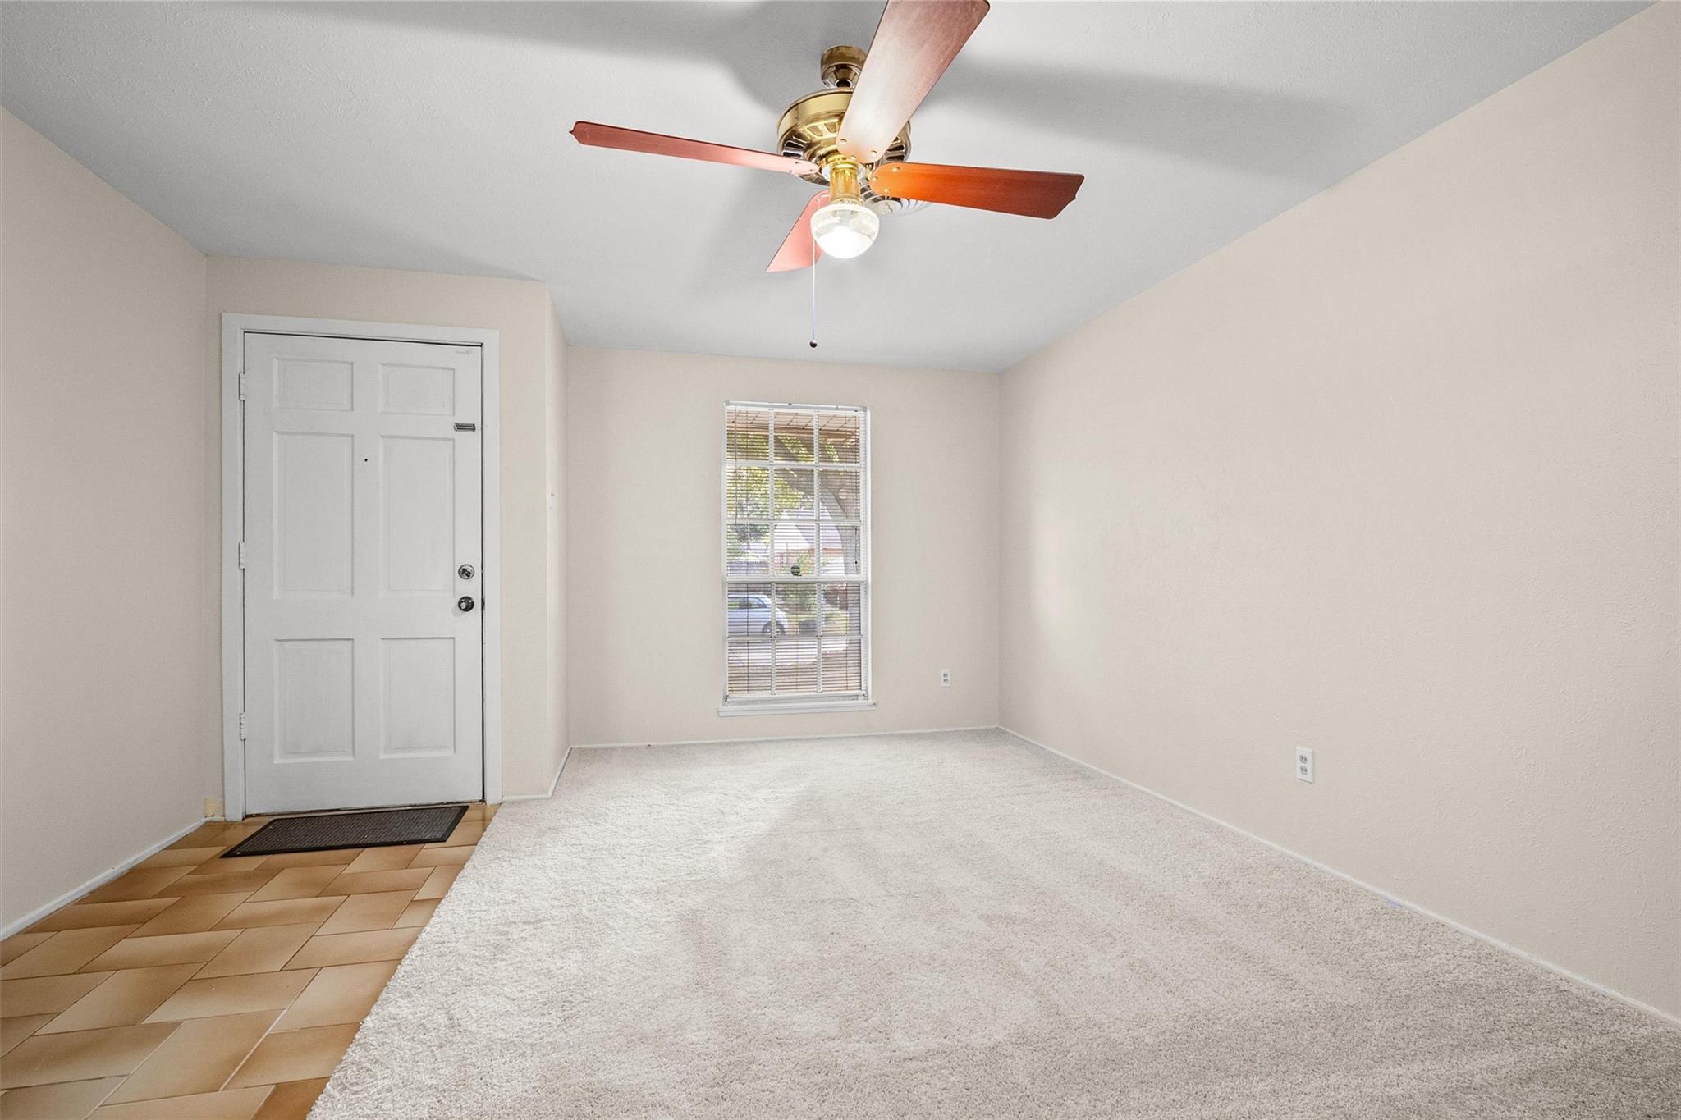
Unfurnished living room with a ceiling fan, carpet, tiled entry, and window with blinds.
Empty carpeted room with a tiled entry, front door, window, and ceiling fan.
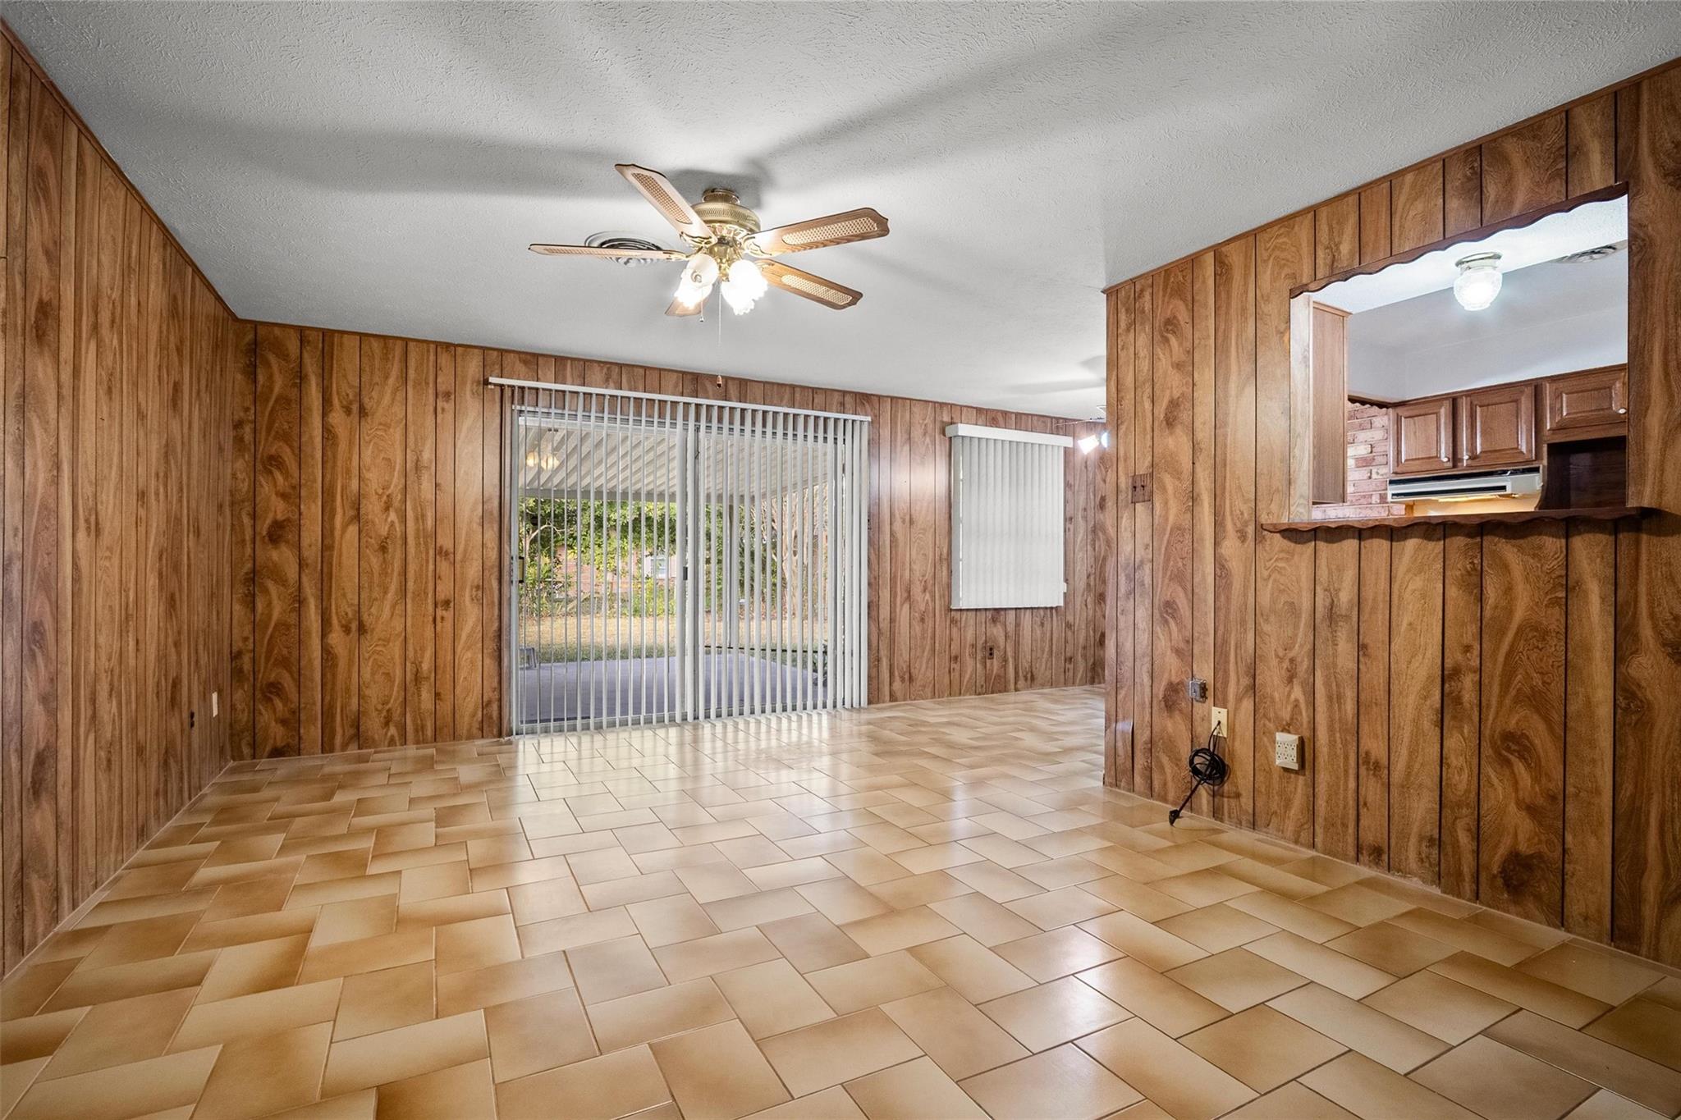
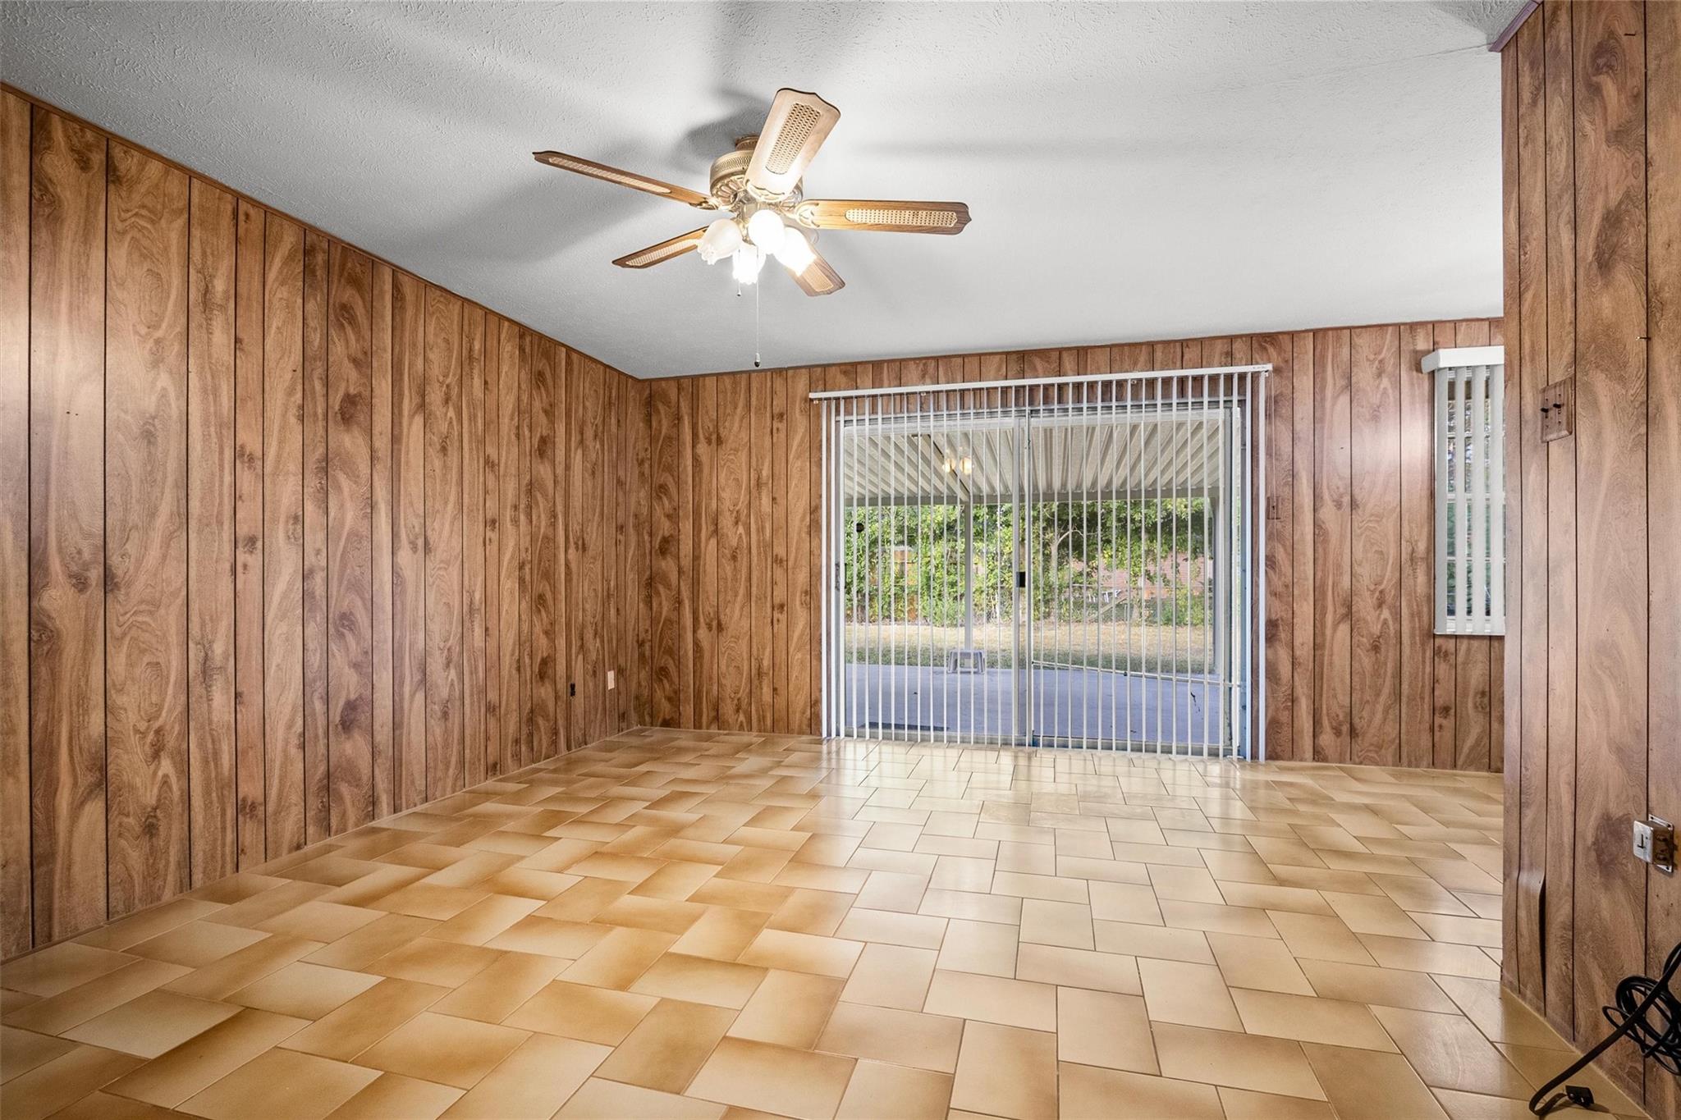
Empty living area with wood-paneled walls, tile floors, ceiling fan, and sliding glass doors.
Empty room with wood-paneled walls, patterned tile flooring, and sliding glass doors with vertical blinds.
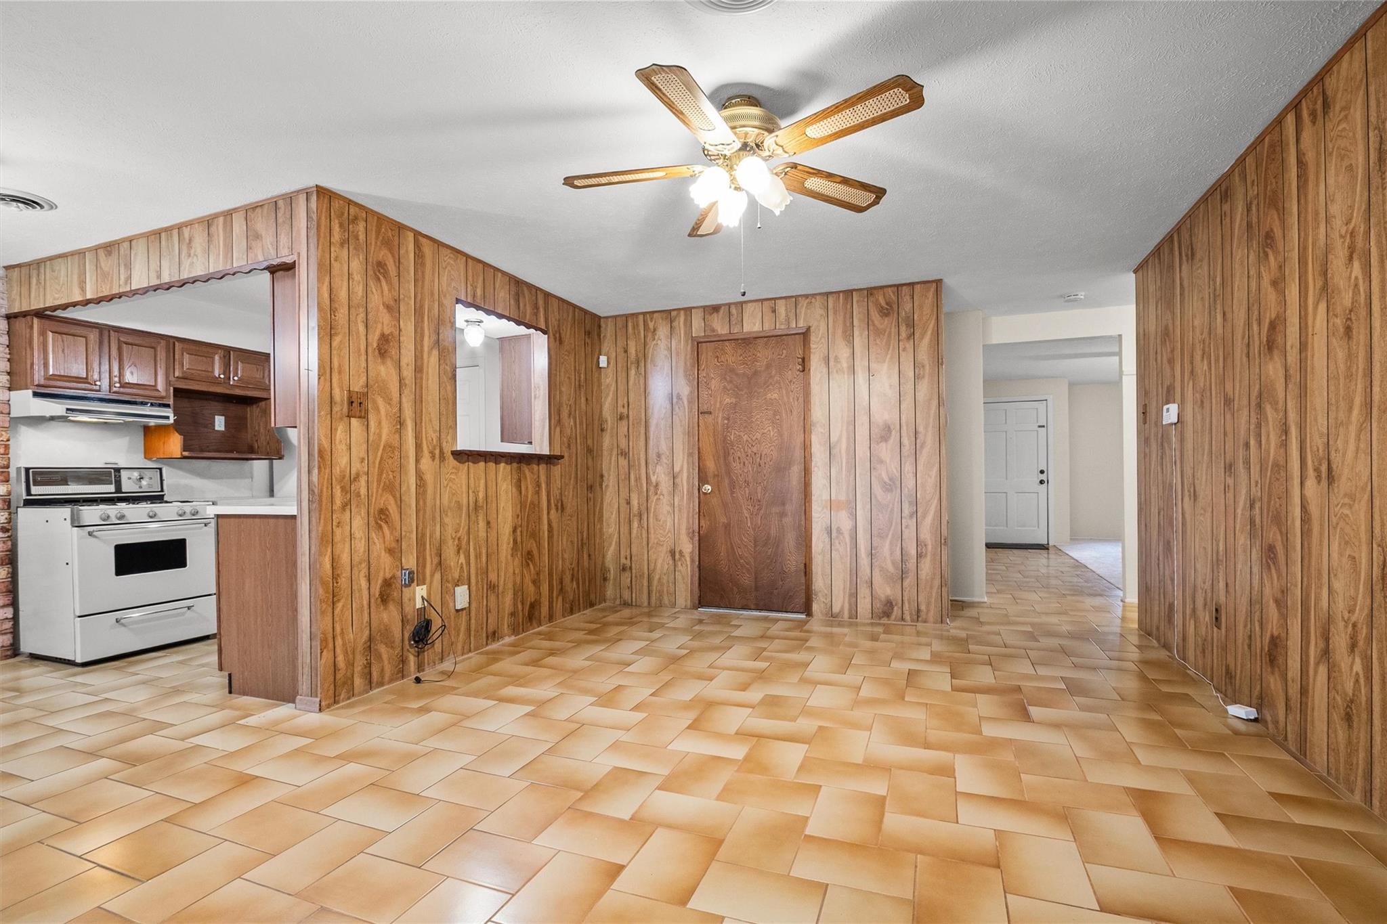
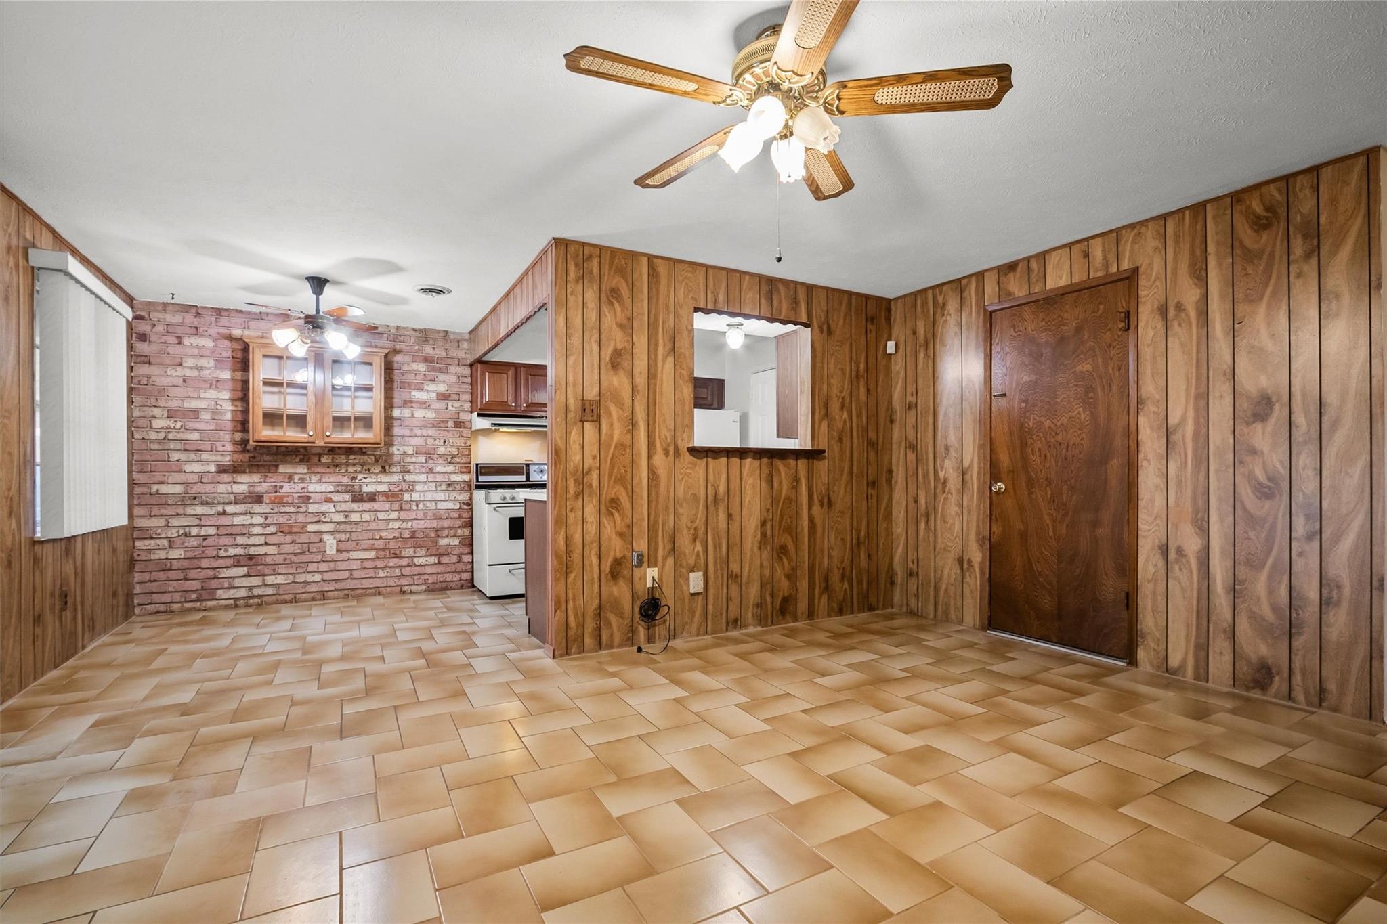
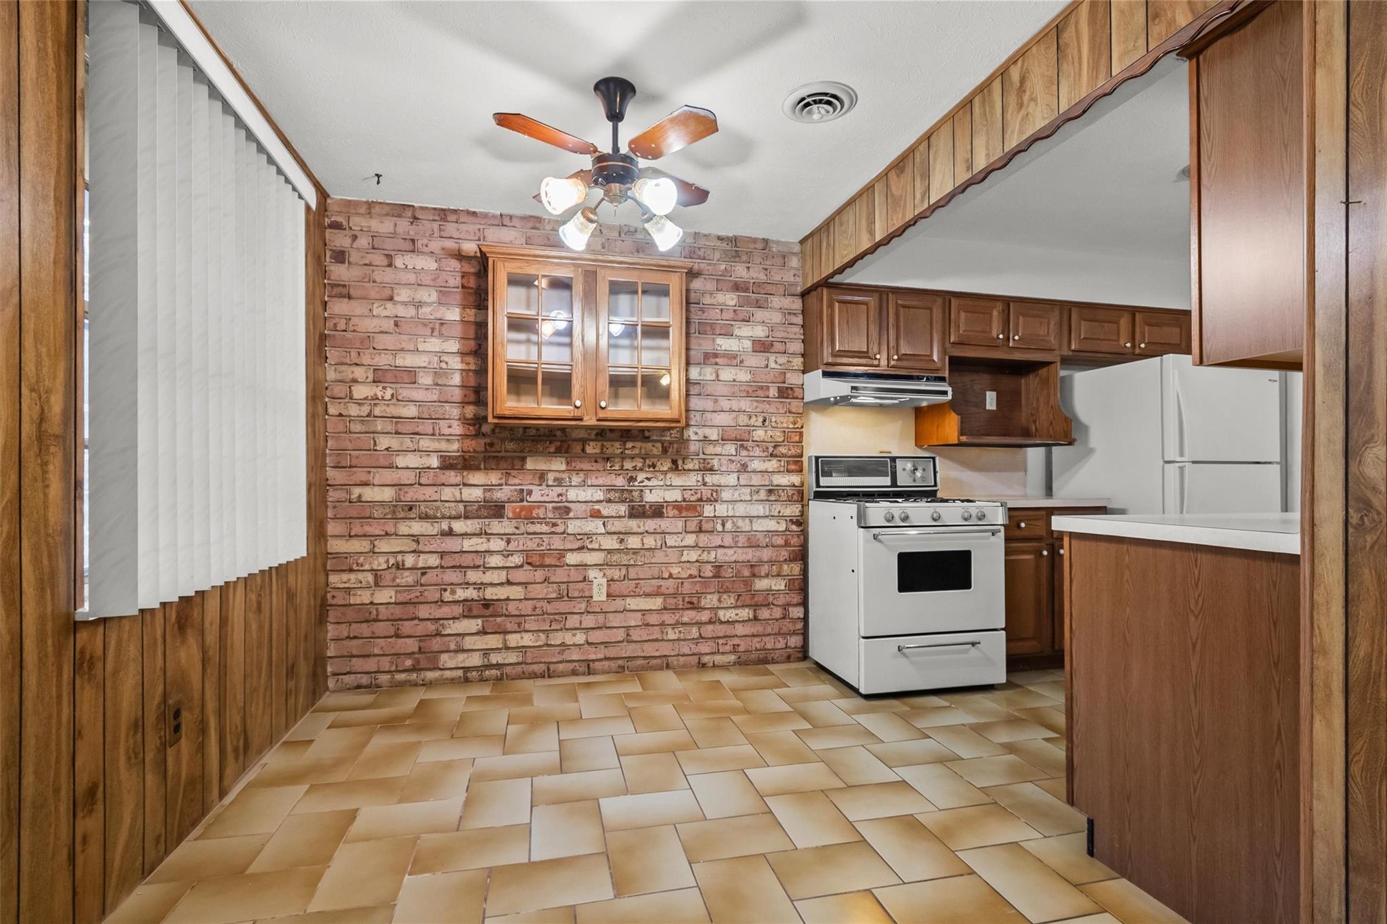
Dining area with wood-paneled walls, tan tile floors, ceiling fan, and an open view to the kitchen.
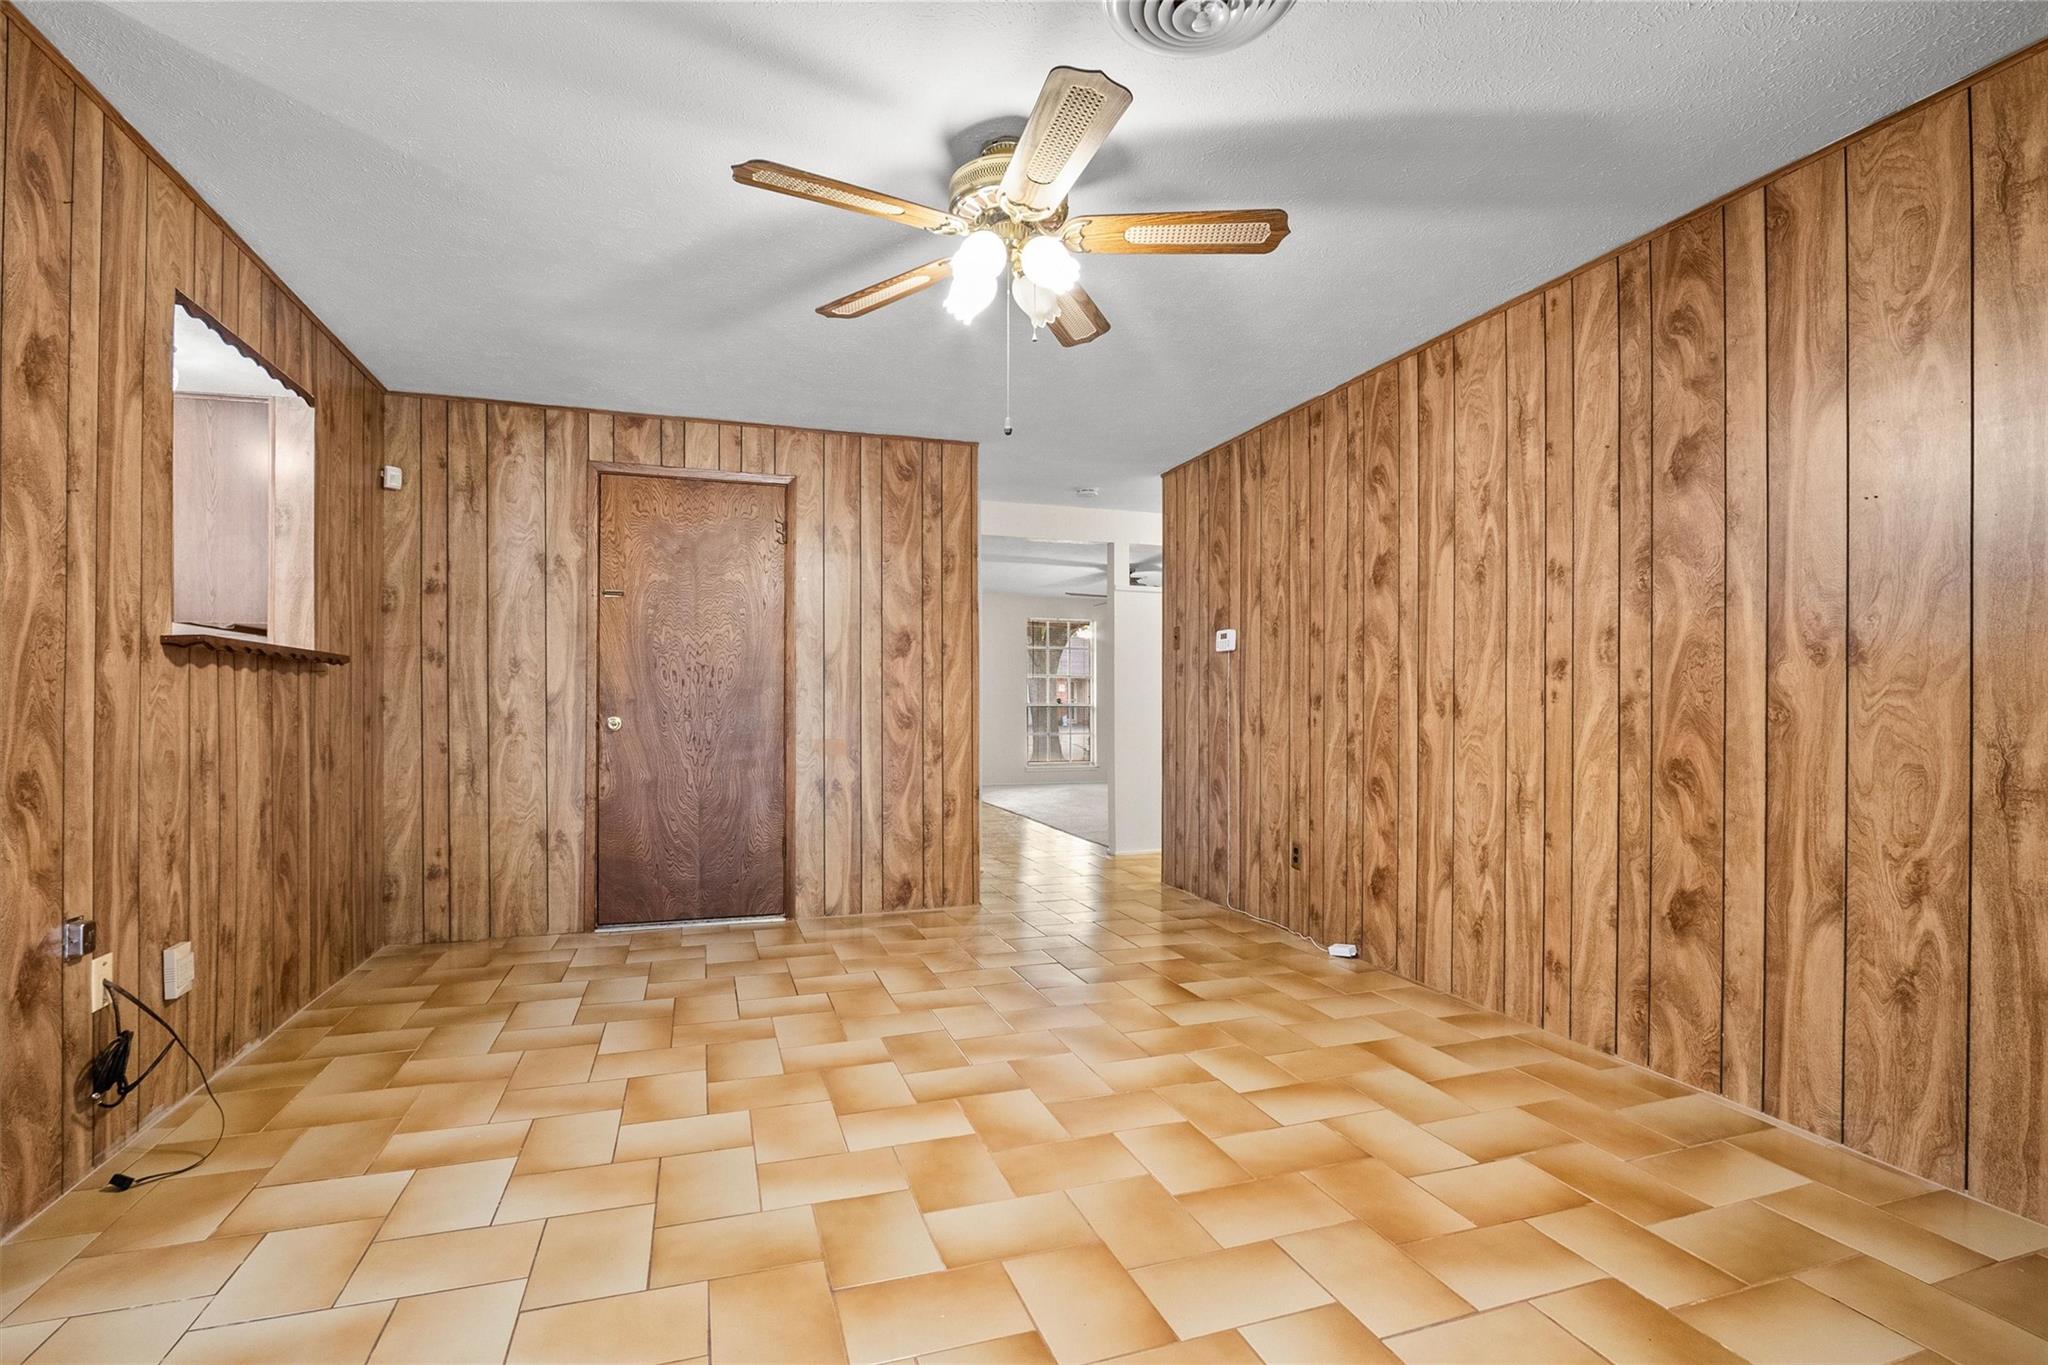
Empty room with wood-paneled walls, patterned tile flooring, and a ceiling fan.
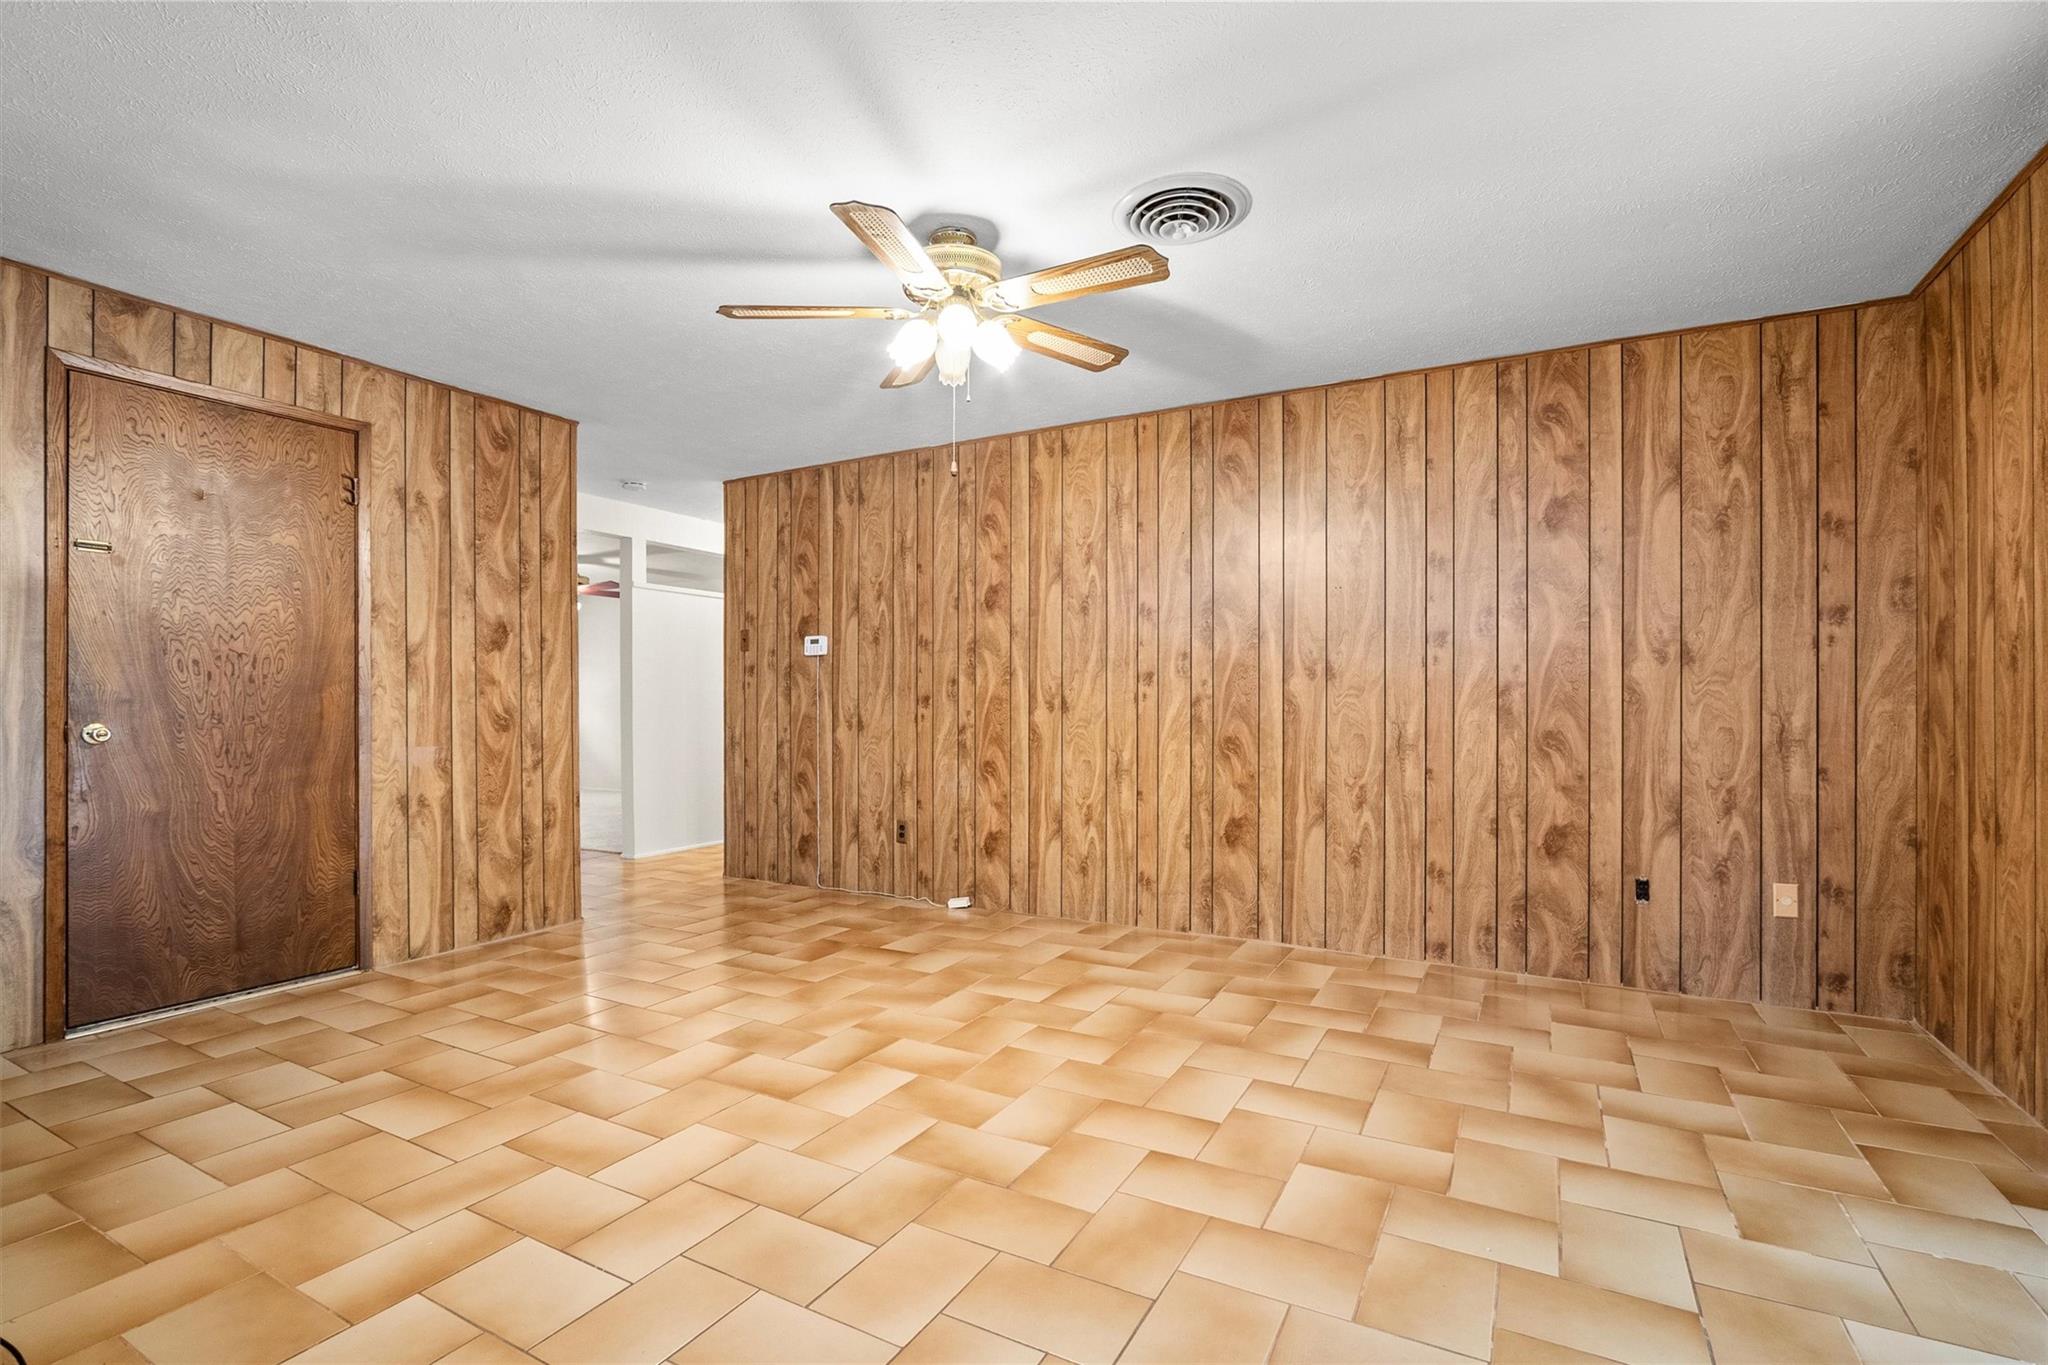
Empty room with wood-paneled walls, tan tile flooring, and a ceiling fan.
Empty room with tan tile floors, wood-paneled walls, and a brick kitchen wall with a pass-through.
Kitchen with brick accent wall, wood cabinetry, white appliances, and patterned tile floor.
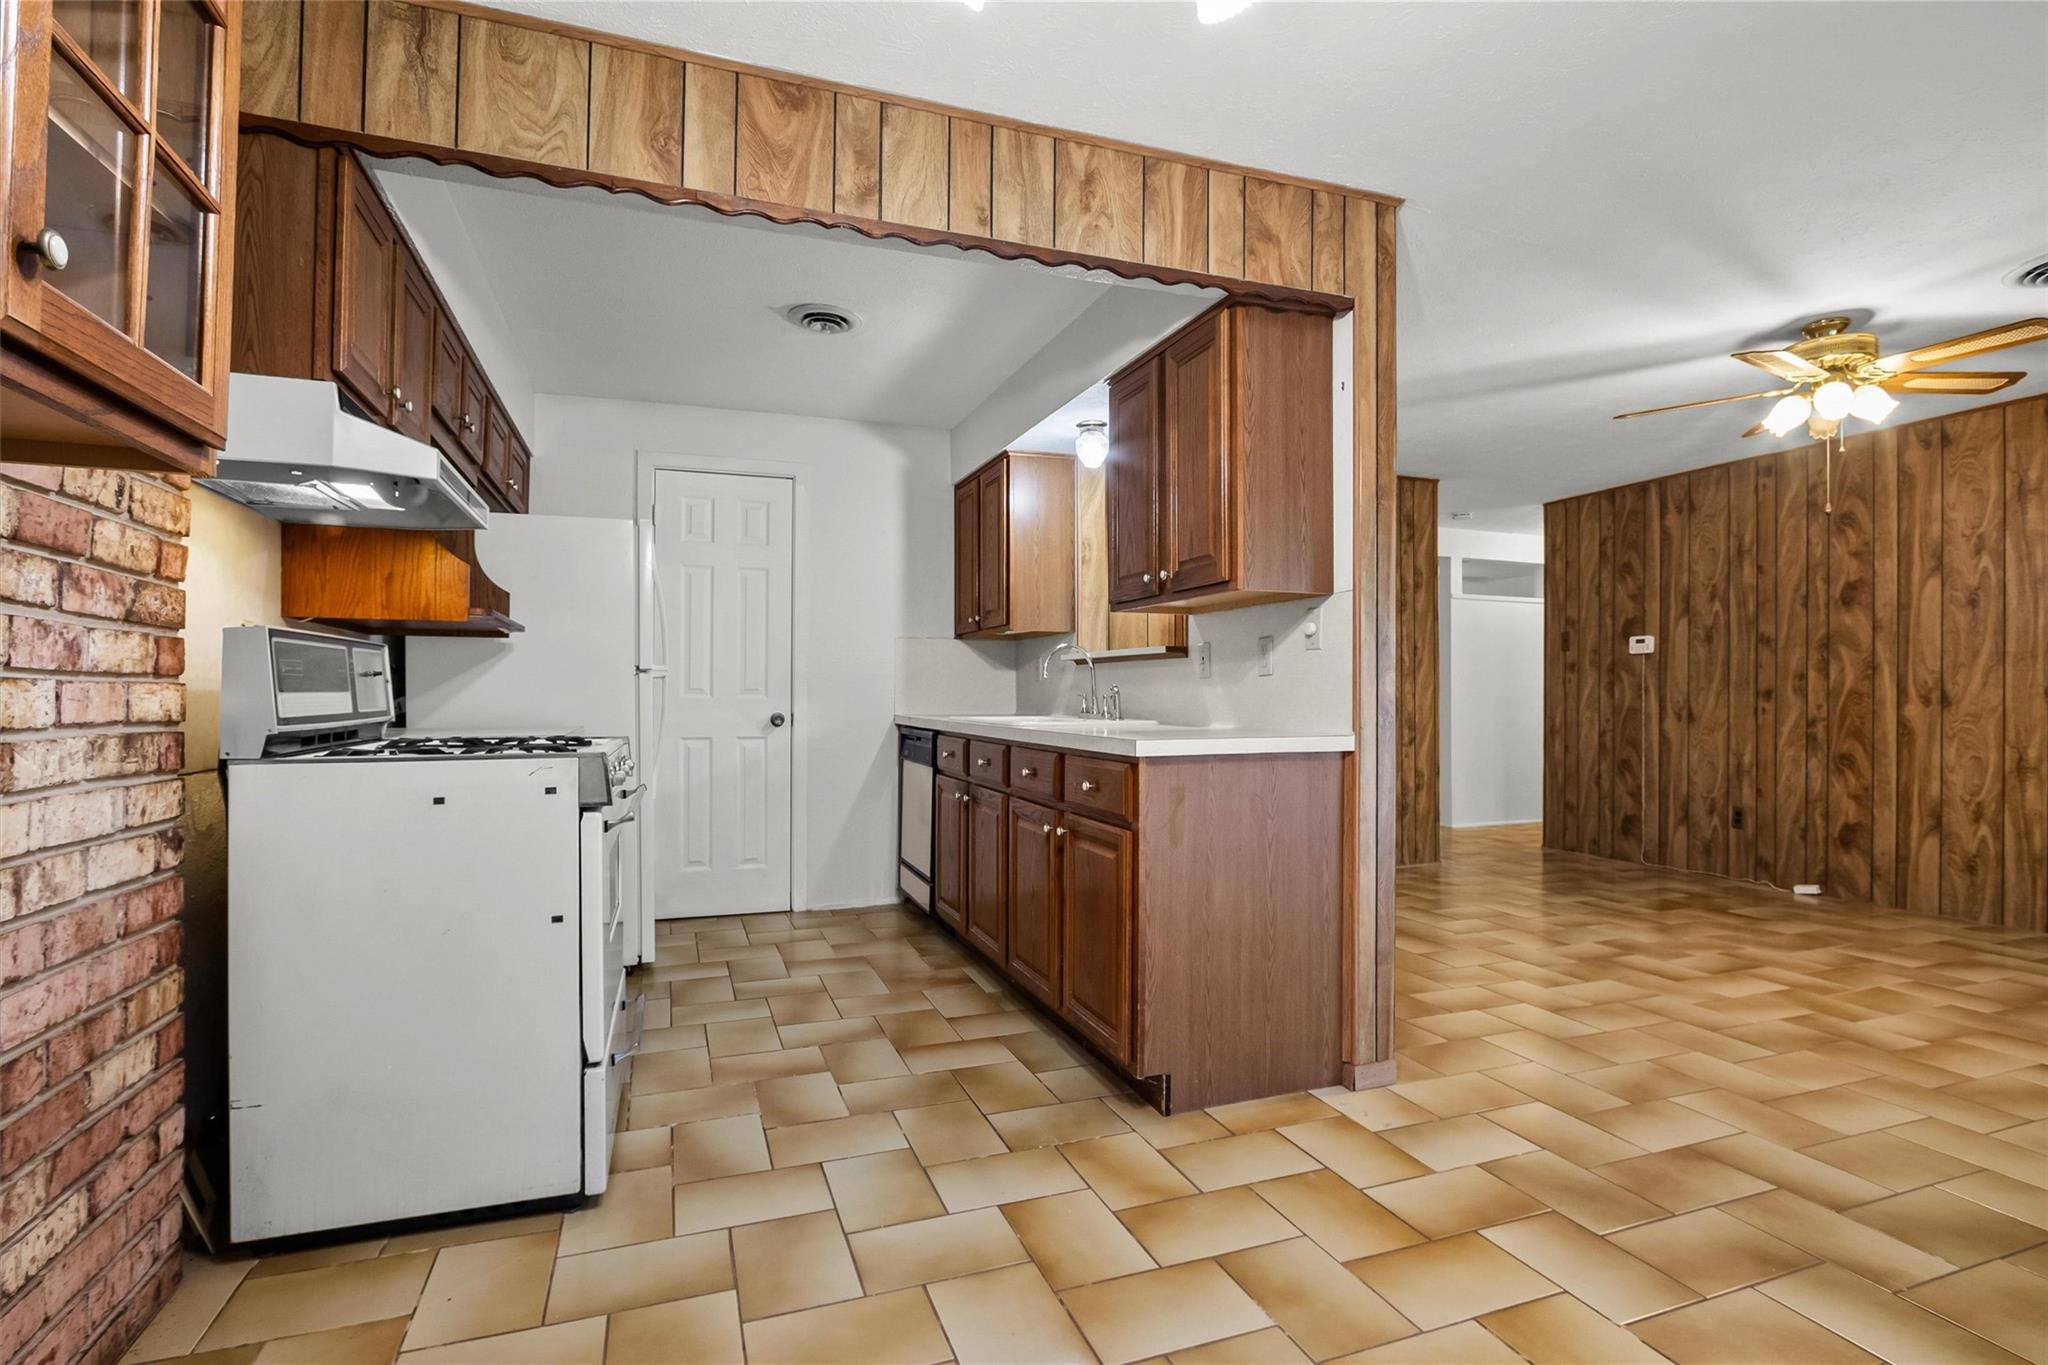
Kitchen with dark wood cabinets, tiled floors, and an open view into a wood-paneled living area.
Kitchen with dark wood cabinets, white countertops, and a freestanding gas range.
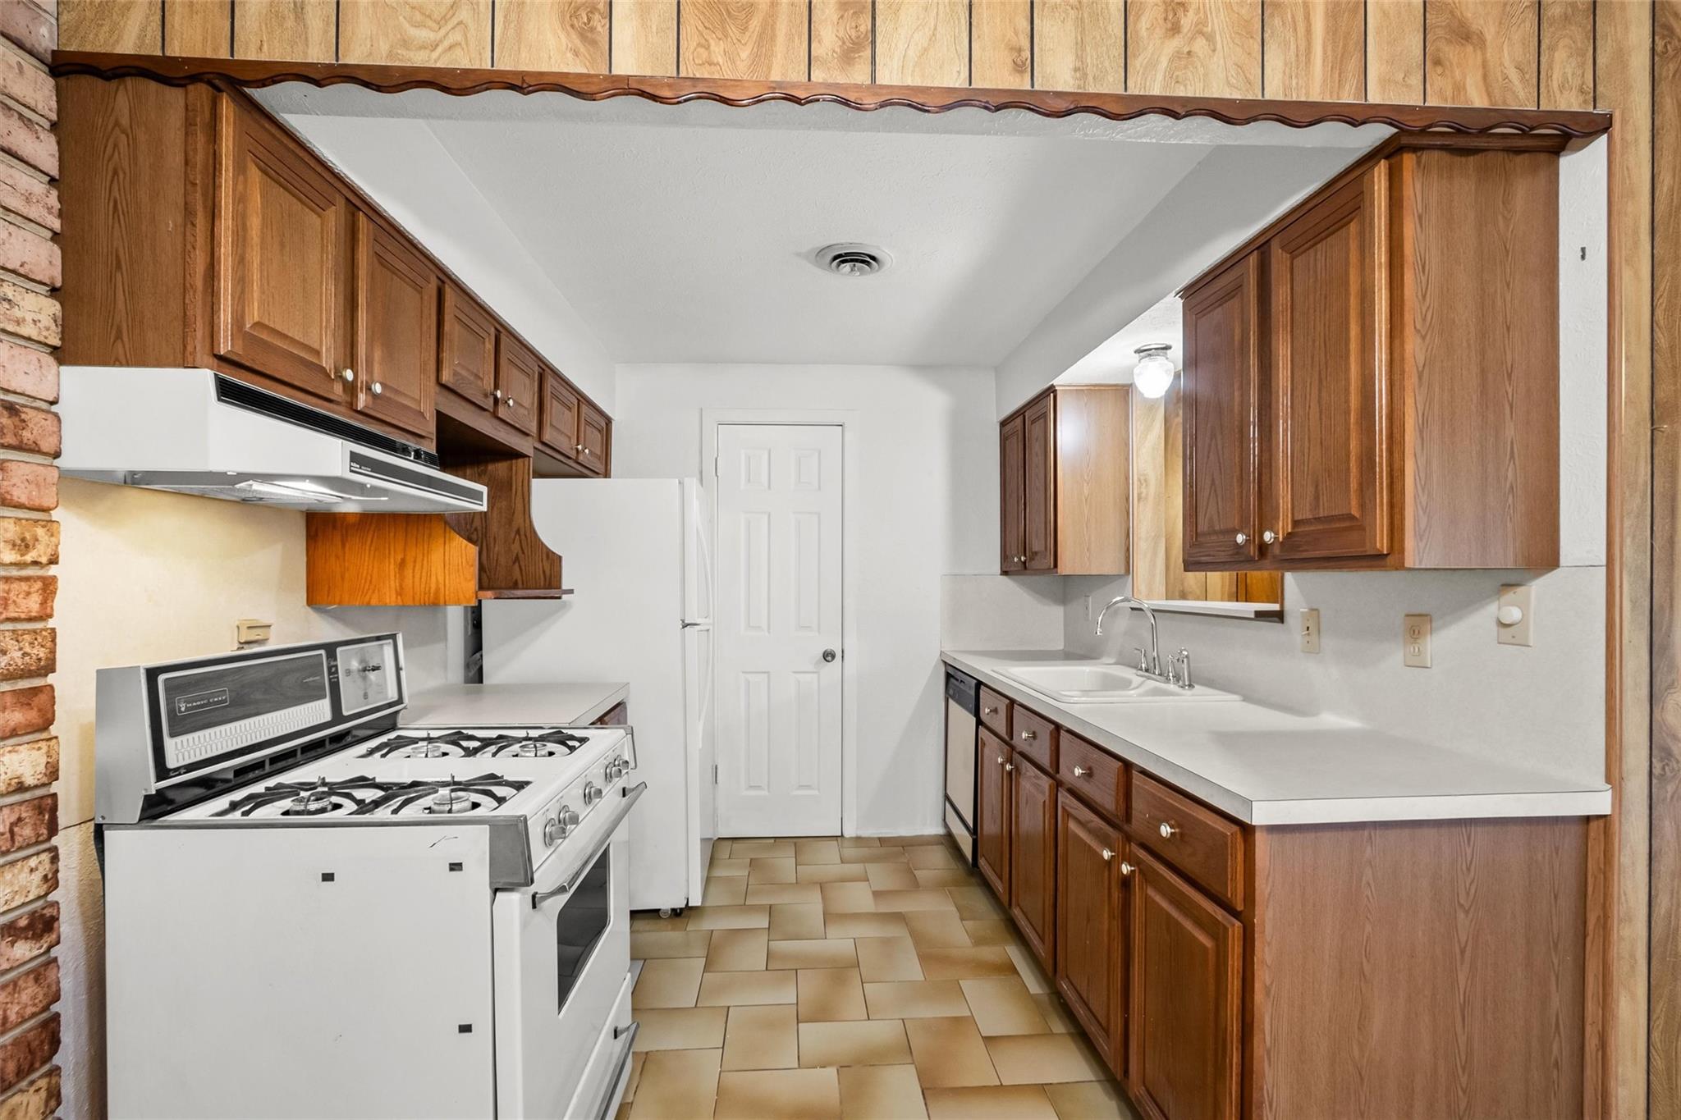
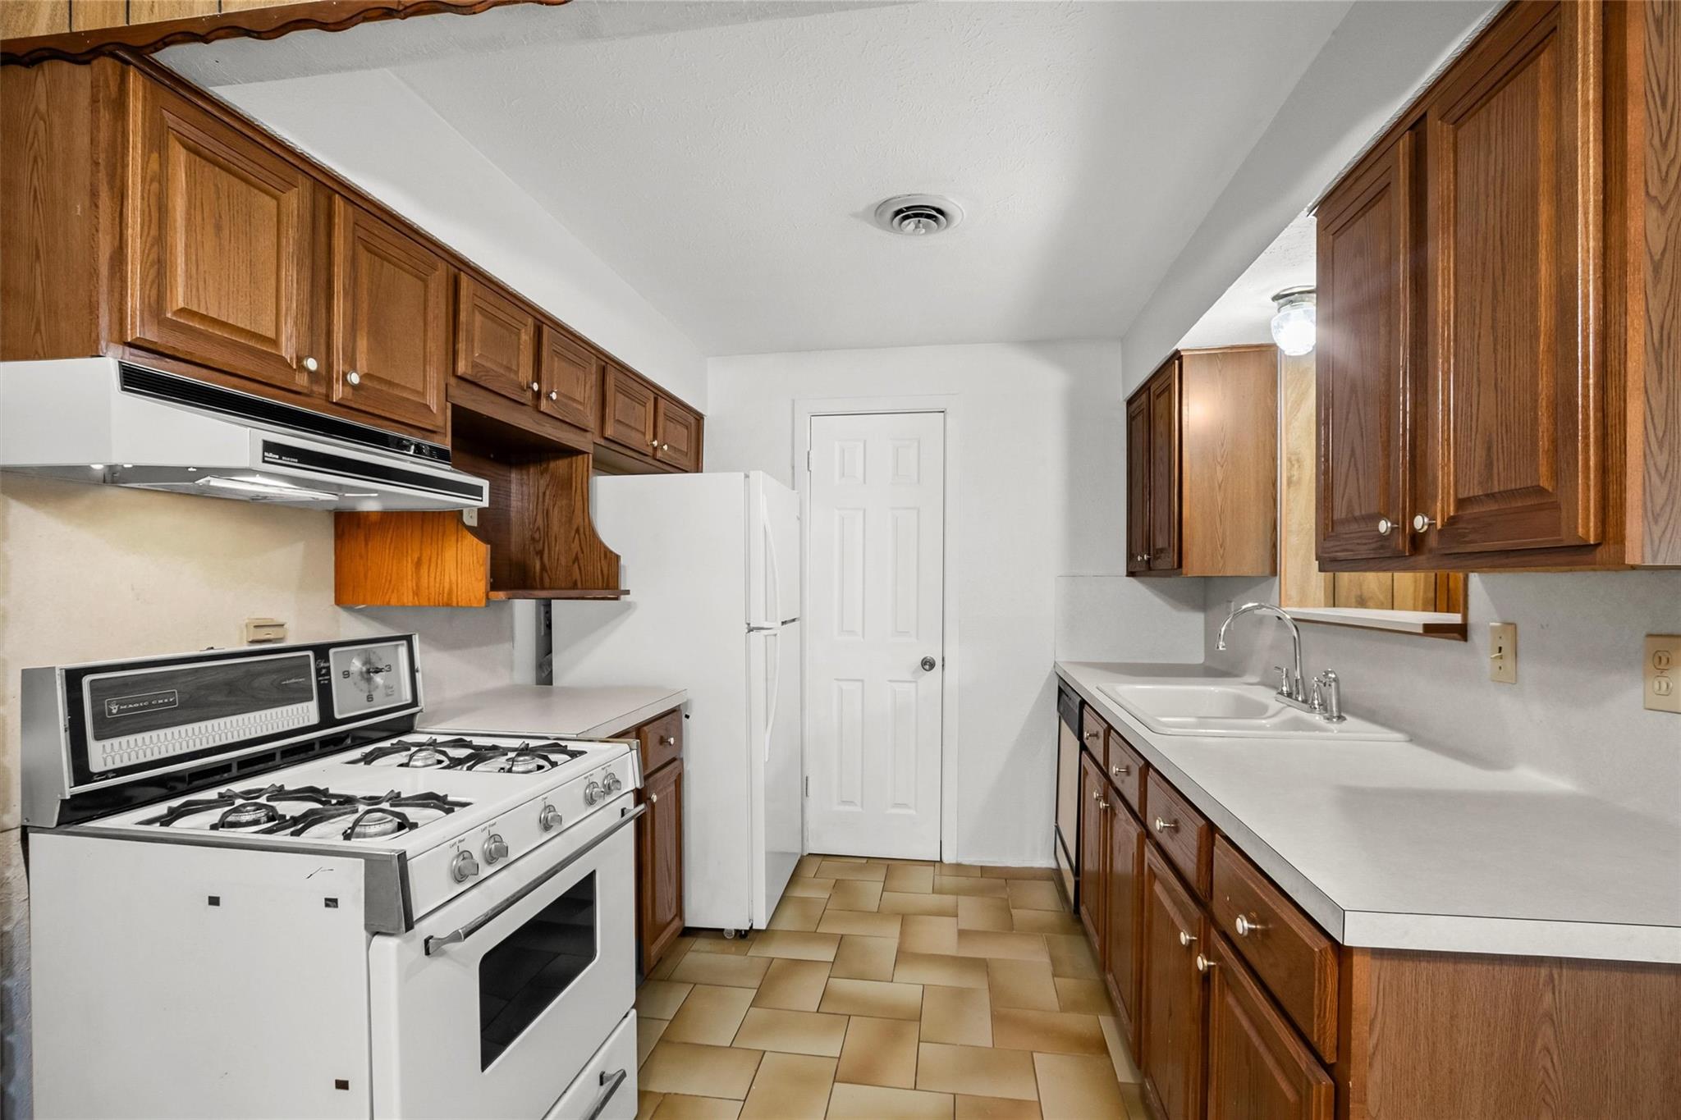
Kitchen with wood cabinets, white gas range, refrigerator, and long countertop with double sink.
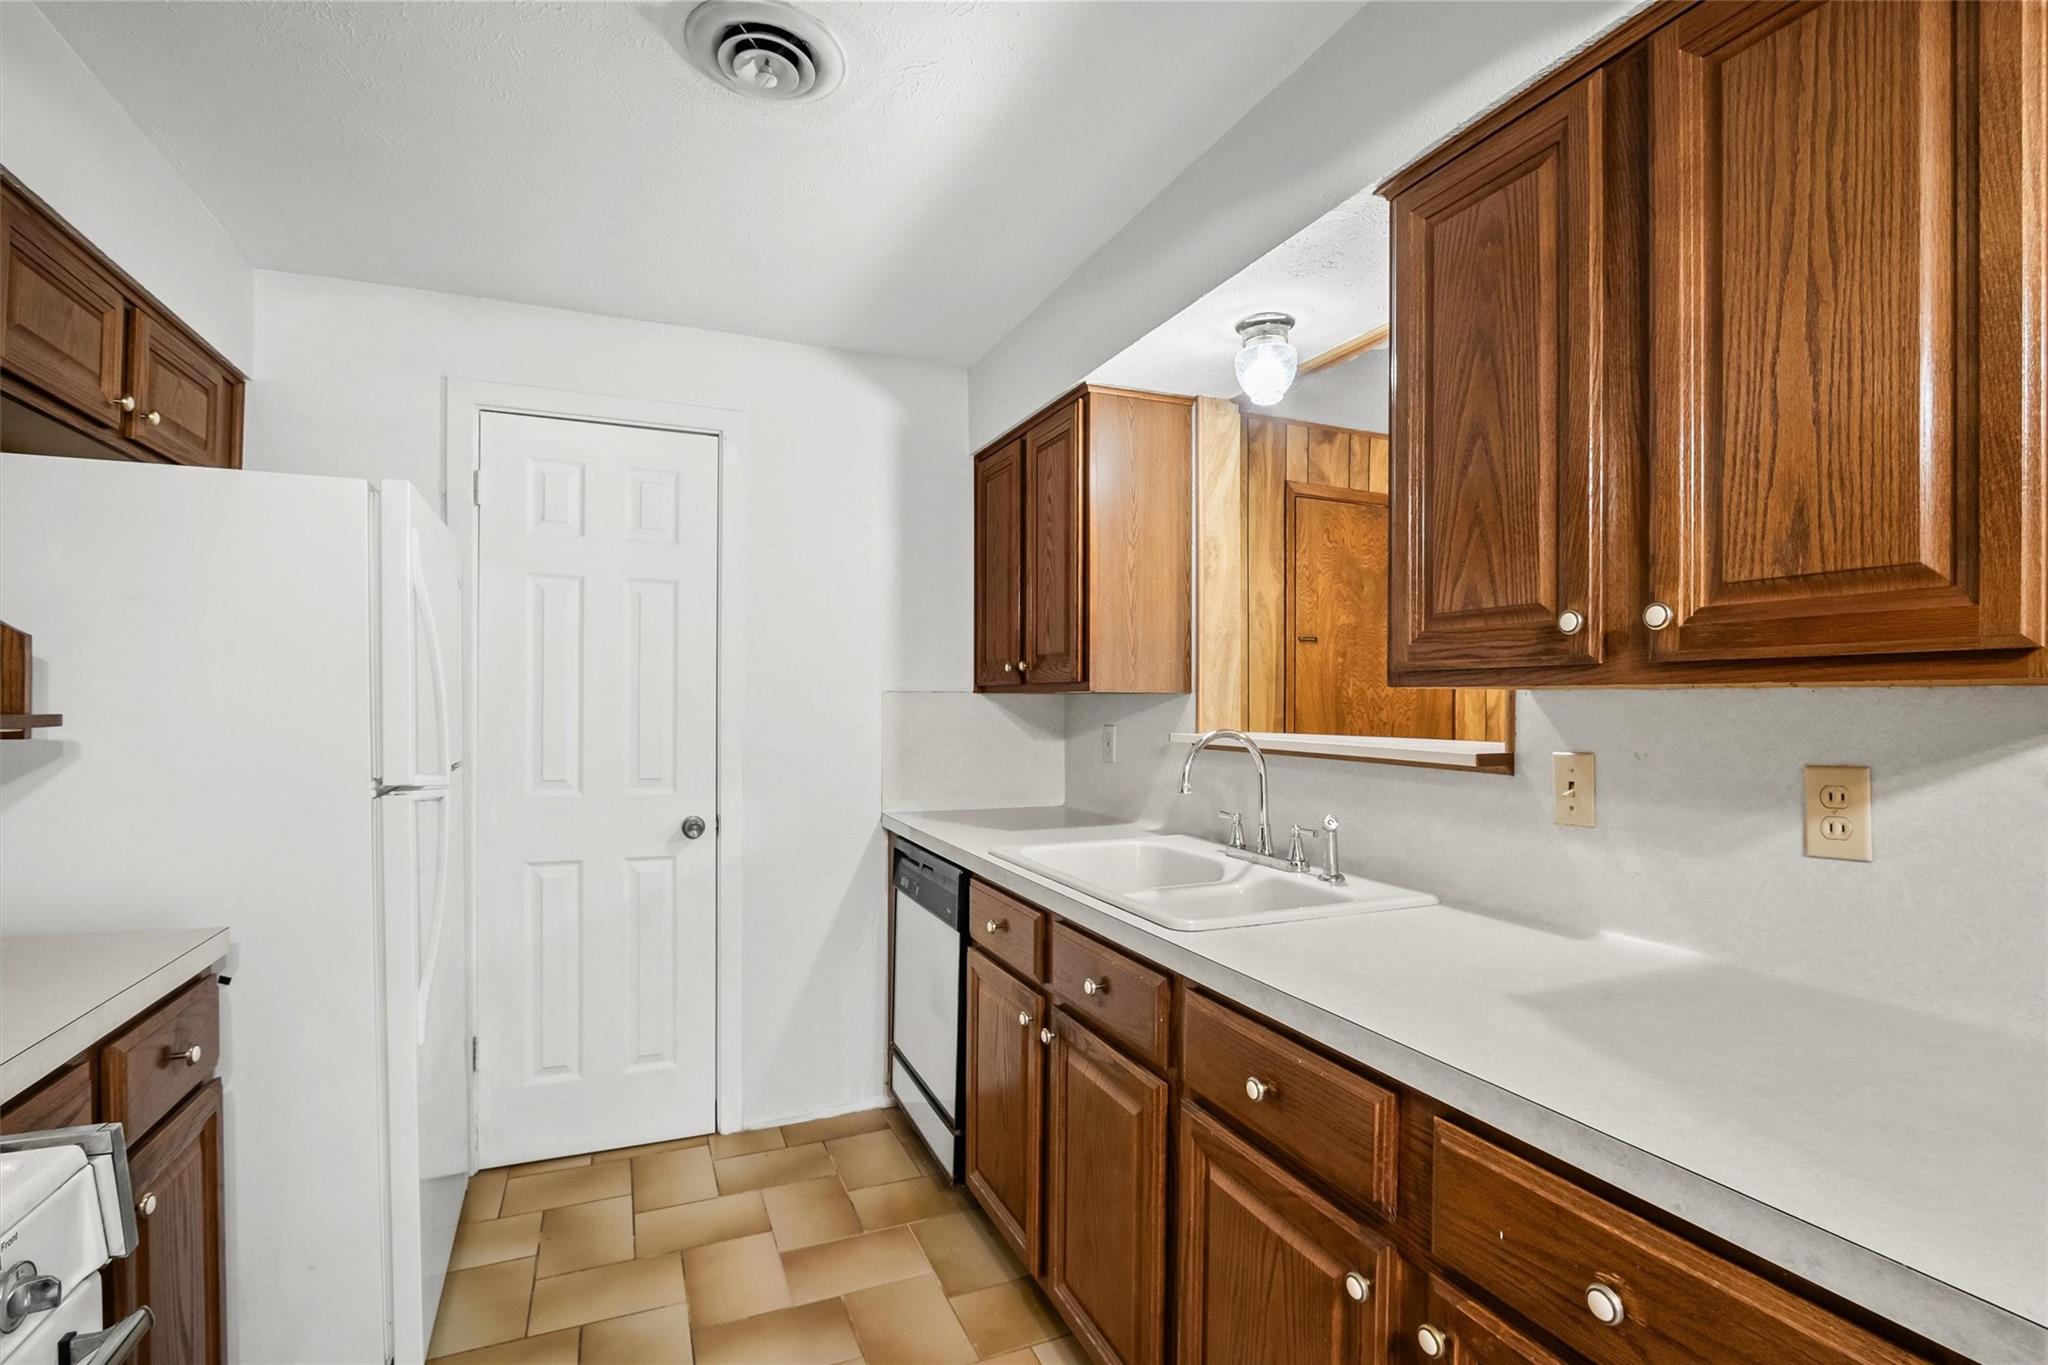
Kitchen with dark wood cabinets, white counters, double sink, and tan tile floor.
Empty carpeted room with a ceiling fan and a window with blinds.
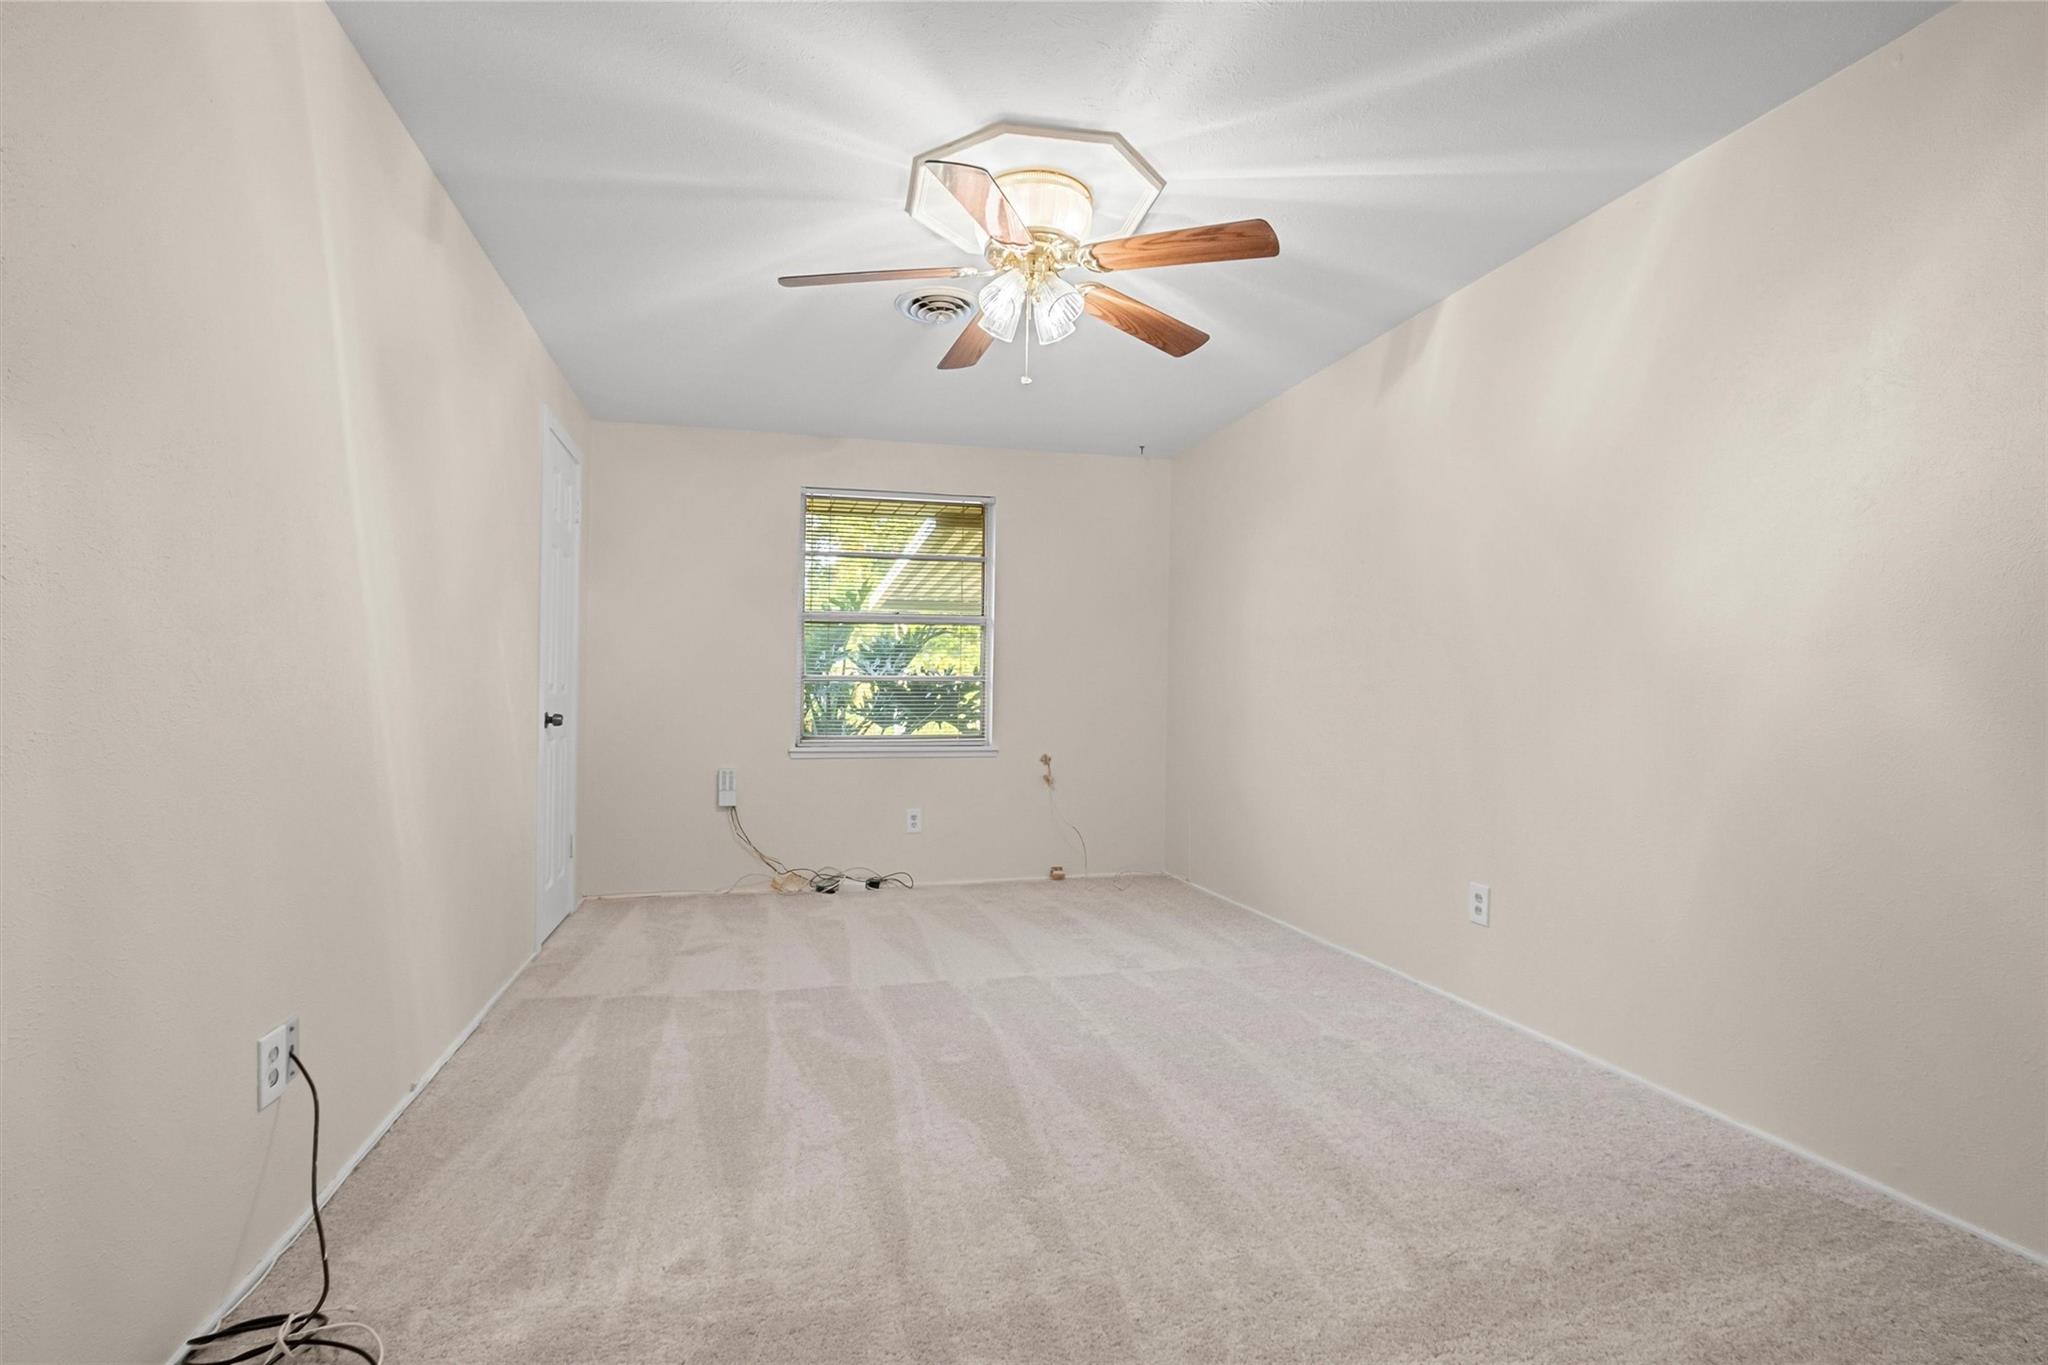
Empty carpeted room with a ceiling fan, window, and loose cables along the walls.
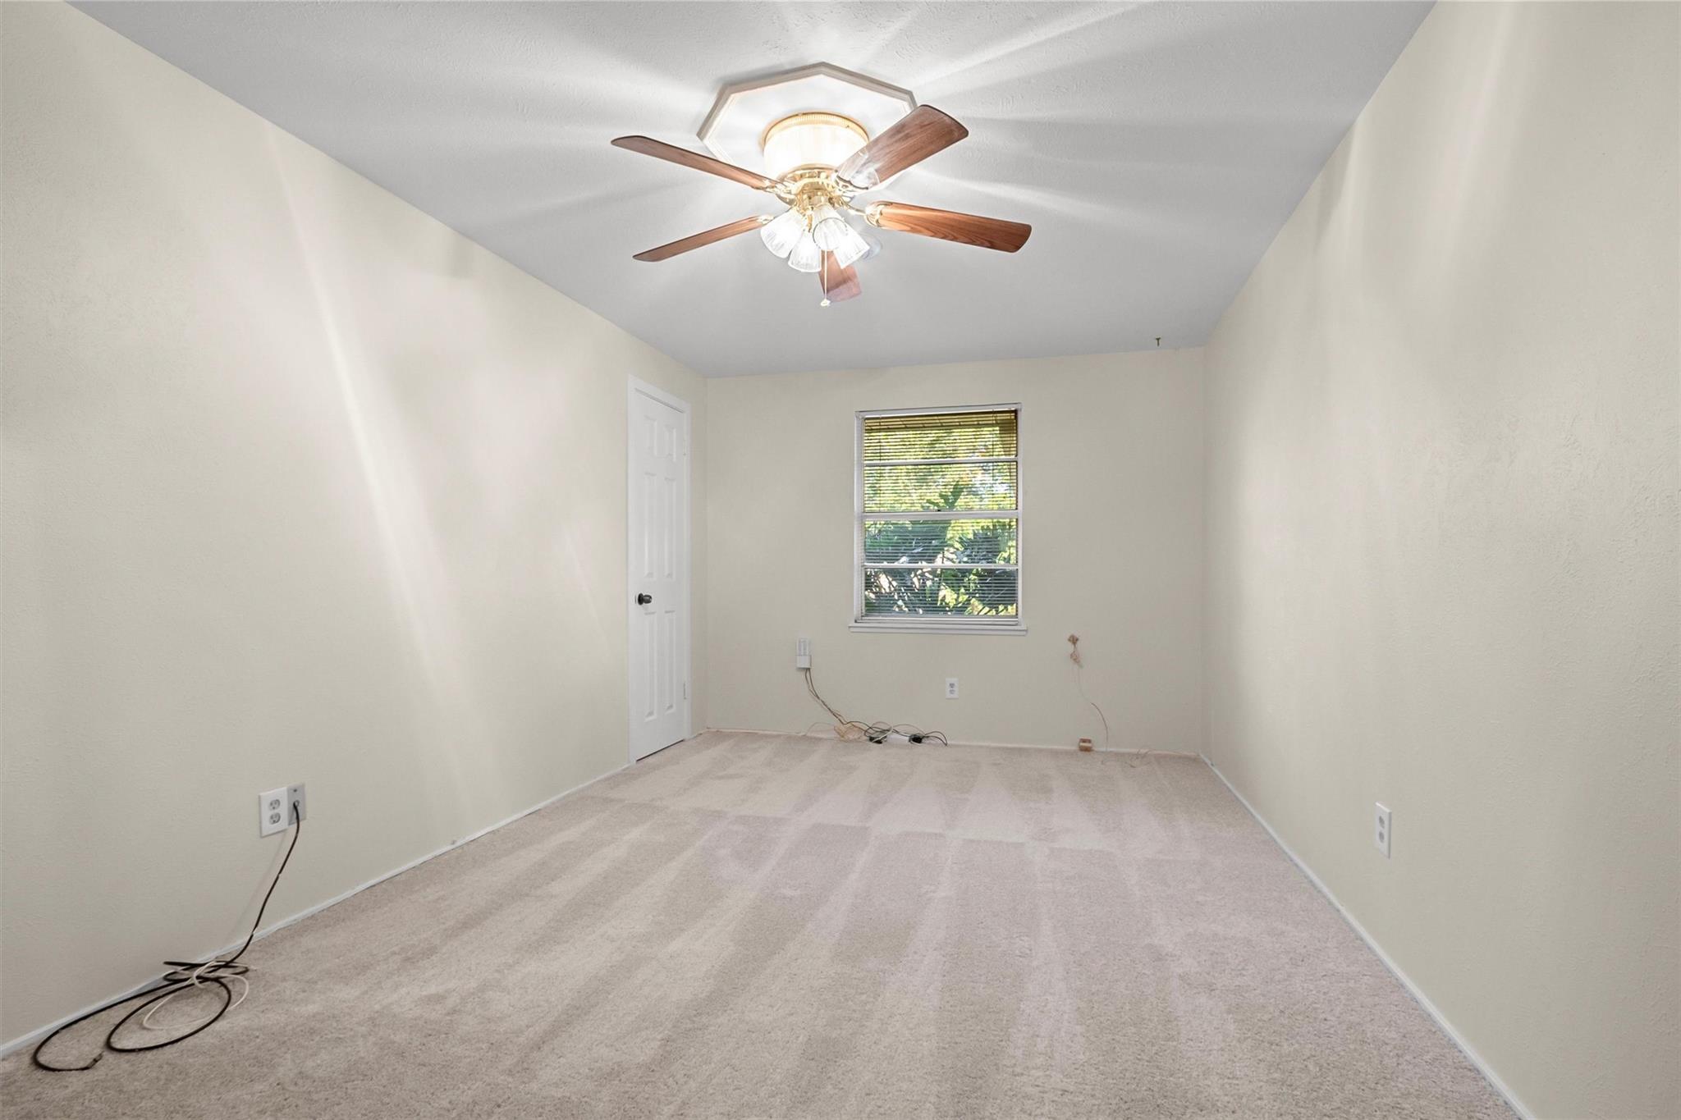
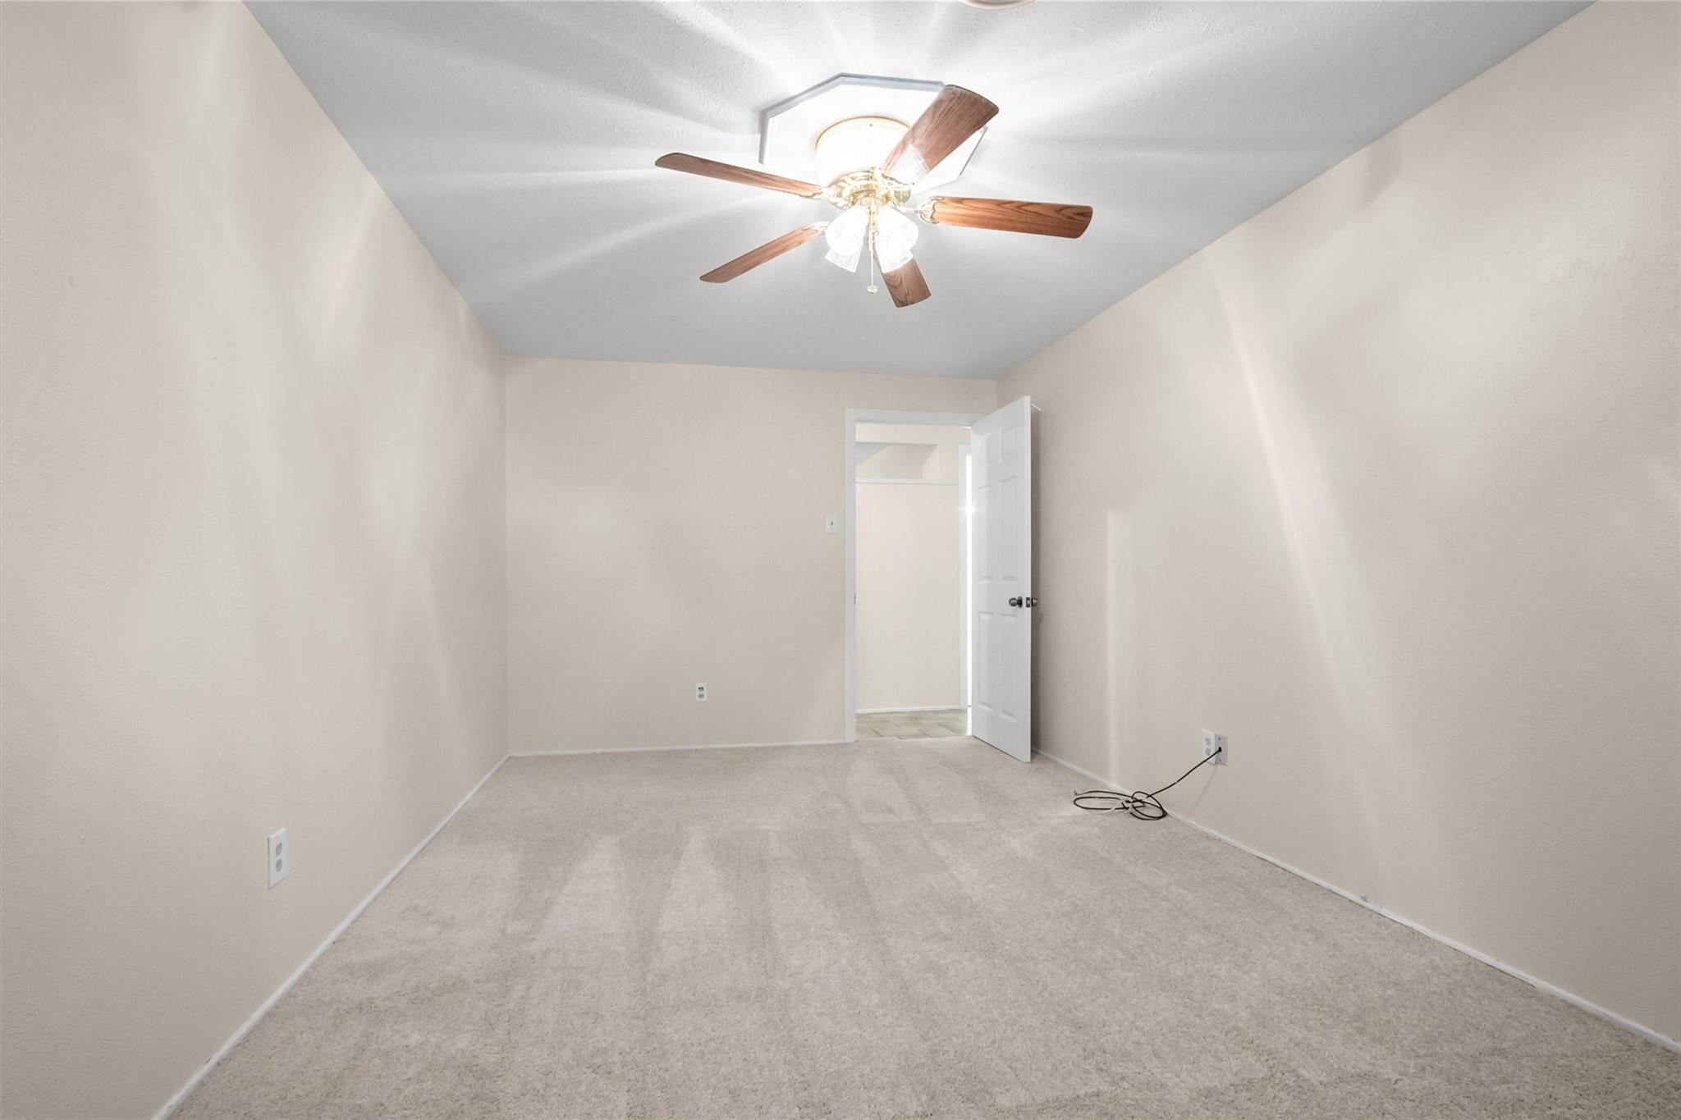
Empty carpeted bedroom with beige walls, a ceiling fan, and an open doorway.
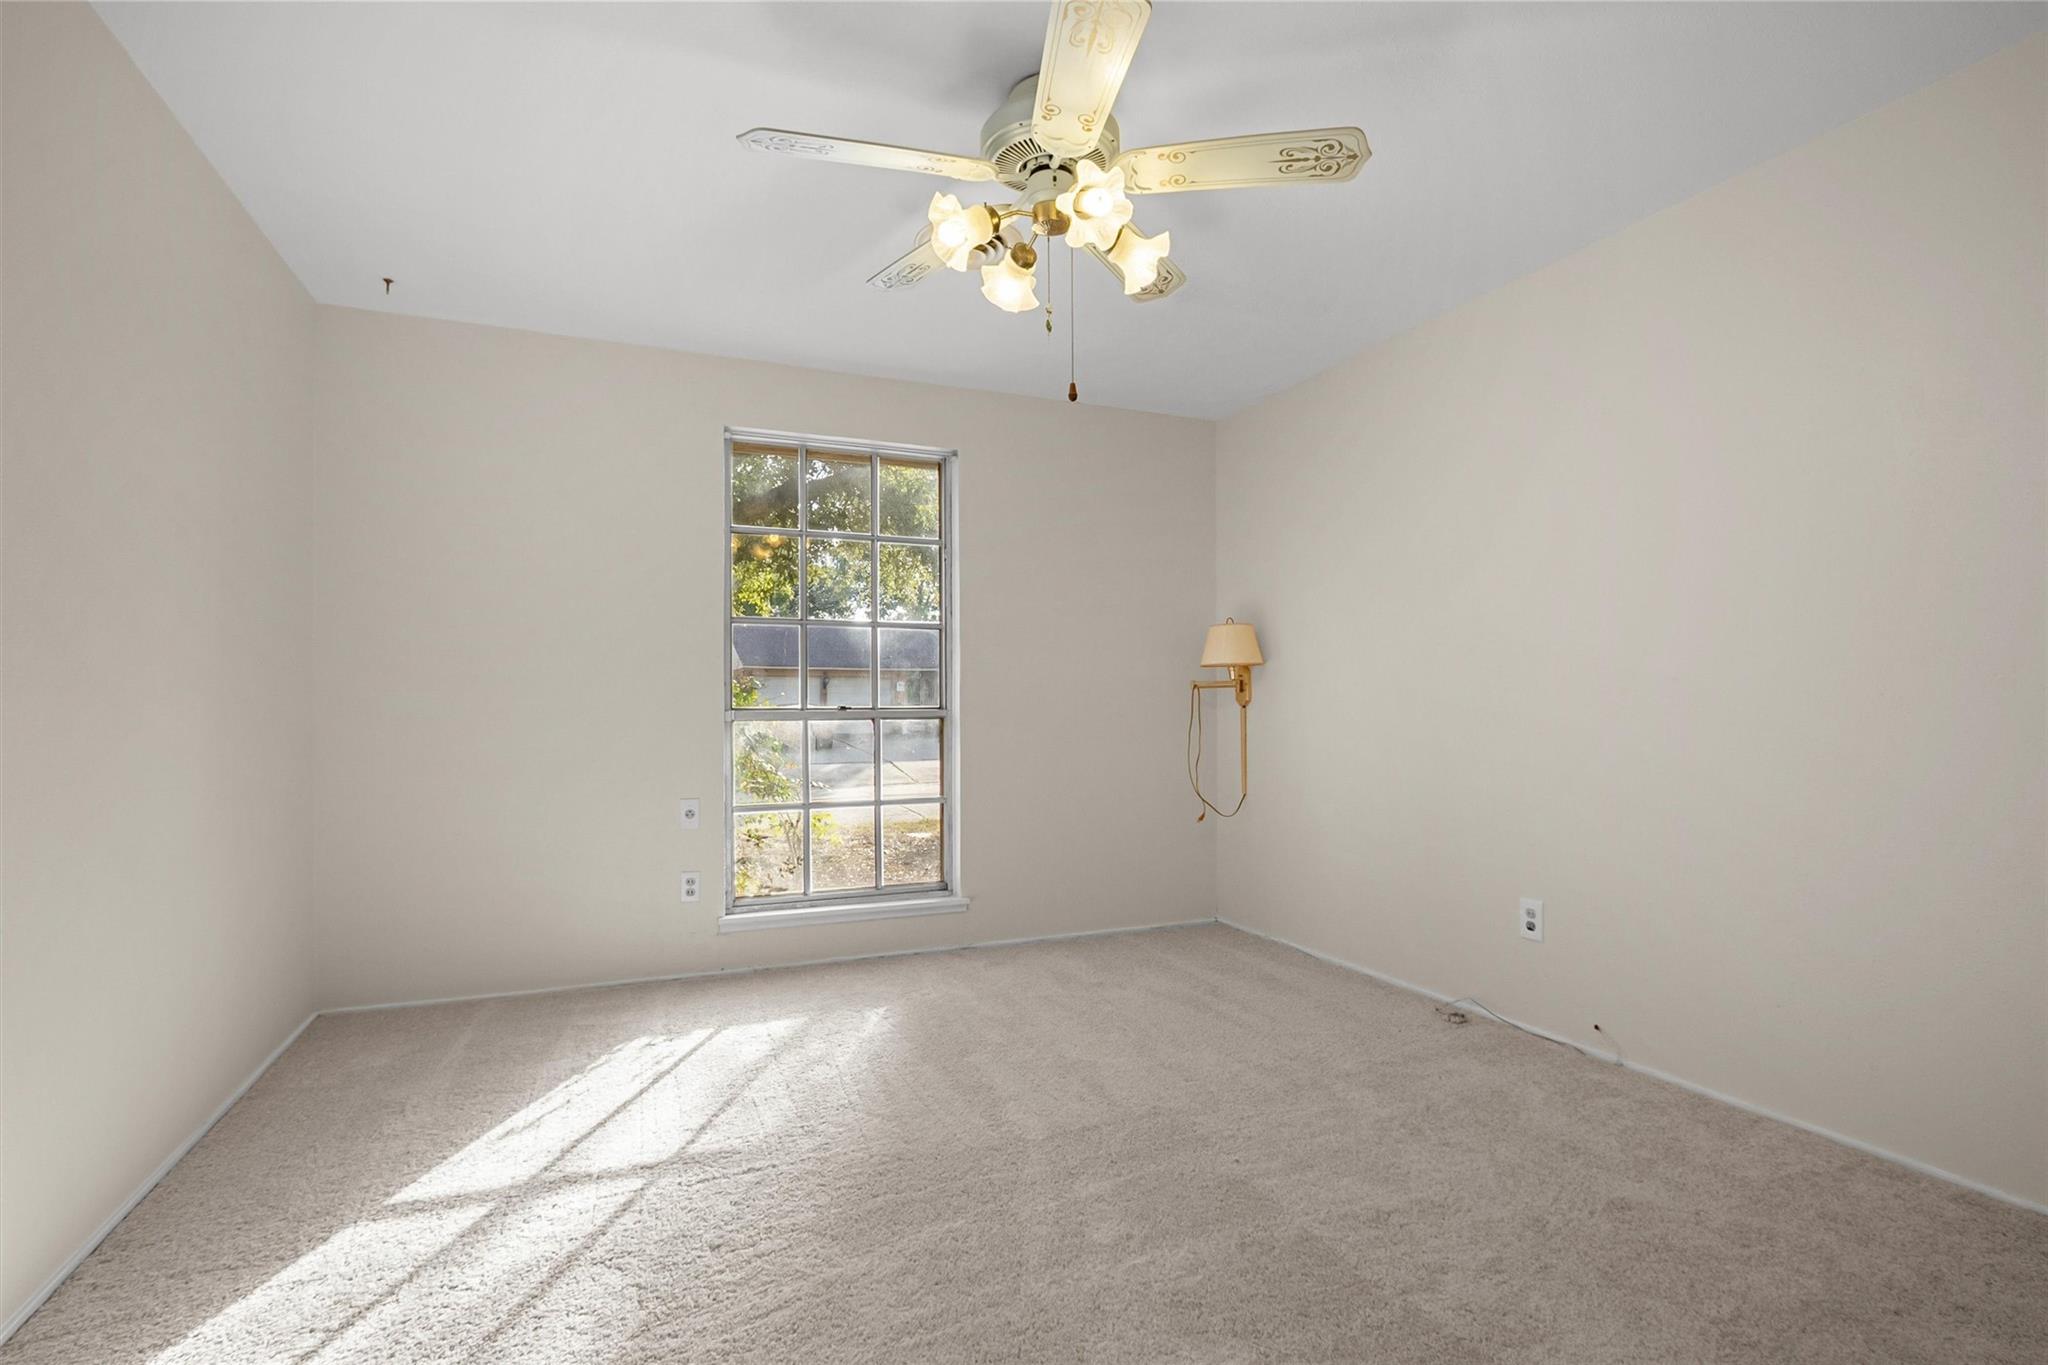
Empty carpeted bedroom with a tall window and a lit ceiling fan.
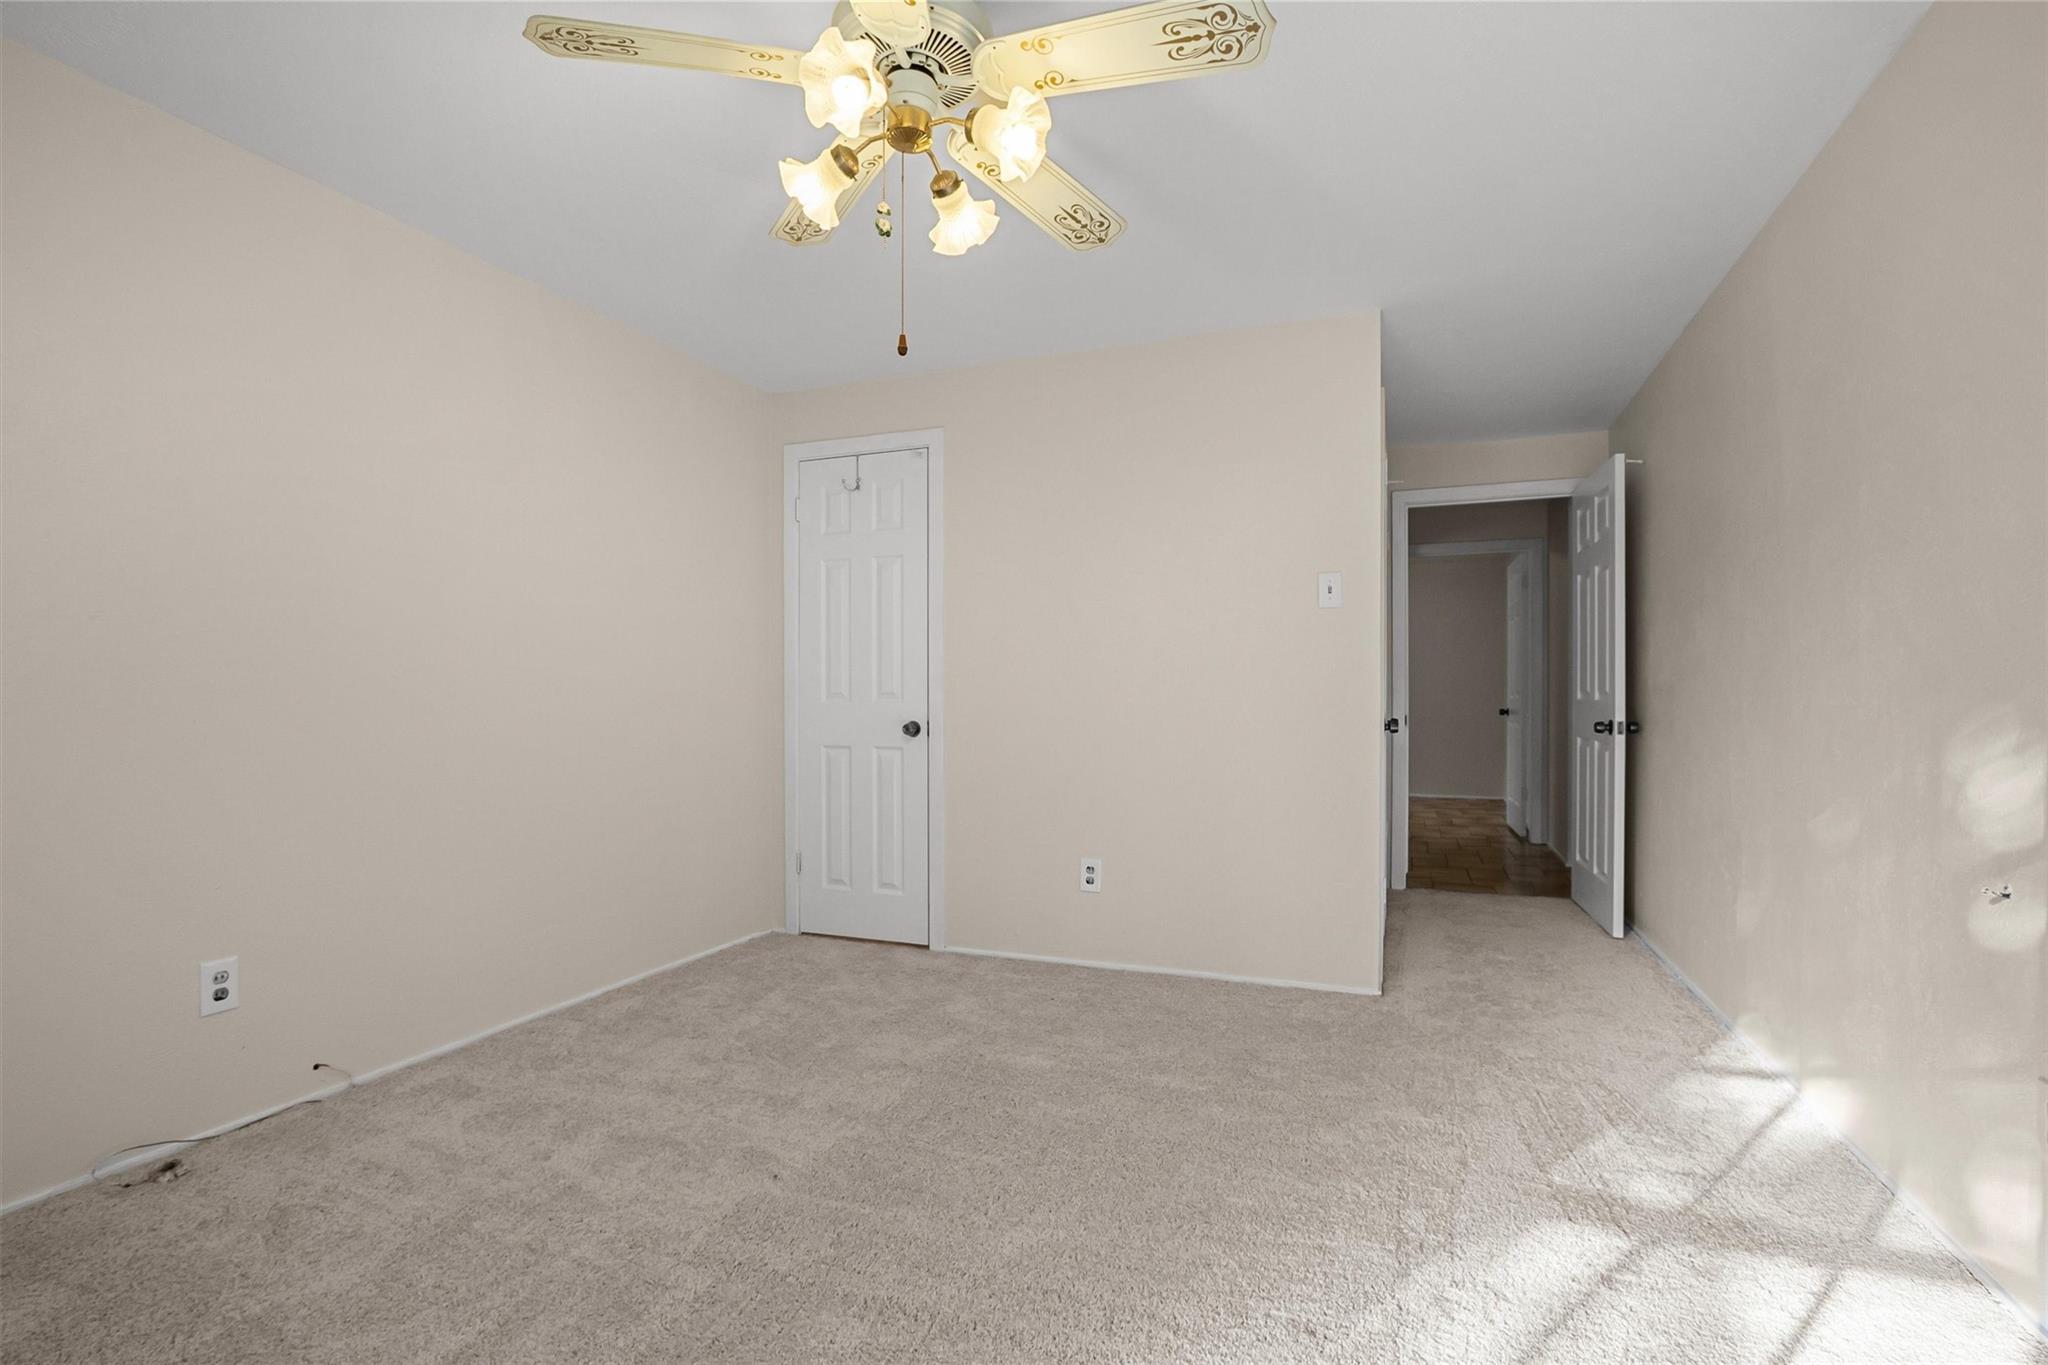
Empty carpeted bedroom with beige walls, ceiling fan, and an open doorway to the hall.
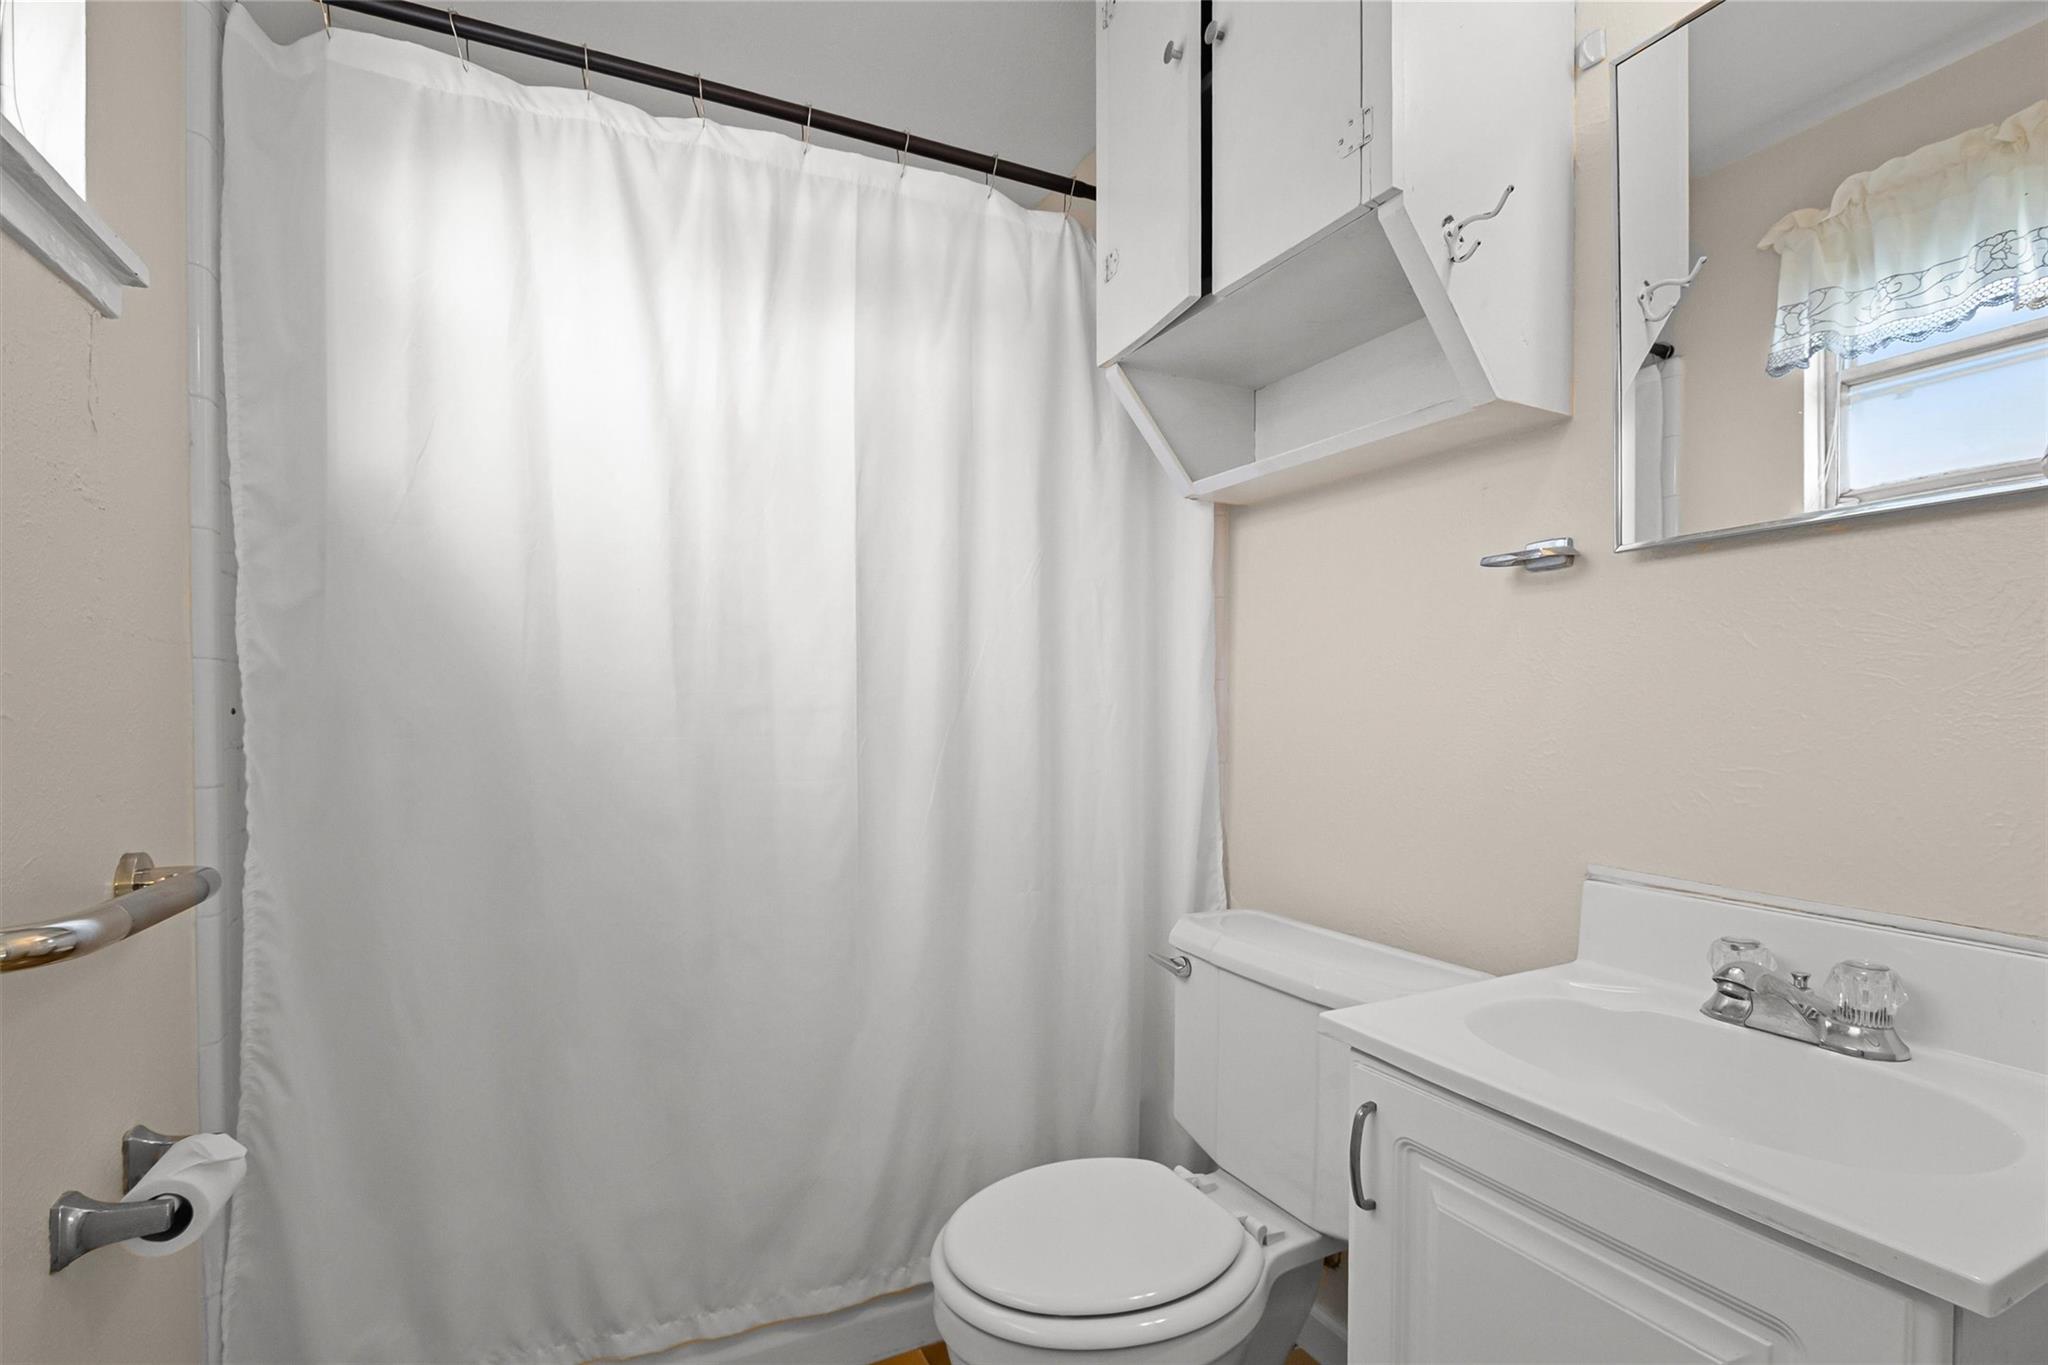
Bathroom with a white shower curtain, toilet, vanity, and mirrored medicine cabinet.
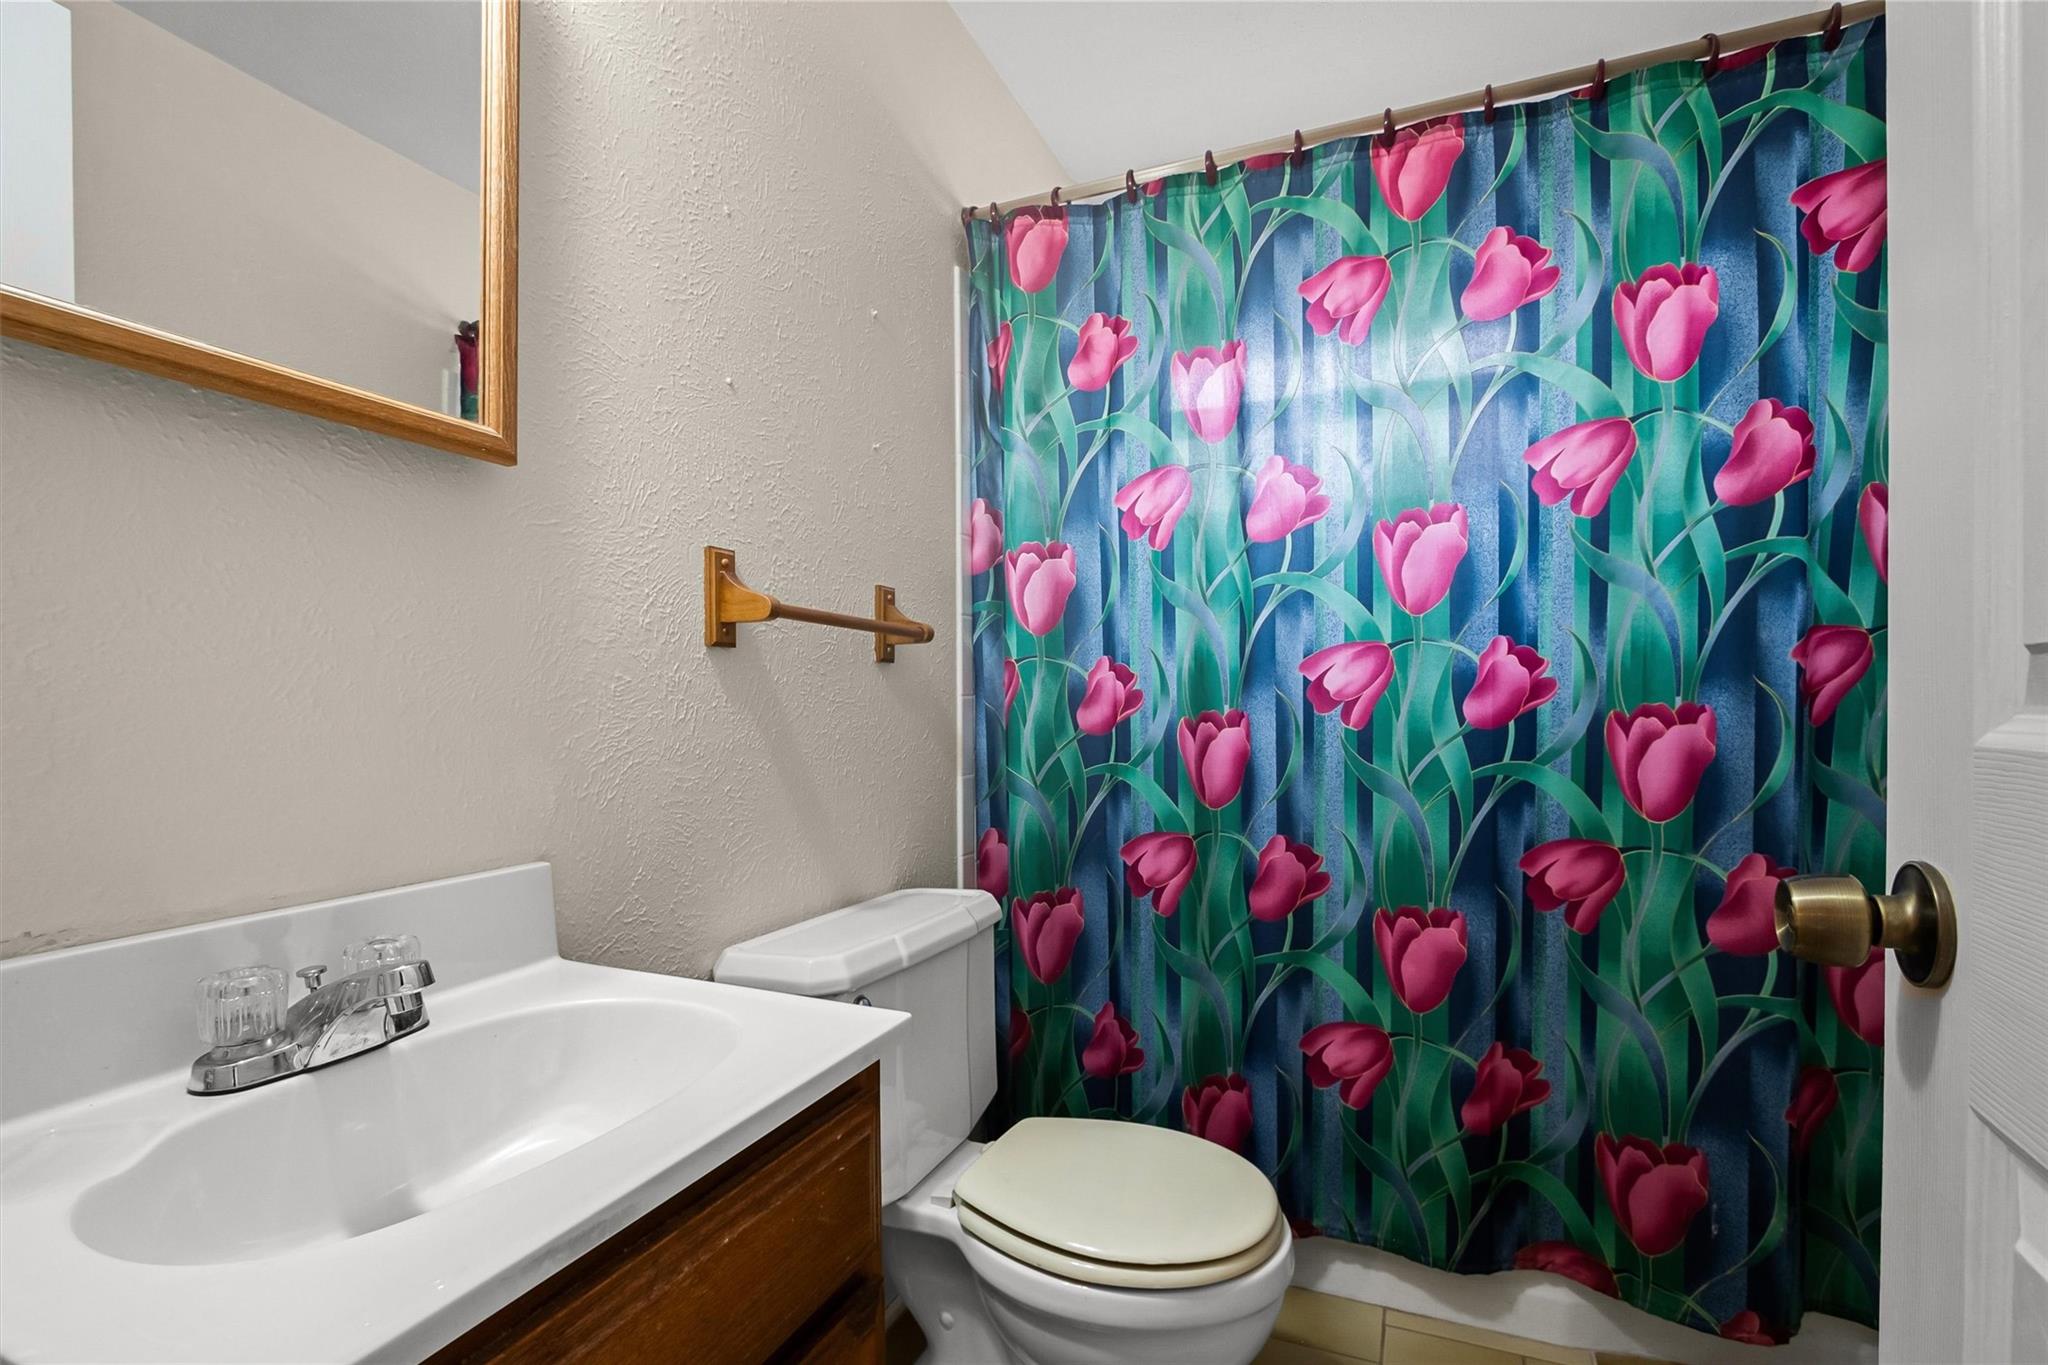
Bathroom with a white vanity and toilet, featuring a vivid pink tulip shower curtain.
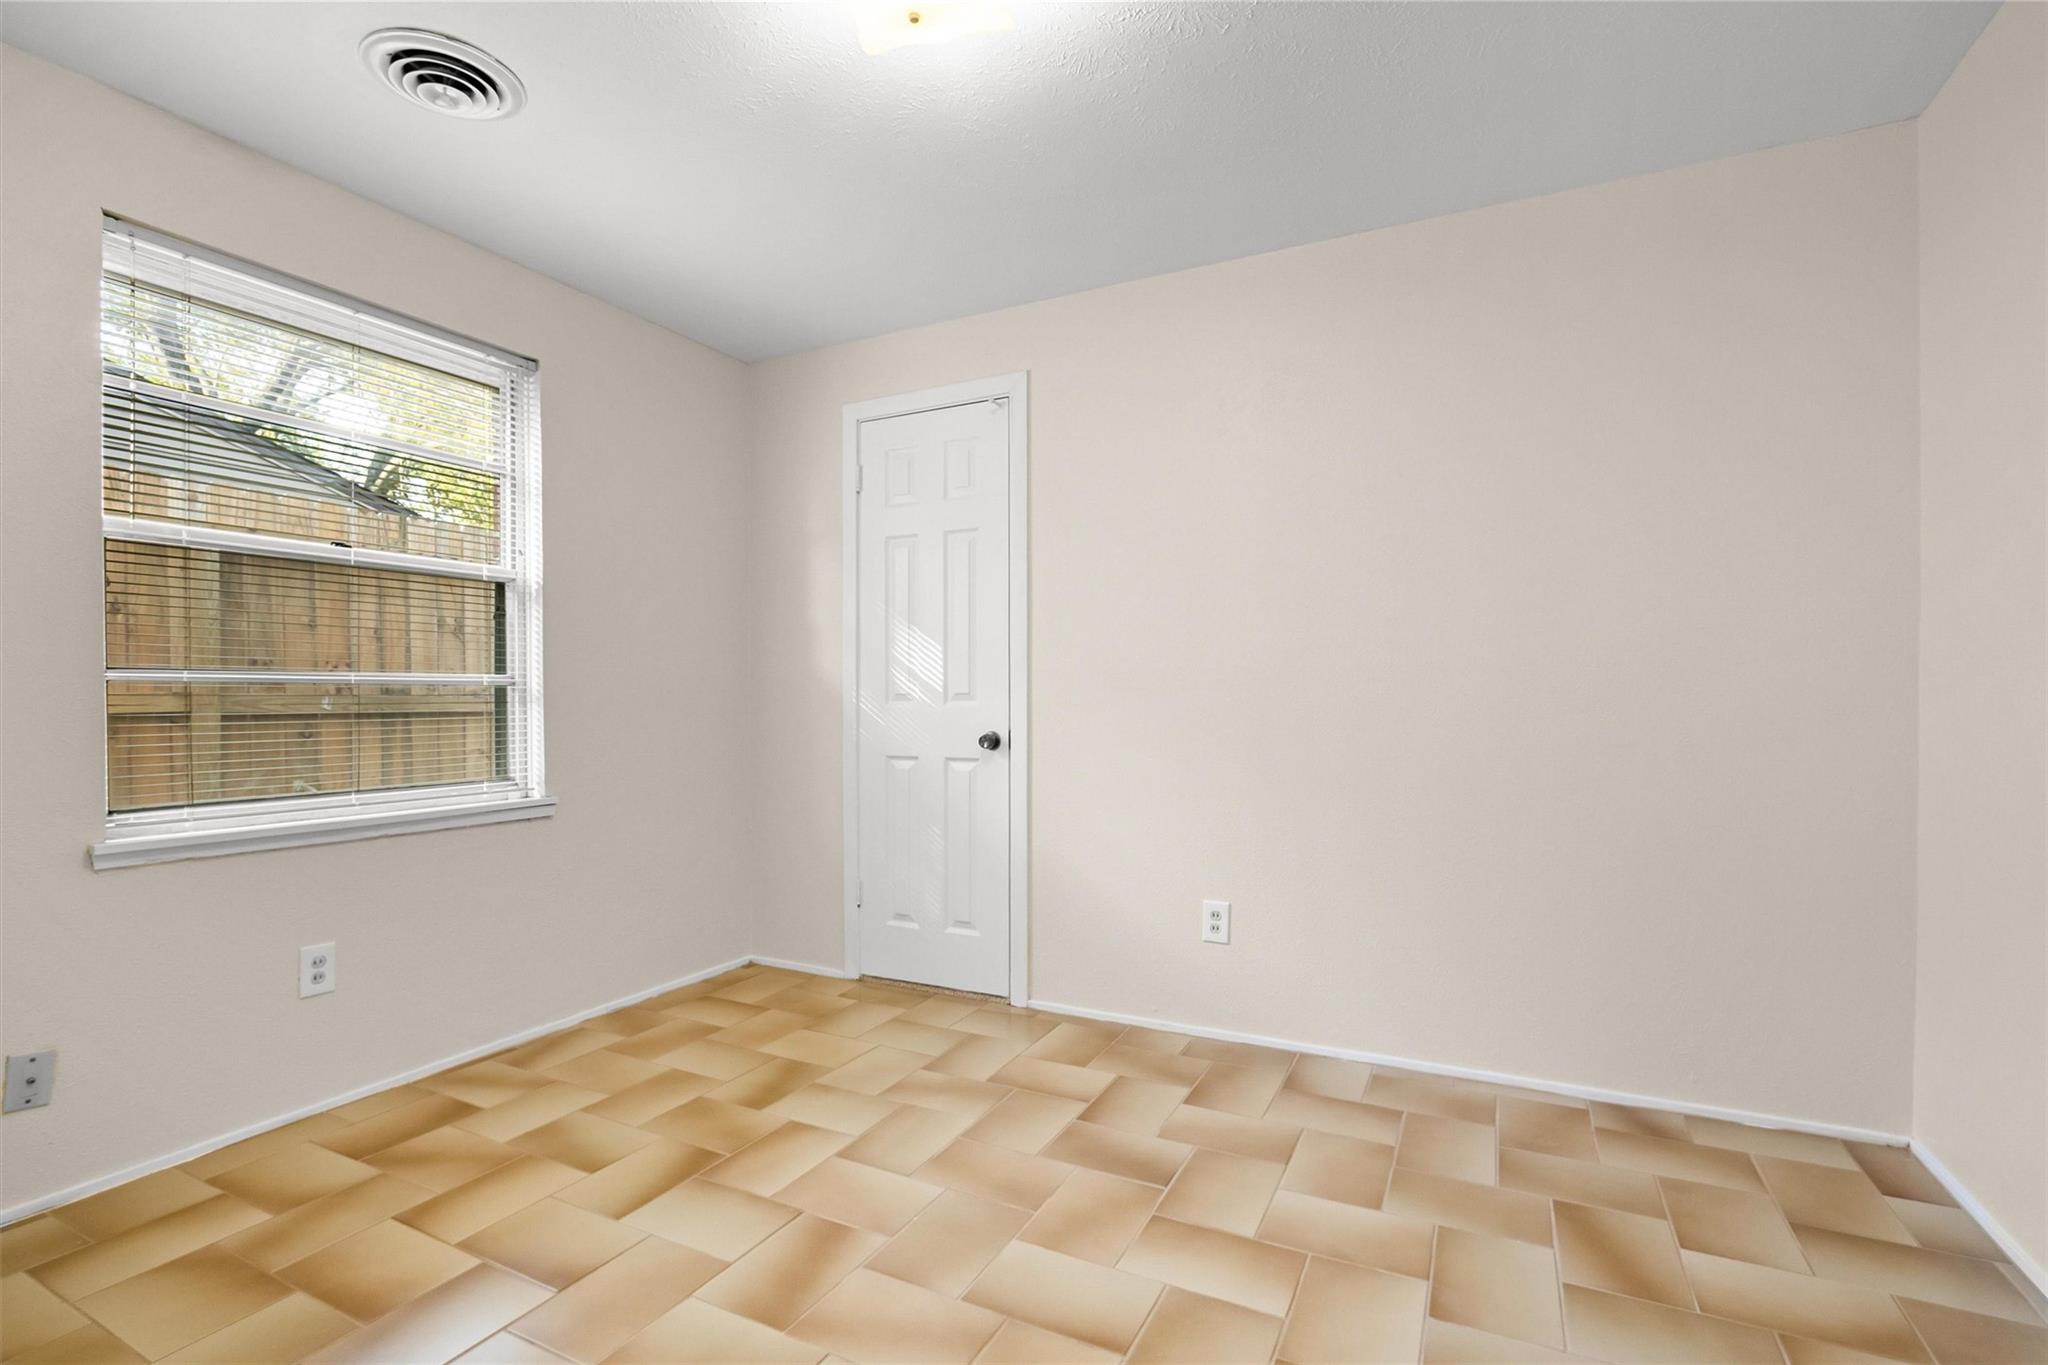
Empty room with tan tile flooring, a window with blinds, and a white door.
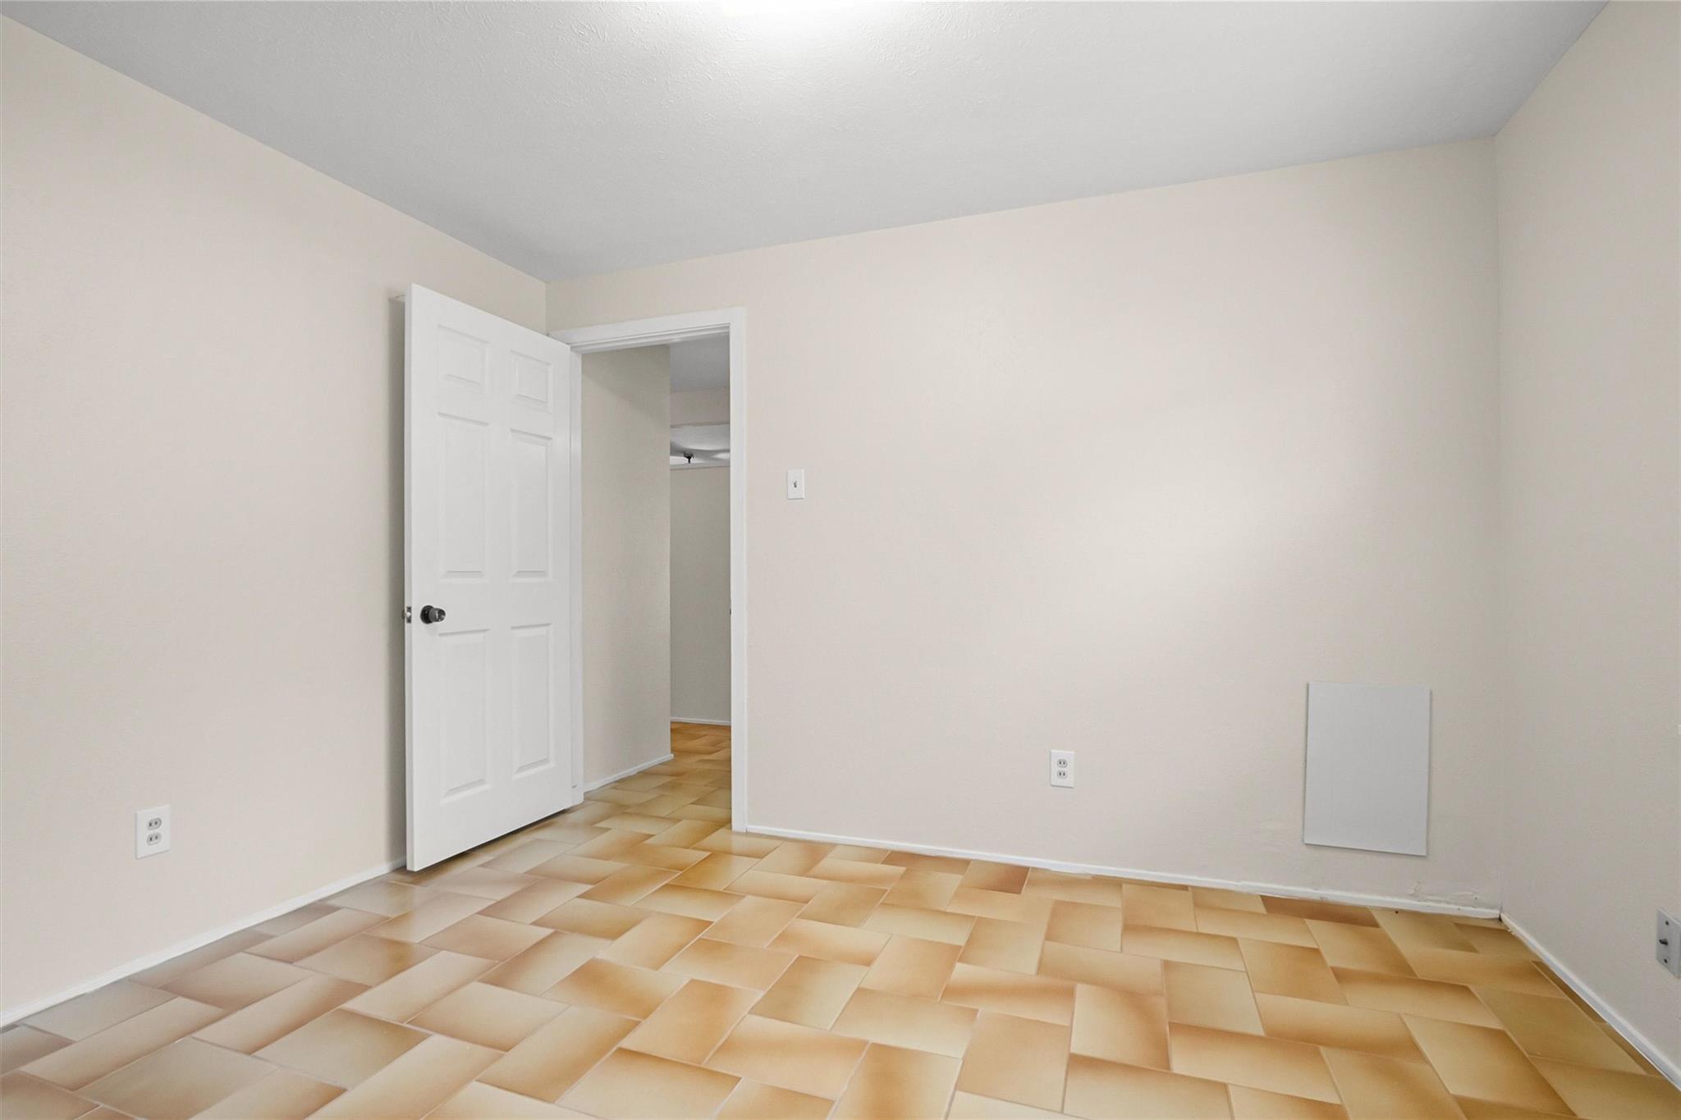
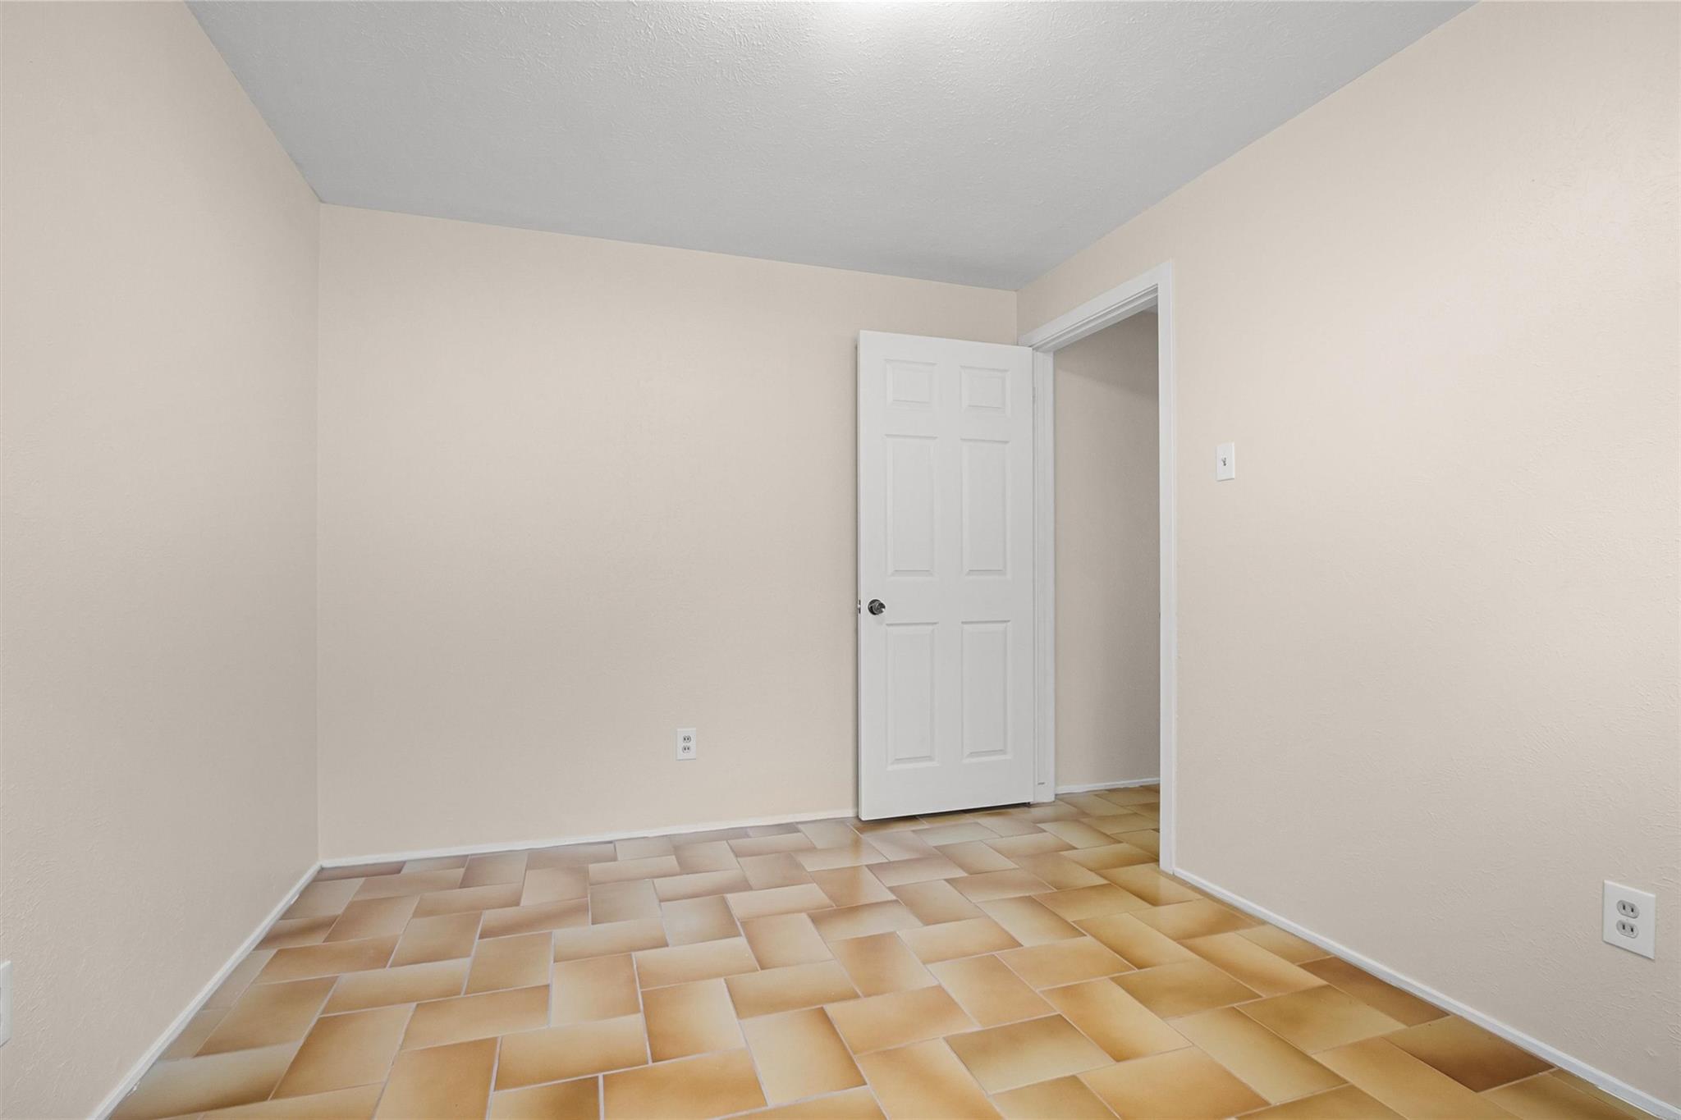
Empty room with tan tile flooring and an open white door.
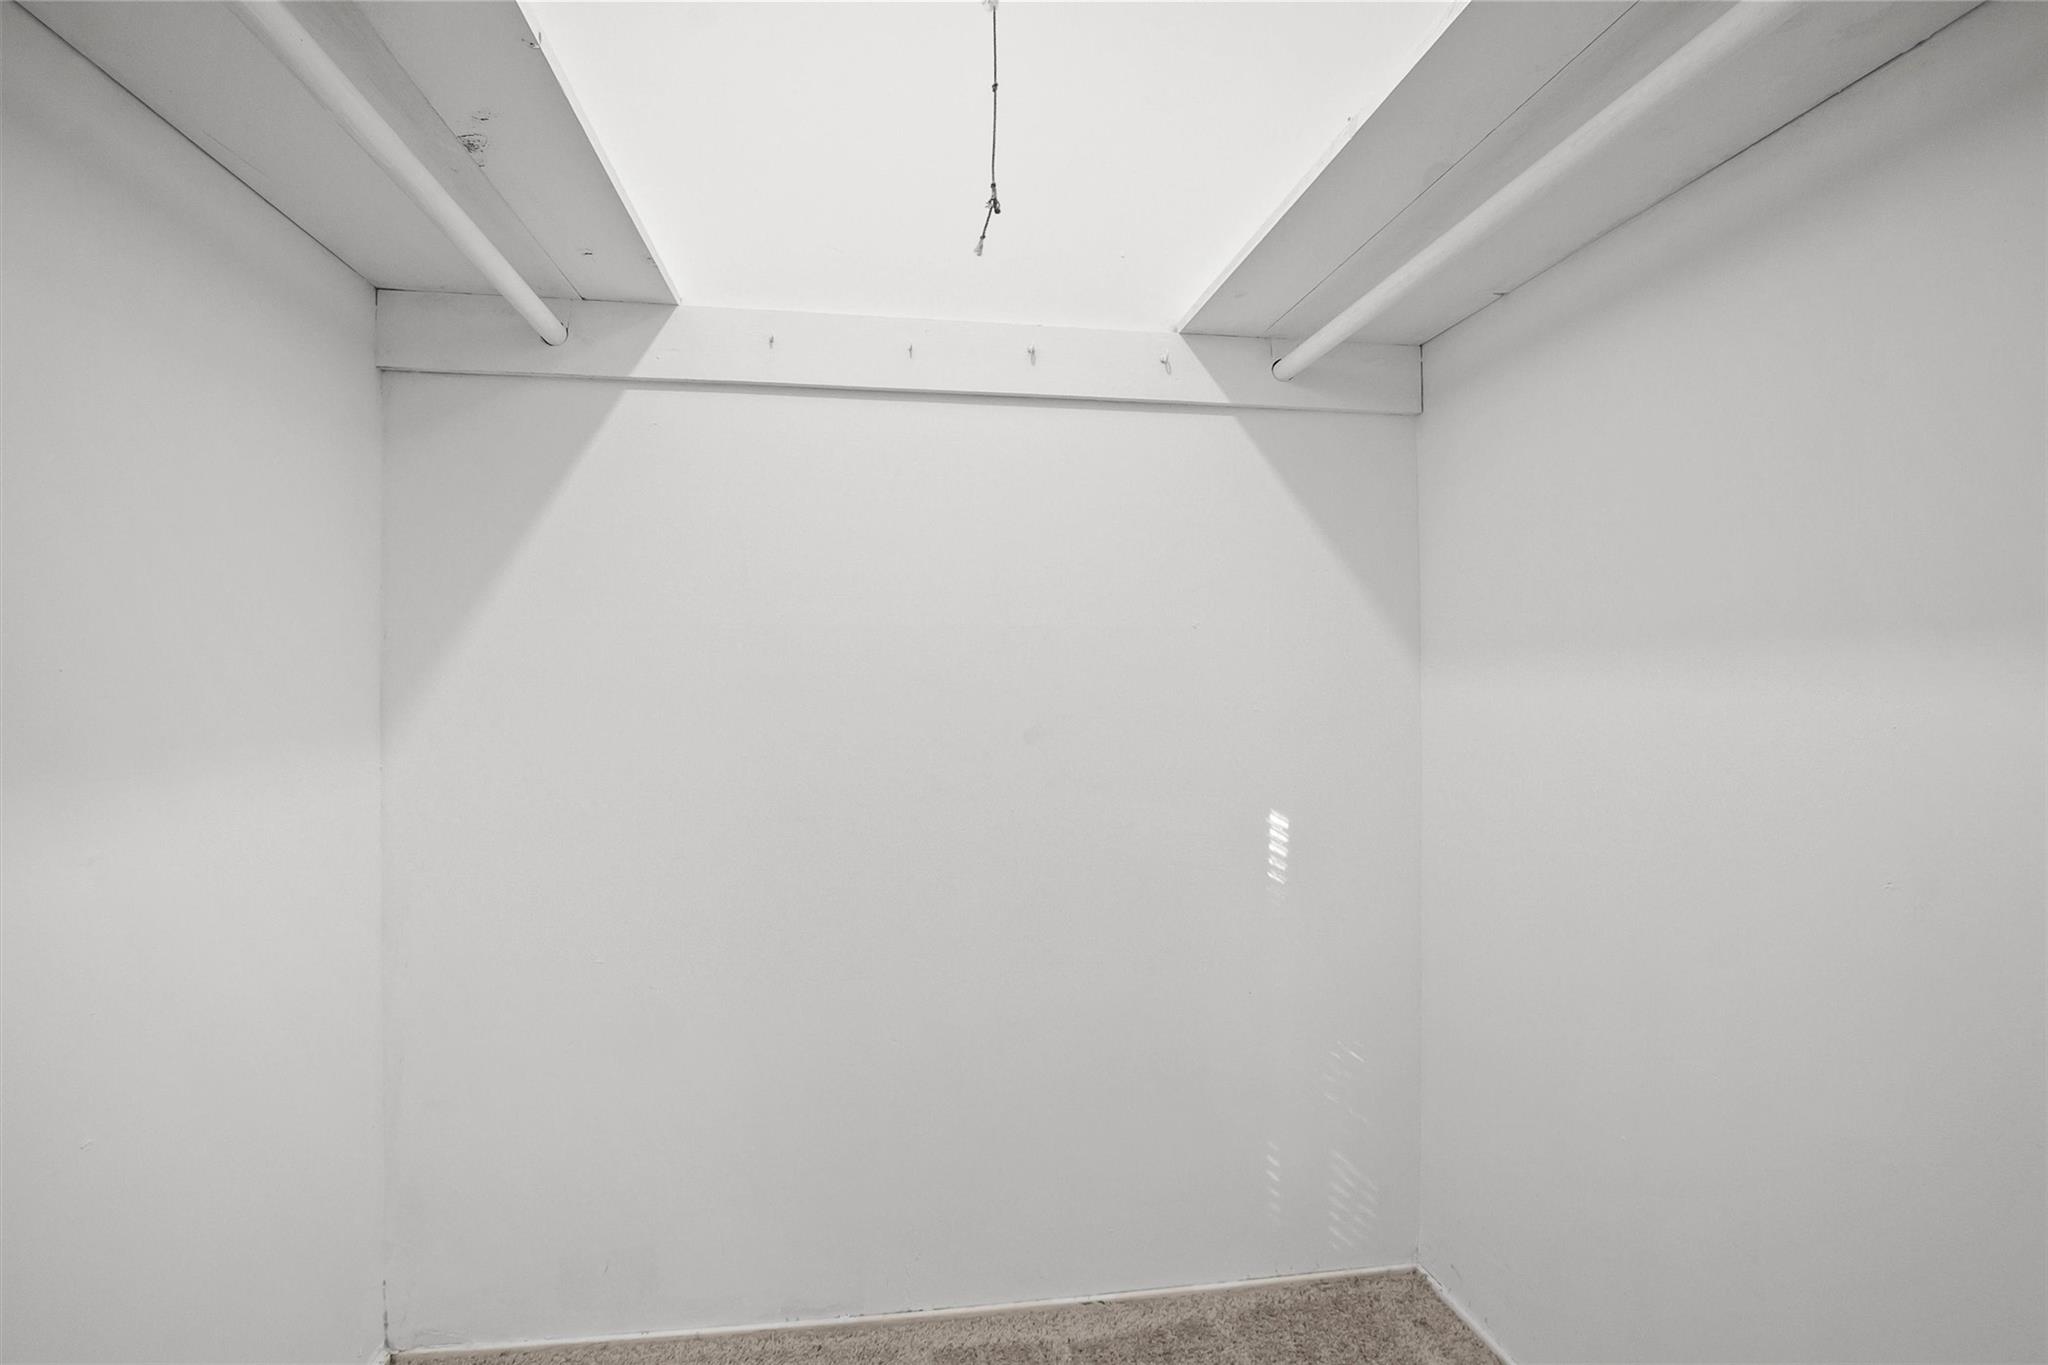
Empty white closet with carpeted floor and overhead hanging rods.
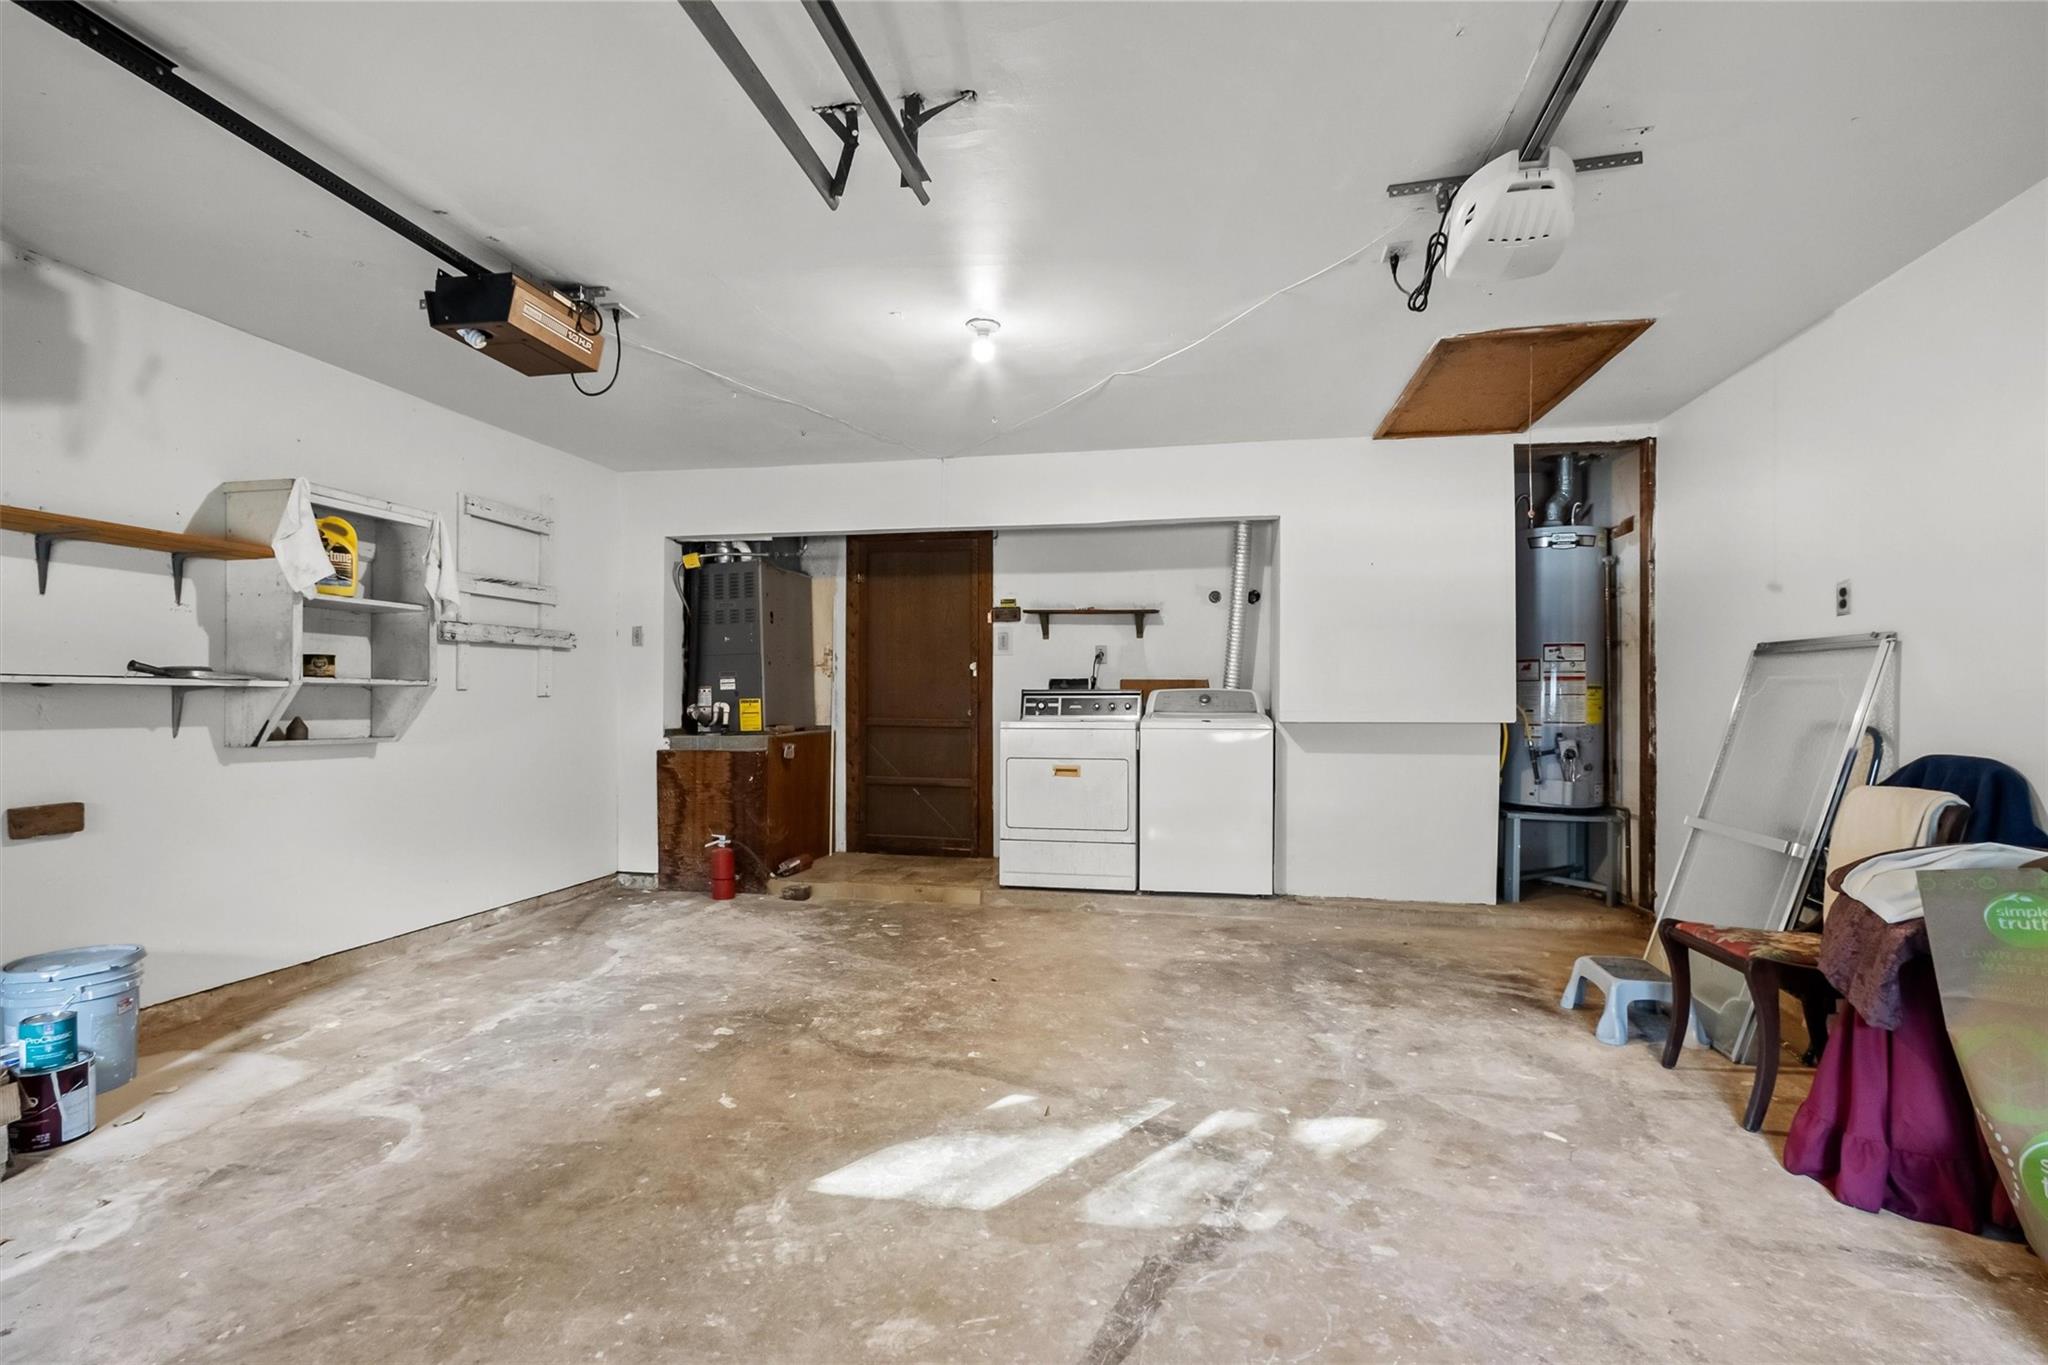
Garage with washer and dryer, a water heater, and a bare concrete floor.
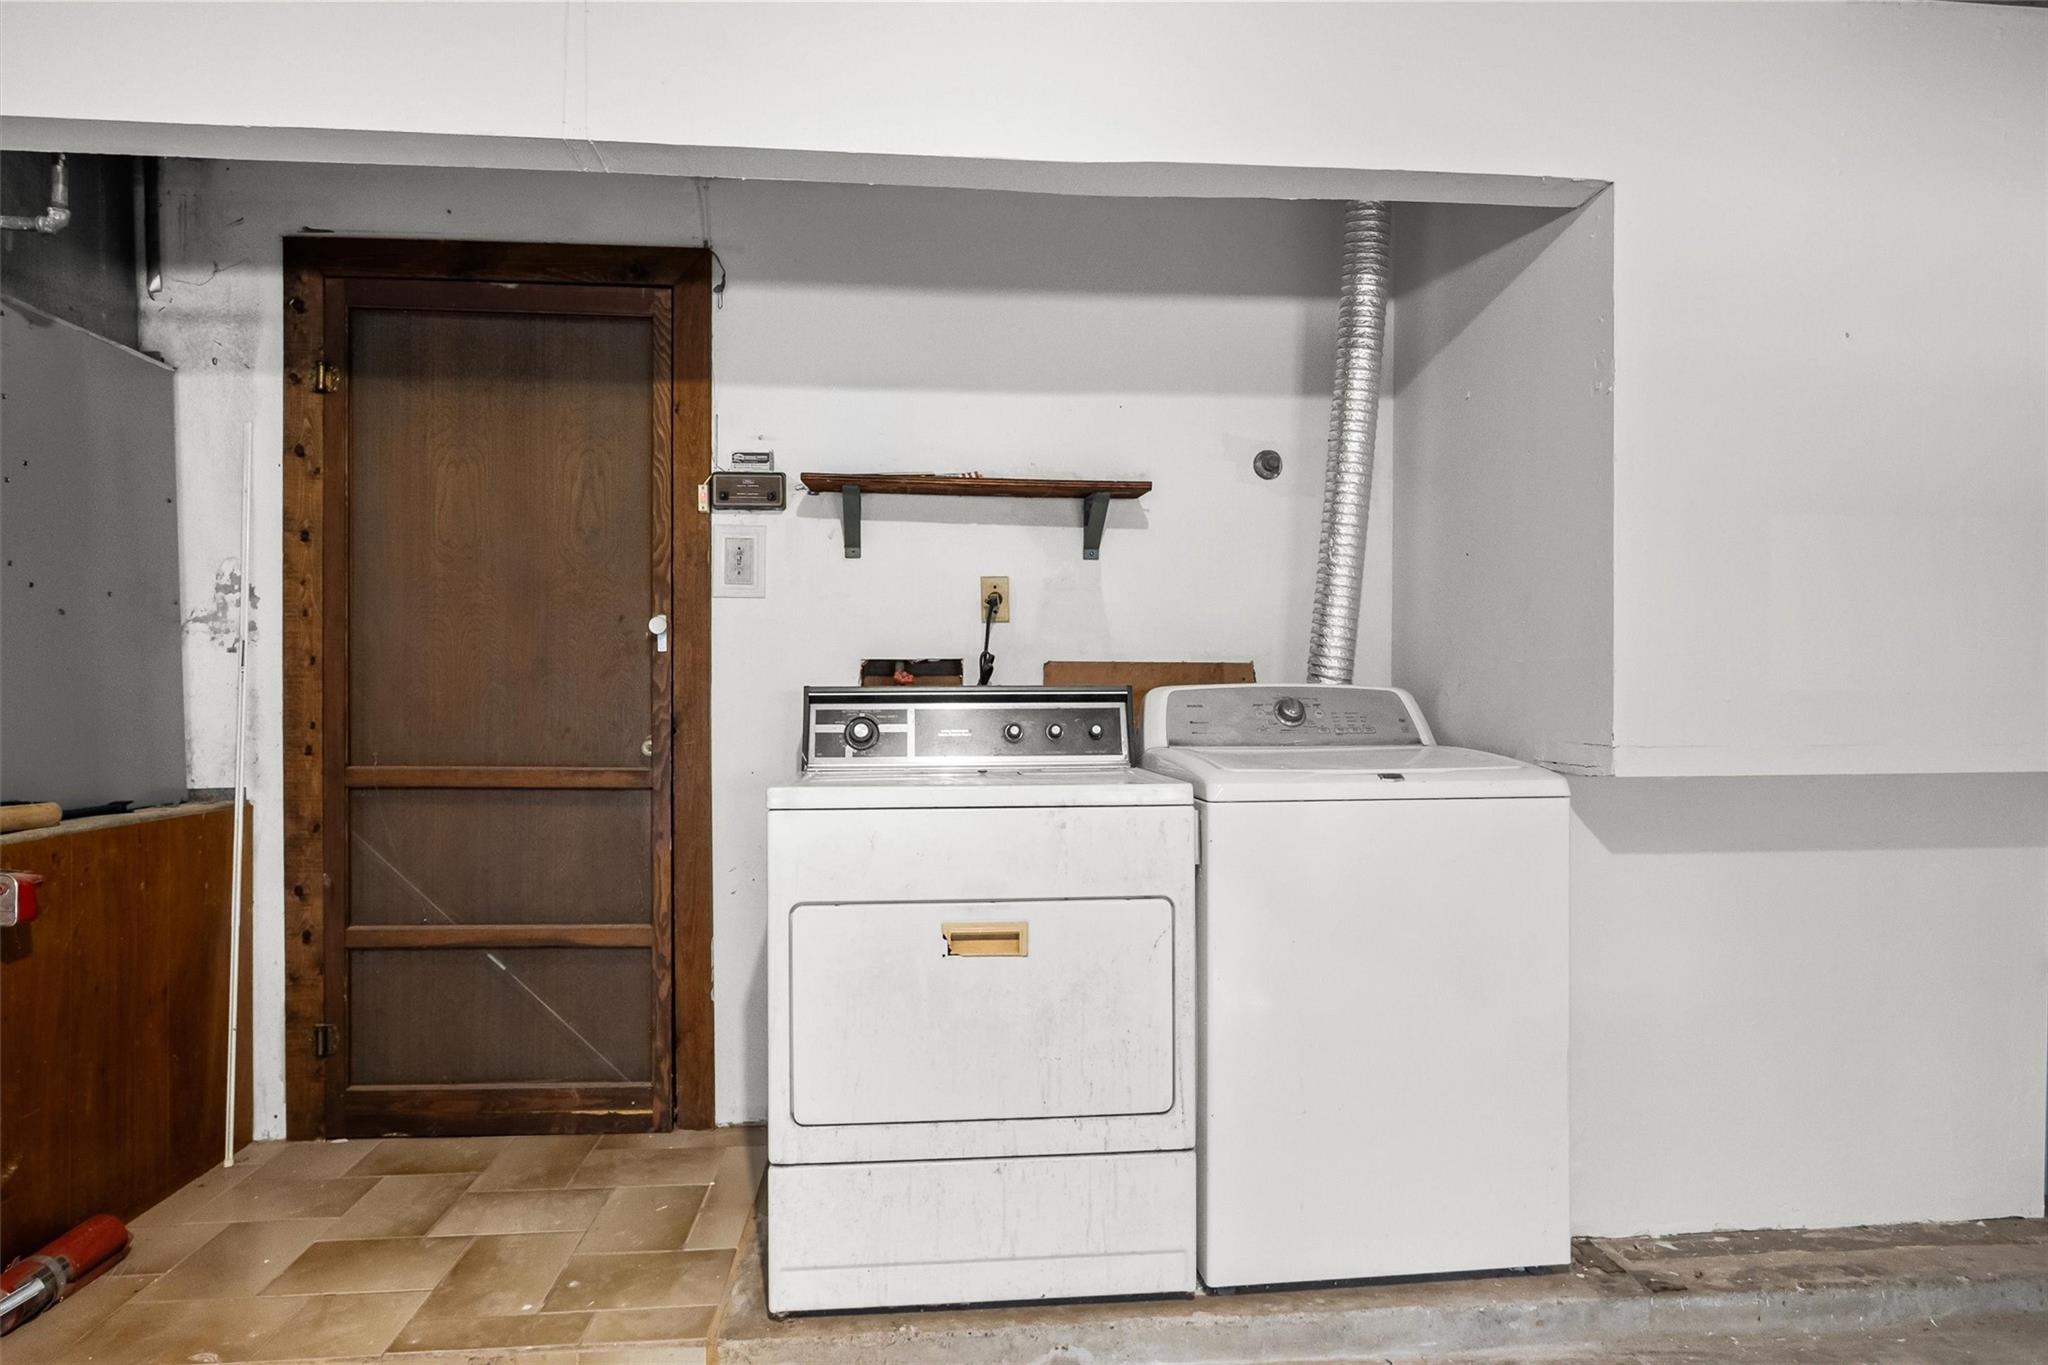
Laundry area with a white washer and dryer beside a dark wooden door.
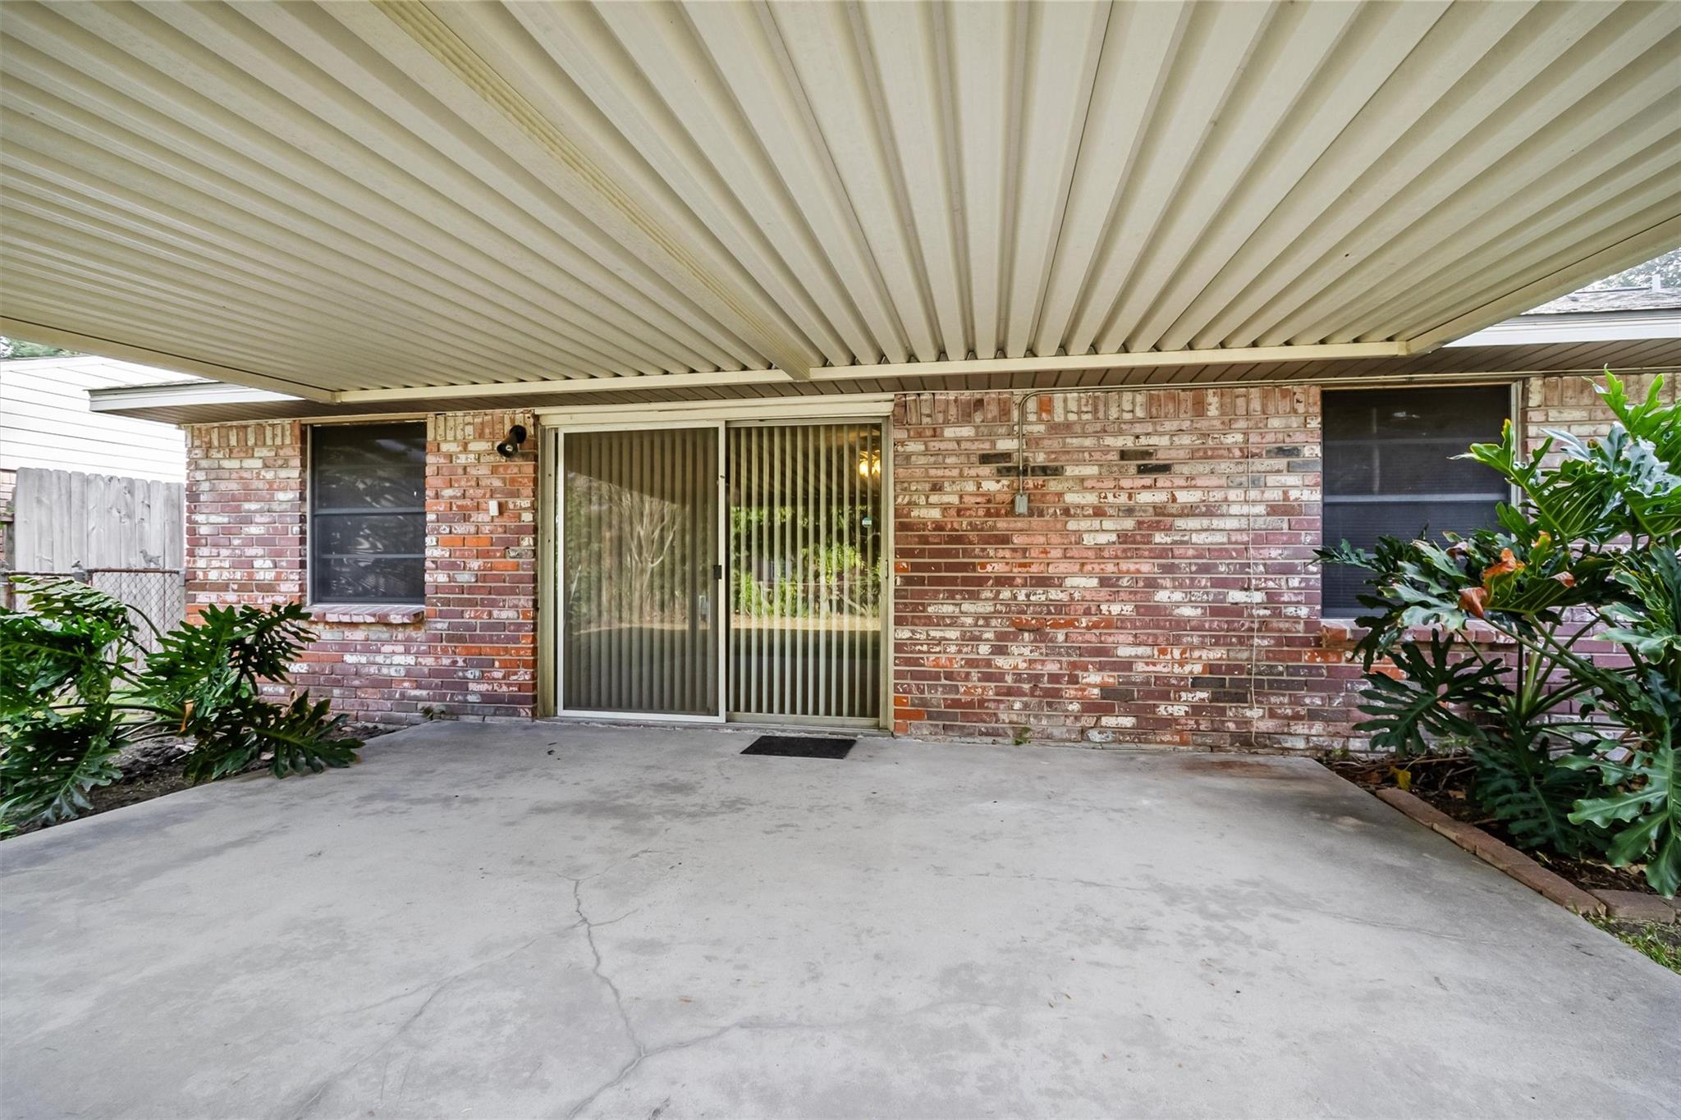
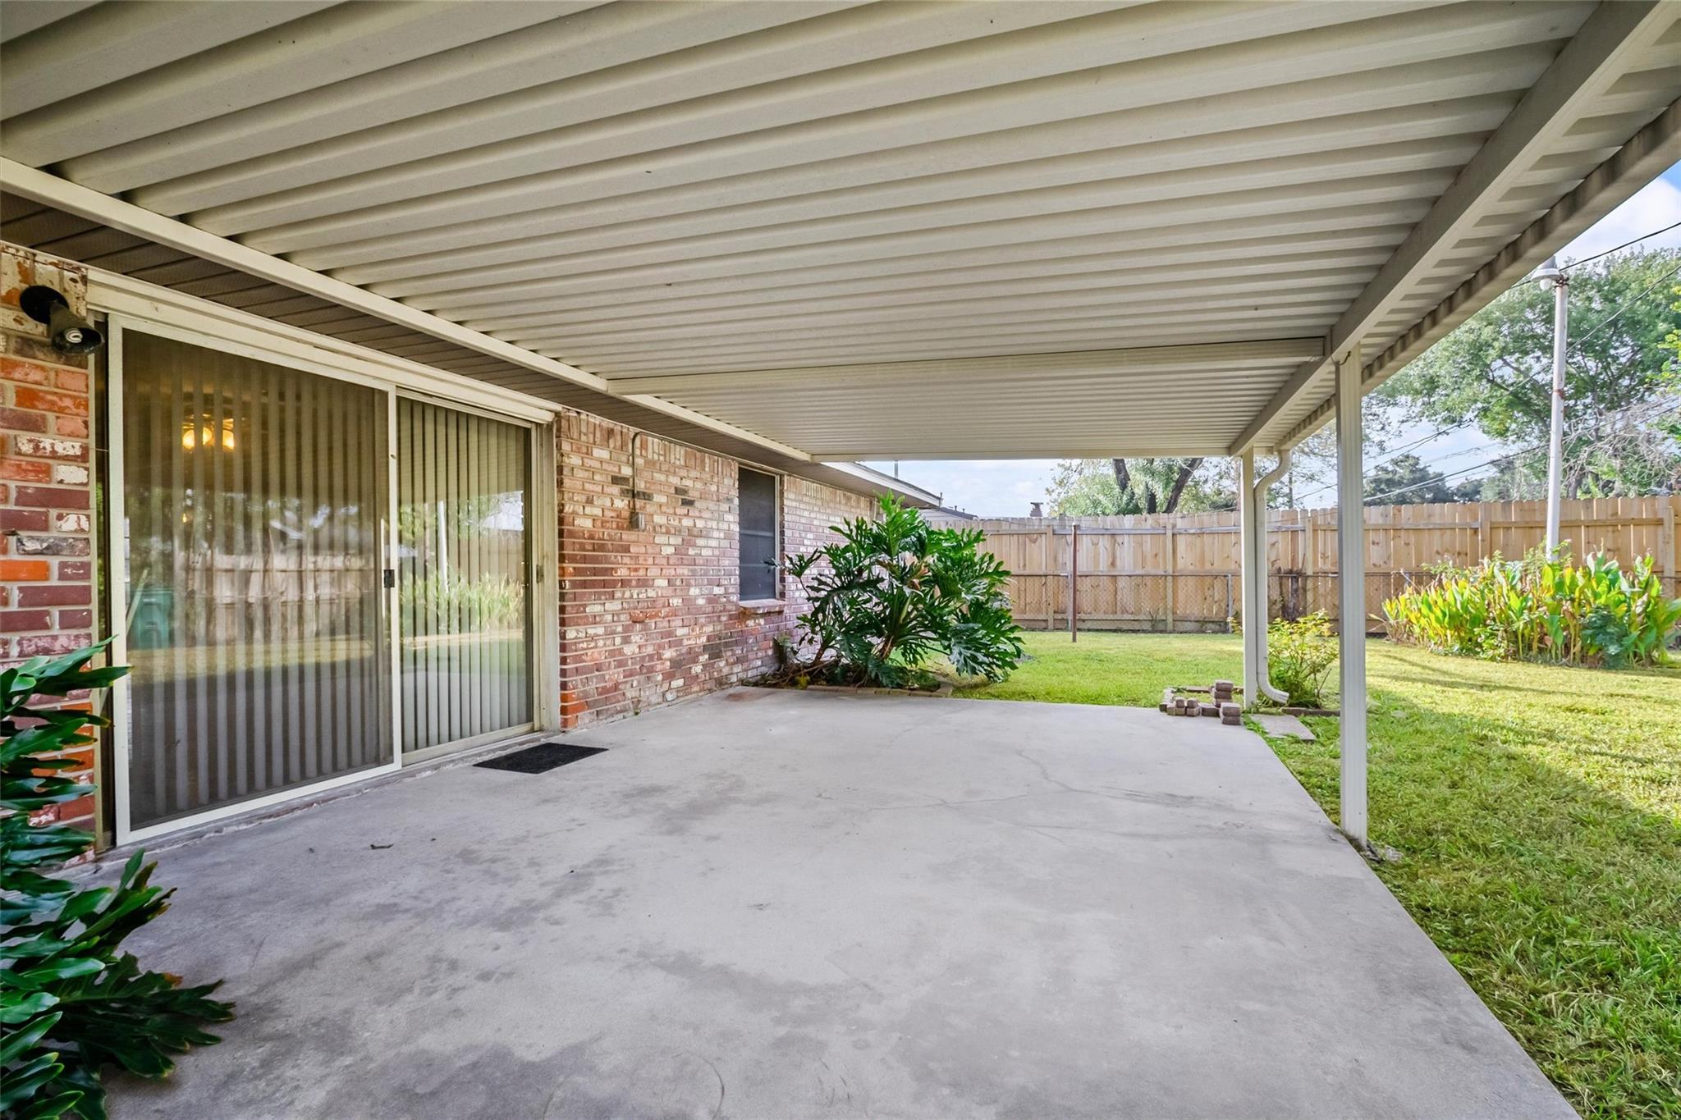
Covered concrete patio with a brick exterior wall, sliding glass door, and leafy landscaping.
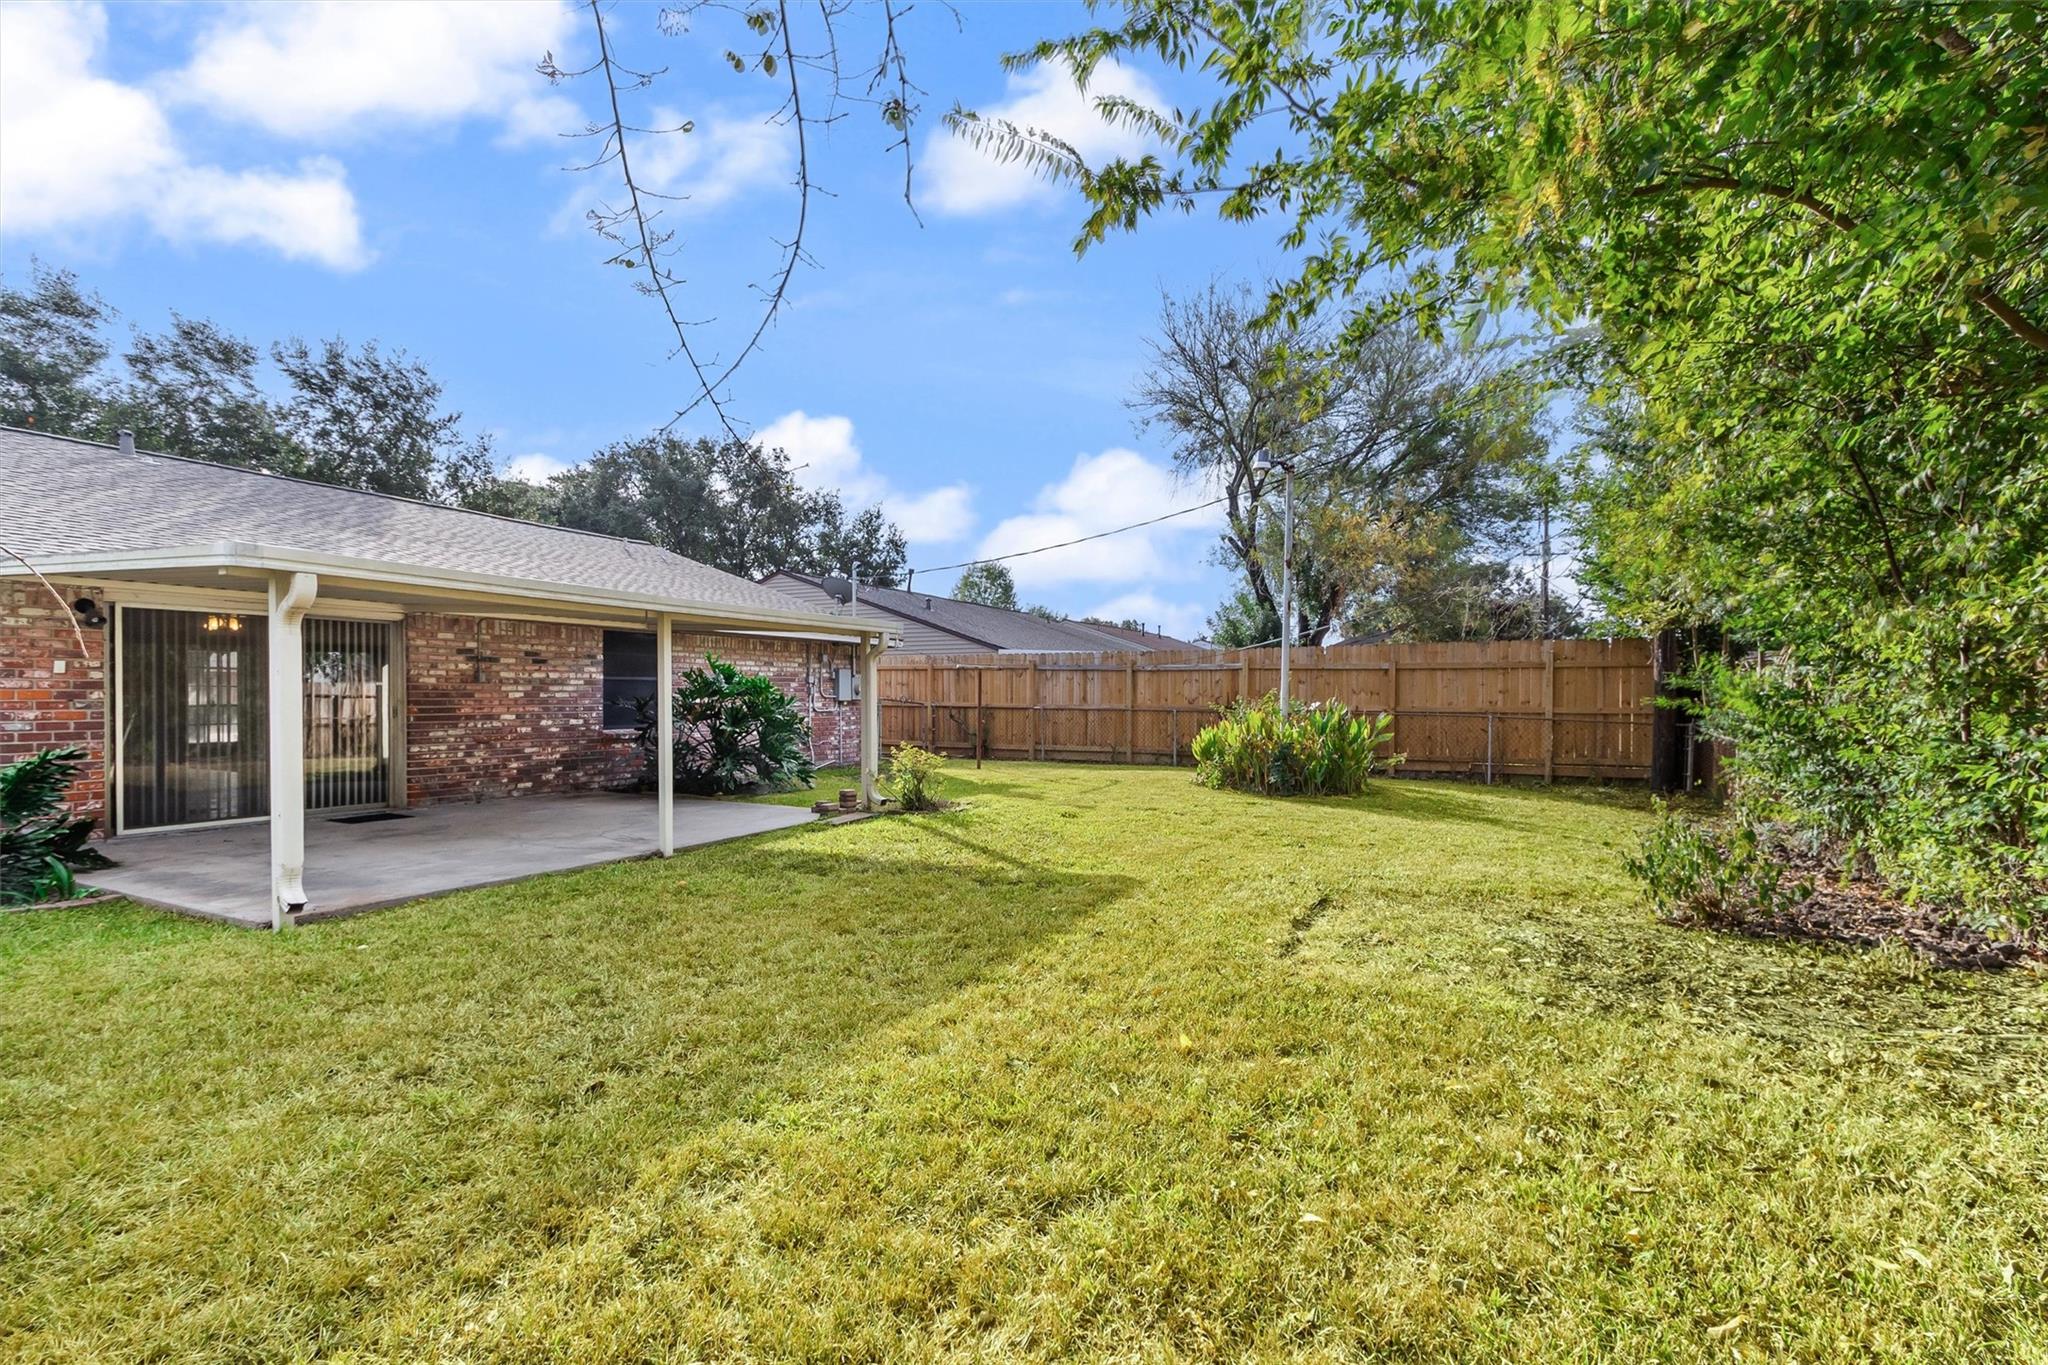
Covered concrete patio beside a brick house, opening onto a fenced grassy backyard.
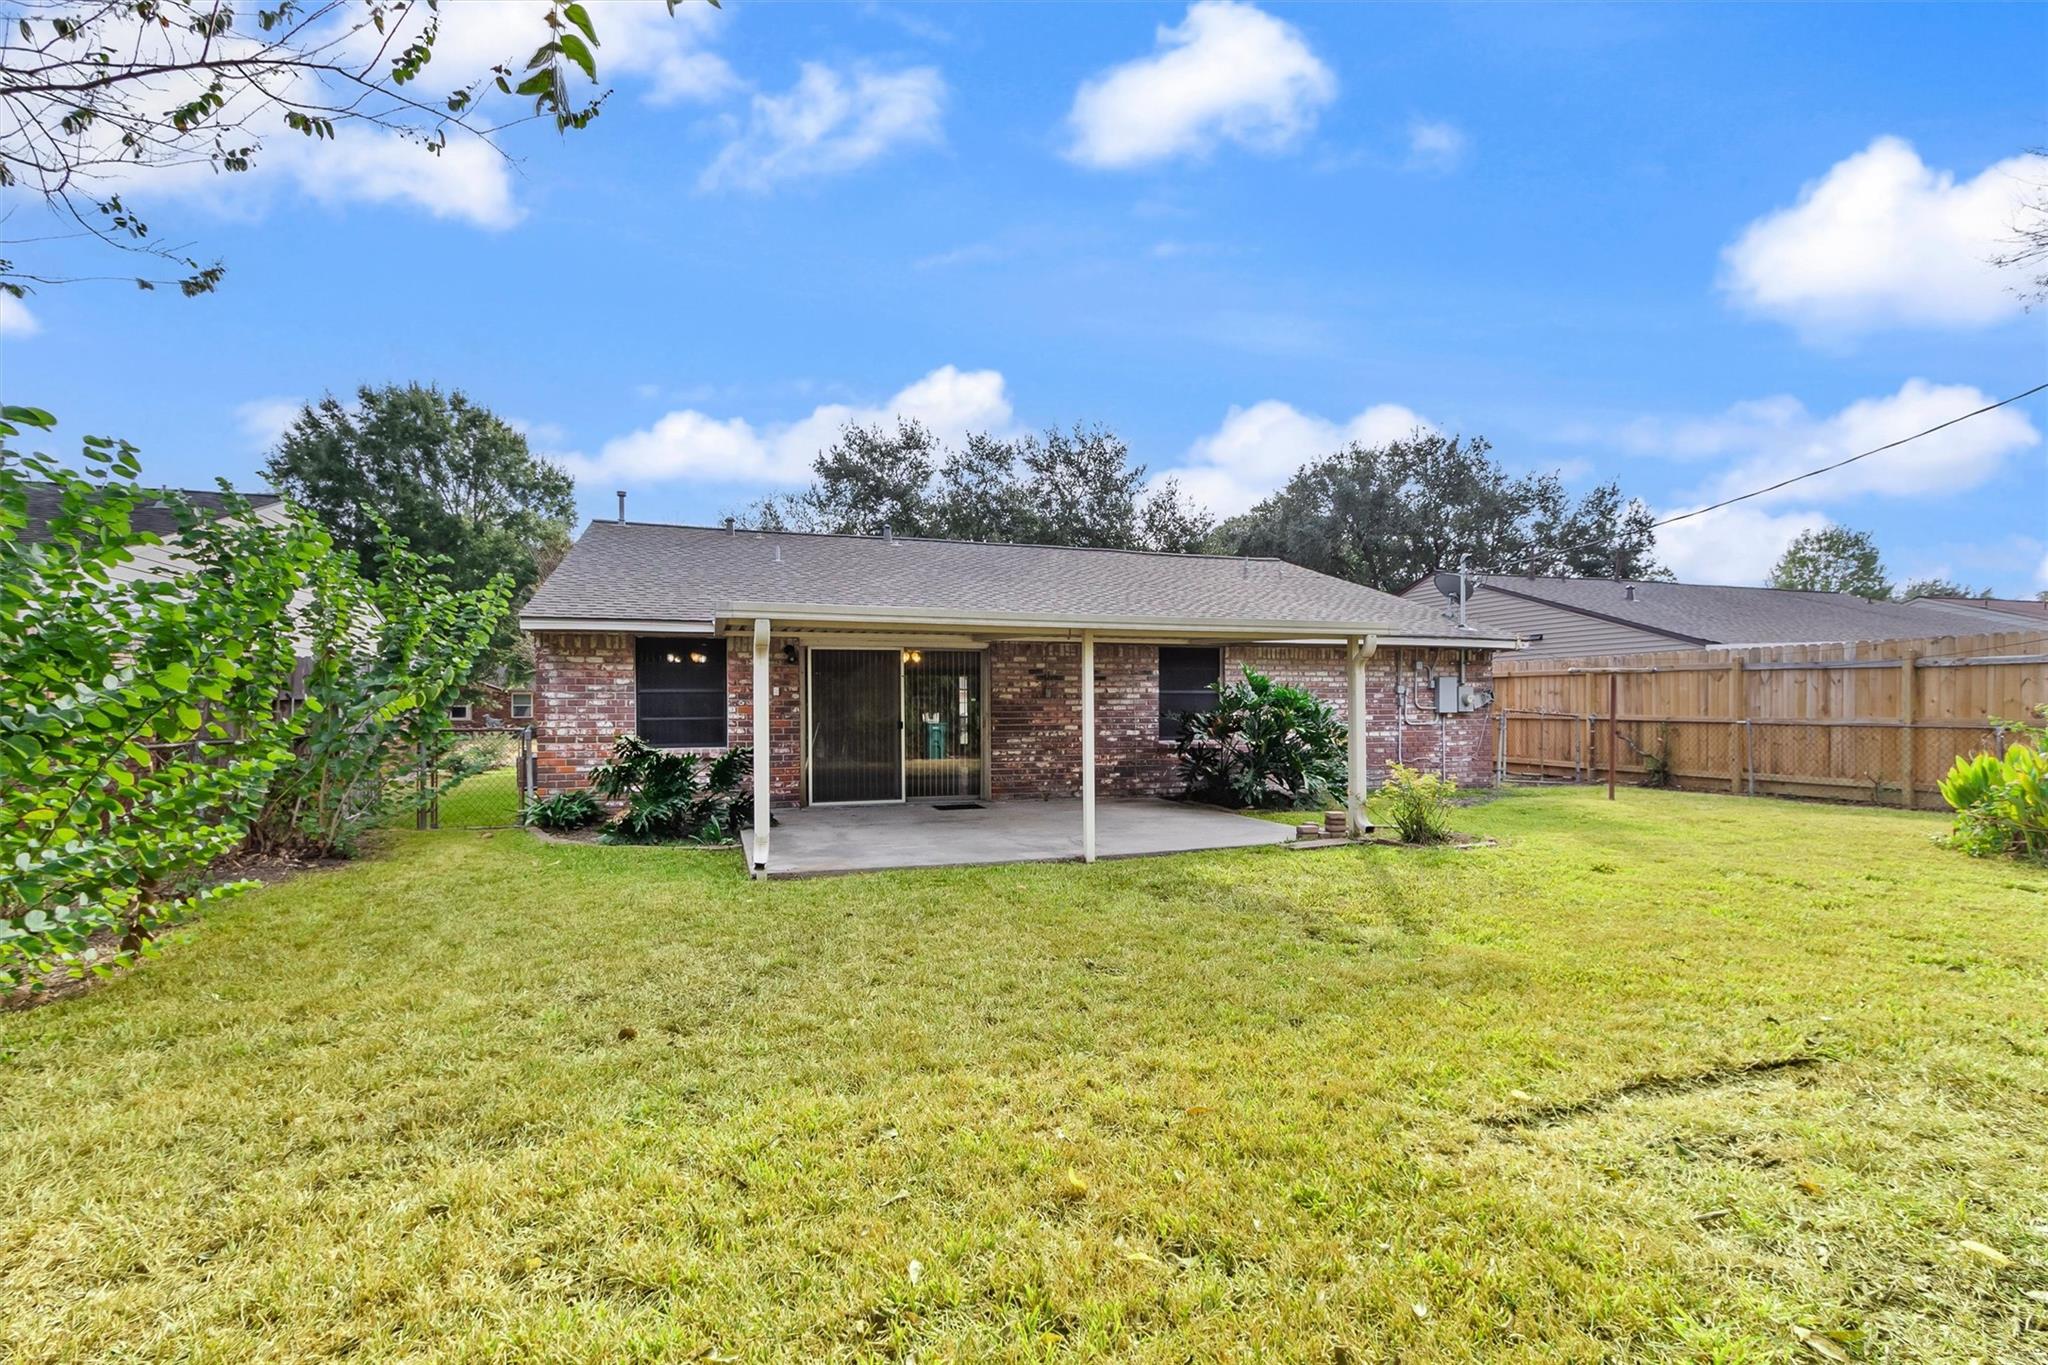
Brick home’s rear exterior with a covered patio, sliding glass door, and fenced grassy yard.
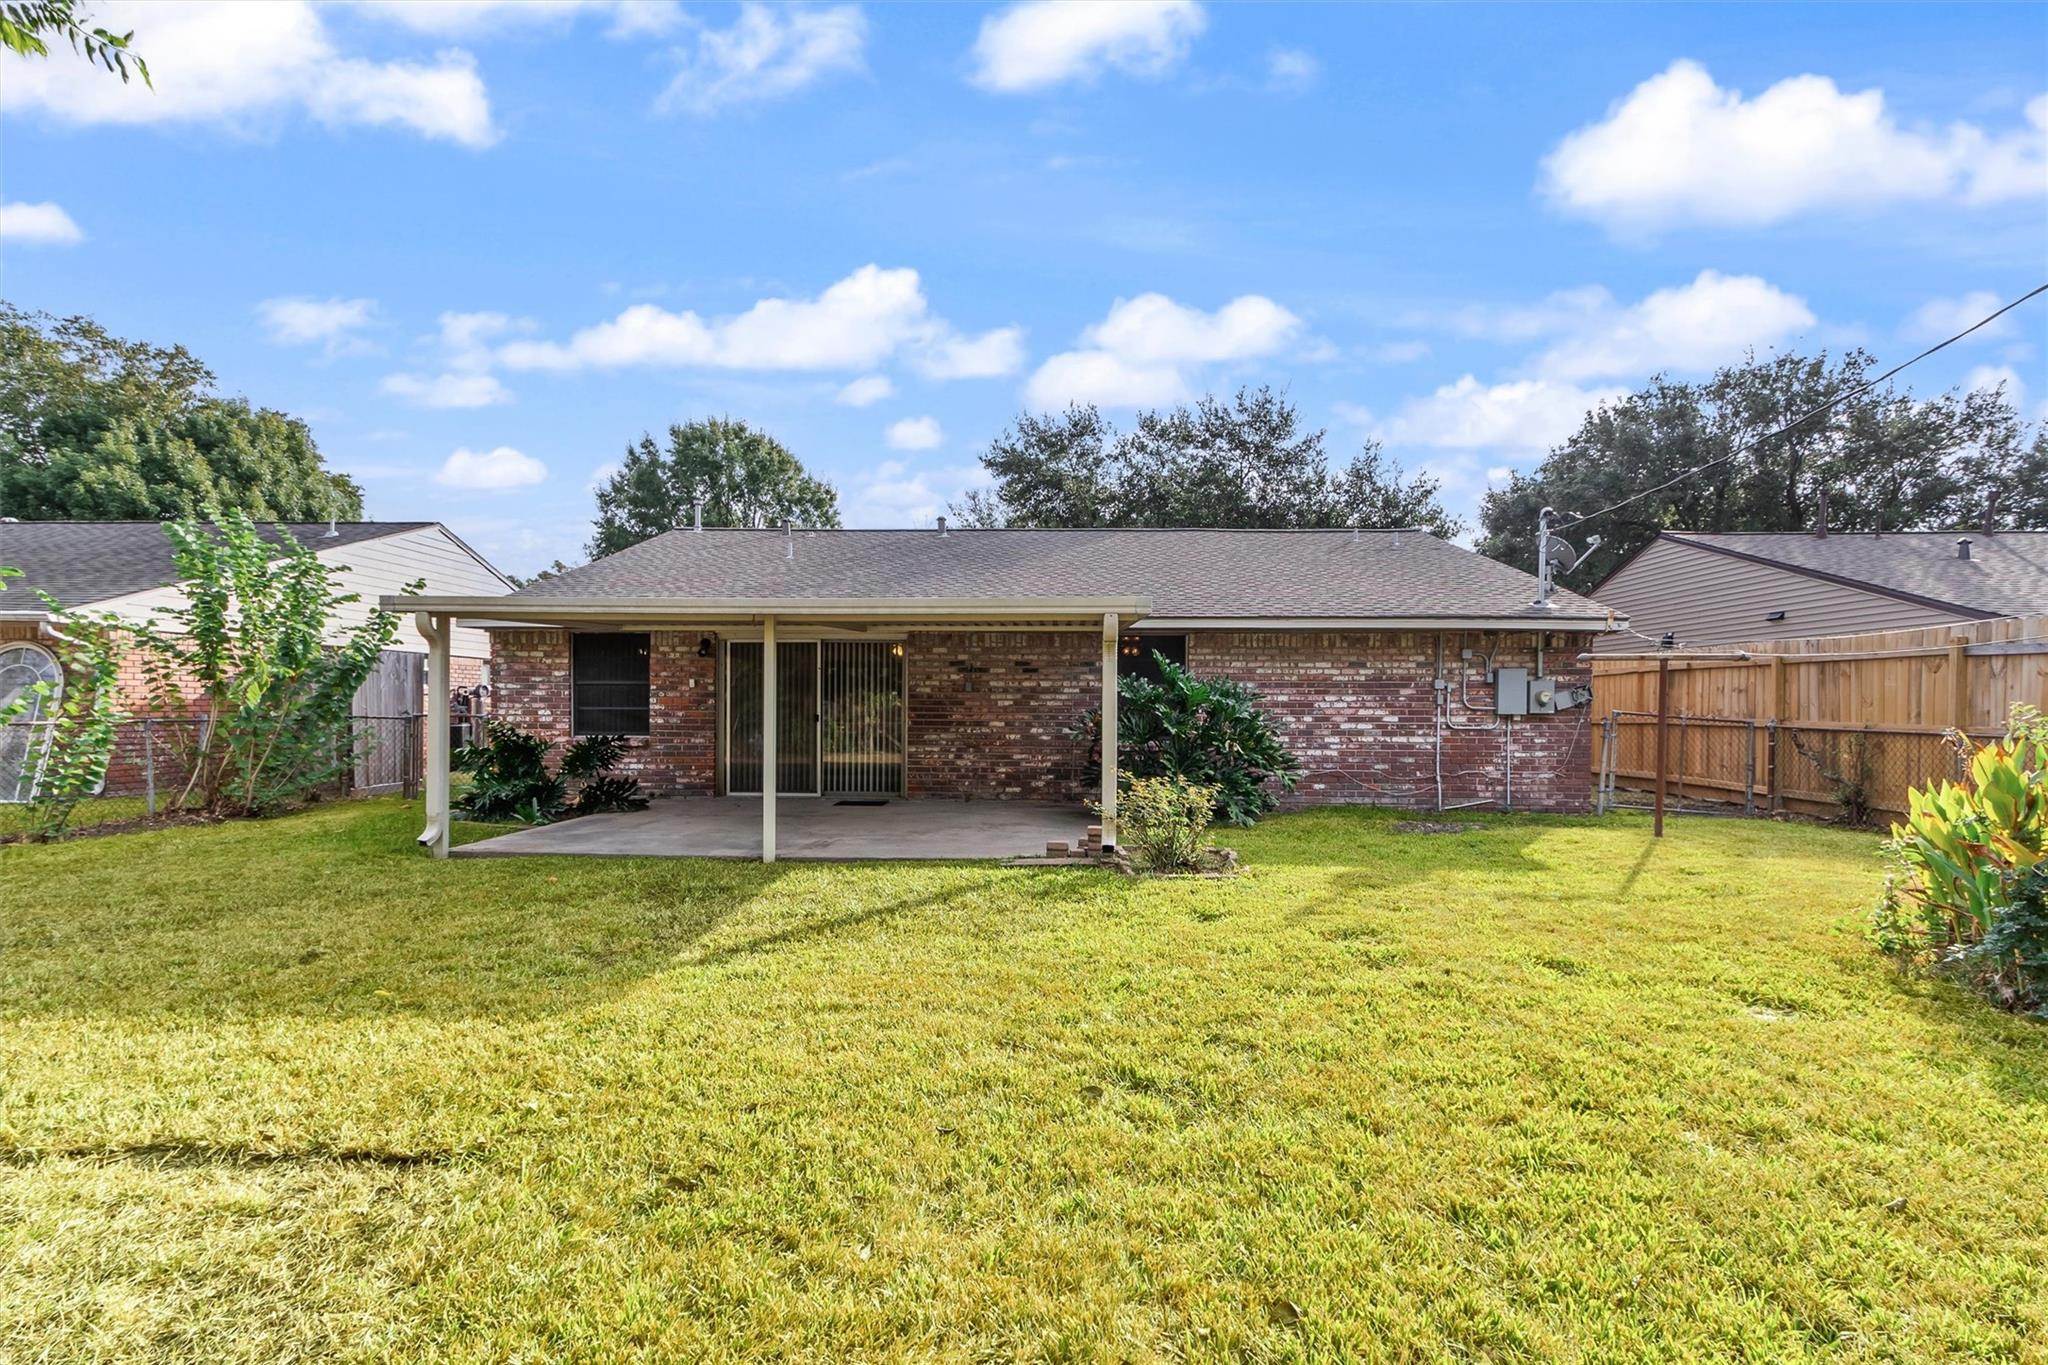
Rear brick exterior with a covered patio overlooking a spacious fenced lawn.
Brick home's covered rear patio overlooks a broad lawn bordered by shrubs and a wooden fence.
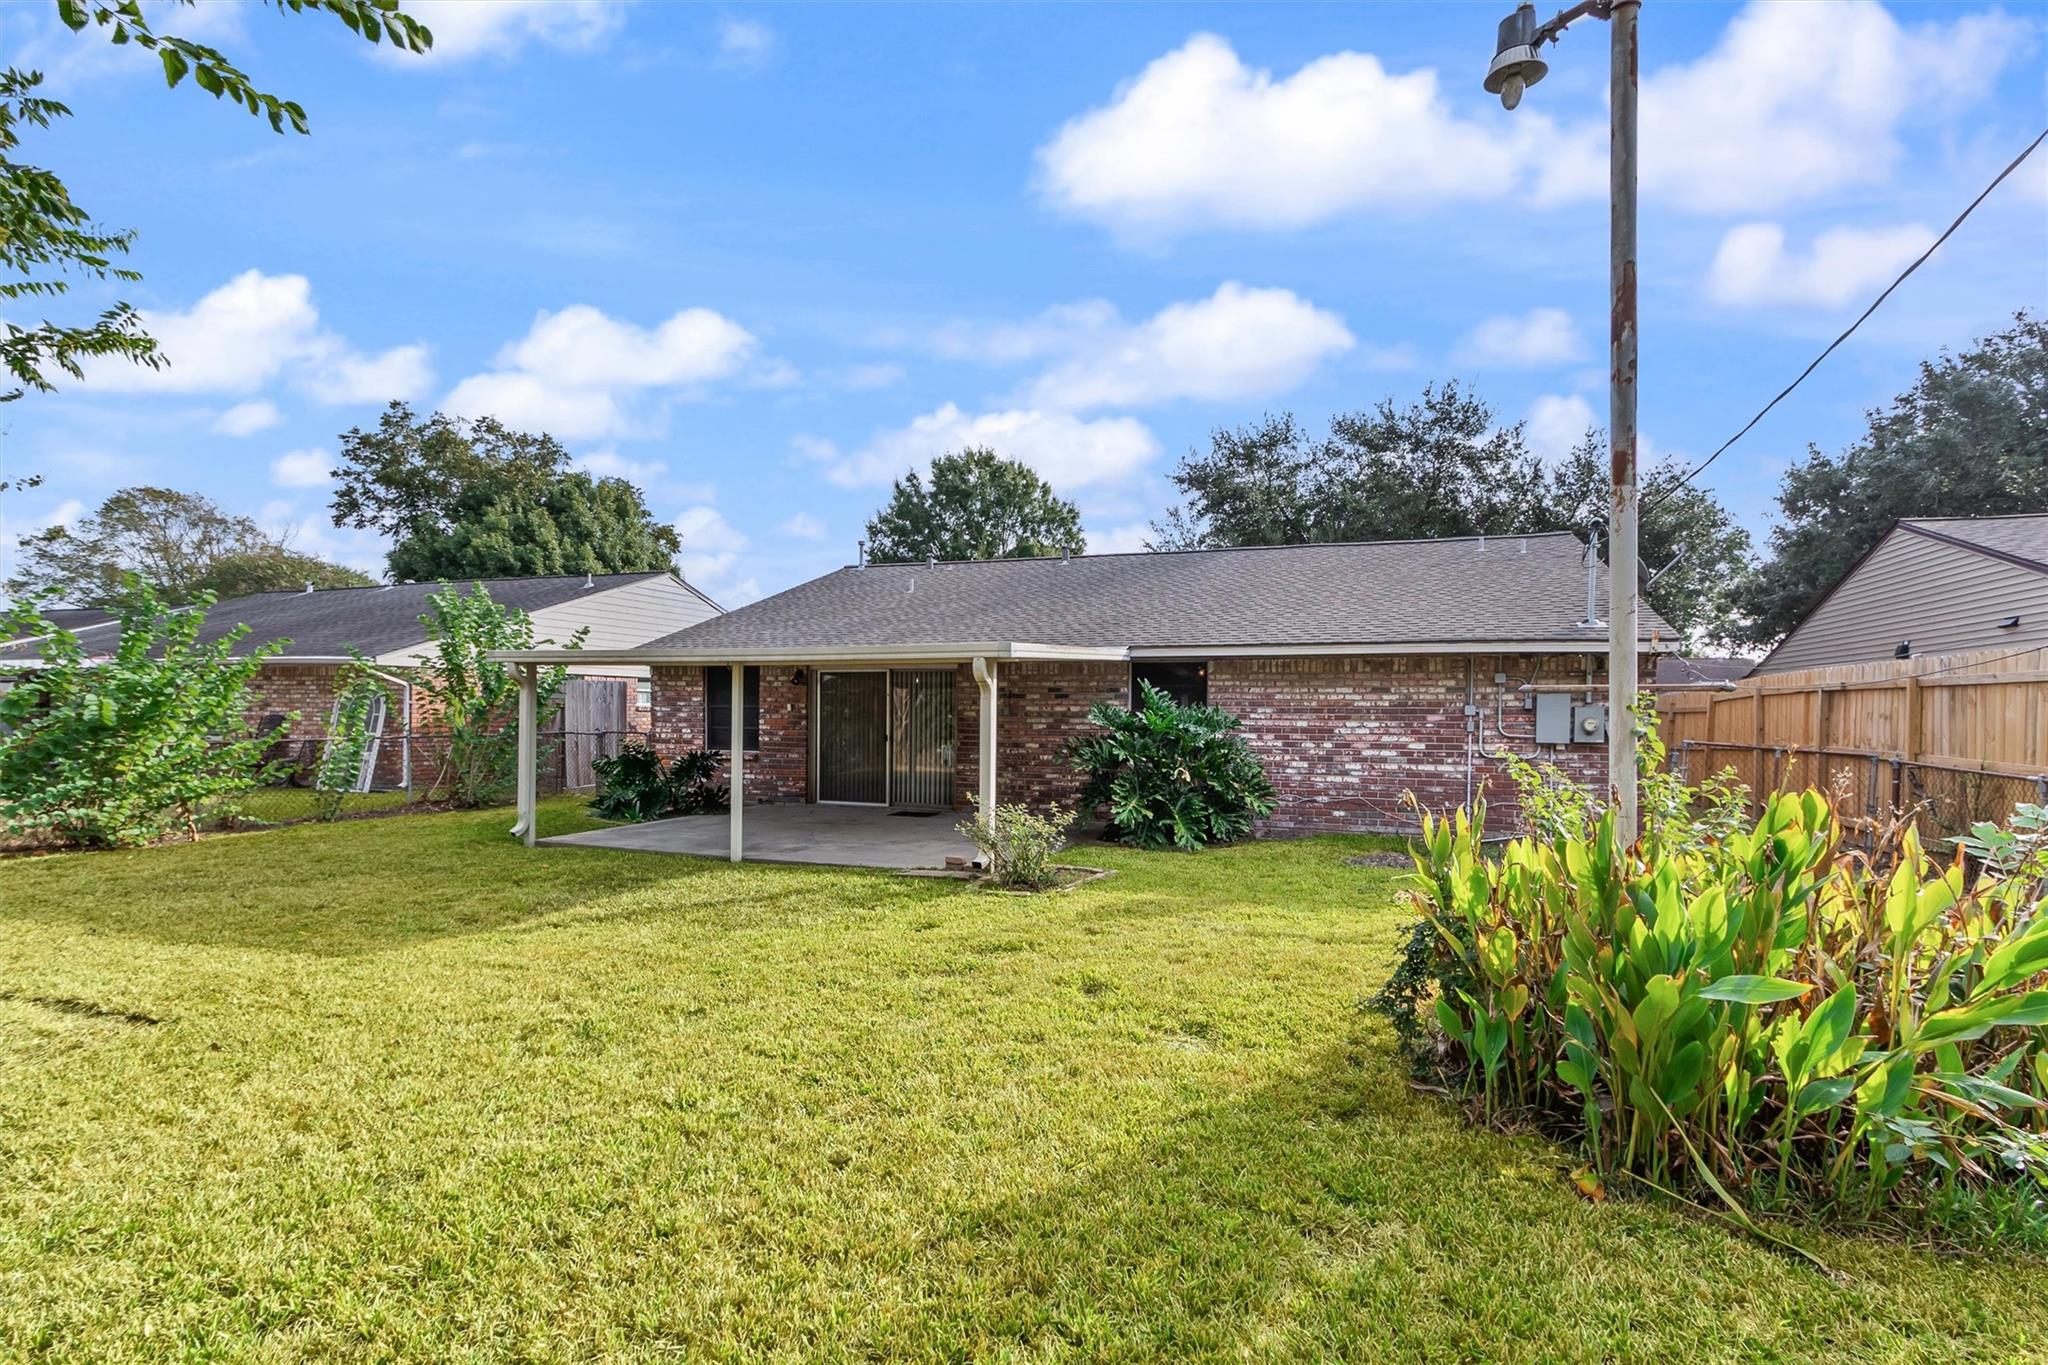
Backyard with a covered patio, brick exterior, broad lawn, and wood privacy fence.
SEE ALL PHOTOS
Single-story brick house with a two-car garage beneath a pink evening sky.
Single-story brick house with a two-car garage, broad driveway, and large shade tree in front.
Brick ranch-style home with a two-car garage behind a large shade tree.
Single-story brick home with a two-car garage, shaded by a large front-yard tree.
Single-story brick home with two white garage doors, a covered entry, and a broad driveway.
Brick home entrance with a screened front door, covered porch, and window with blinds.
Interior room with carpet, a wood-blade ceiling fan, and a tiled hallway leading to a wood-paneled entry.
Carpeted room with a wooden-blade ceiling fan, opening to a tiled room with wood-paneled walls.
Empty living room with carpet, a ceiling fan, and an opening to a tiled area.
Unfurnished living room with a ceiling fan, carpet, tiled entry, and window with blinds.
Empty carpeted room with a tiled entry, front door, window, and ceiling fan.
Empty living area with wood-paneled walls, tile floors, ceiling fan, and sliding glass doors.
Empty room with wood-paneled walls, patterned tile flooring, and sliding glass doors with vertical blinds.
Dining area with wood-paneled walls, tan tile floors, ceiling fan, and an open view to the kitchen.
Empty room with wood-paneled walls, patterned tile flooring, and a ceiling fan.
Empty room with wood-paneled walls, tan tile flooring, and a ceiling fan.
Empty room with tan tile floors, wood-paneled walls, and a brick kitchen wall with a pass-through.
Kitchen with brick accent wall, wood cabinetry, white appliances, and patterned tile floor.
Kitchen with dark wood cabinets, tiled floors, and an open view into a wood-paneled living area.
Kitchen with dark wood cabinets, white countertops, and a freestanding gas range.
Kitchen with wood cabinets, white gas range, refrigerator, and long countertop with double sink.
Kitchen with dark wood cabinets, white counters, double sink, and tan tile floor.
Empty carpeted room with a ceiling fan and a window with blinds.
Empty carpeted room with a ceiling fan, window, and loose cables along the walls.
Empty carpeted bedroom with beige walls, a ceiling fan, and an open doorway.
Empty carpeted bedroom with a tall window and a lit ceiling fan.
Empty carpeted bedroom with beige walls, ceiling fan, and an open doorway to the hall.
Bathroom with a white shower curtain, toilet, vanity, and mirrored medicine cabinet.
Bathroom with a white vanity and toilet, featuring a vivid pink tulip shower curtain.
Empty room with tan tile flooring, a window with blinds, and a white door.
Empty room with tan tile flooring and an open white door.
Empty white closet with carpeted floor and overhead hanging rods.
Garage with washer and dryer, a water heater, and a bare concrete floor.
Laundry area with a white washer and dryer beside a dark wooden door.
Covered concrete patio with a brick exterior wall, sliding glass door, and leafy landscaping.
Covered concrete patio beside a brick house, opening onto a fenced grassy backyard.
Brick home’s rear exterior with a covered patio, sliding glass door, and fenced grassy yard.
Rear brick exterior with a covered patio overlooking a spacious fenced lawn.
Brick home's covered rear patio overlooks a broad lawn bordered by shrubs and a wooden fence.
Backyard with a covered patio, brick exterior, broad lawn, and wood privacy fence.
For Sale

2218 Huckleberry Lane

2218 Huckleberry Lane, Pasadena, TX 77502

$227,900
Move-in ready and a great fit for first-time buyers or investors. Fresh paint and brand-new carpet throughout, plus a roof that's only about 4 years old. Out back, the covered patio and spacious backyard are ready for weekend cookouts or quiet evenings. Quick access to Hwy 225 makes commuting easy.

3
beds

2
baths

1,392 Sq.Ft. LIVING AREA

6,429.46 Sq.Ft. lot

Keith Robertson

Keith Robertson

Features & Amenities

Interior

  • total bedrooms3
  • Total bathrooms2
  • full bathrooms2
  • Laundry room Electric Dryer Hookup, Washer Hookup
  • Flooring Carpet, Tile
  • APPLIANCES Disposal, Refrigerator Included, Washer Included, Freestanding Oven, Gas Cooktop, Dishwasher
  • other interior Features All Bedrooms Down

Area & Lot

  • Status For Sale
  • Living Area1,392 Sq.Ft.
  • Total Area1,392 Sq.Ft.
  • Lot Area6,429.46 Sq.Ft.
  • MLS® ID13762458
  • TypeResidential
  • YEAR BUILT1959
  • Architecture StylesTraditional
  • Elementary SchoolMae Smythe Elementary School
  • Middle SchoolShaw Middle School
  • High SchoolSam Rayburn High School
  • School District41 - Pasadena

Exterior

  • STORIES1
  • Garage Space2.0
  • water SourcePublic
  • roofComposition
  • lot featuresBack Yard, Cleared, Subdivided, 0 Up To 1/4 Acre
  • parkingAttached
  • HEAT TYPENatural Gas
  • AIR CONDITIONINGGas
  • sewerPublic Sewer
  • SubstructureSlab

Financial

  • Sales Price$227,900
  • Real Estate Tax $4,868/yr
Single-story brick house with a two-car garage, broad driveway, and large shade tree in front.

Schedule a Showing

We would love to show you our beautiful property. Please select your preferred date and time below. An agent will be in touch shortly to confirm your appointment.

Schedule a Showing

We would love to show you our beautiful property. Please select your preferred date and time below. An agent will be in touch shortly to confirm your appointment.

Thank you for your interest in 2218 Huckleberry Lane, Pasadena, TX 77502. We are reviewing your request and will be in touch shortly!

Mortgage Calculator

Estimate your monthly mortgage payment, including the principal and interest, property taxes, and HOA. Adjust the values to generate a more accurate rate.

All estimates are provided for informational purposes only. Actual amounts may vary.
$0,000 Your Payment 20 15 65
$0,000 Your Payment

Let’s Start a Conversation

Every successful real estate journey begins with a conversation. We're here to answer your questions and help you move forward with confidence.

Follow Us on Instagram