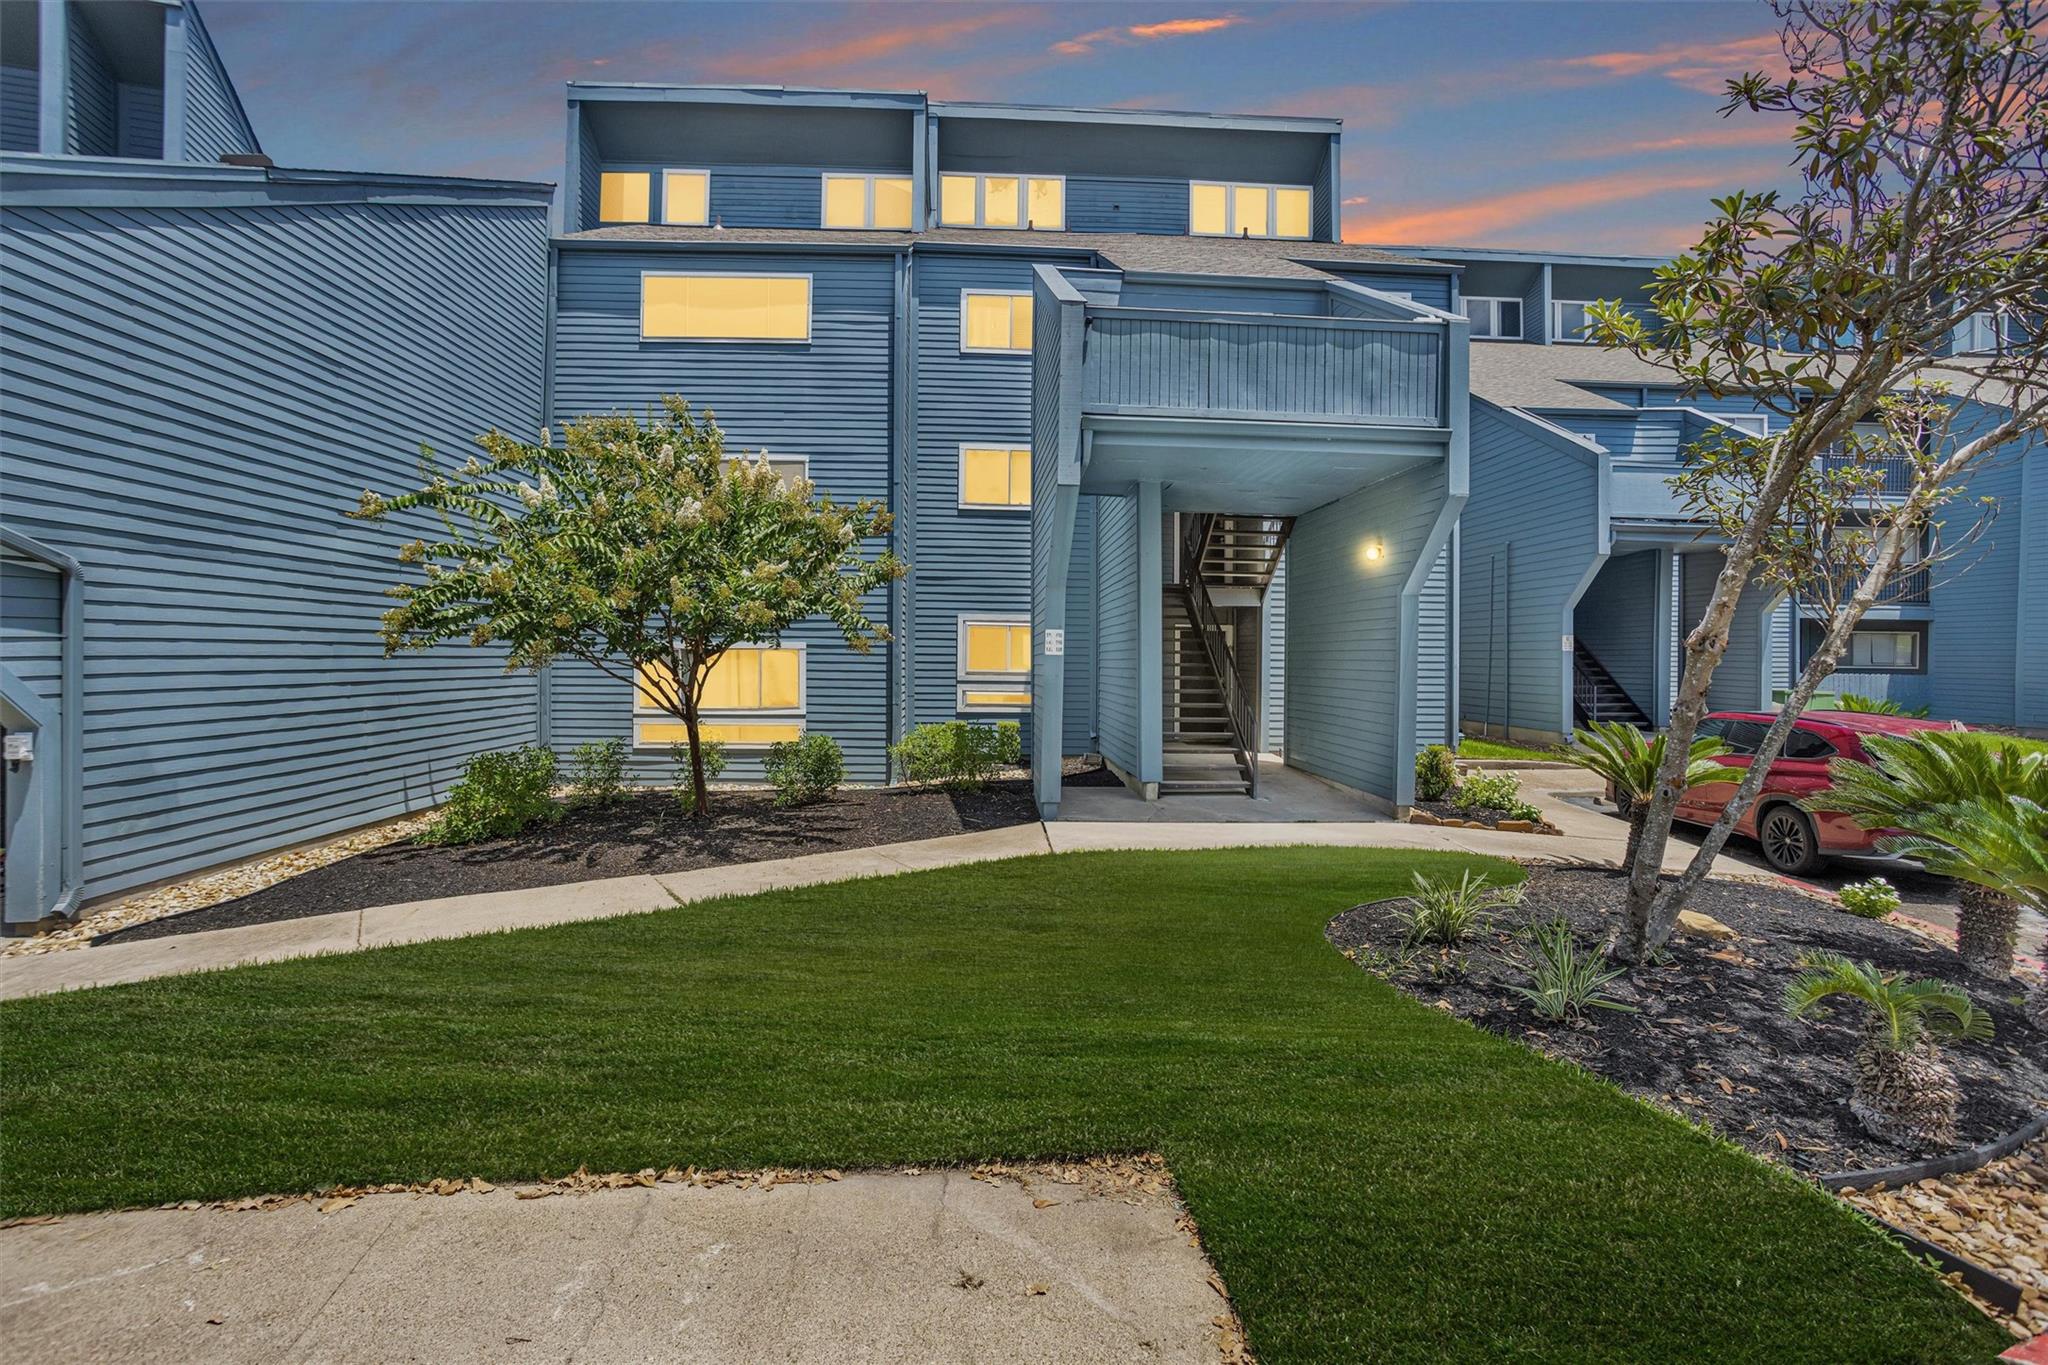
Blue multi-story residential building with a covered stairway entrance, glowing windows, and landscaped lawn at dusk.
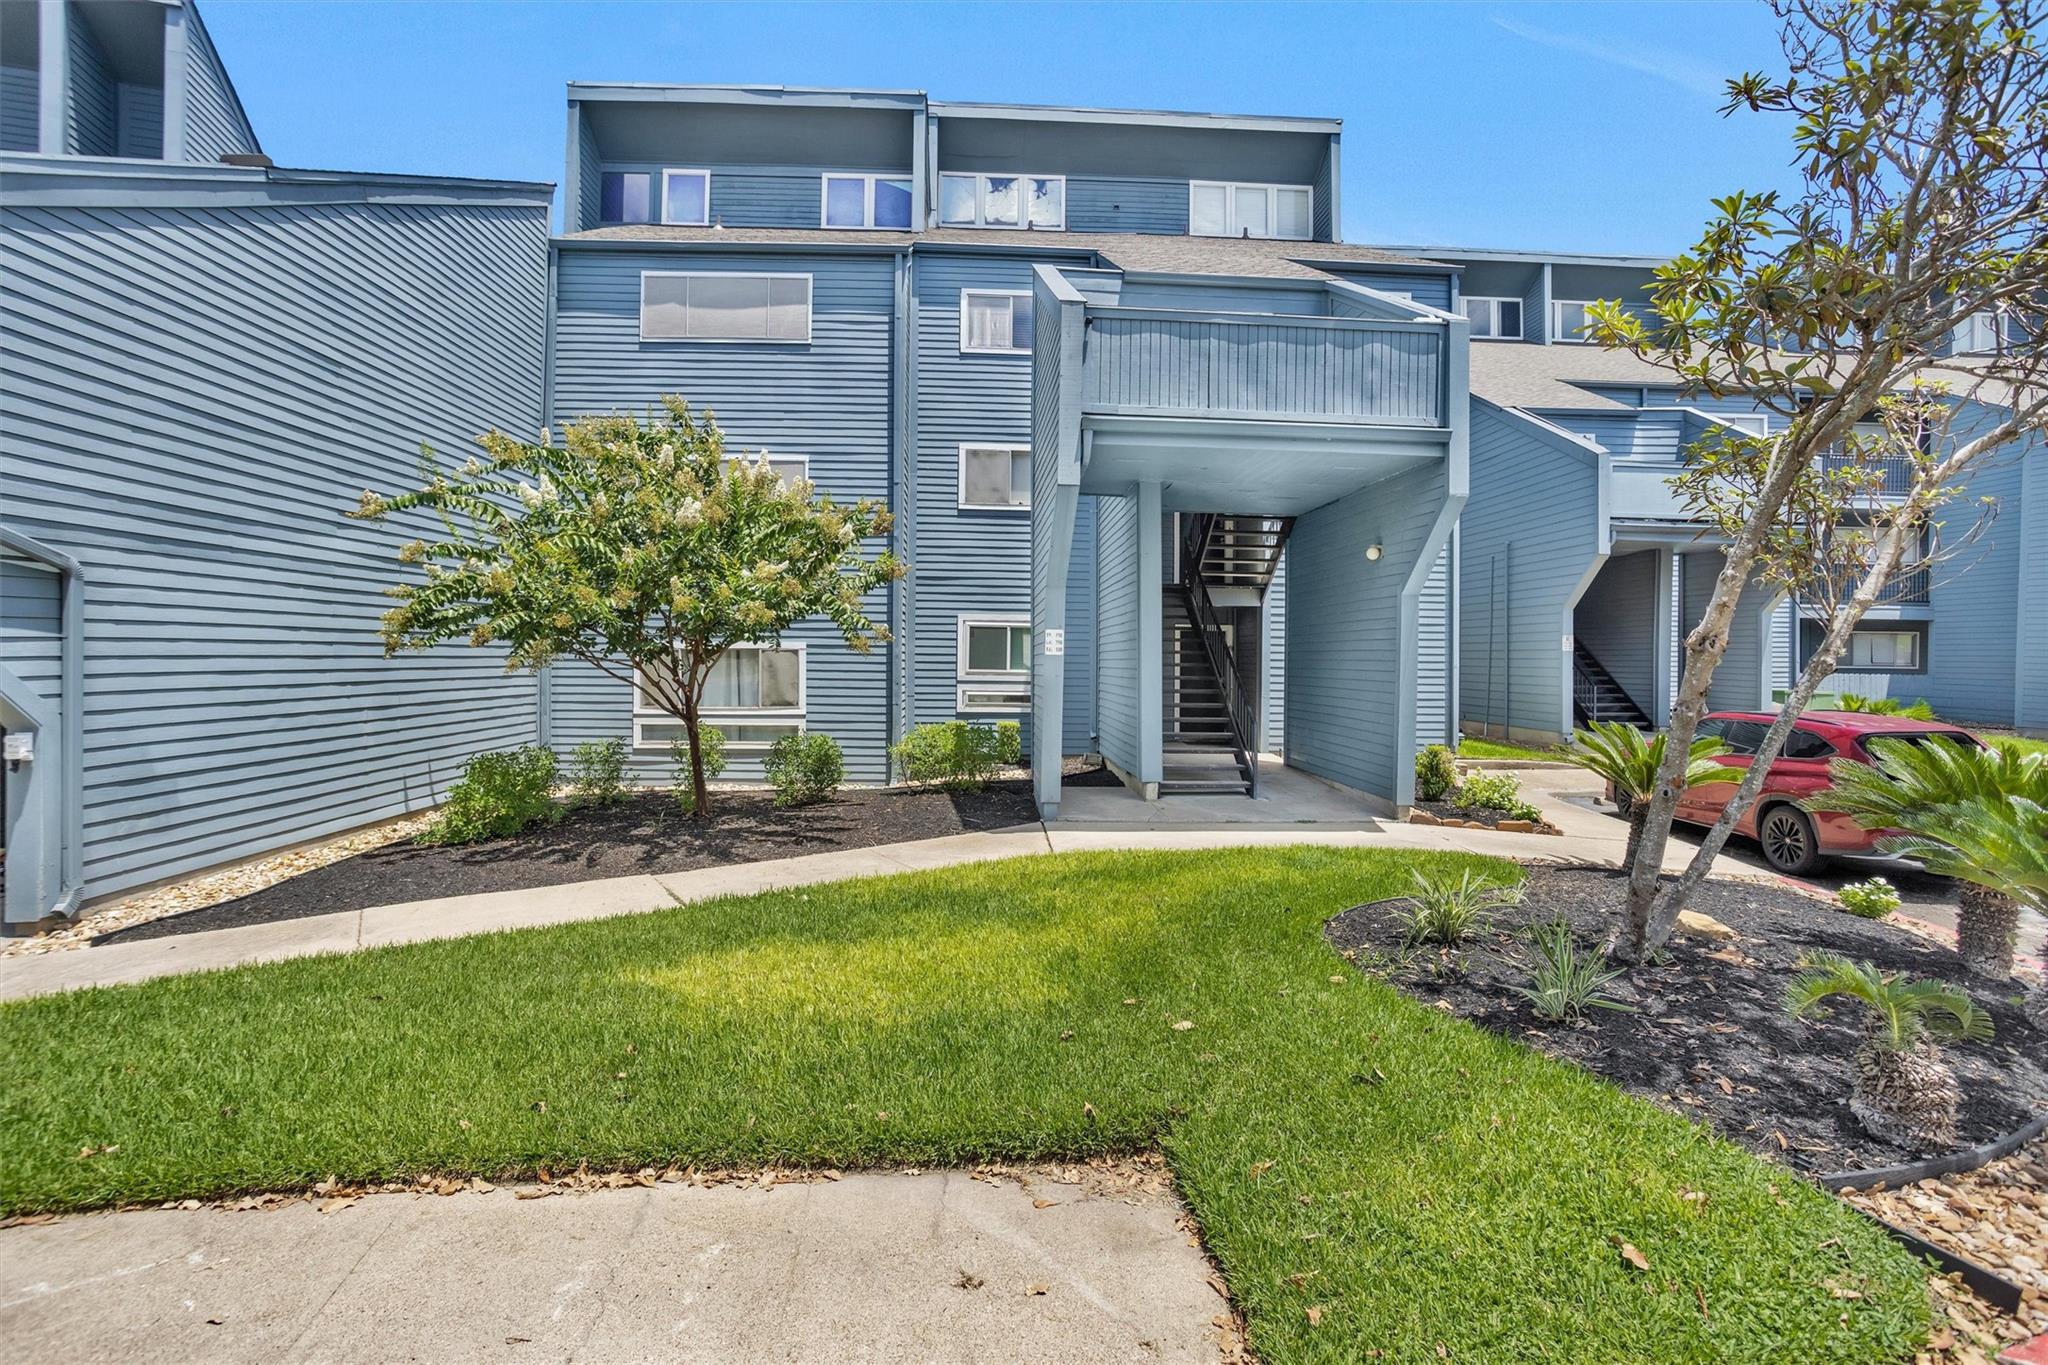
Blue-sided condominium building with a covered stairway entrance and landscaped lawn.
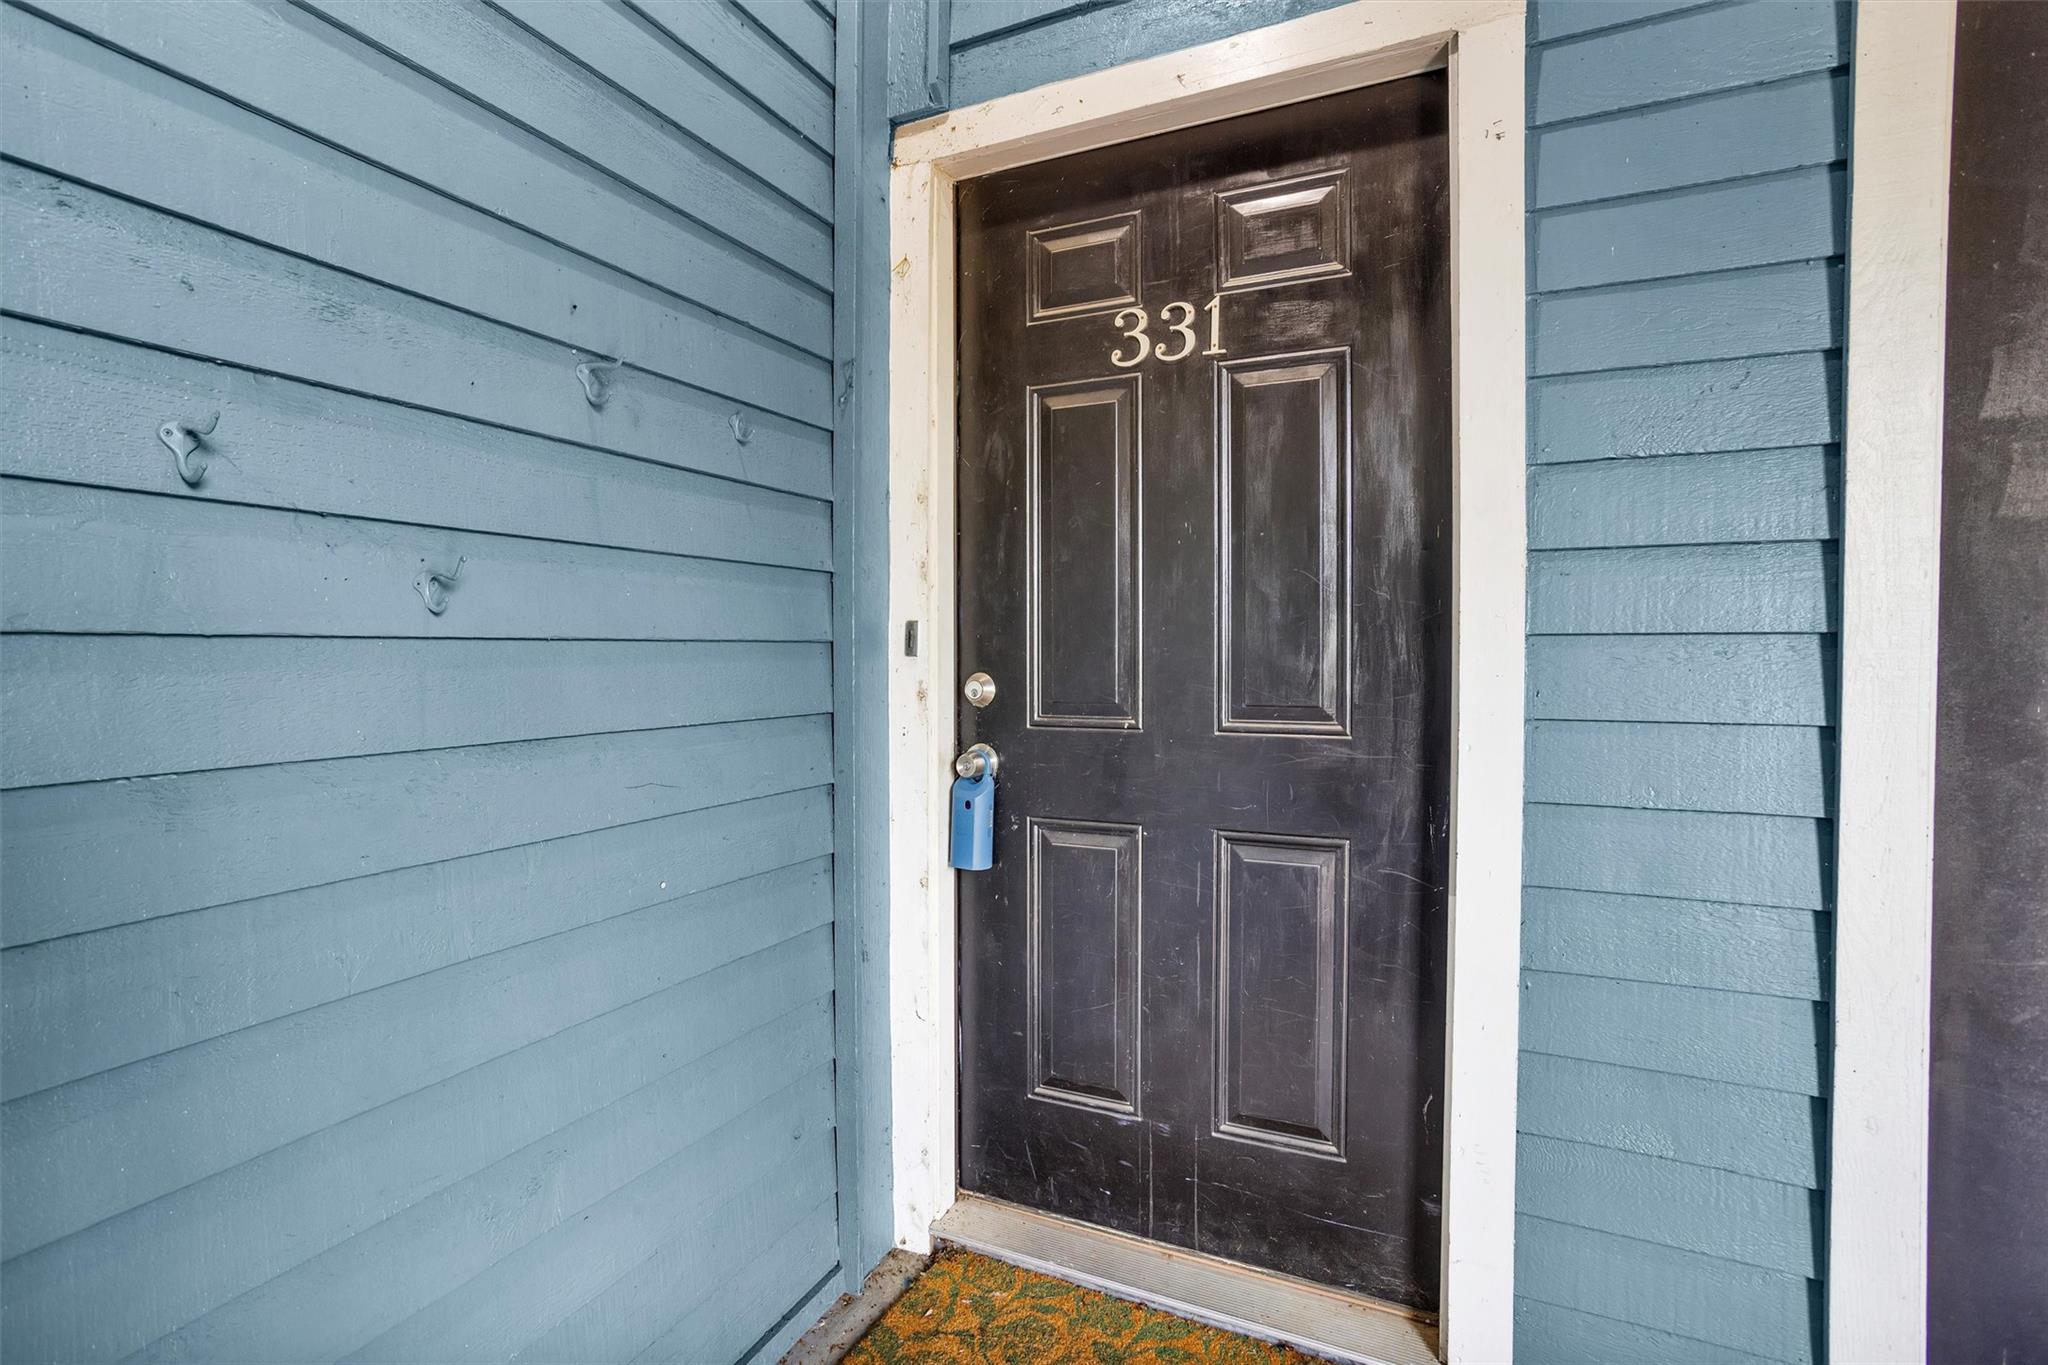
Unit 331 entrance with a dark paneled door, blue lockbox, and blue siding.
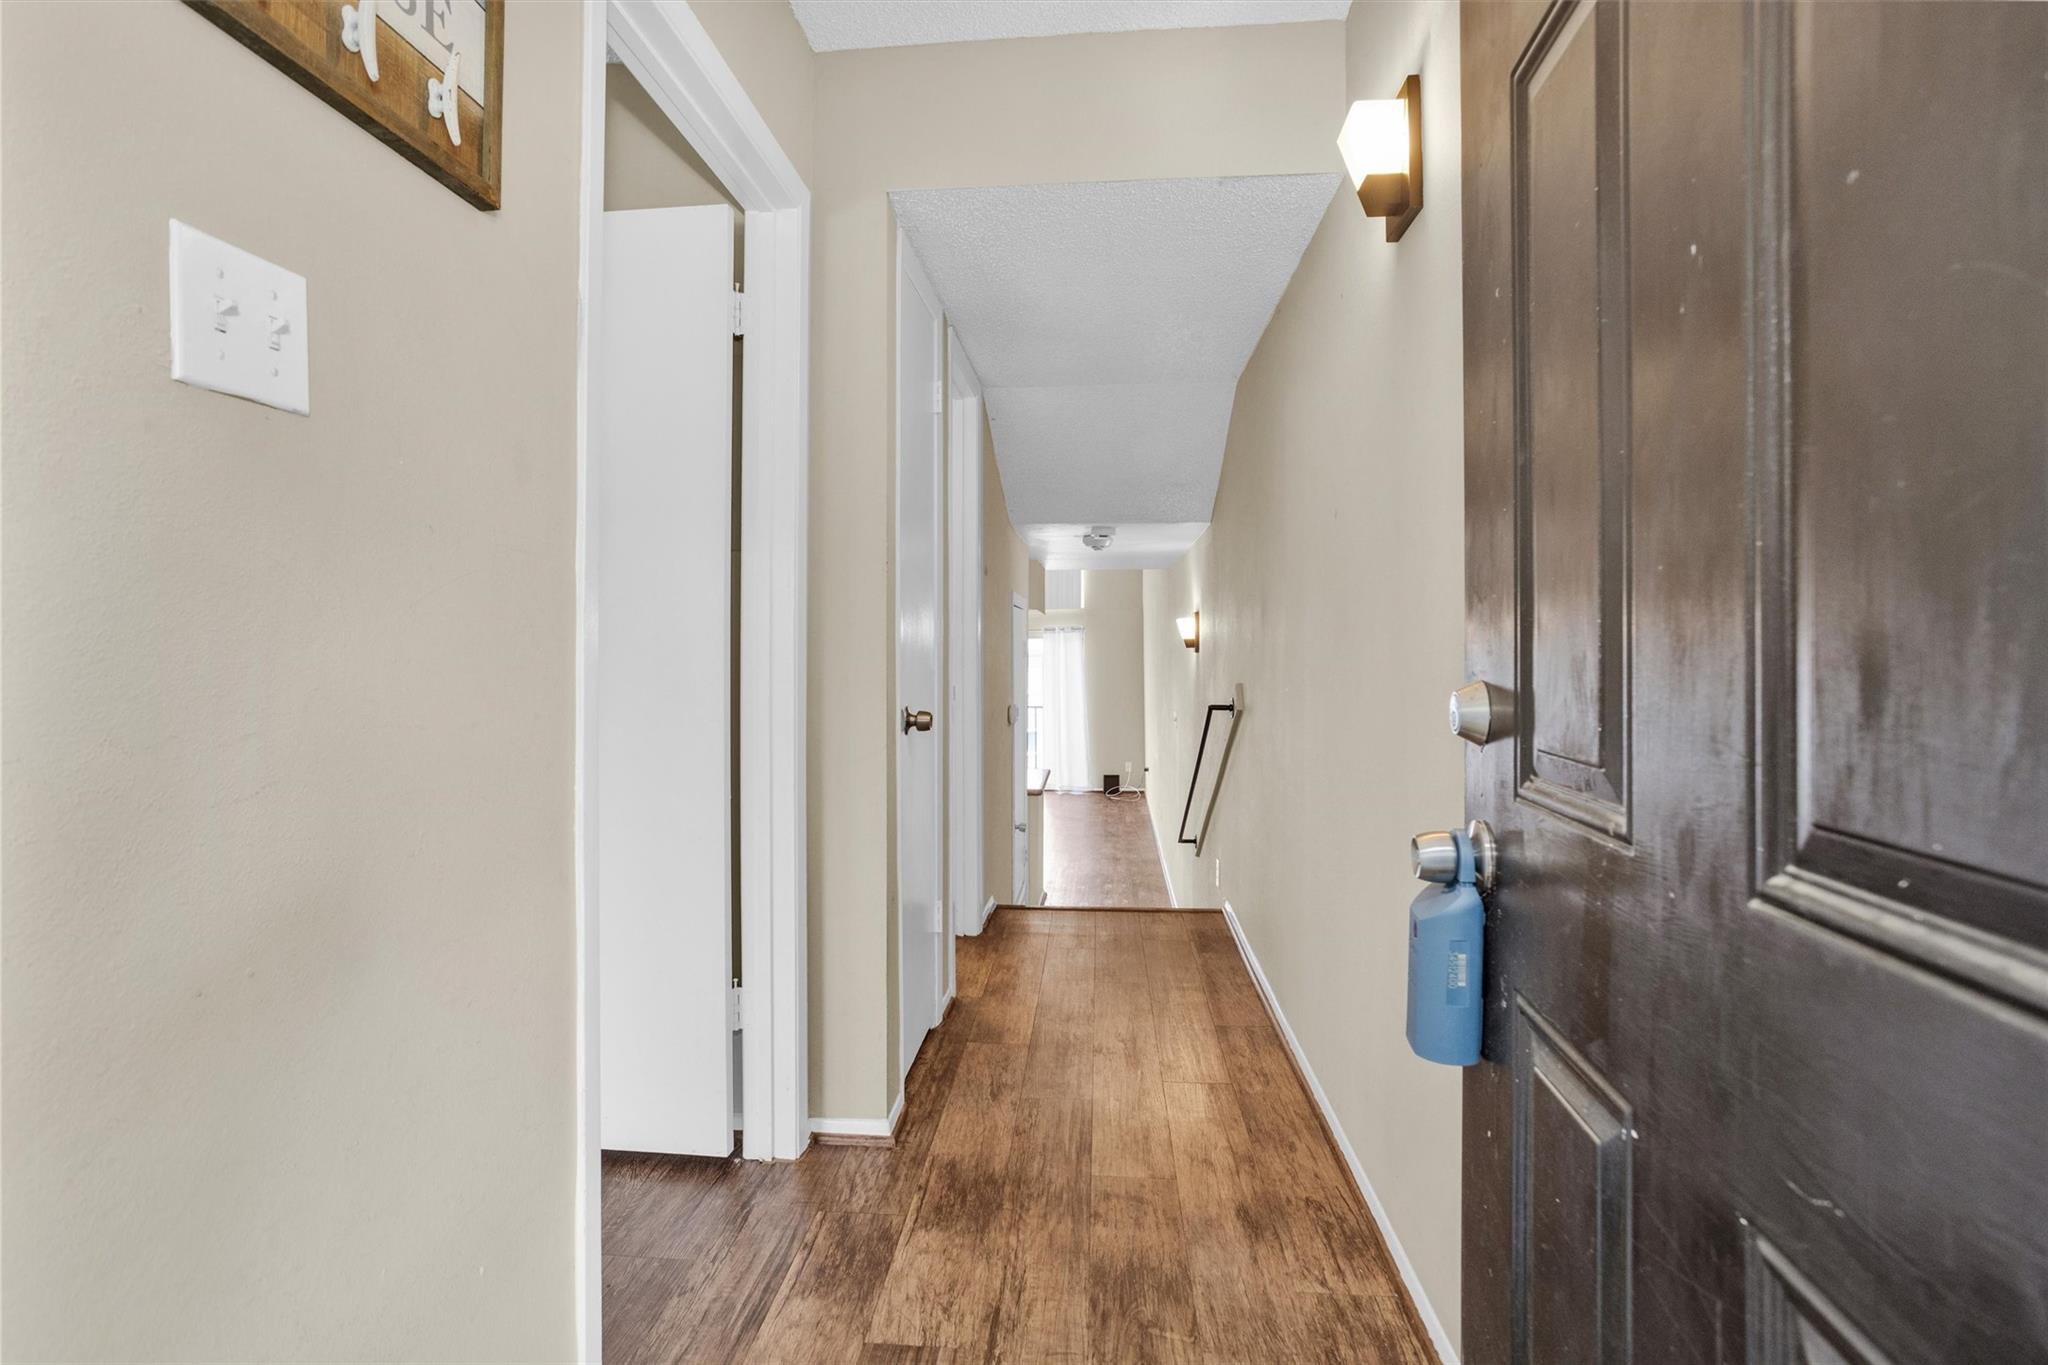
Empty hallway with wood-look flooring, several doorways, and a blue lockbox on the entry door.
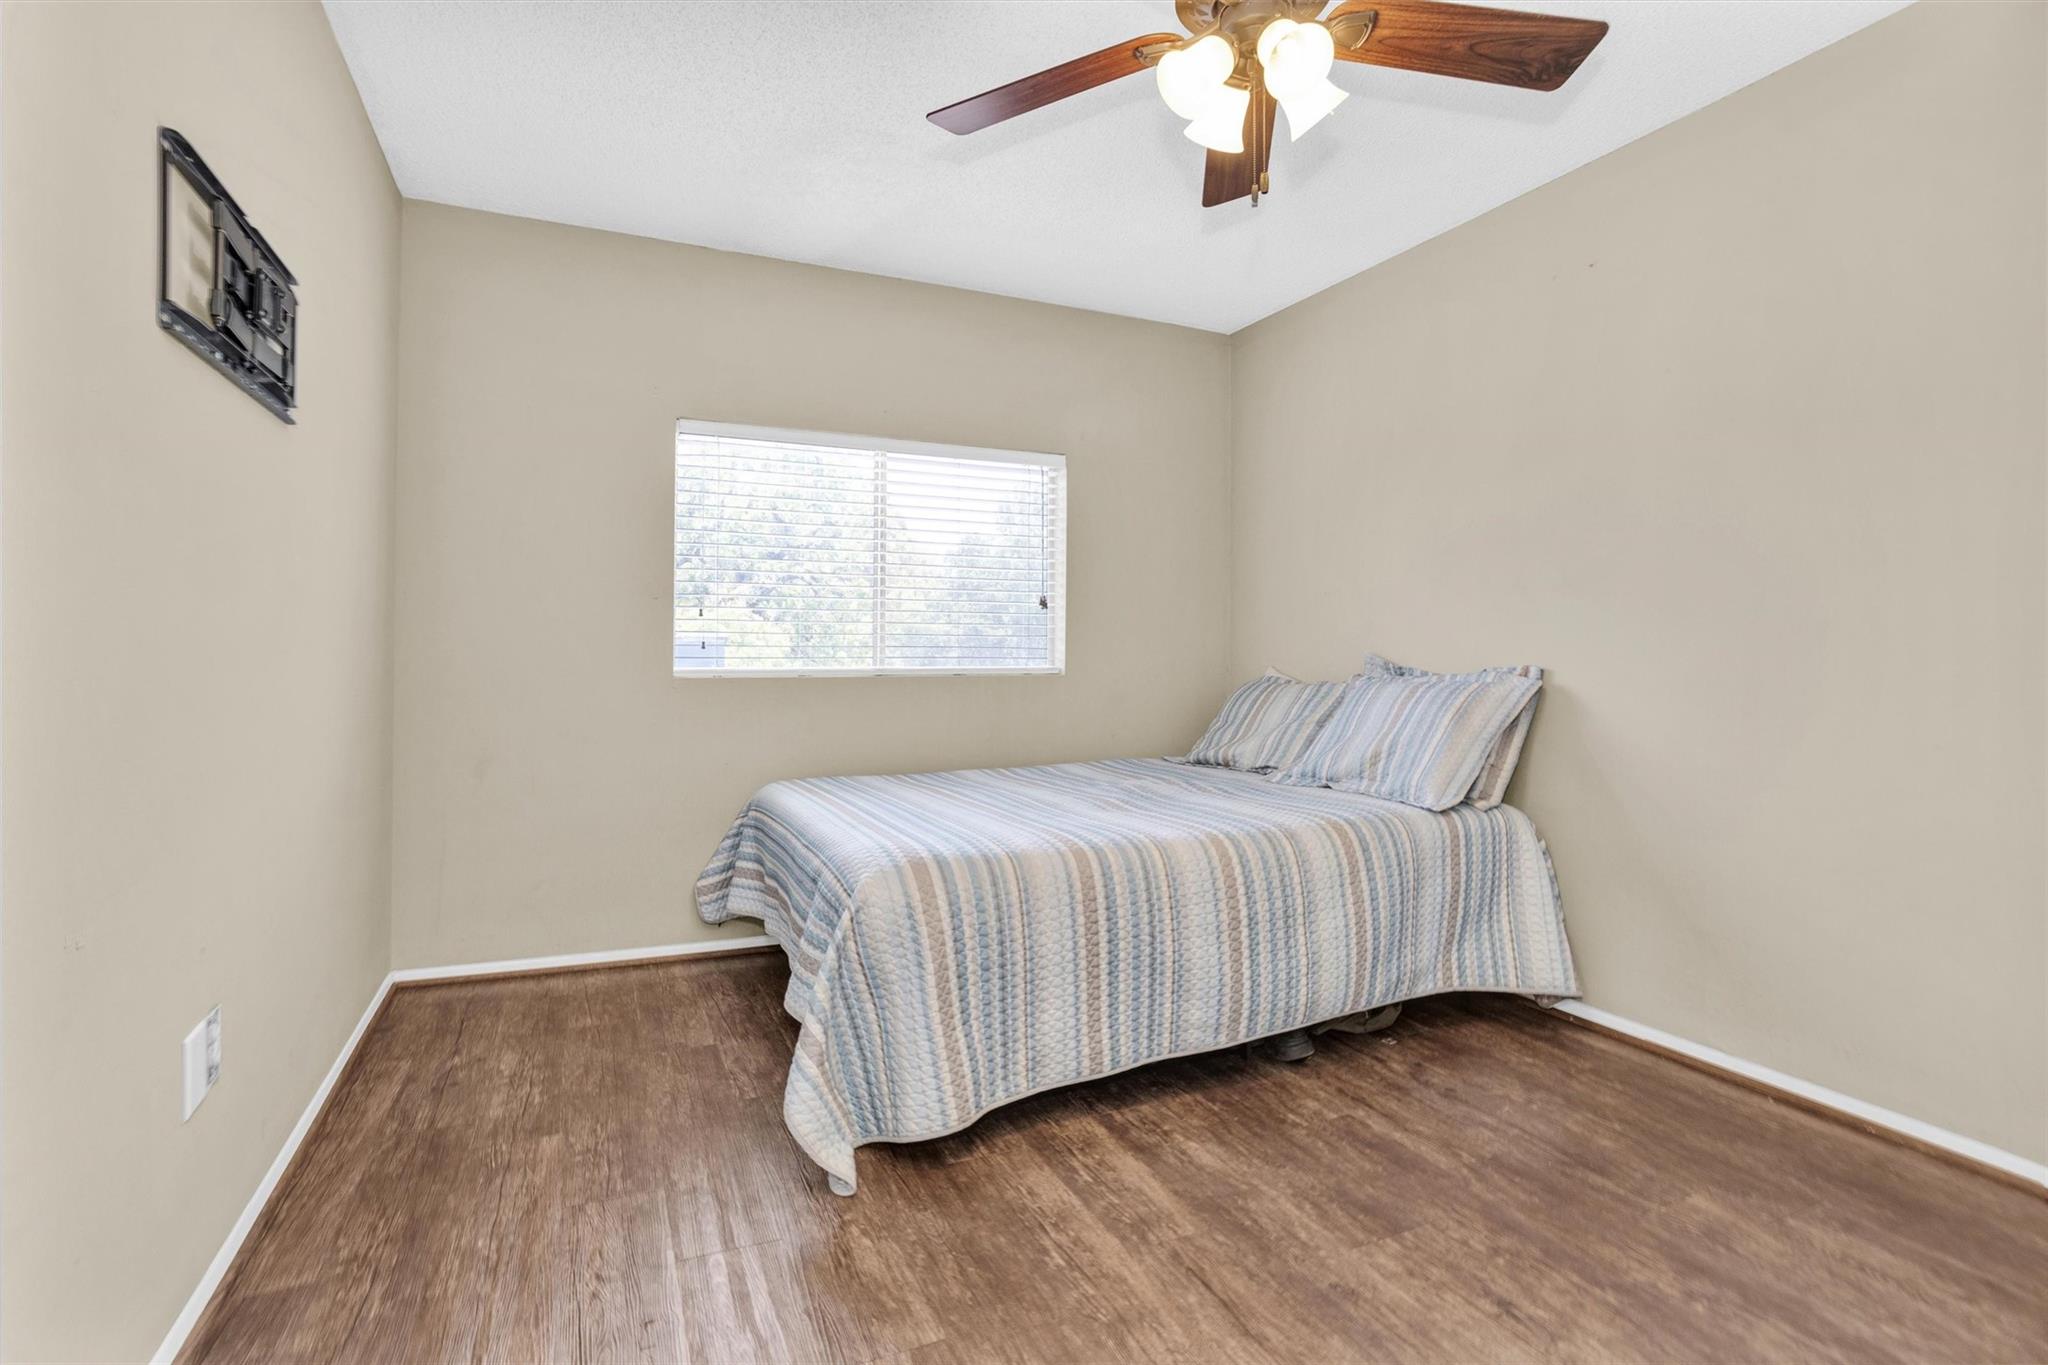
Bedroom with a pale blue striped bedspread, window blinds, wood-look flooring, and ceiling fan.
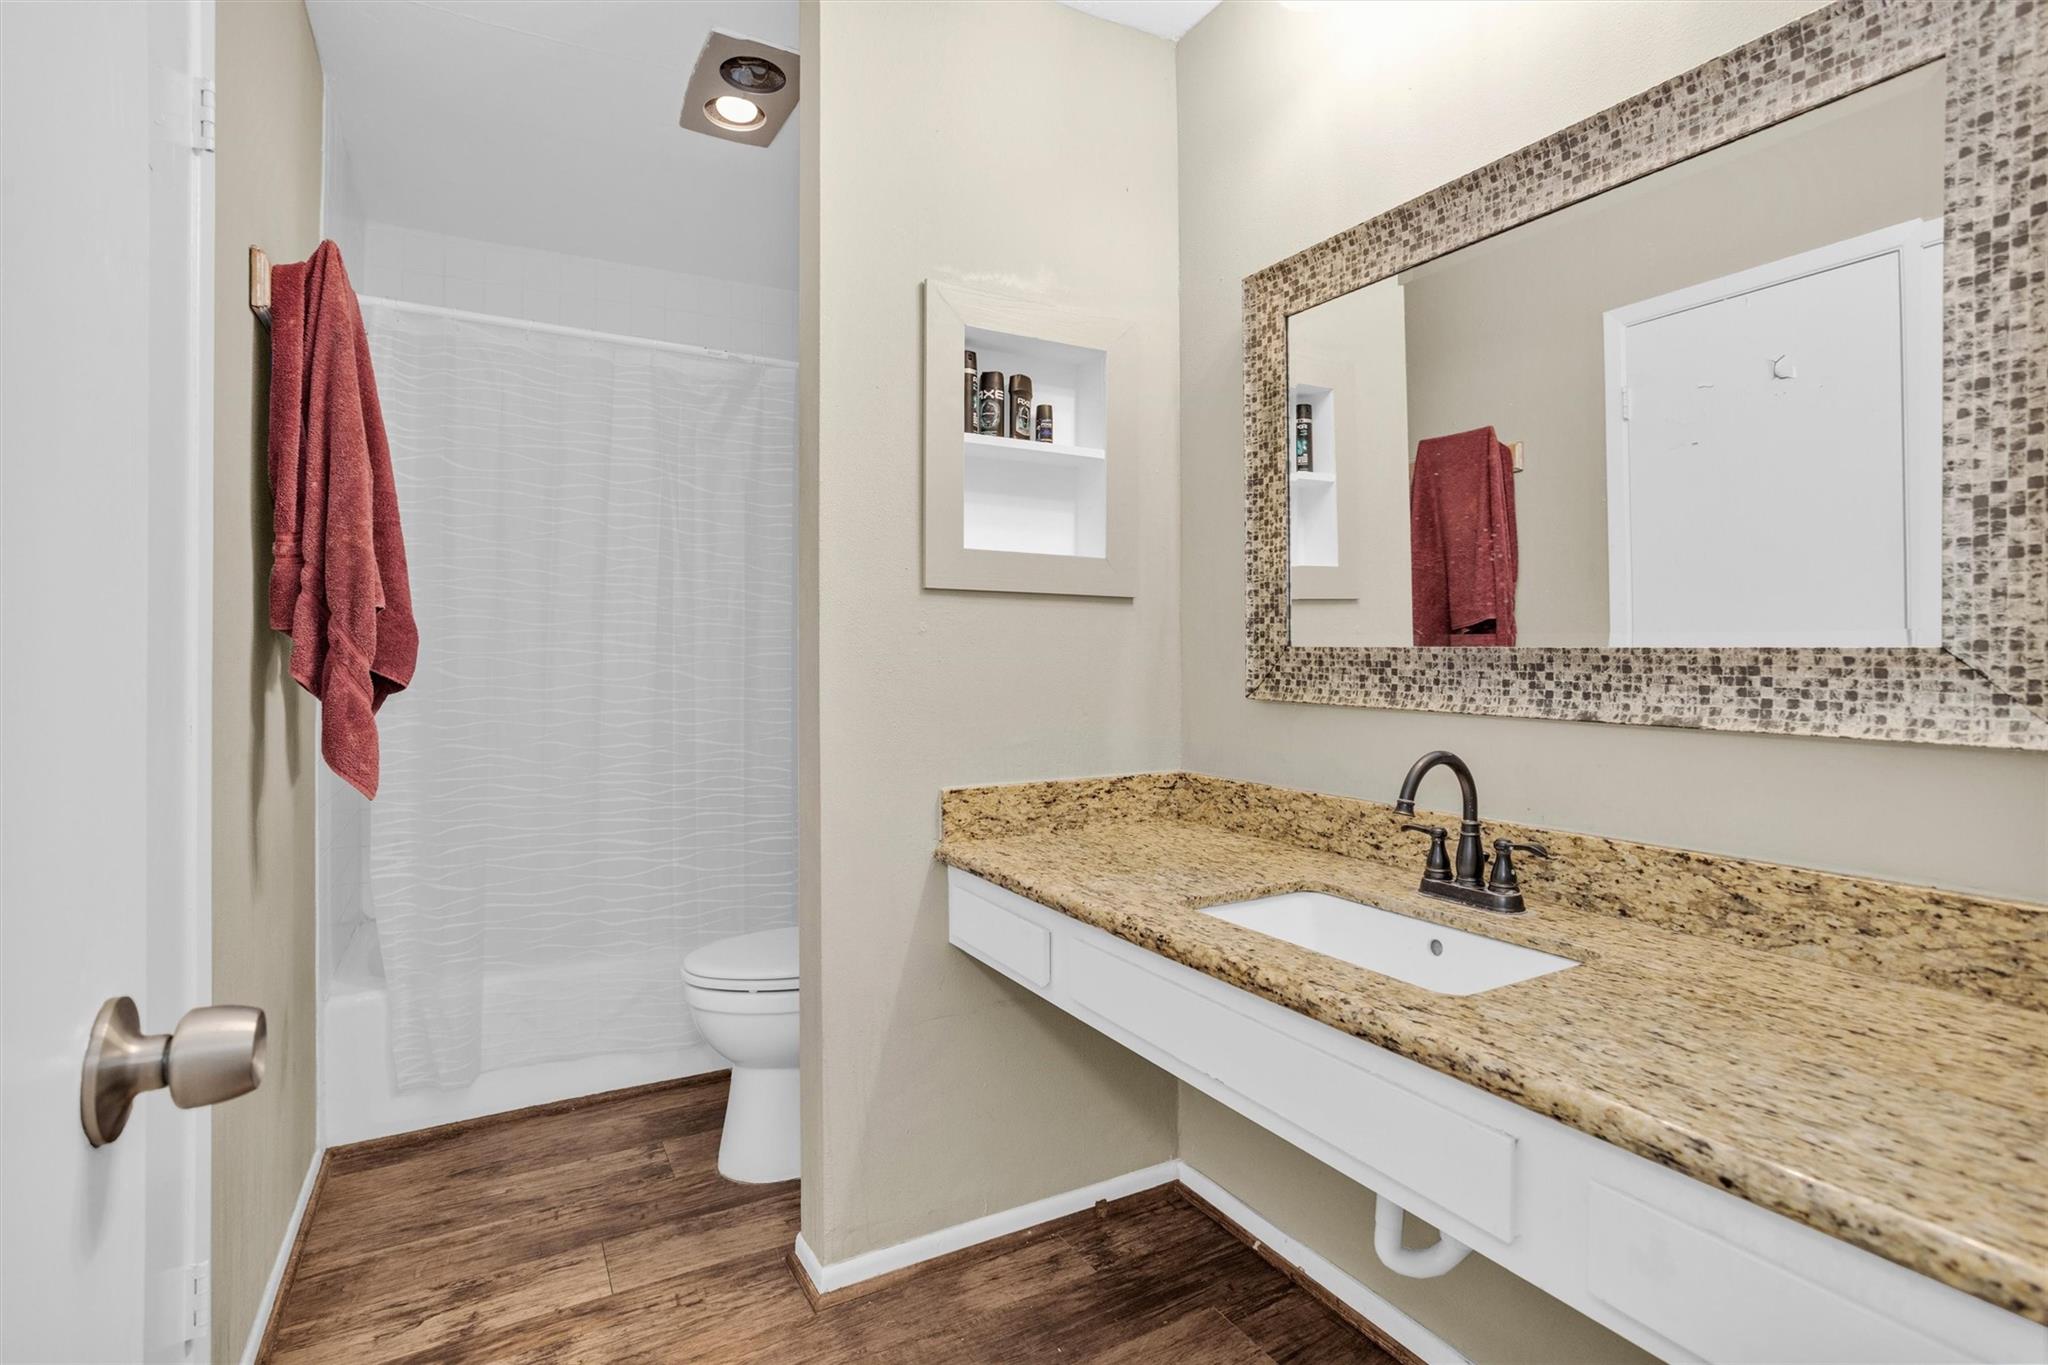
Bathroom with granite vanity, mosaic-framed mirror, recessed shelf, and curtained shower.
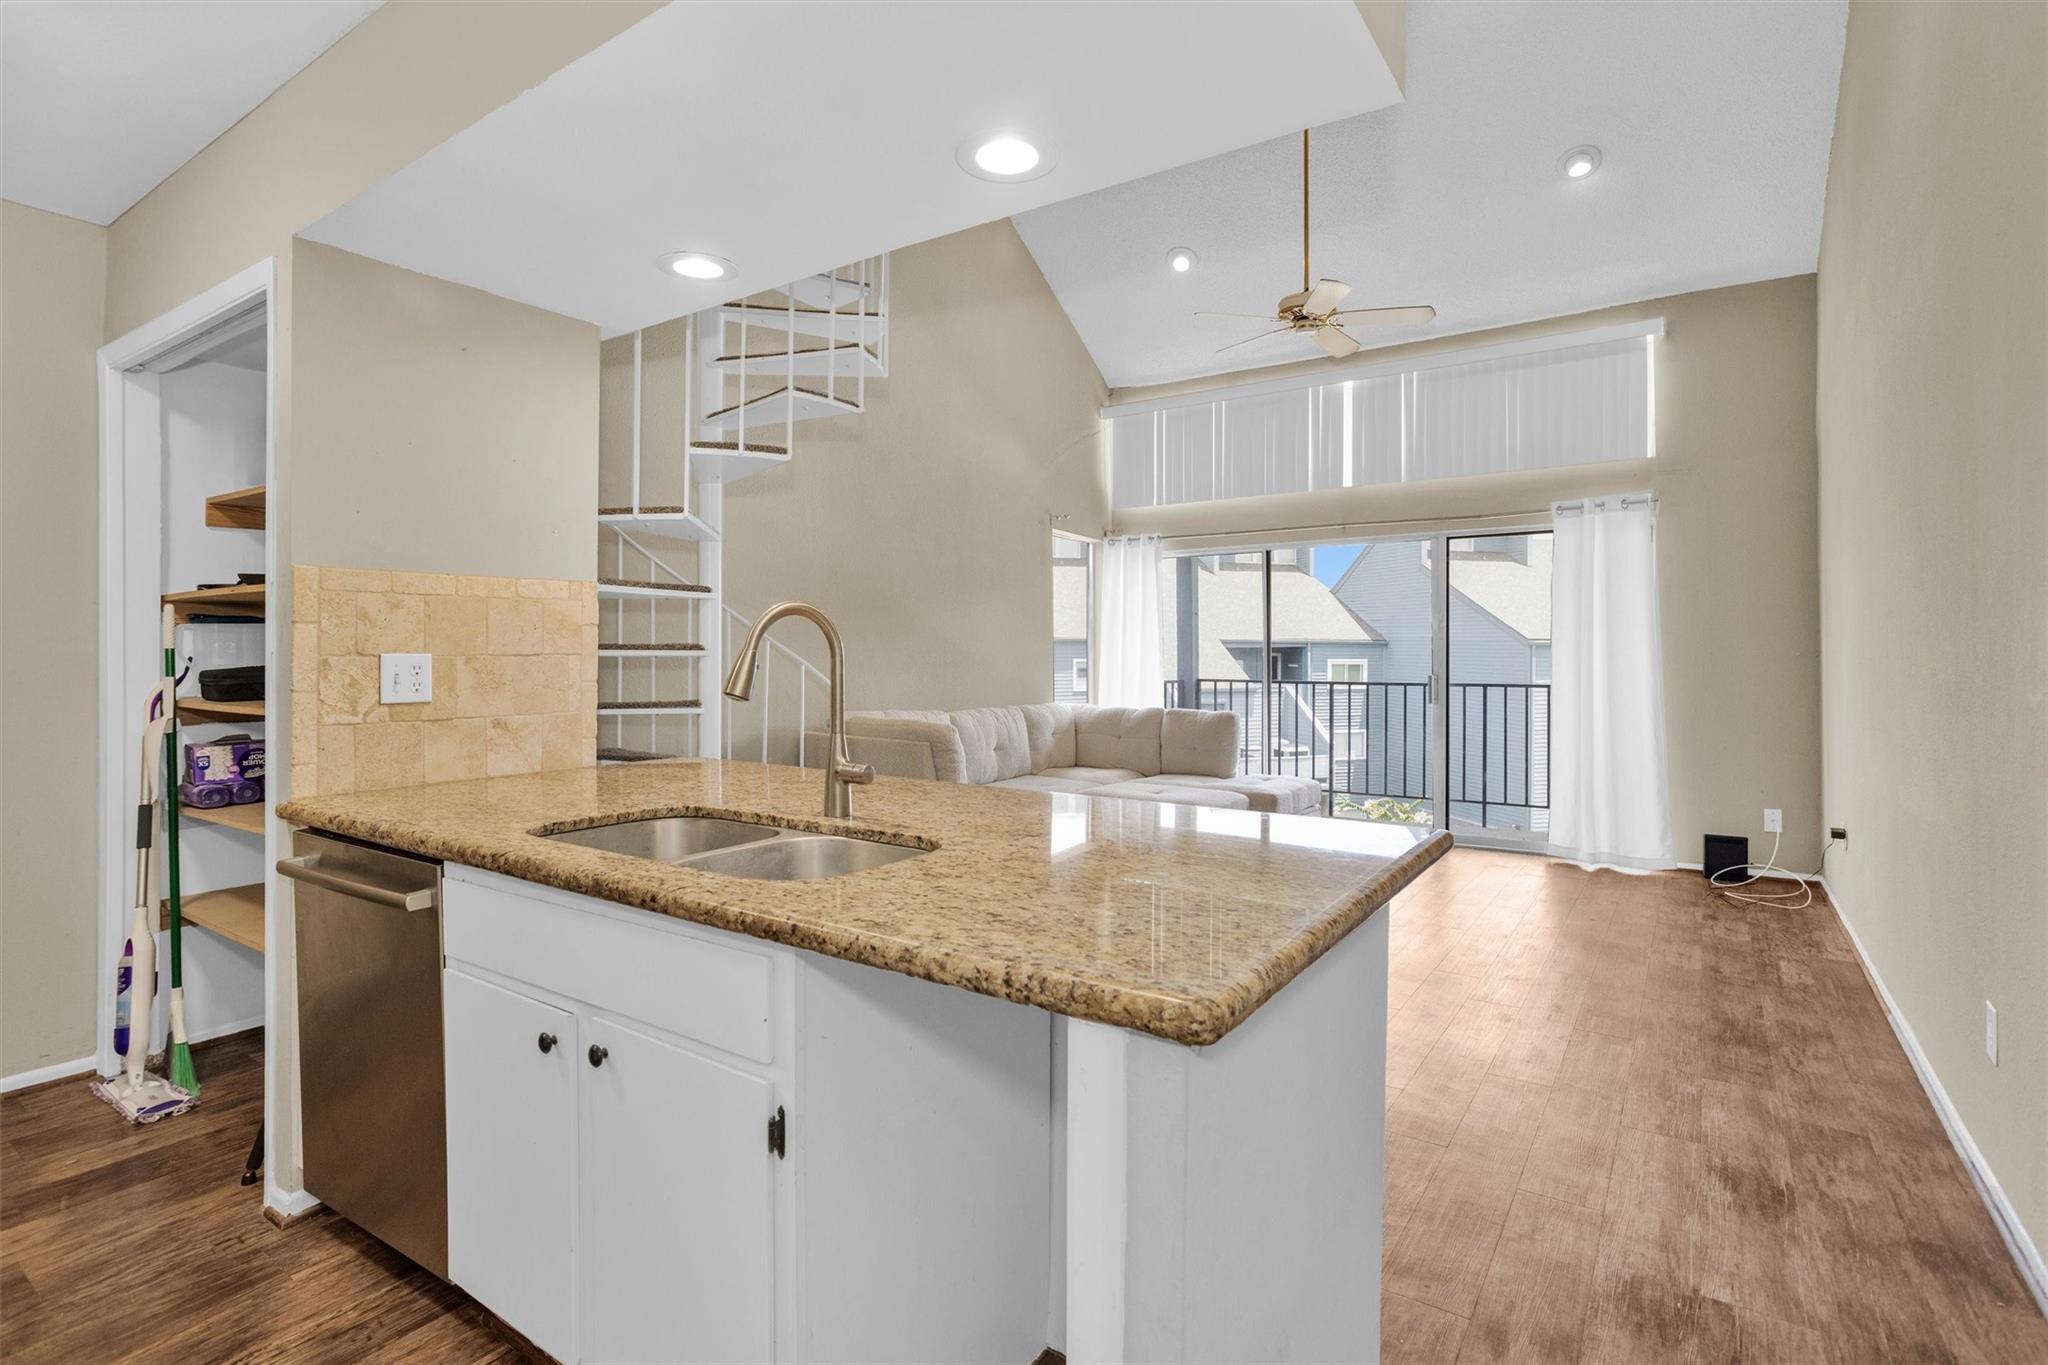
Open-plan condo kitchen with granite island, narrow staircase, and sliding doors to a balcony.
Condo kitchen with granite counters, stainless appliances, and a spiral staircase.
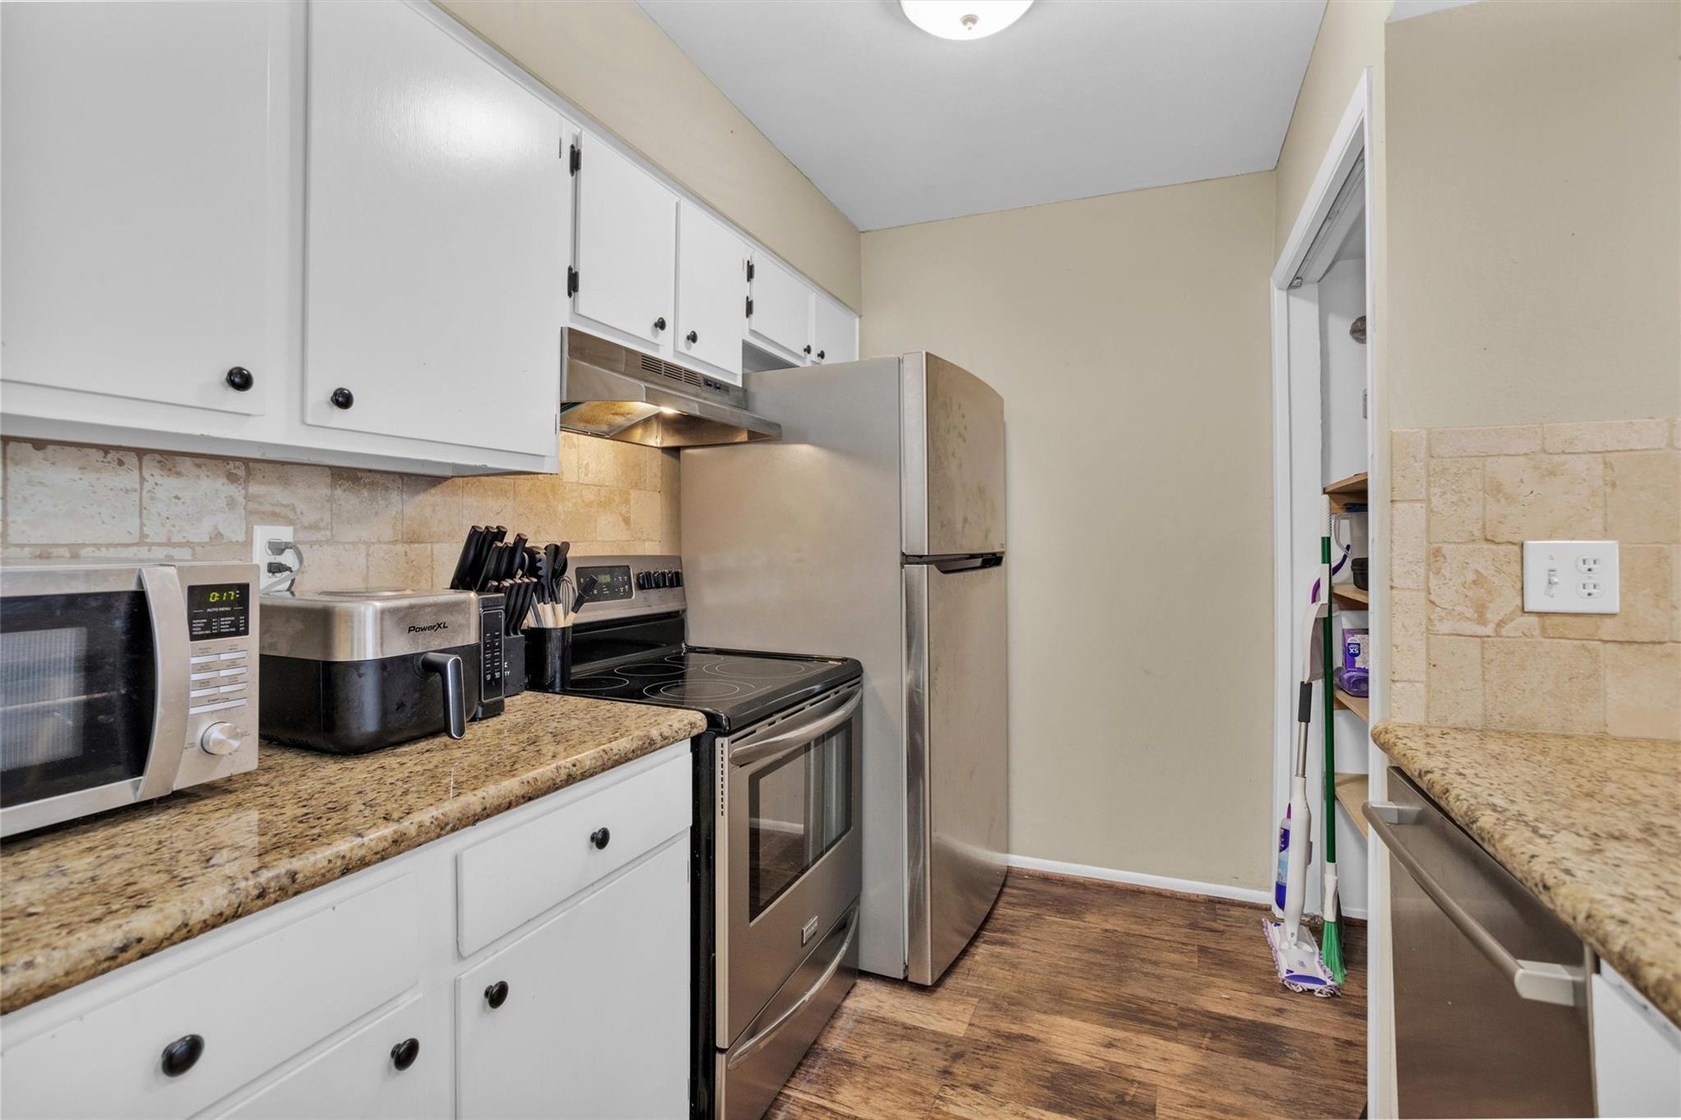
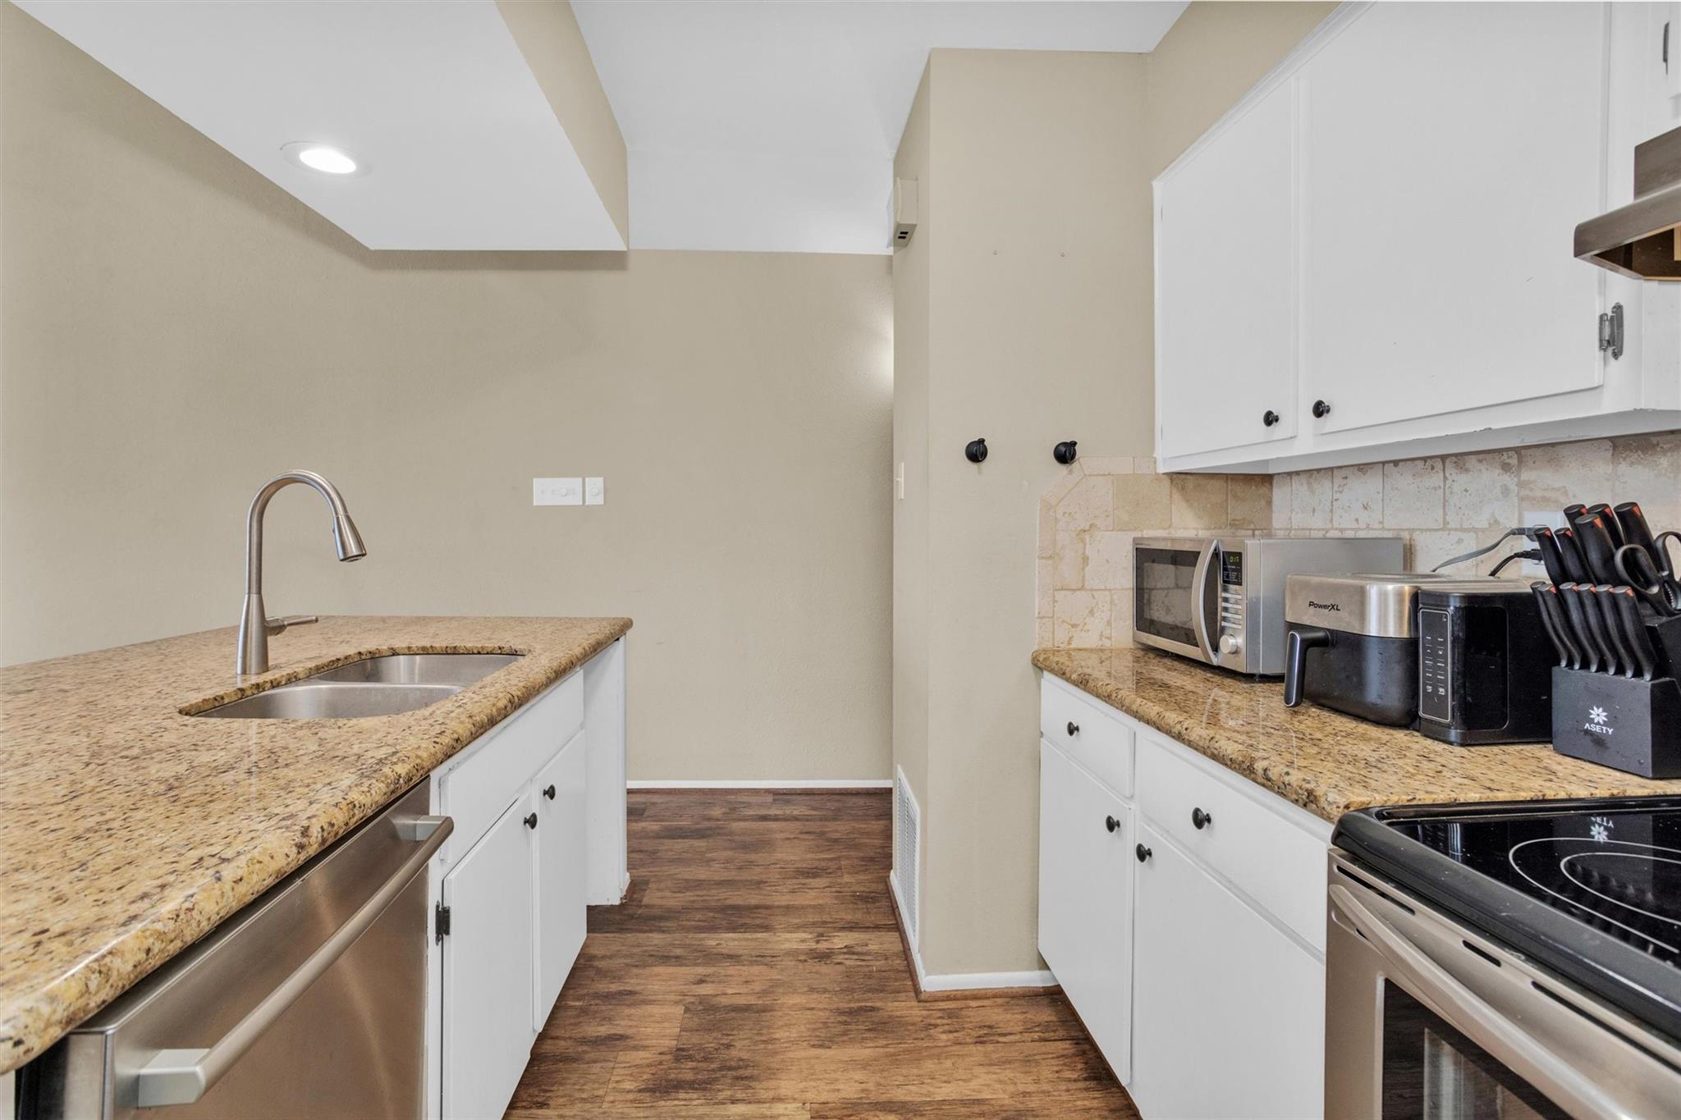
Kitchen with white cabinets, granite counters, stainless appliances, and wood-look flooring.
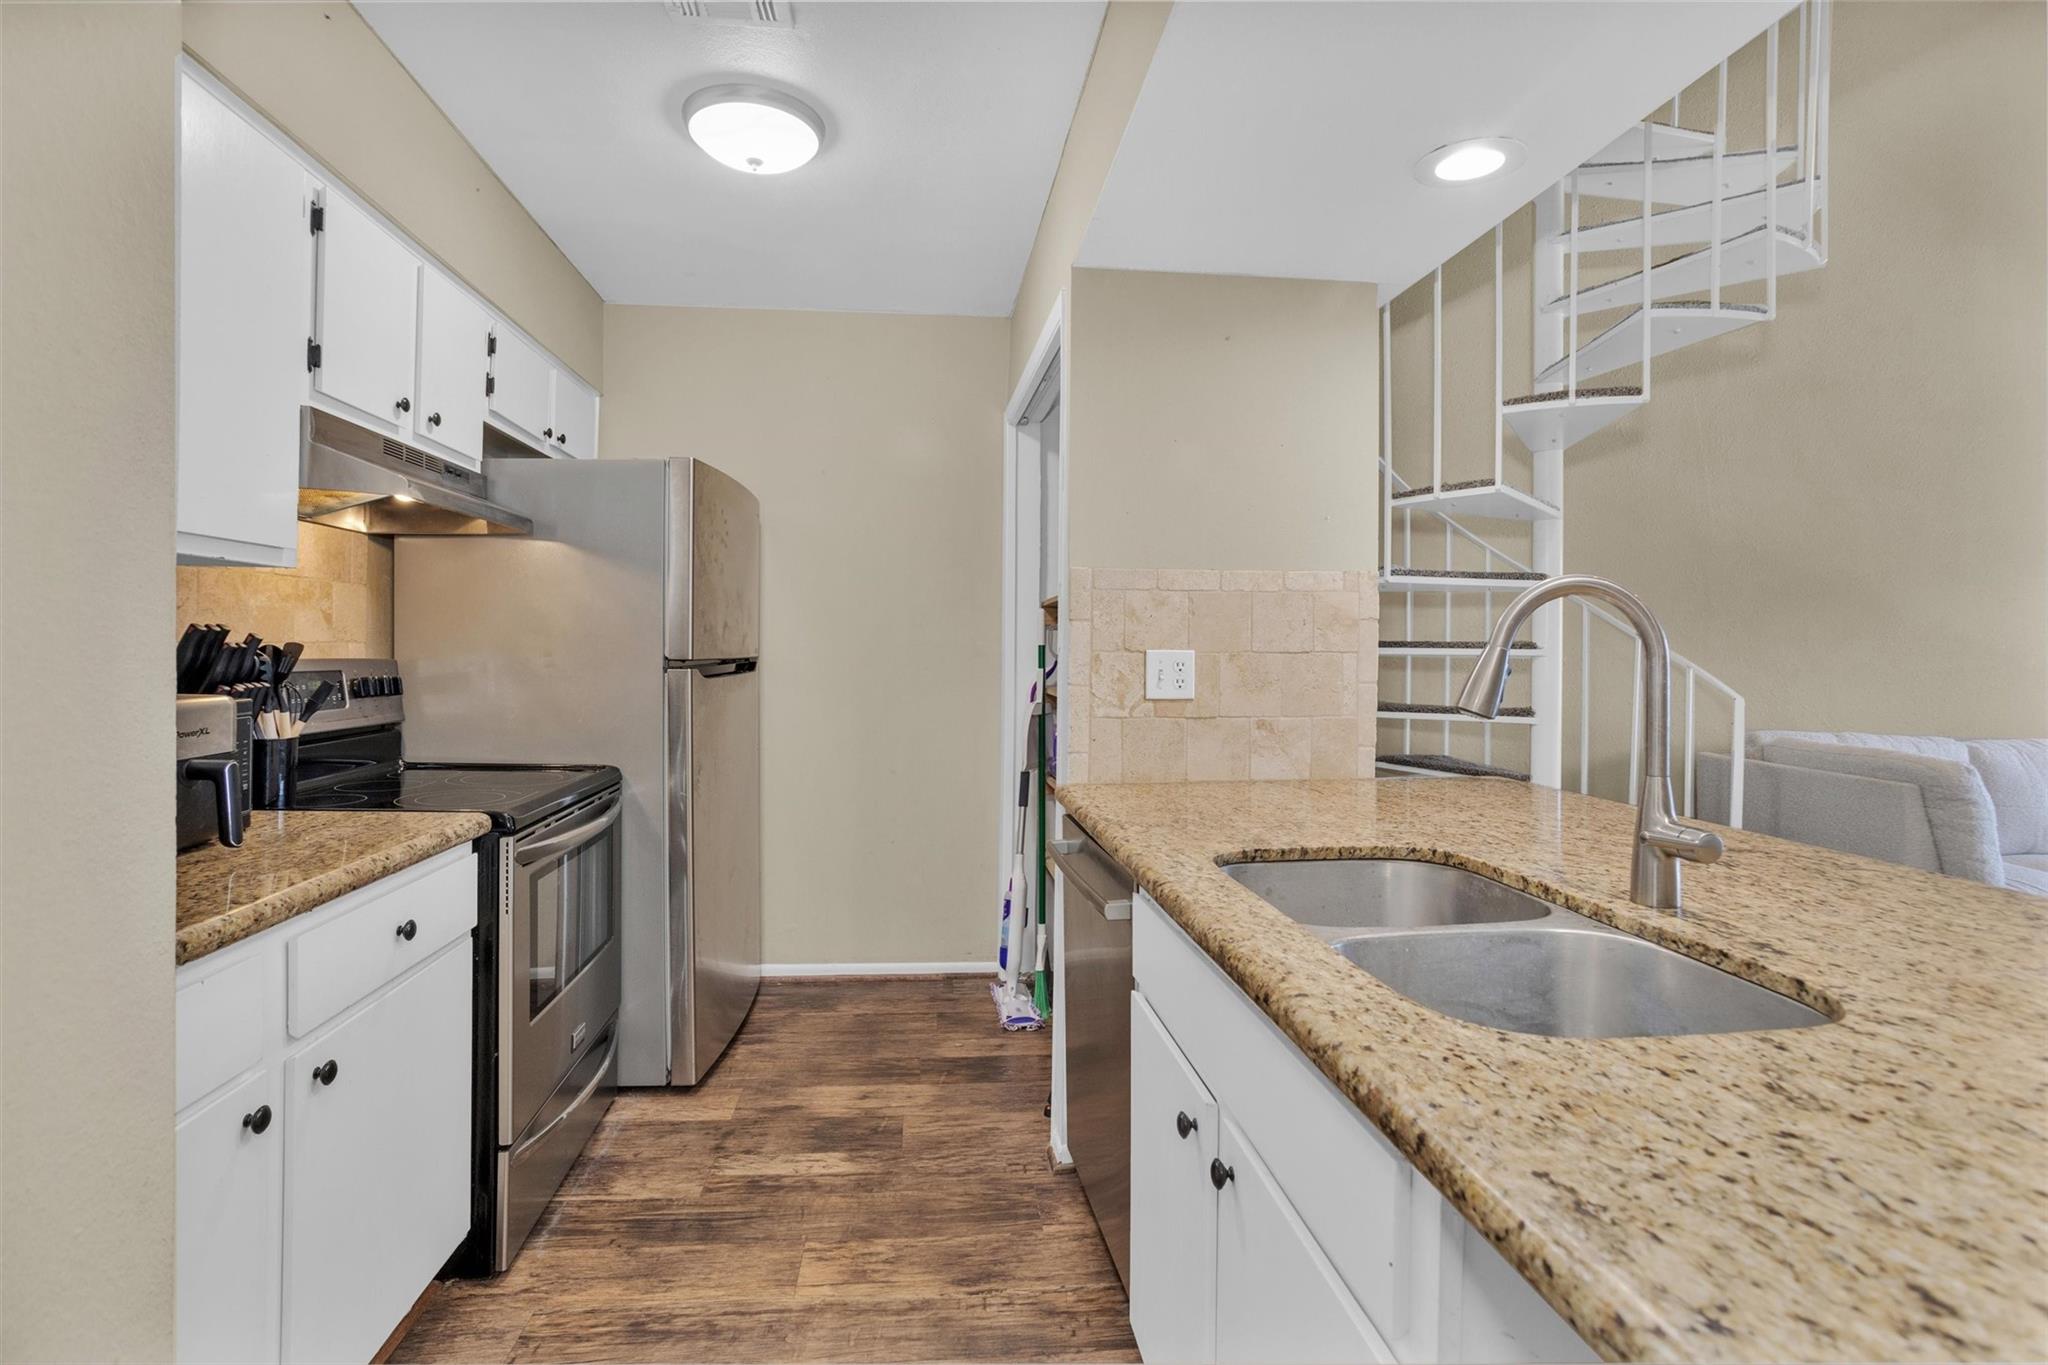
Galley kitchen with white cabinets, granite counters, stainless appliances, and a dark wood-look floor.
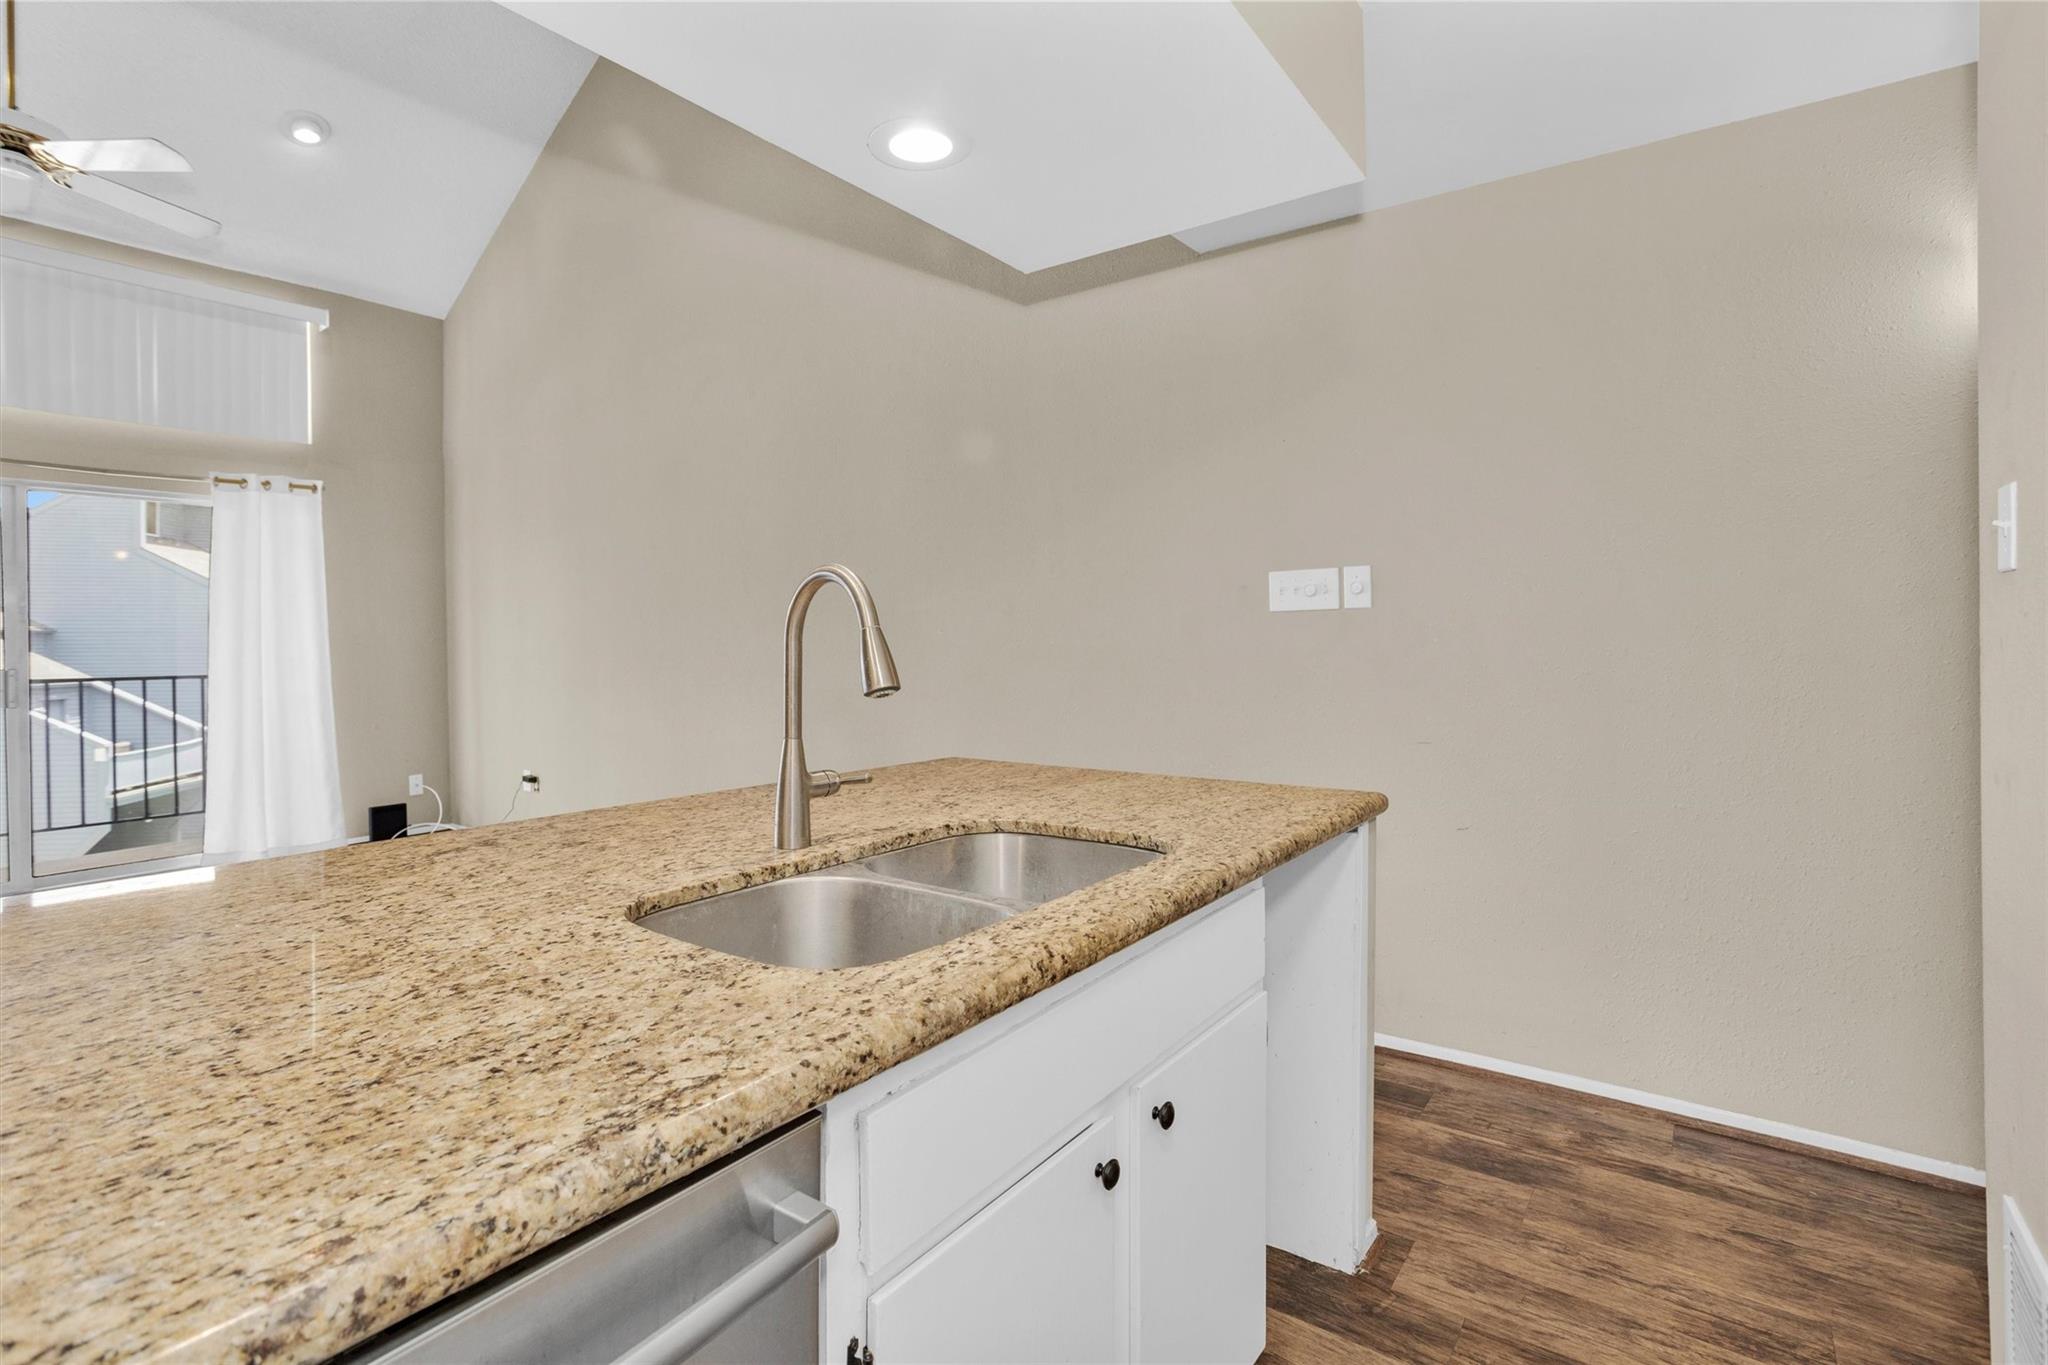
Empty kitchen with a granite peninsula and double-basin sink beside a curtained balcony door.
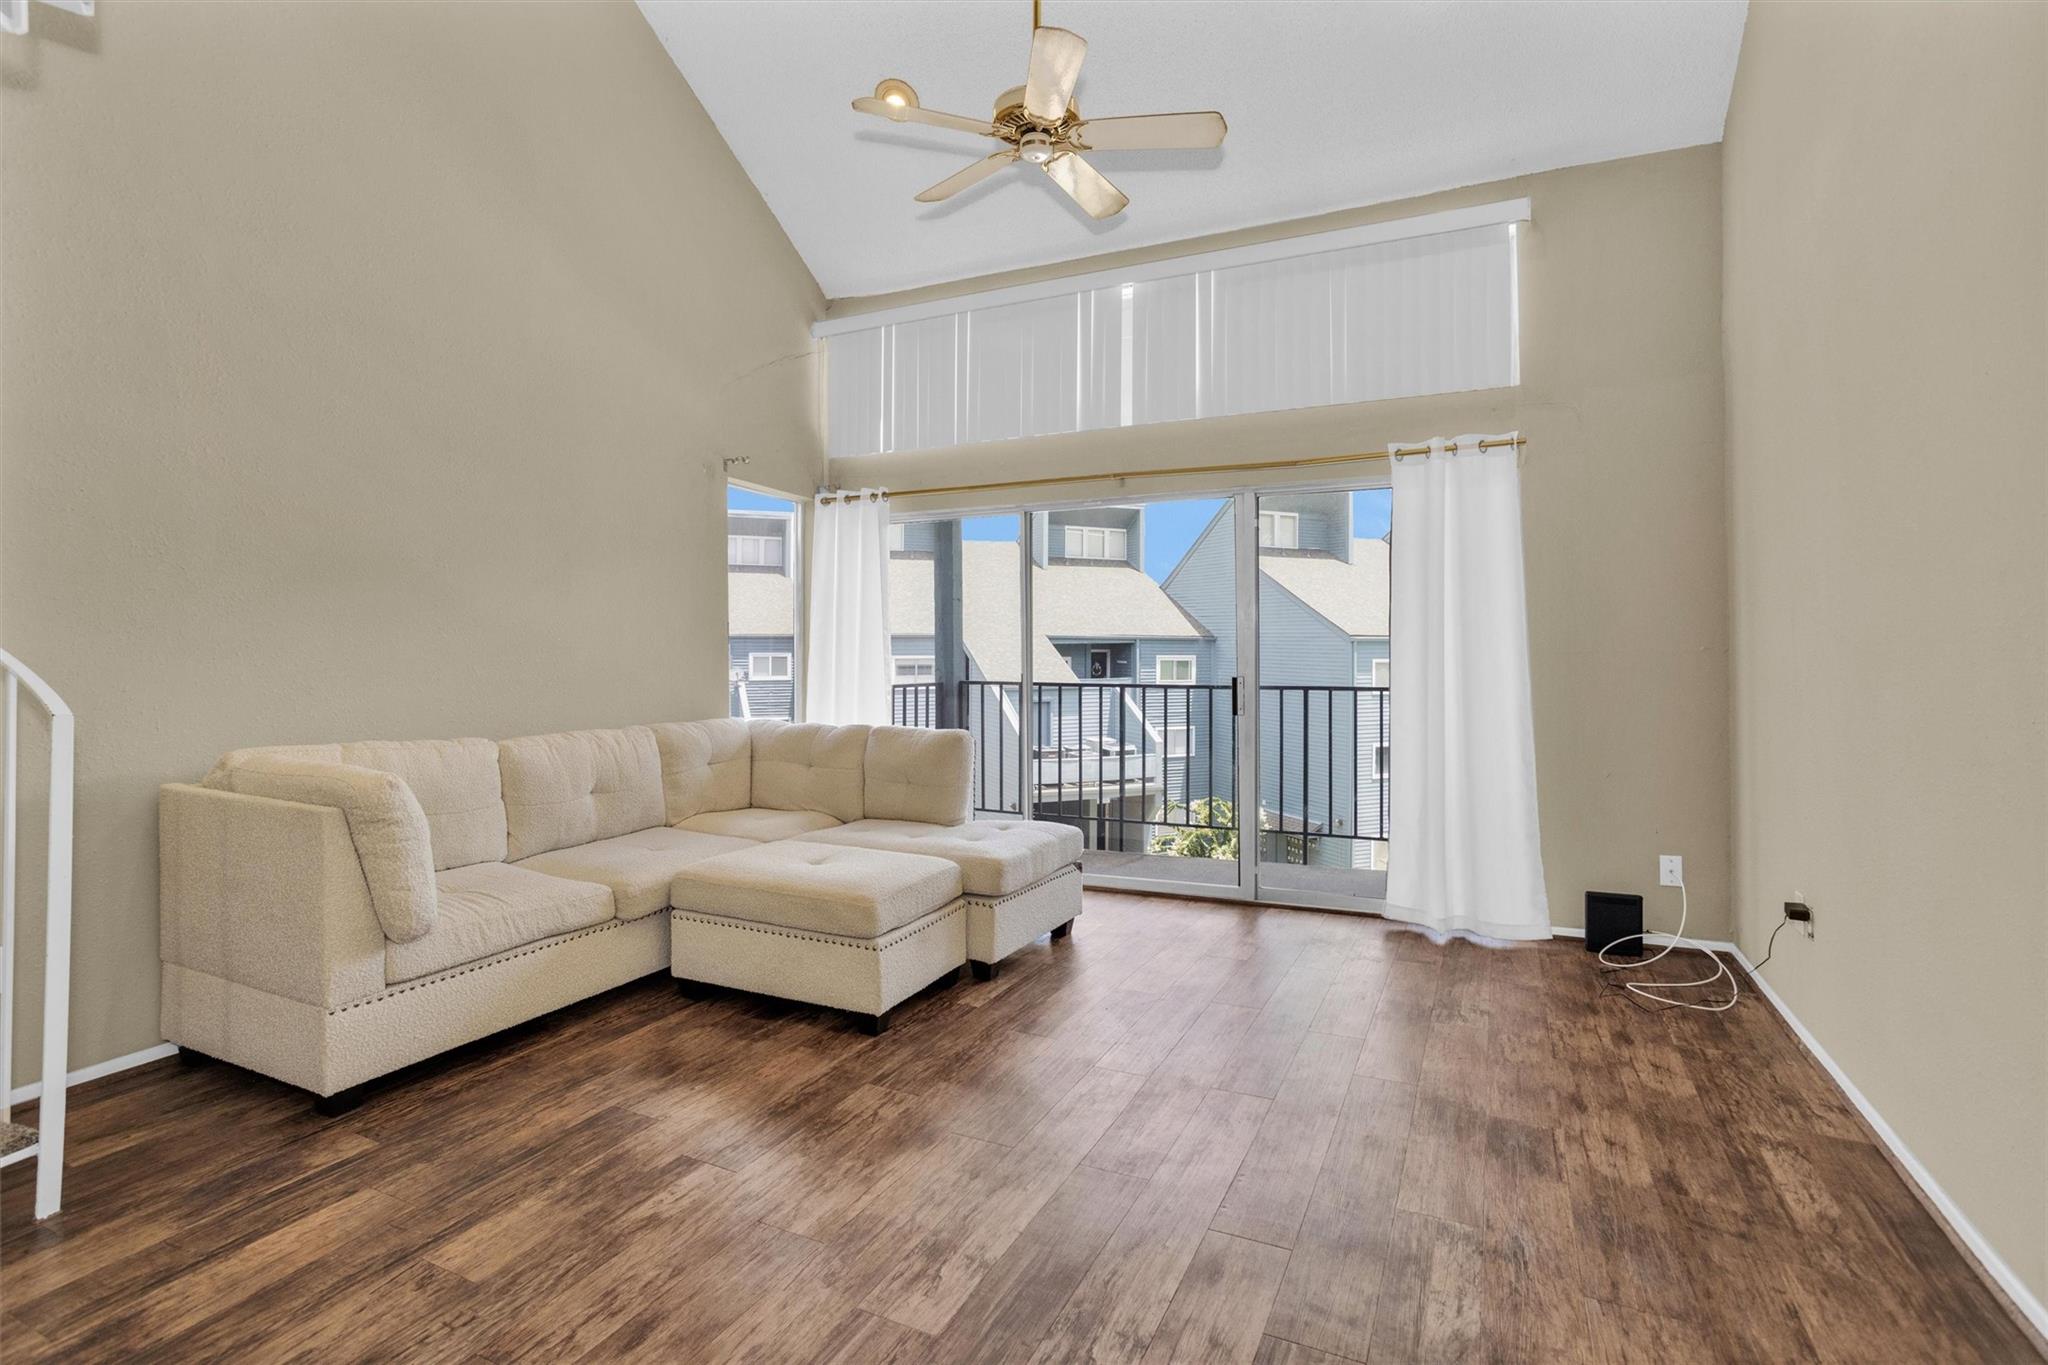
Living room with a beige sectional, vaulted ceiling, and sliding glass doors to a balcony.
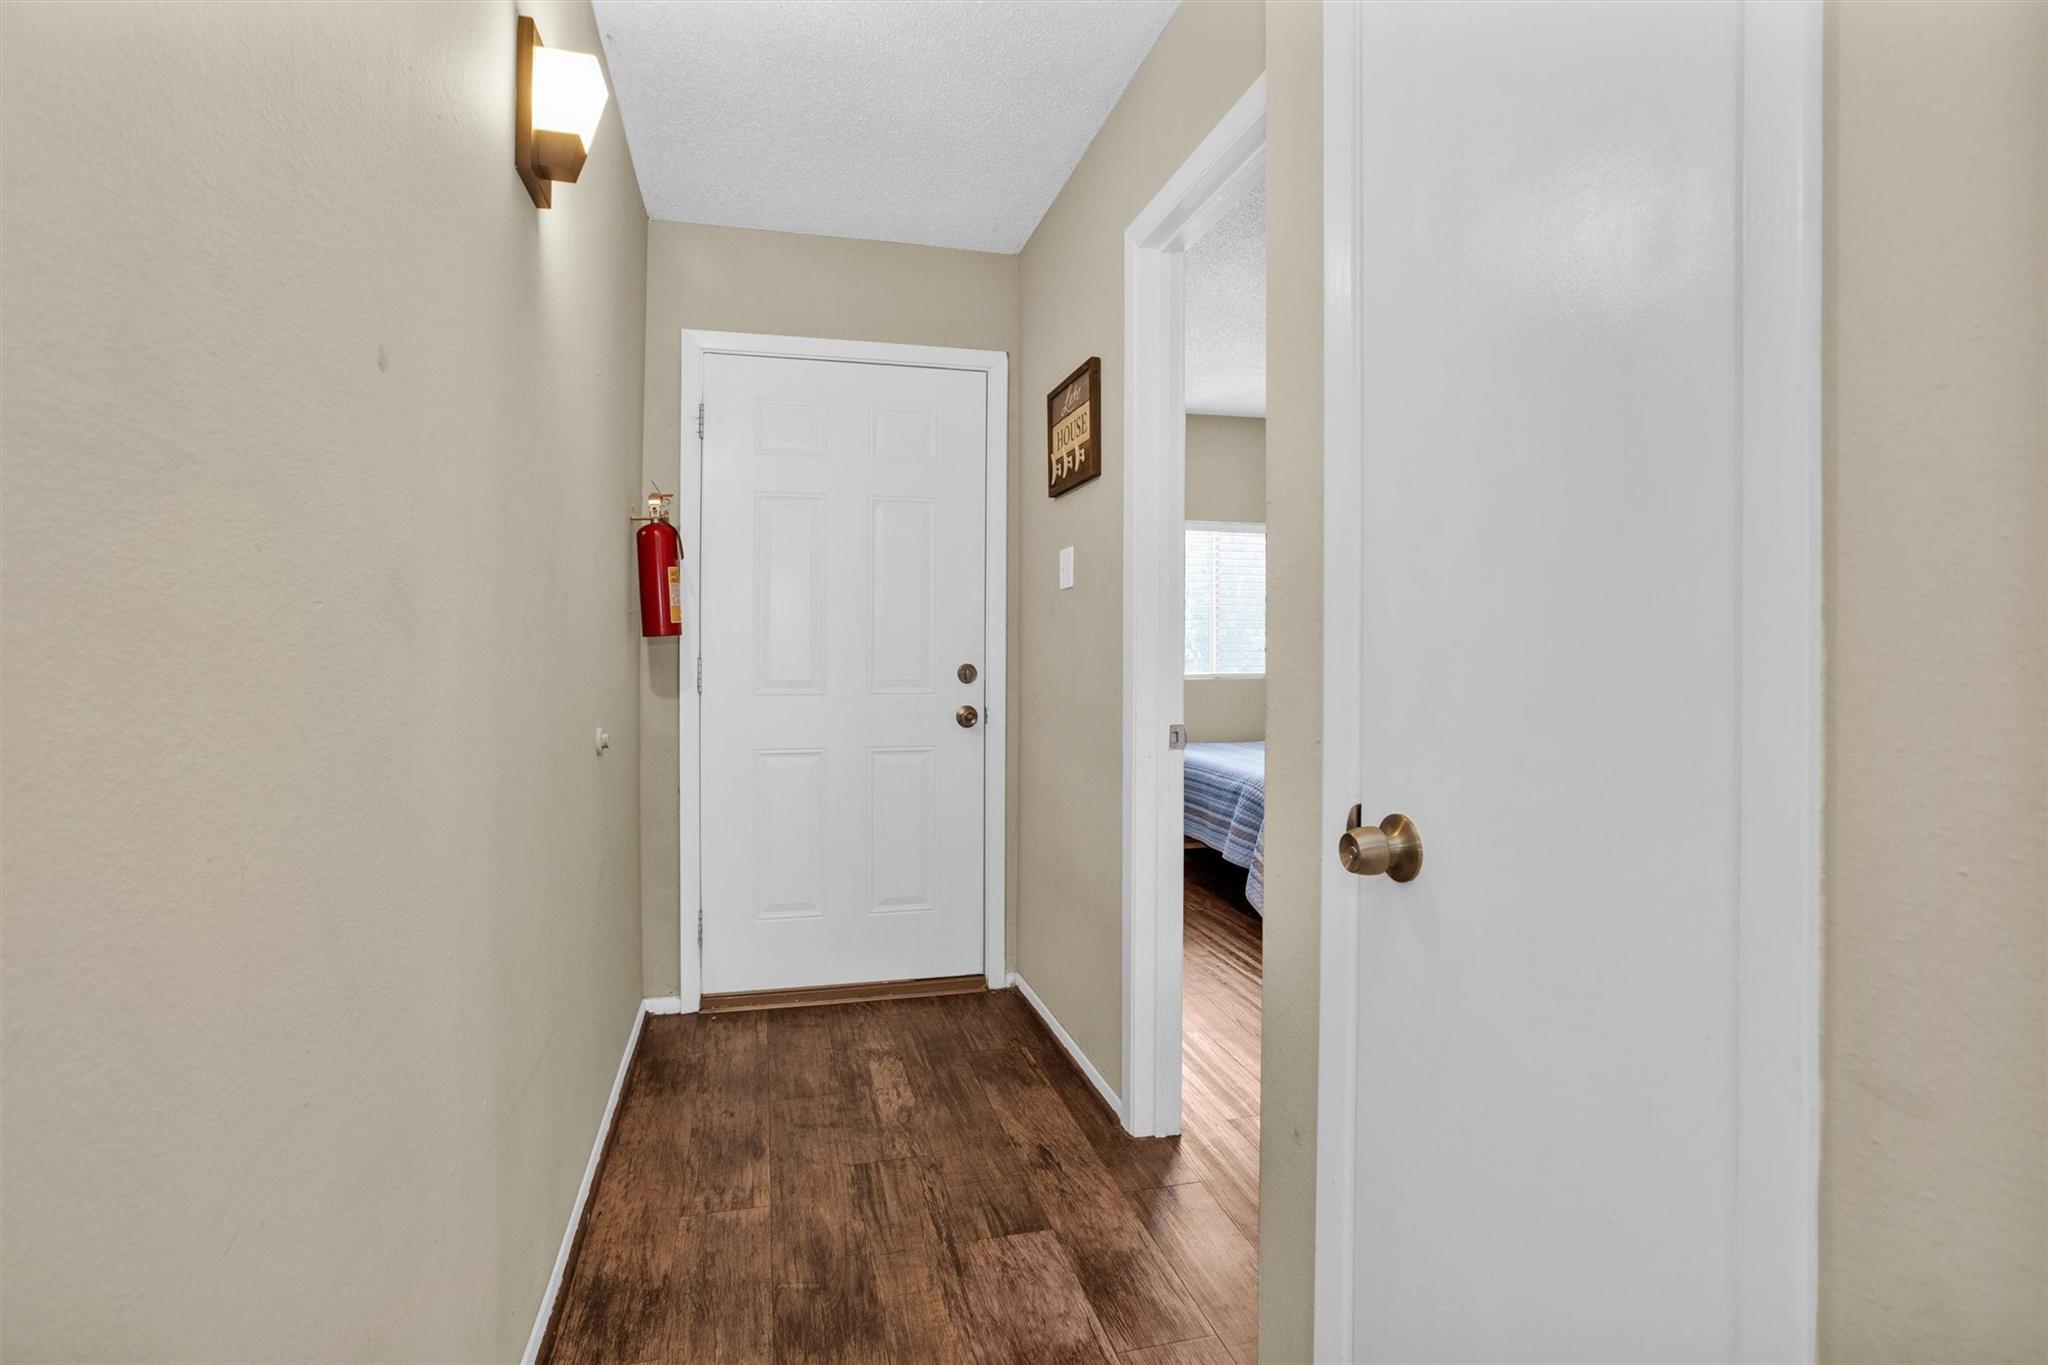
Entry hallway with wood-look flooring, white front door, and a glimpse into a bedroom.
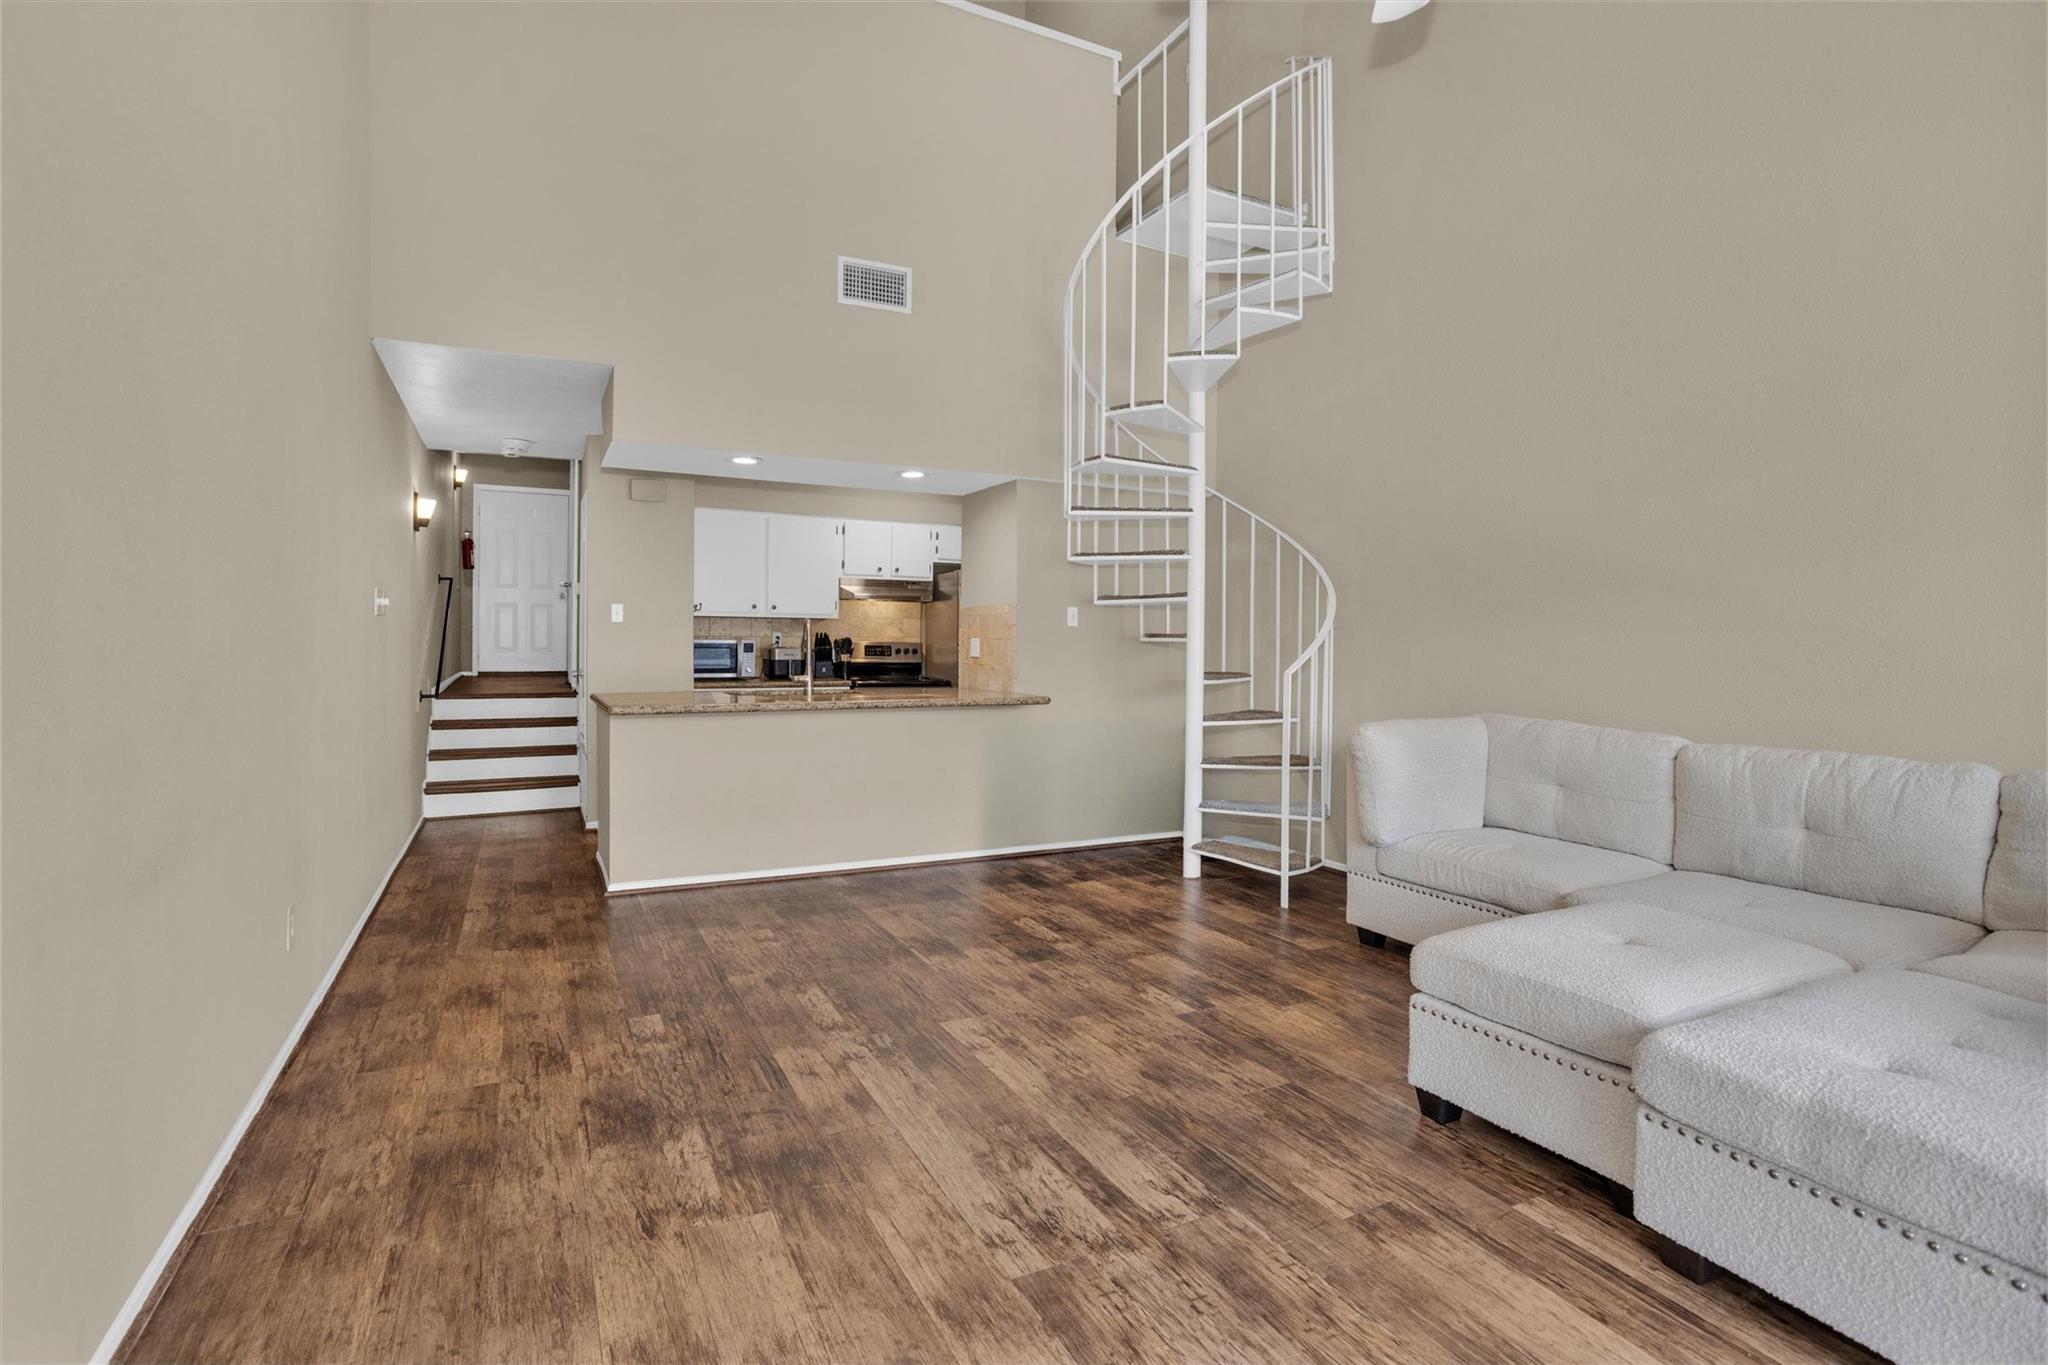
Open-plan condo living room with a white spiral staircase, sectional sofa, and kitchen breakfast bar.
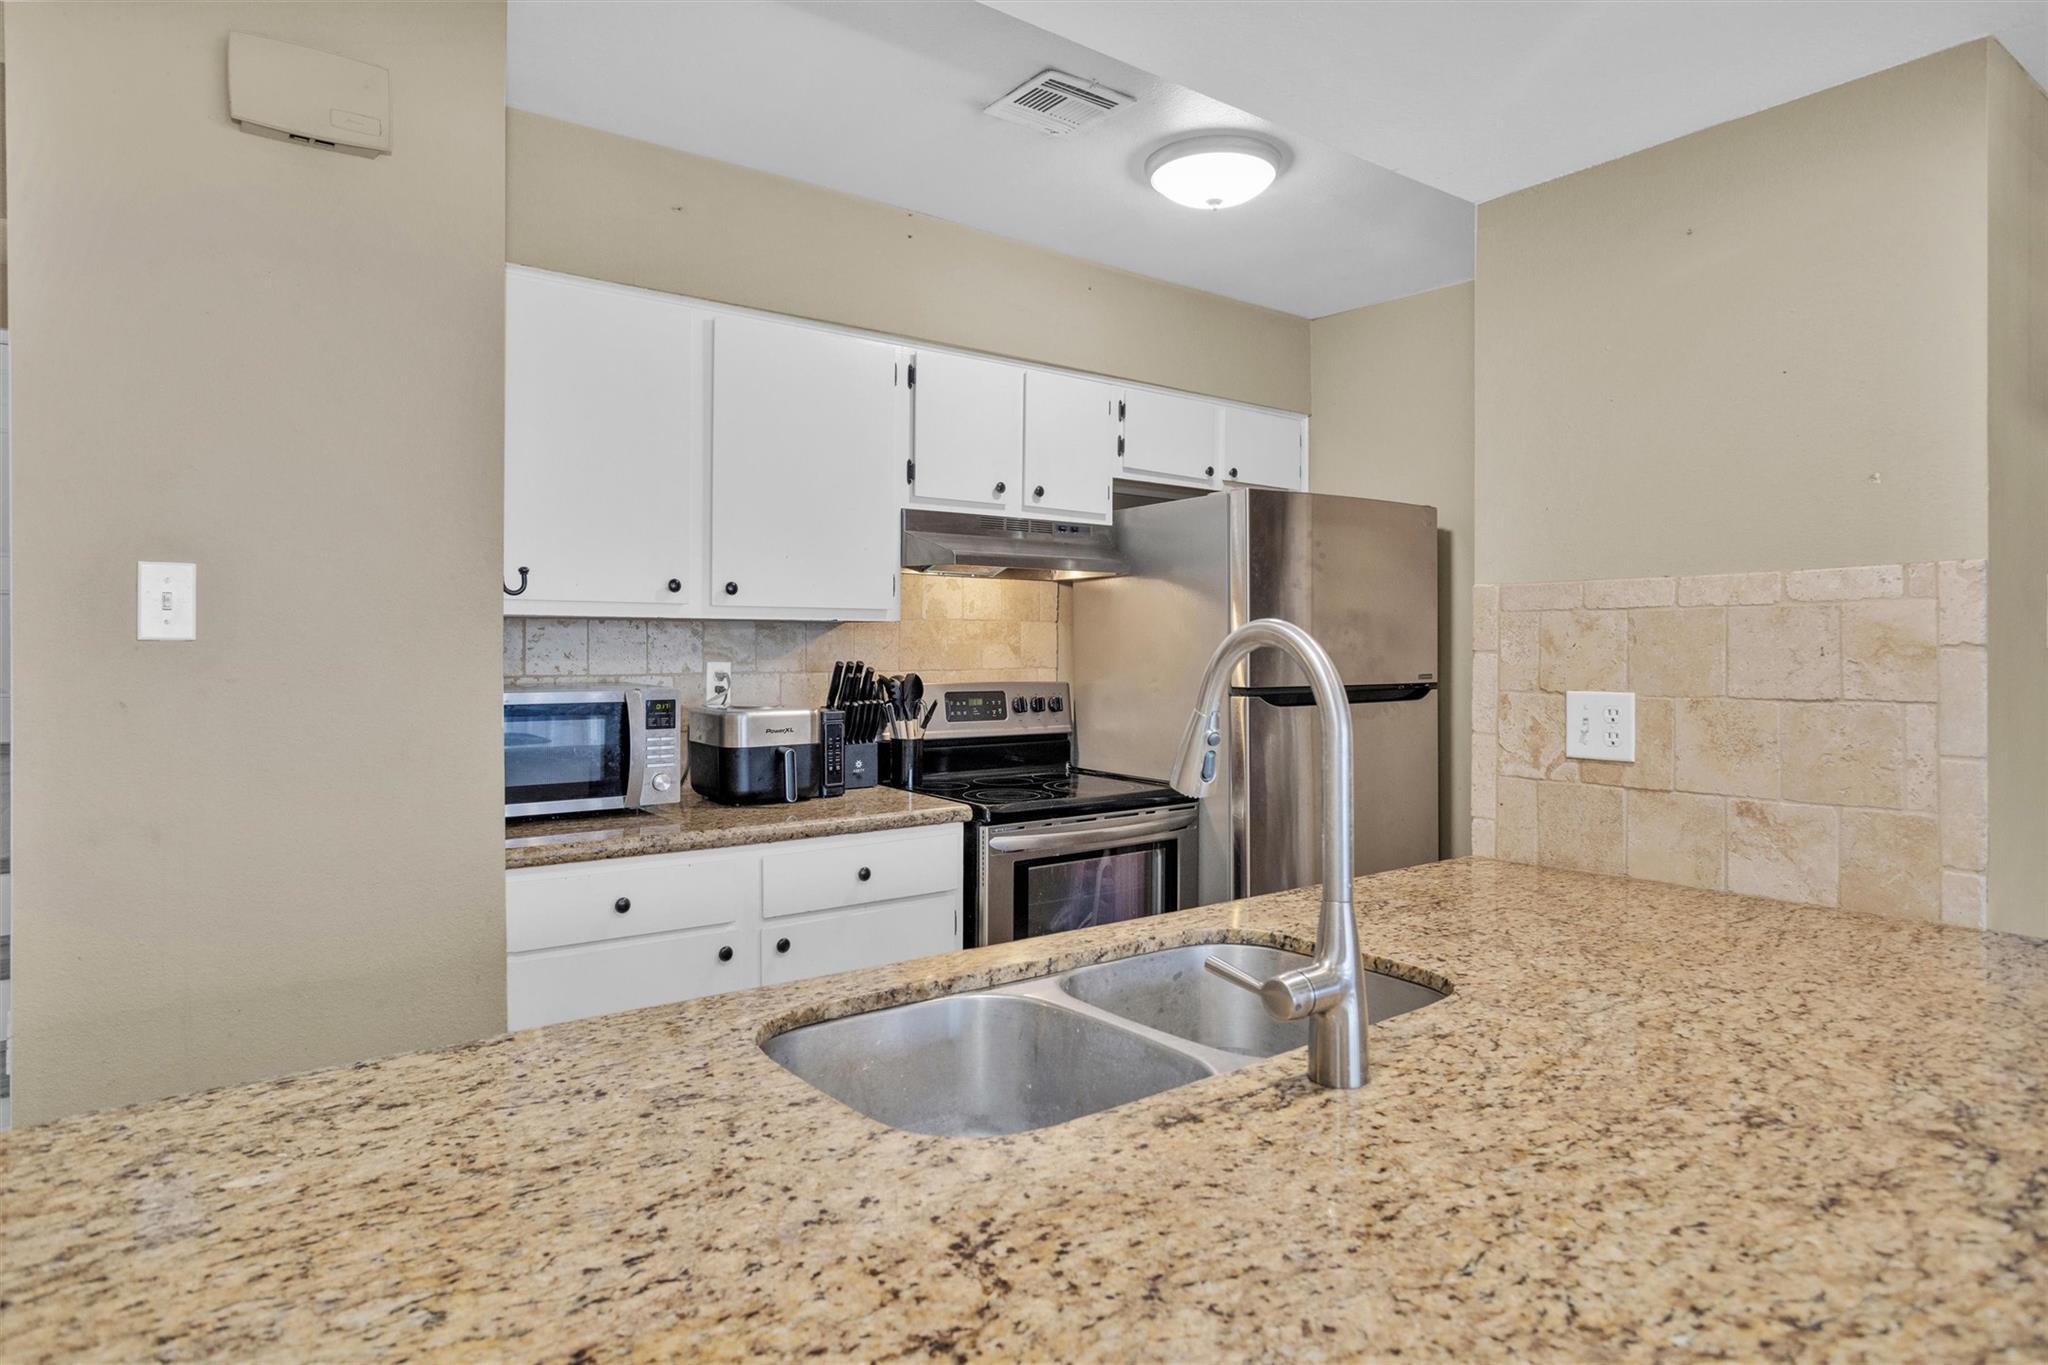
Kitchen with a granite island and double sink, white cabinets, and stainless steel appliances.
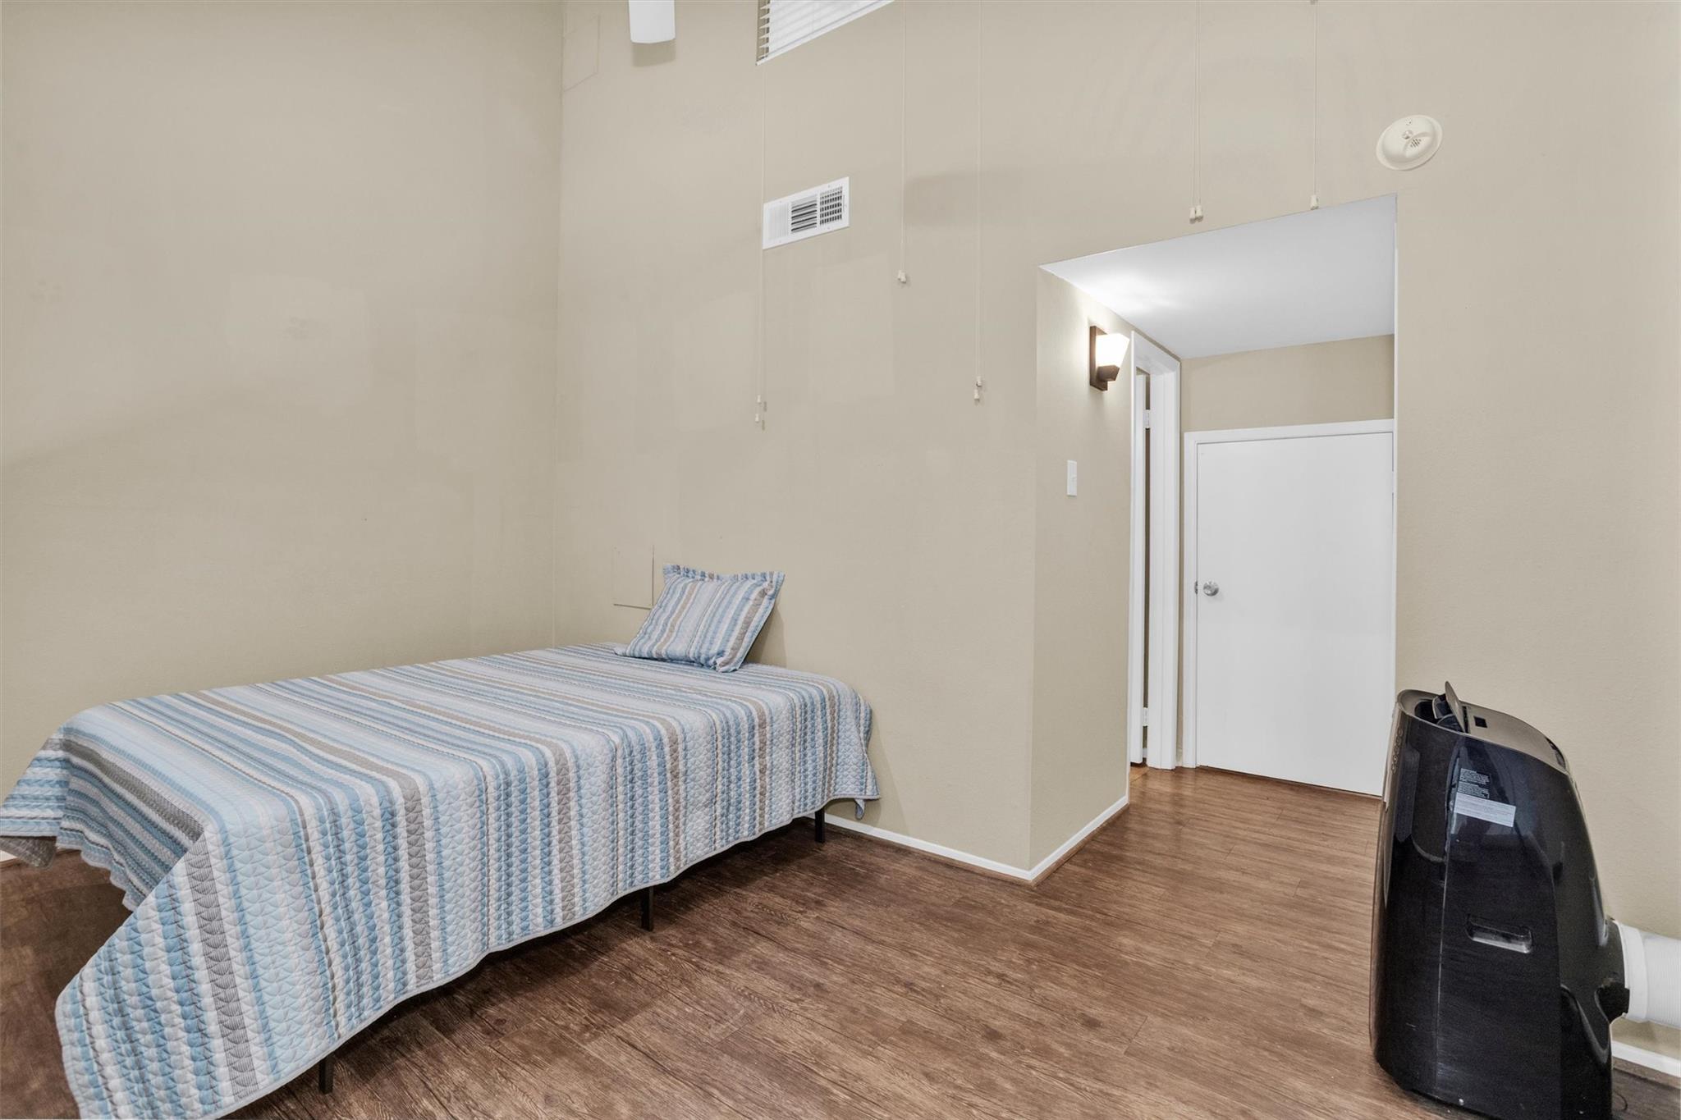
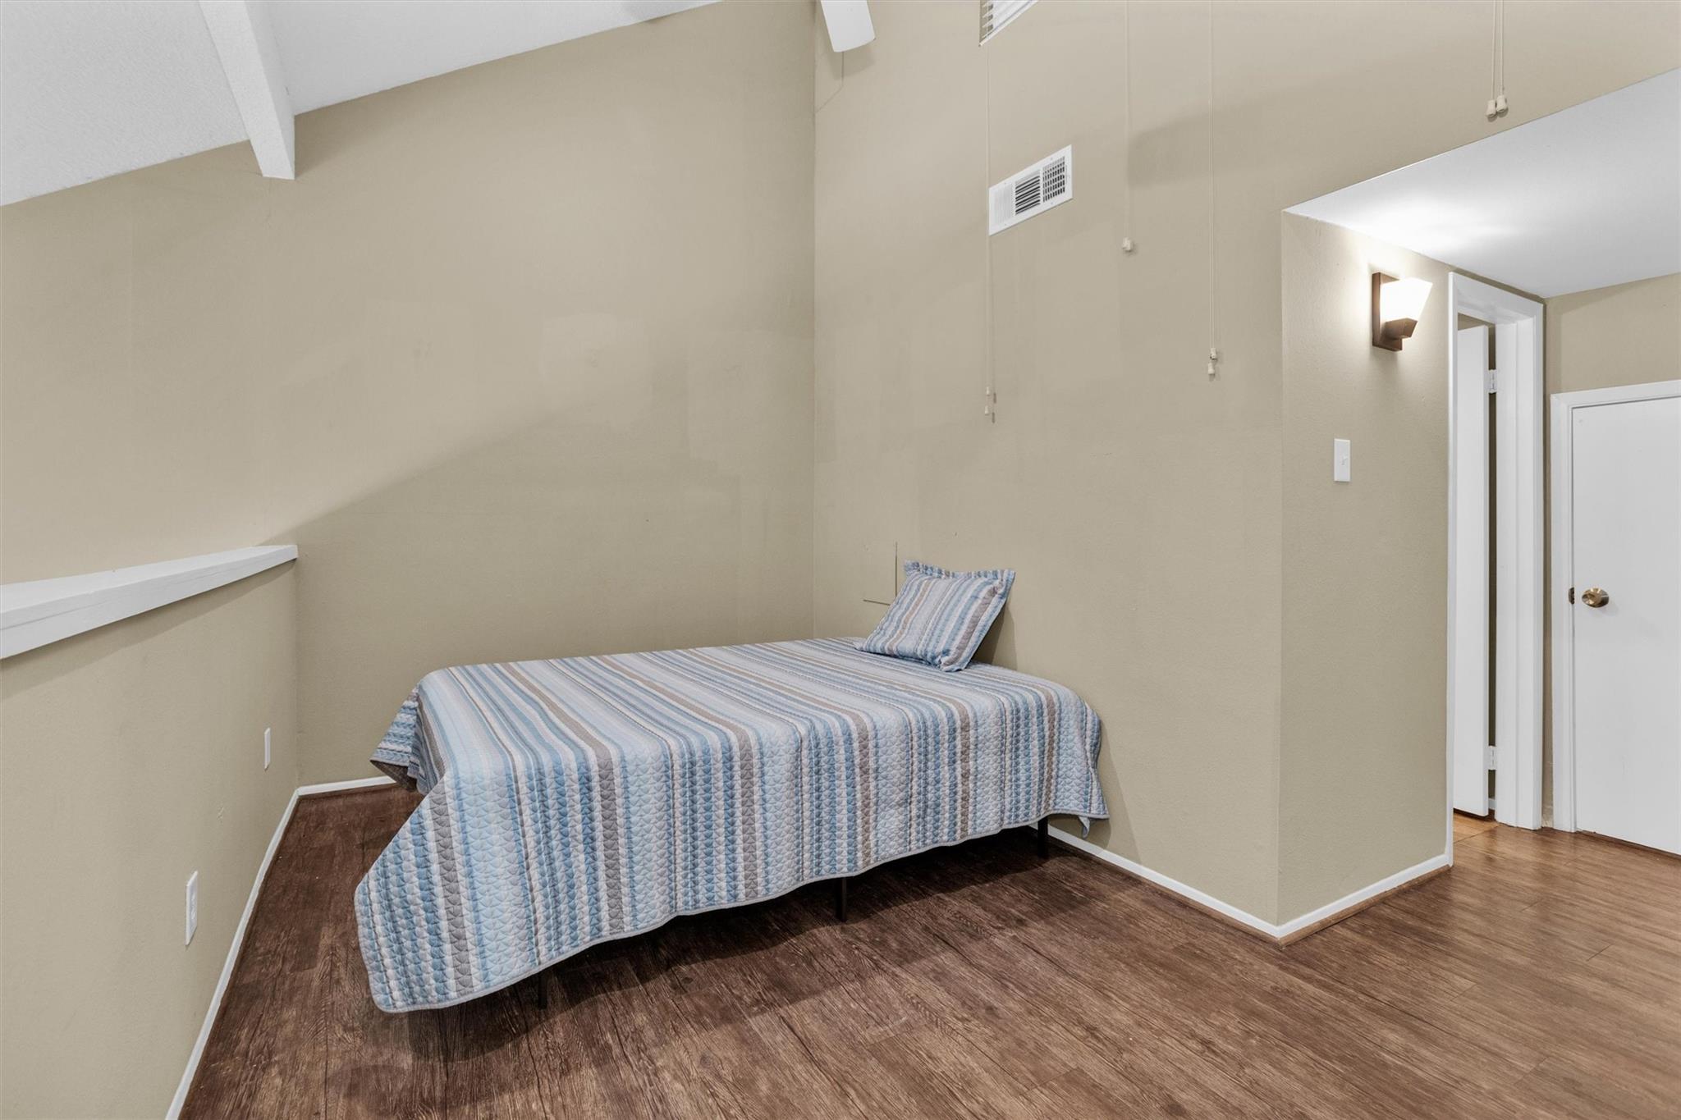
Bedroom with a single bed in a blue striped quilt and wood-look flooring.
Bedroom with a single bed dressed in a blue-and-white striped quilt beneath a high ceiling.
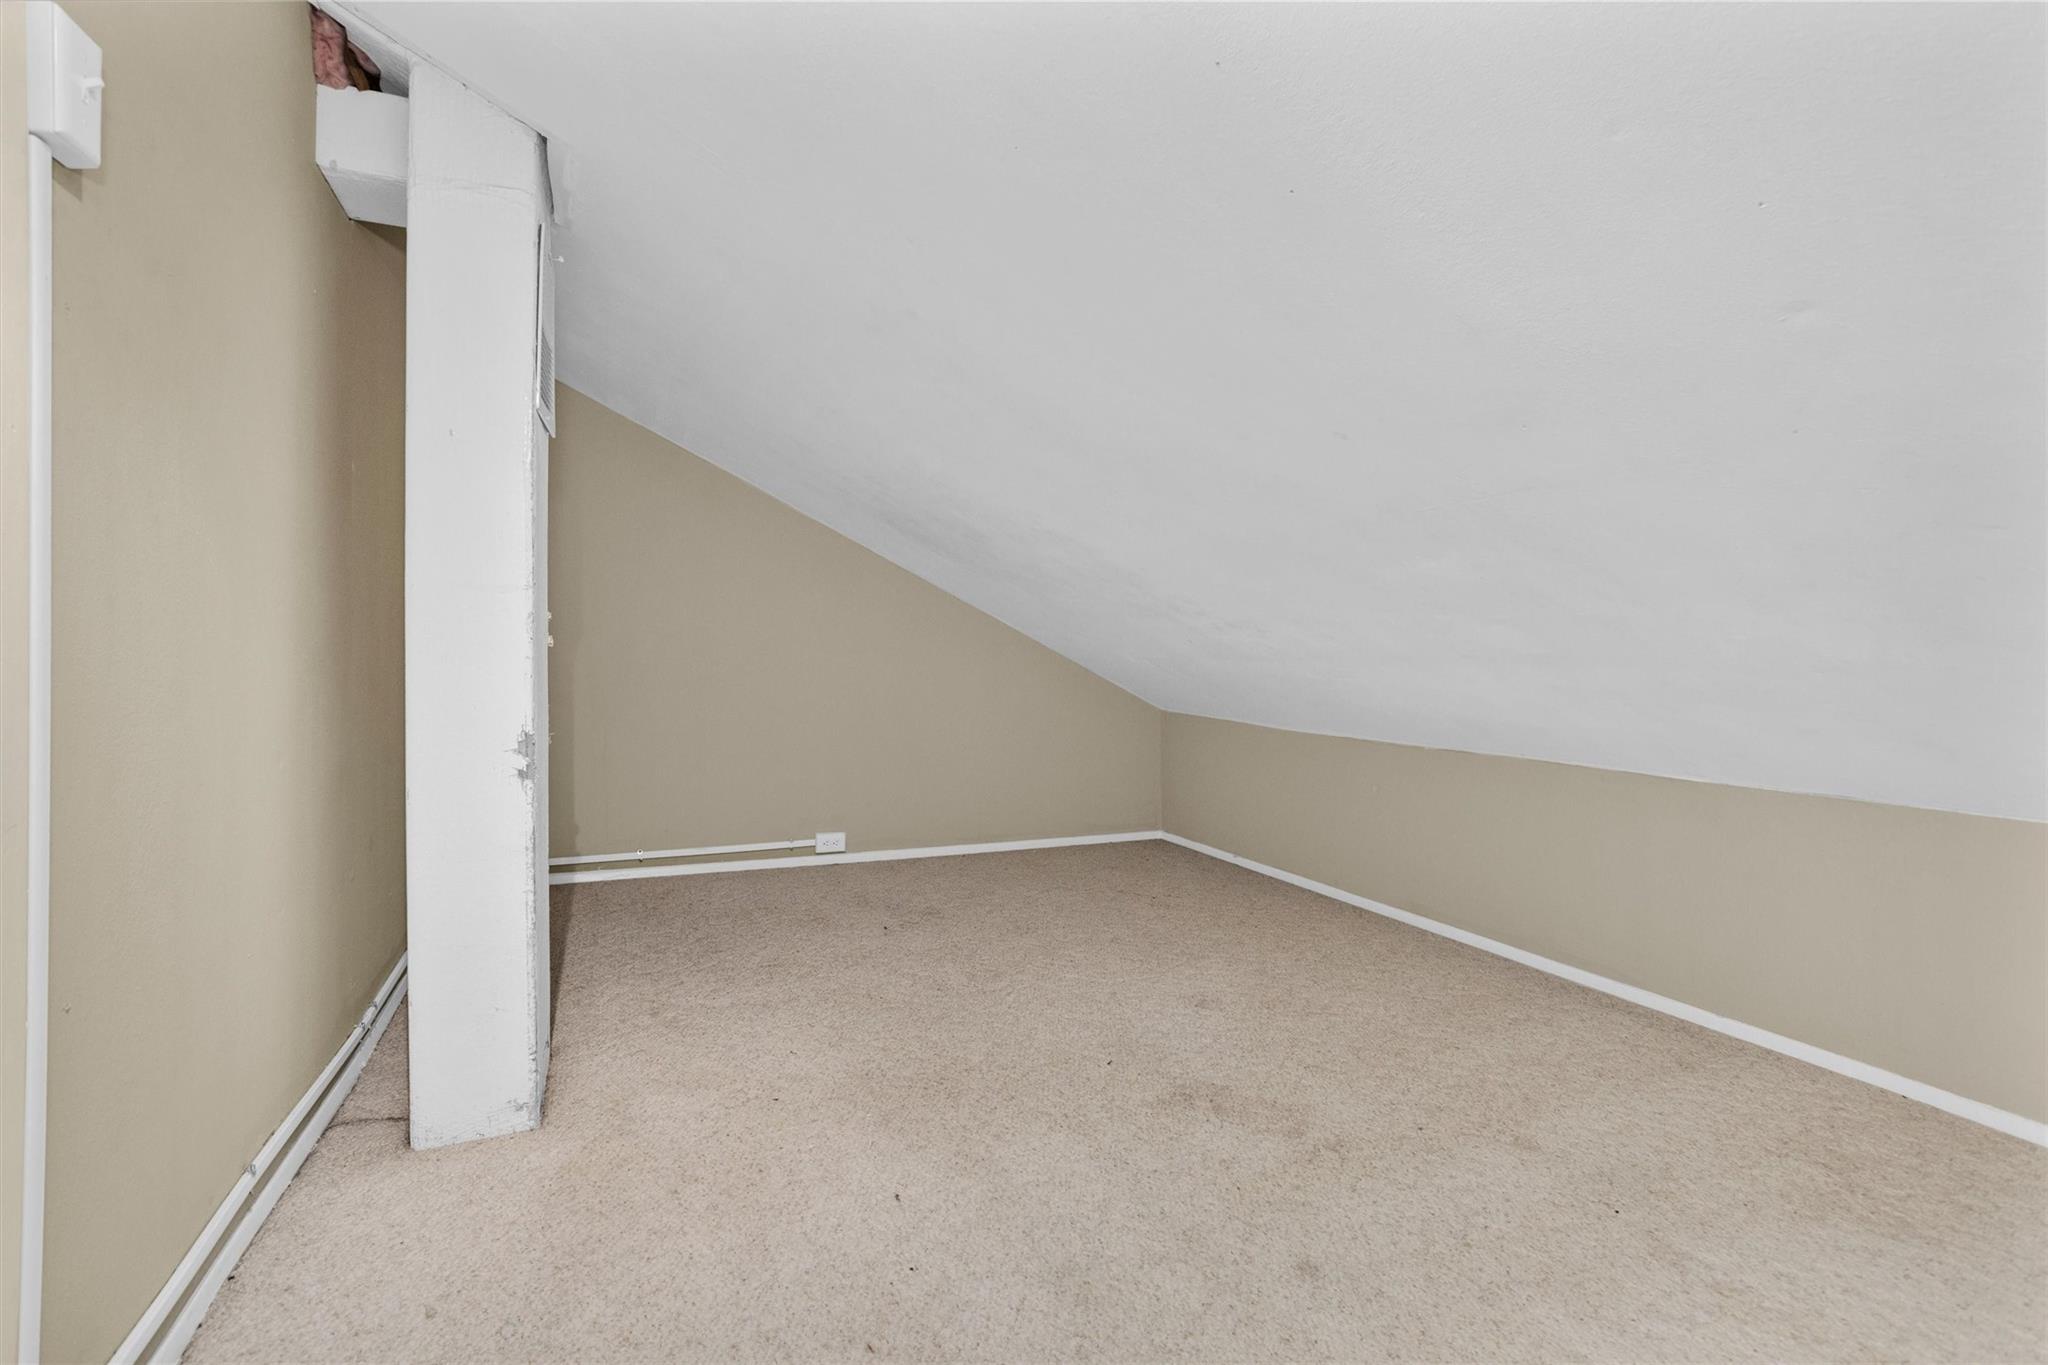
Vacant carpeted room with a sharply sloped ceiling and white support post.
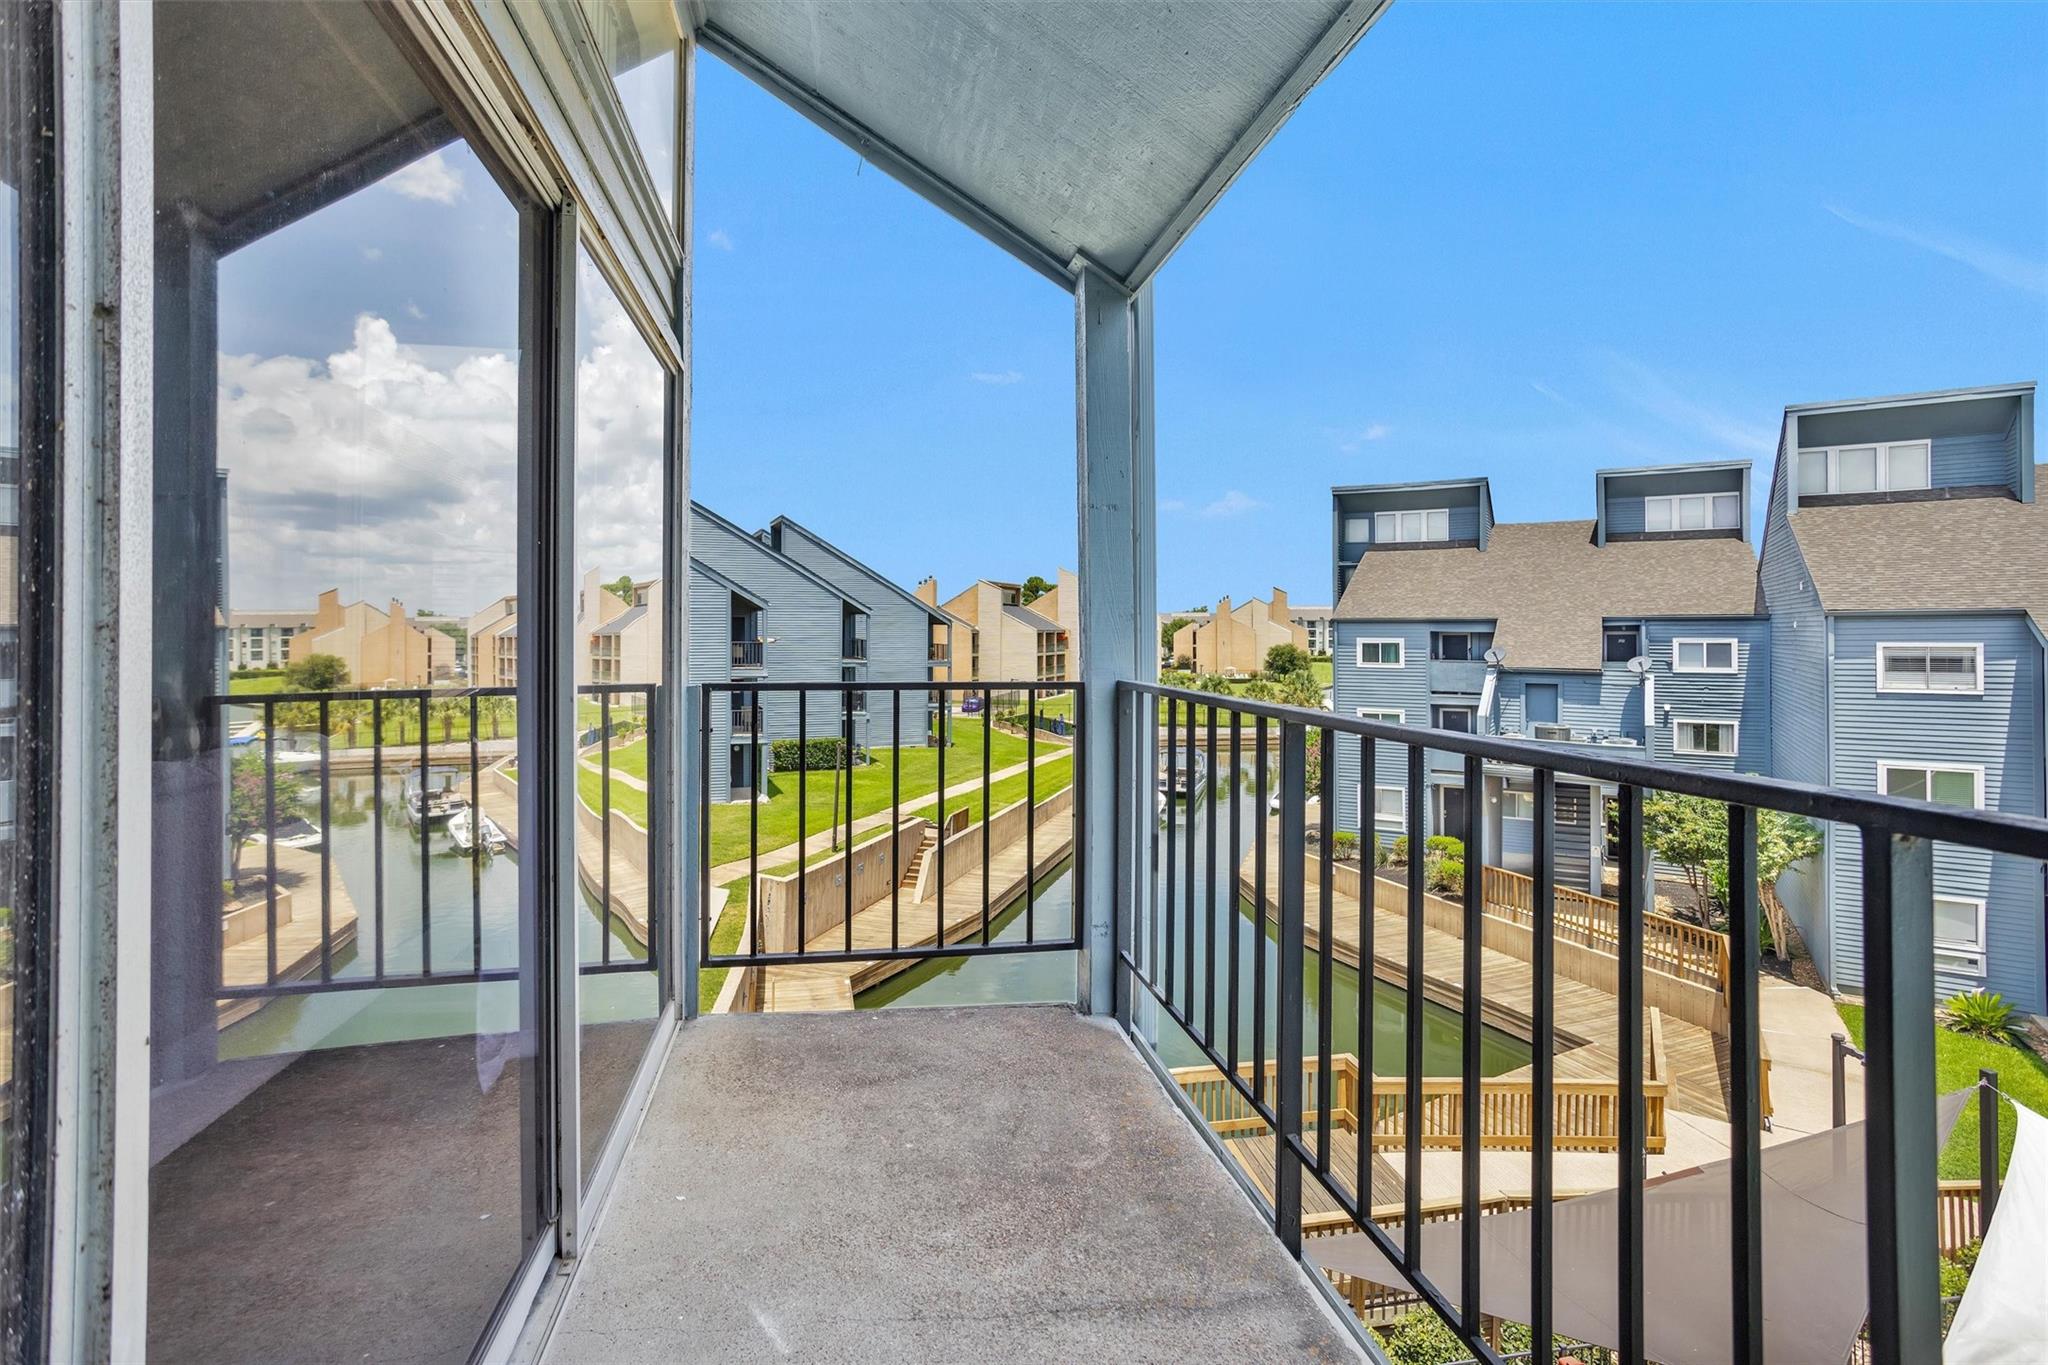
Covered balcony overlooking a canal, boardwalks, and neighboring condo buildings.
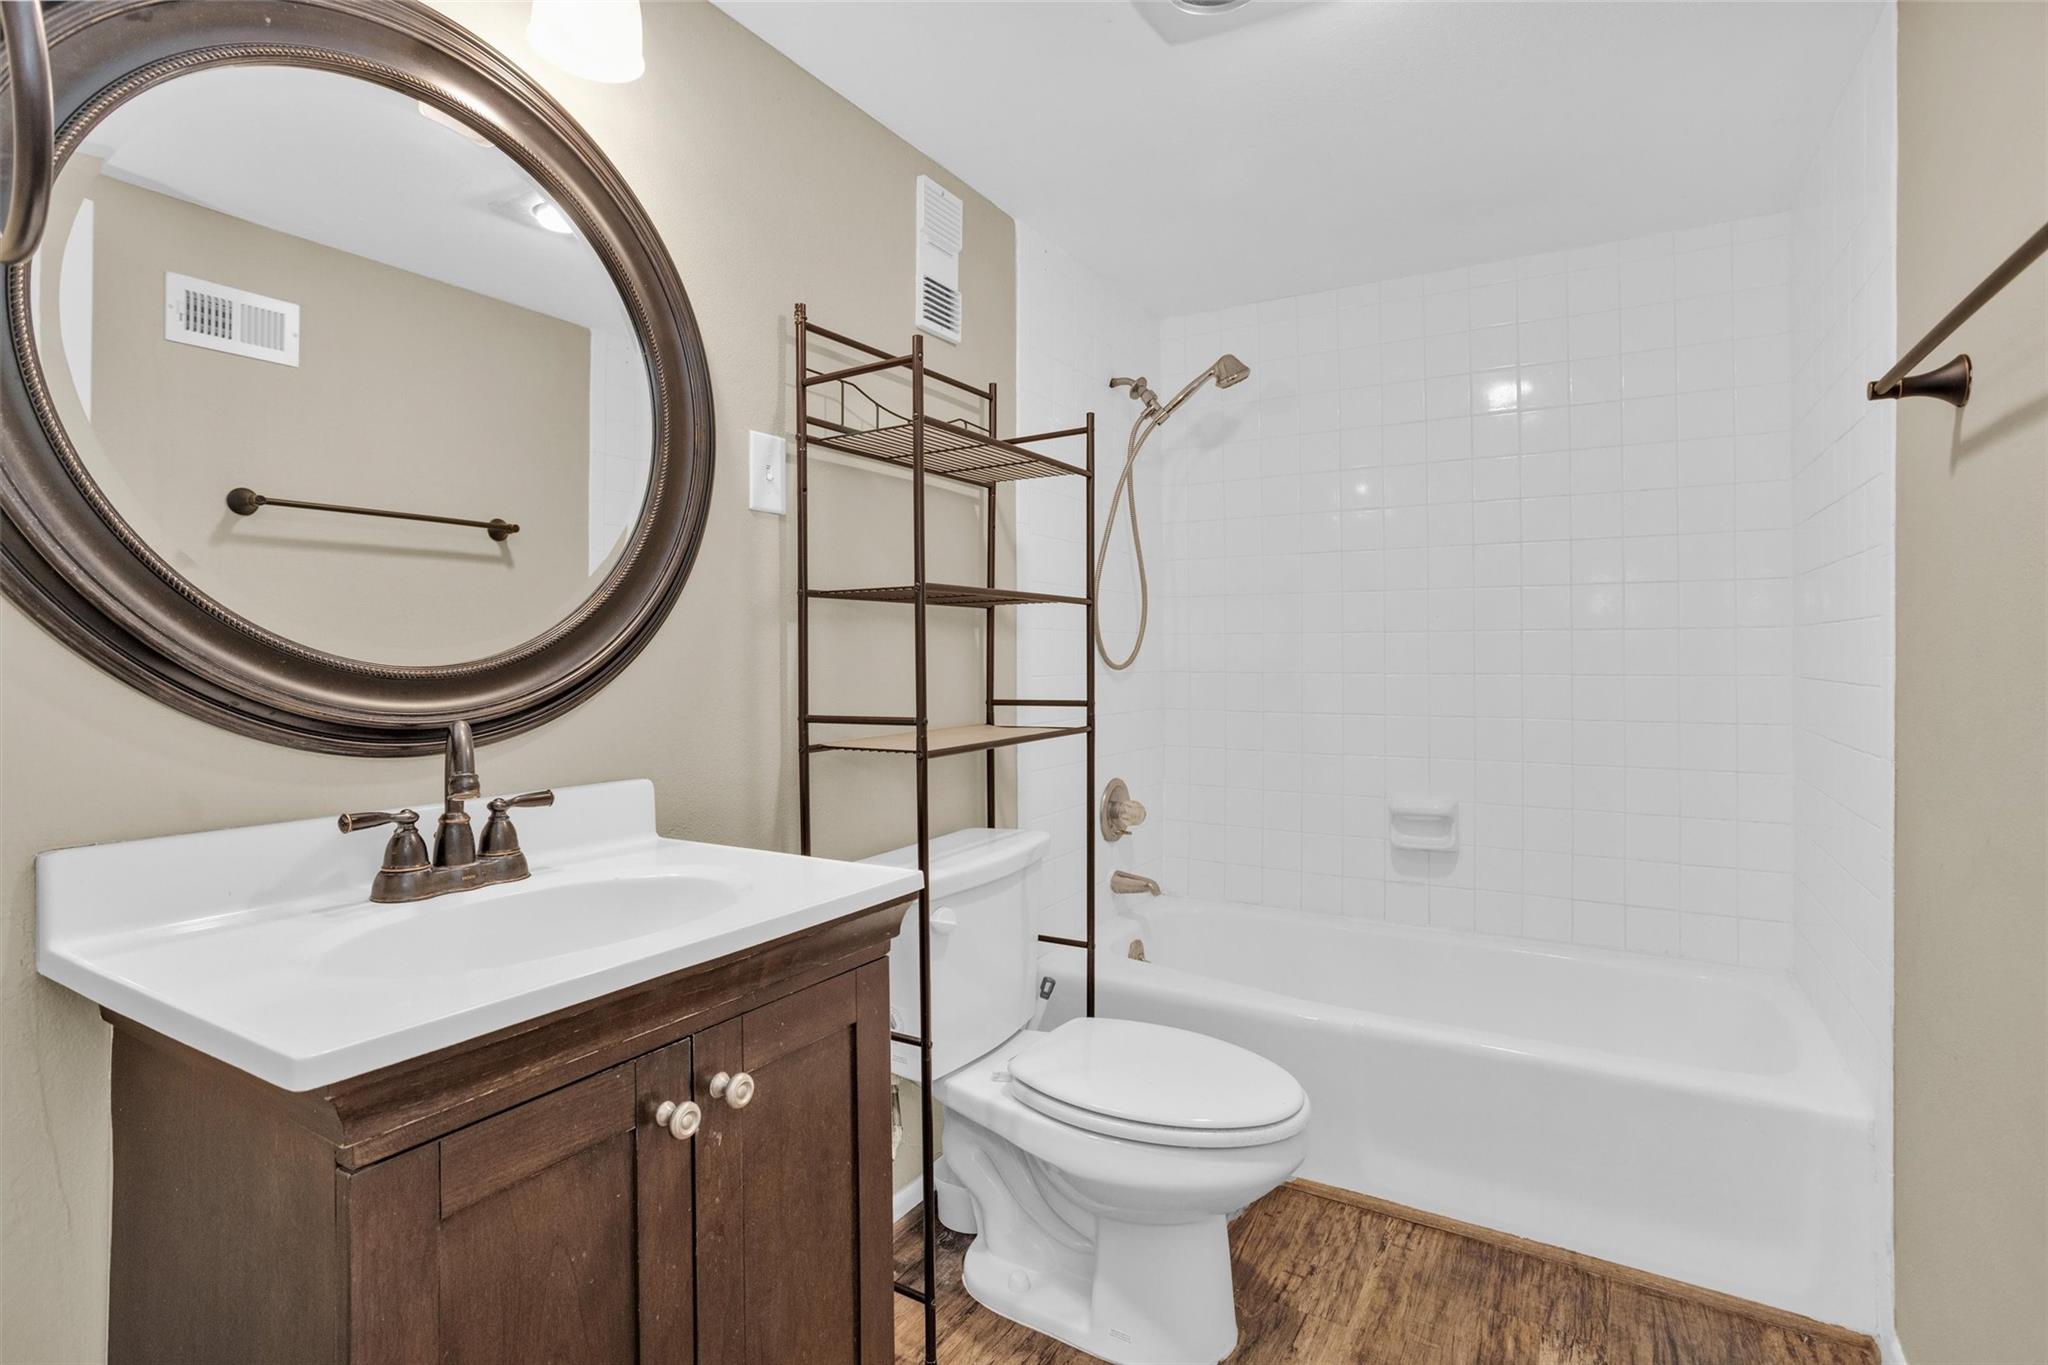
Bathroom with a dark wood vanity, oversized round mirror, and white tiled tub and shower.
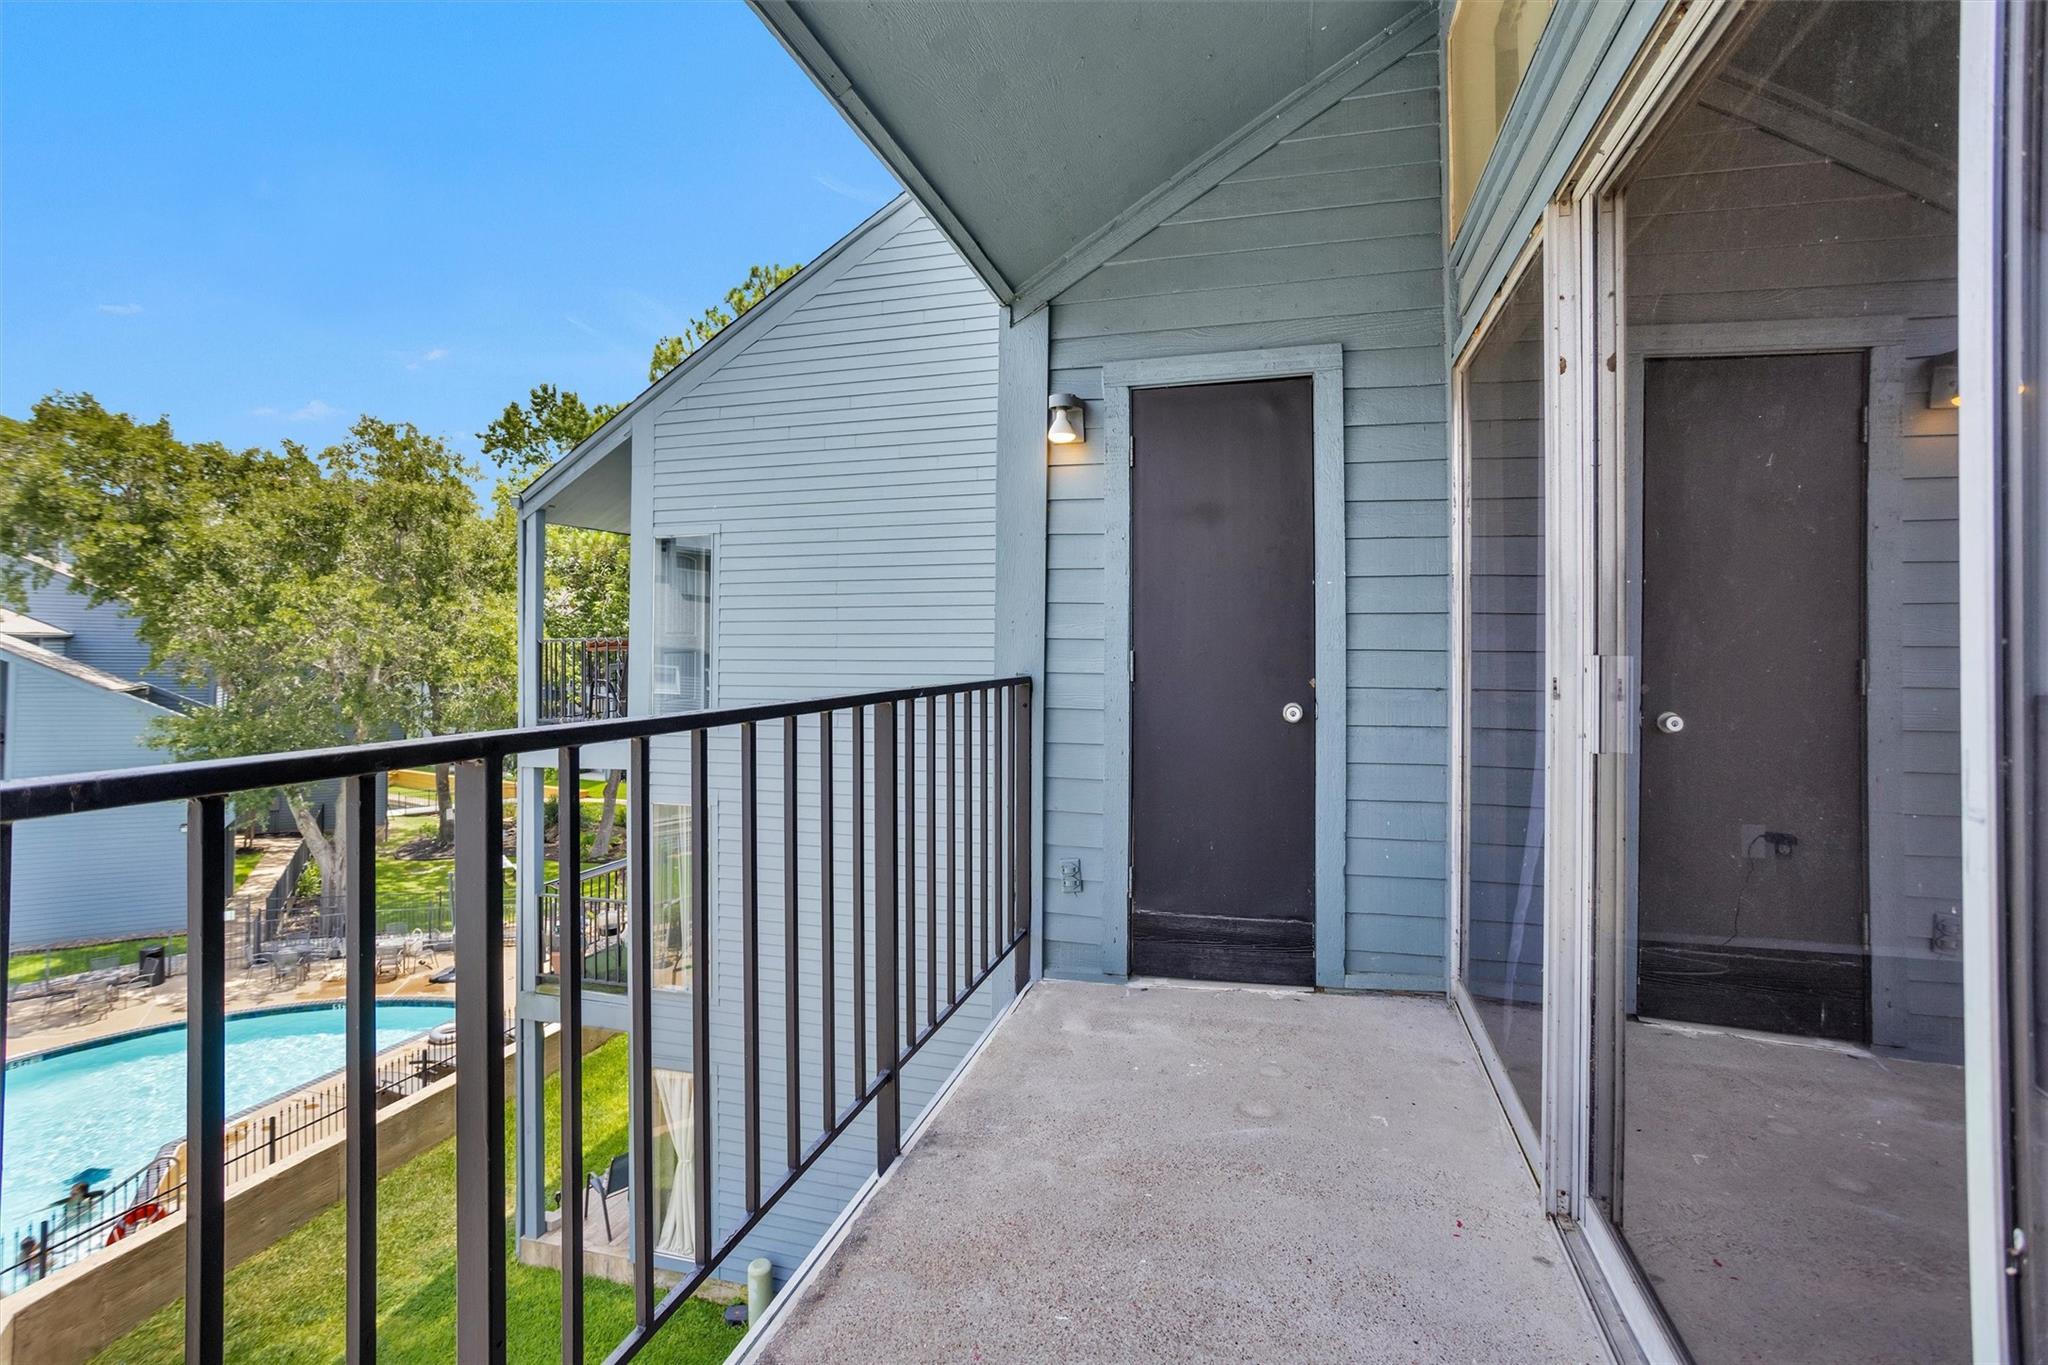
Covered apartment balcony overlooking a swimming pool, with blue siding and black metal railing.
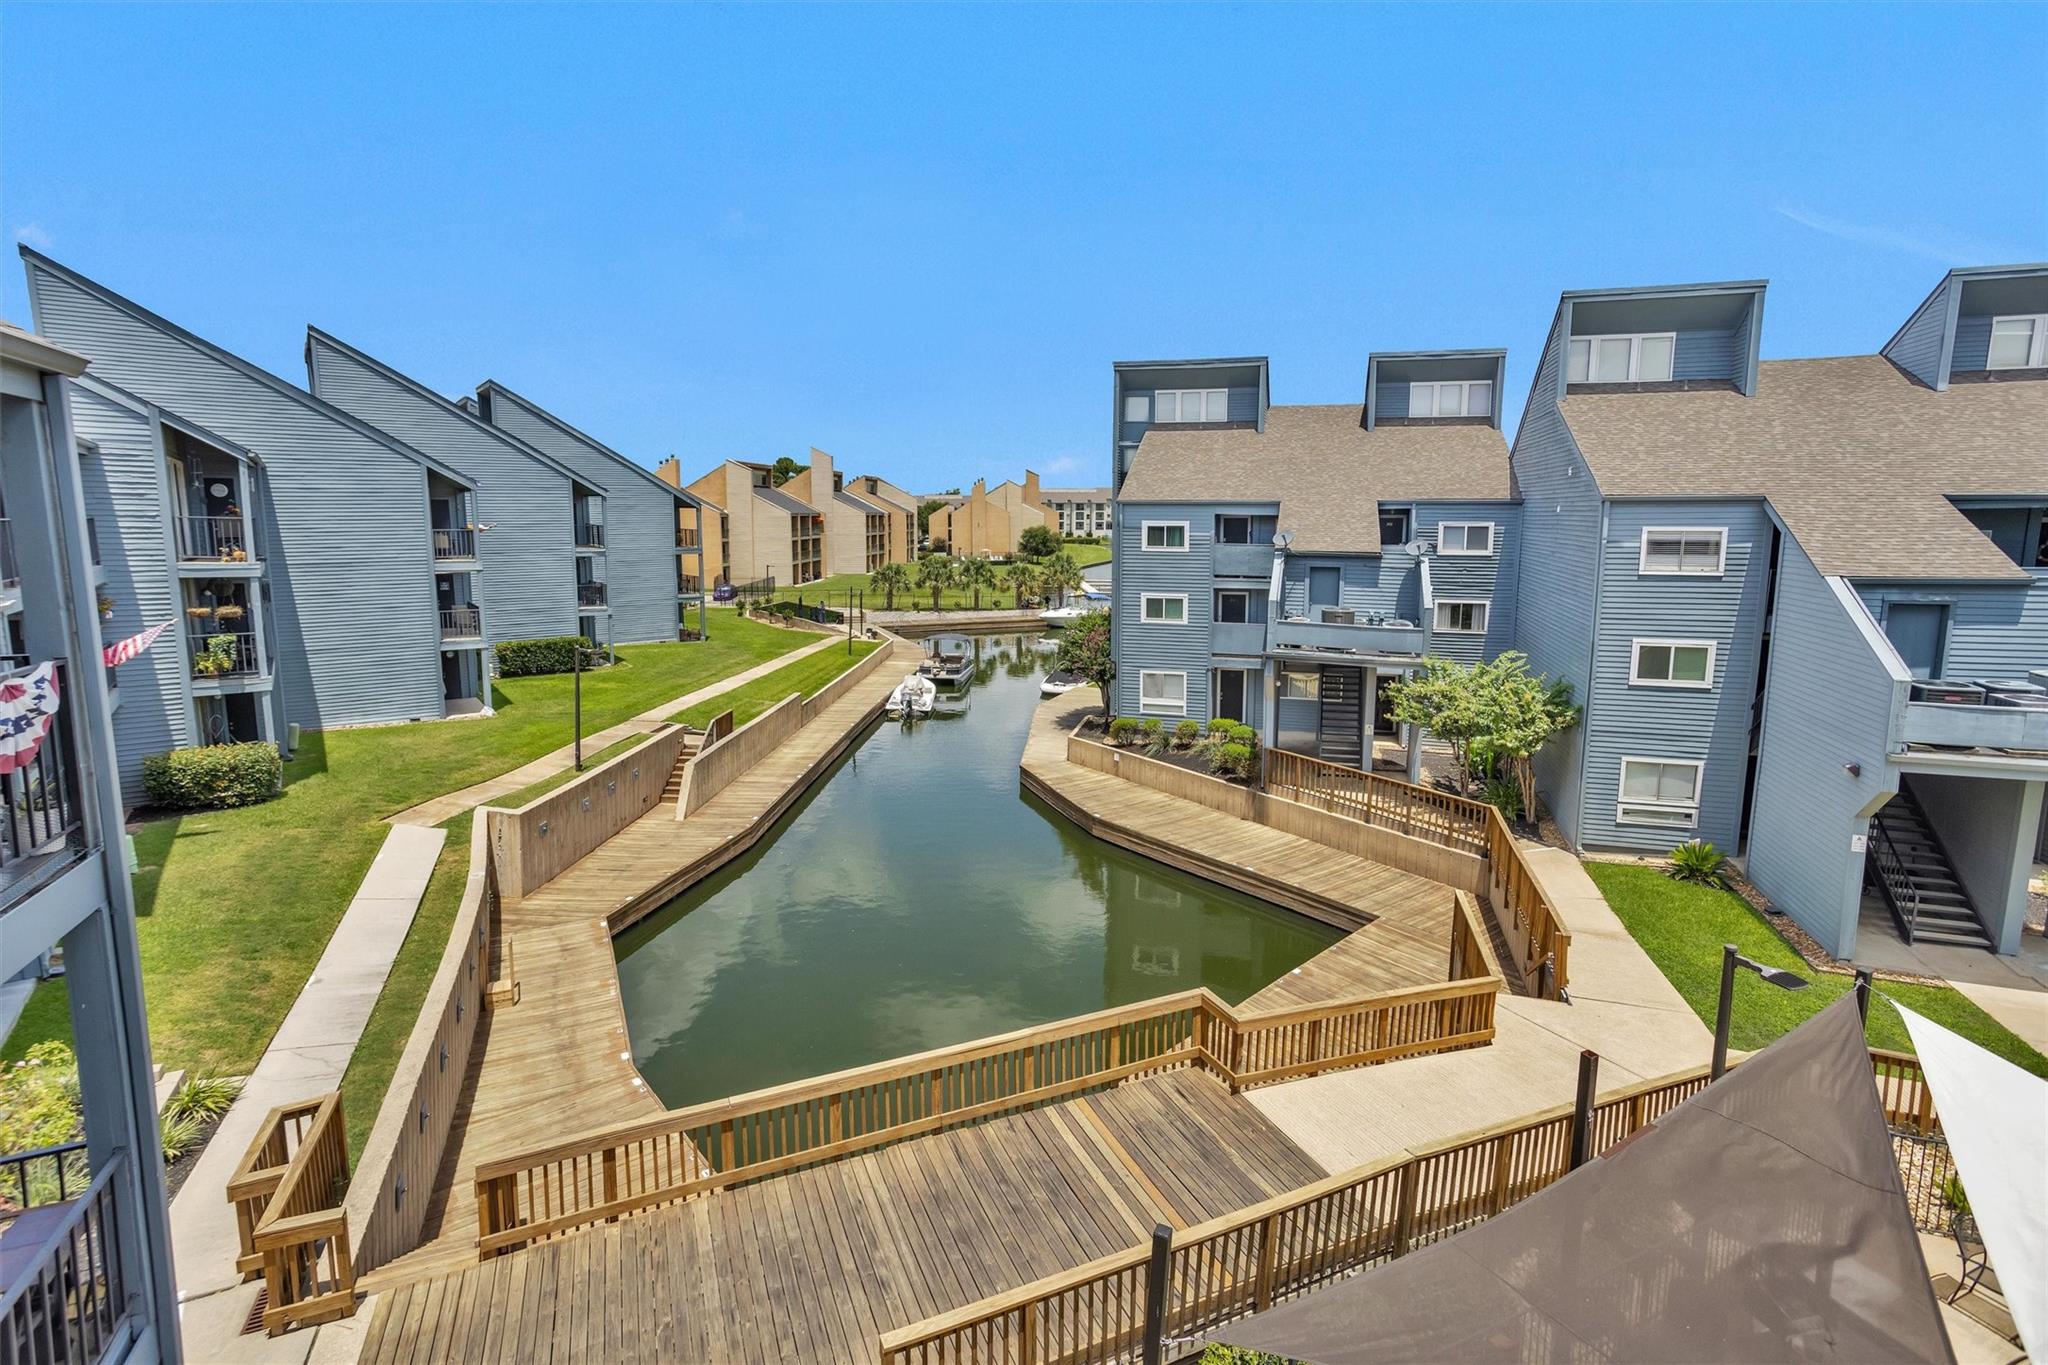
Condominium buildings beside a canal with boats and wooden boardwalks.
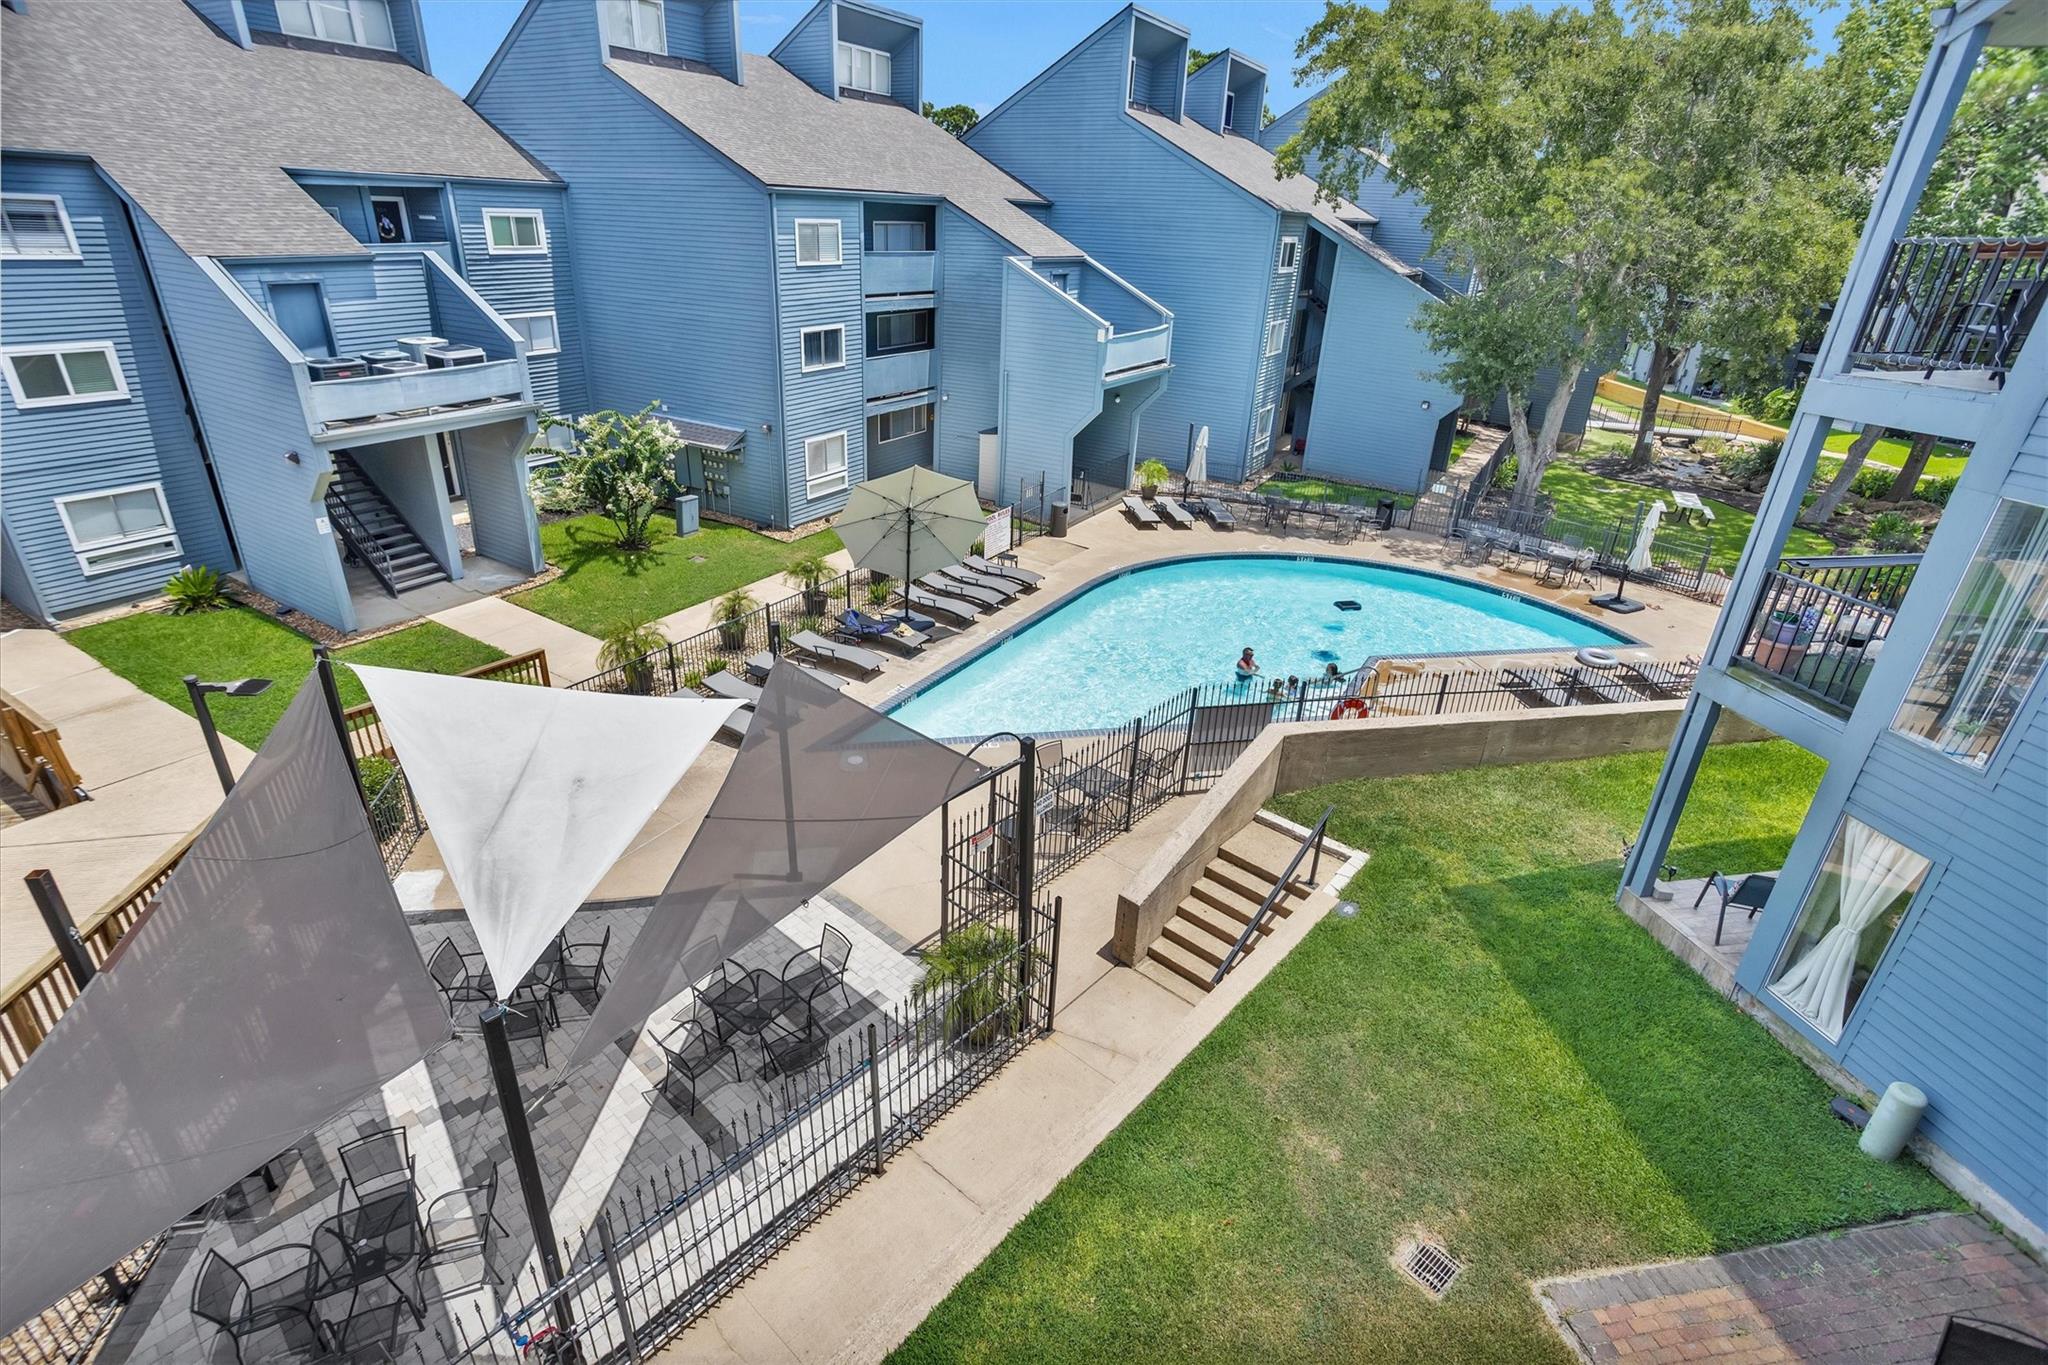
Courtyard swimming pool between blue apartment buildings, with lounge chairs, shade sails, and two swimmers.
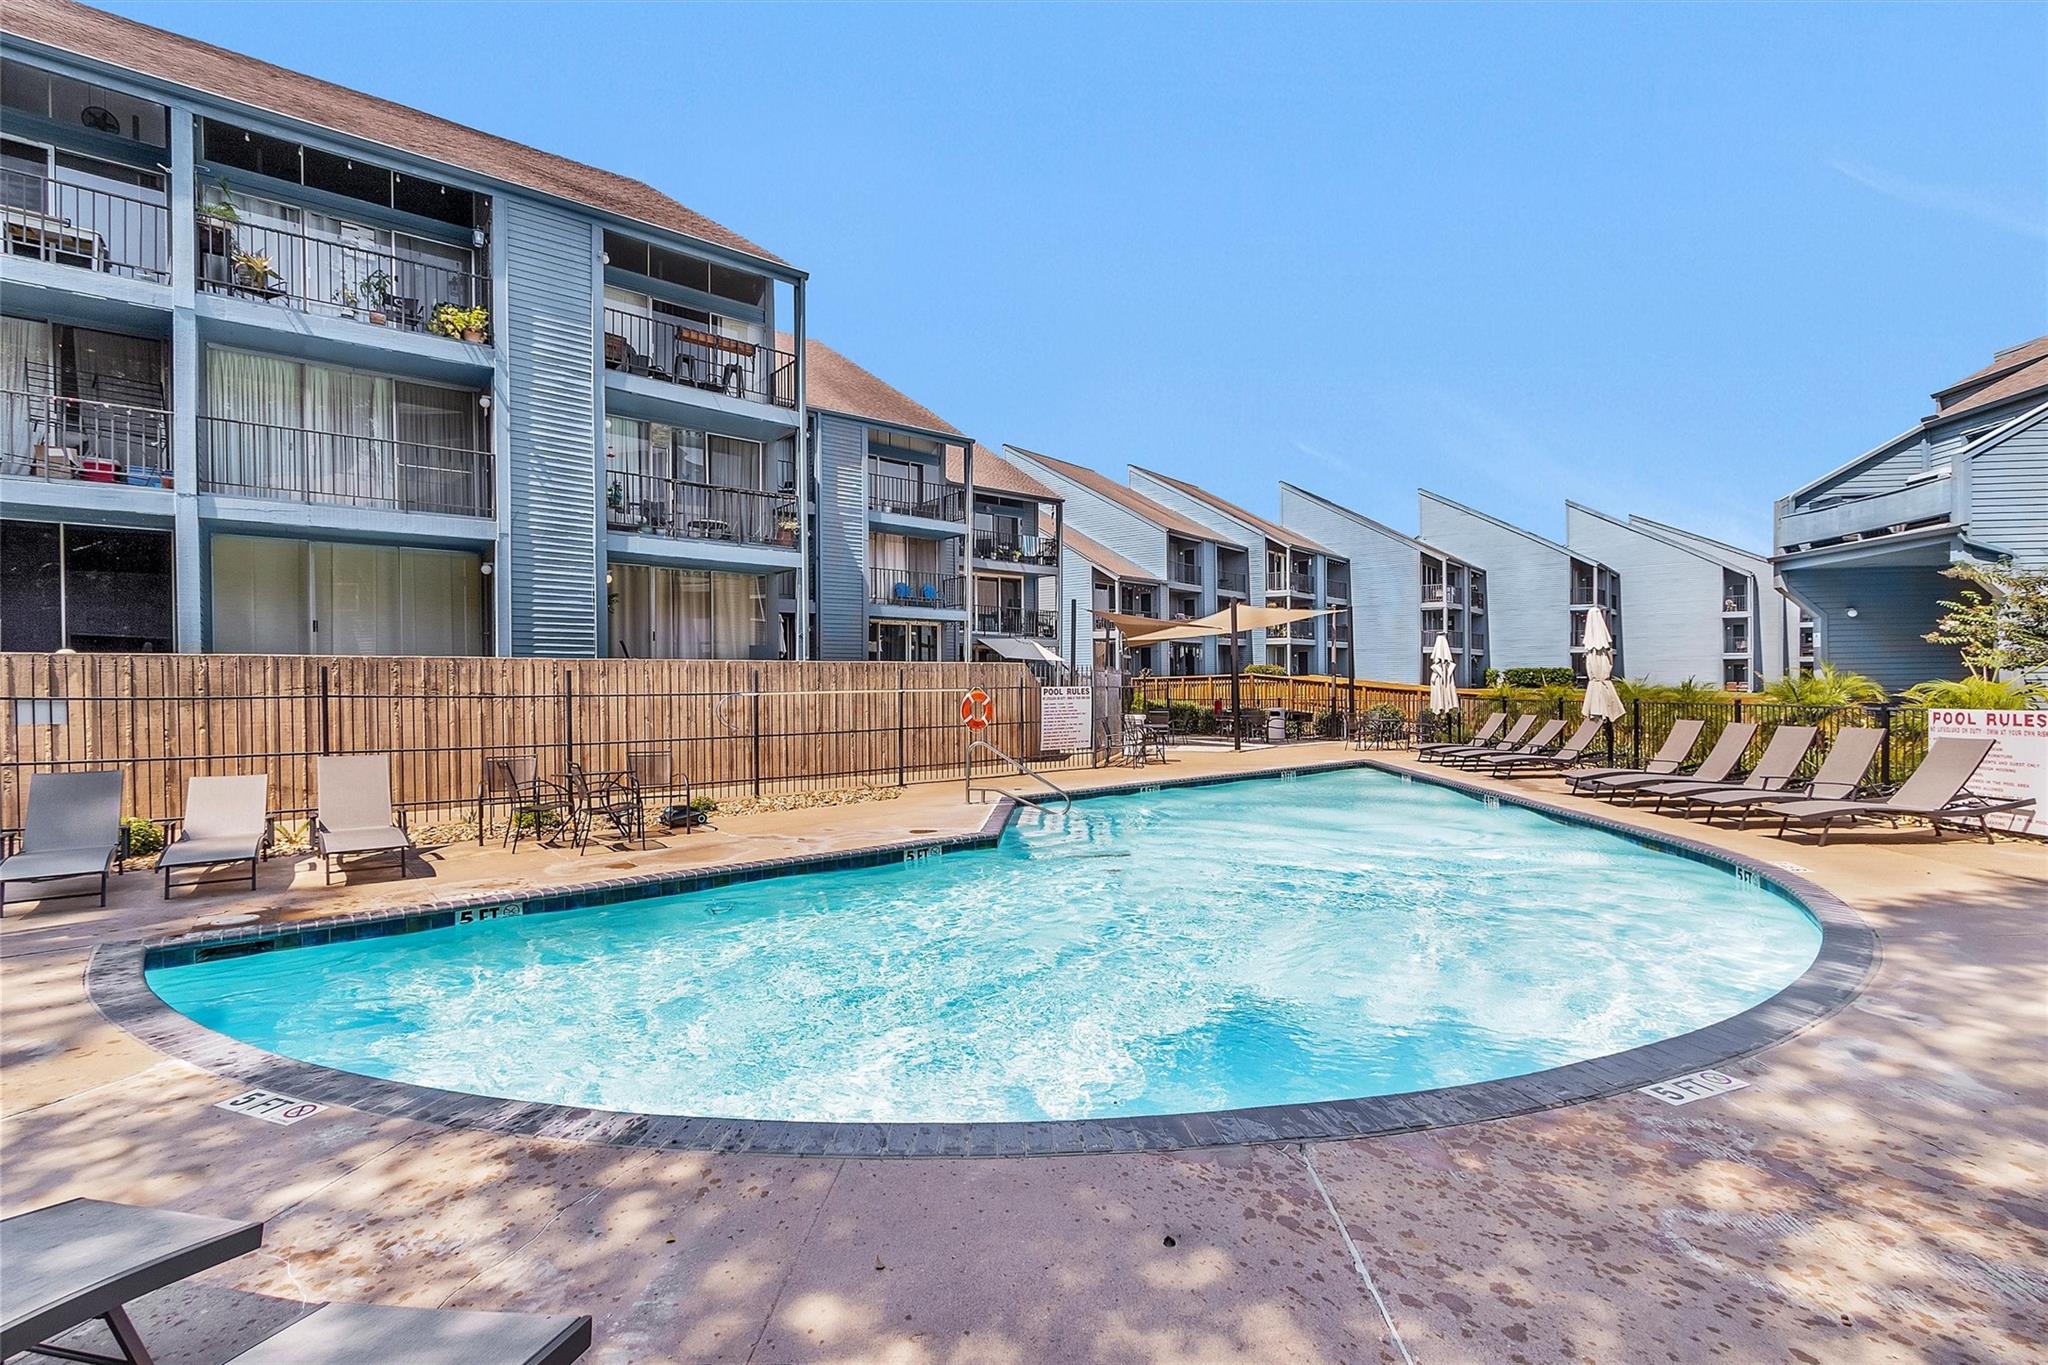
Outdoor swimming pool with condominium buildings and rows of lounge chairs.
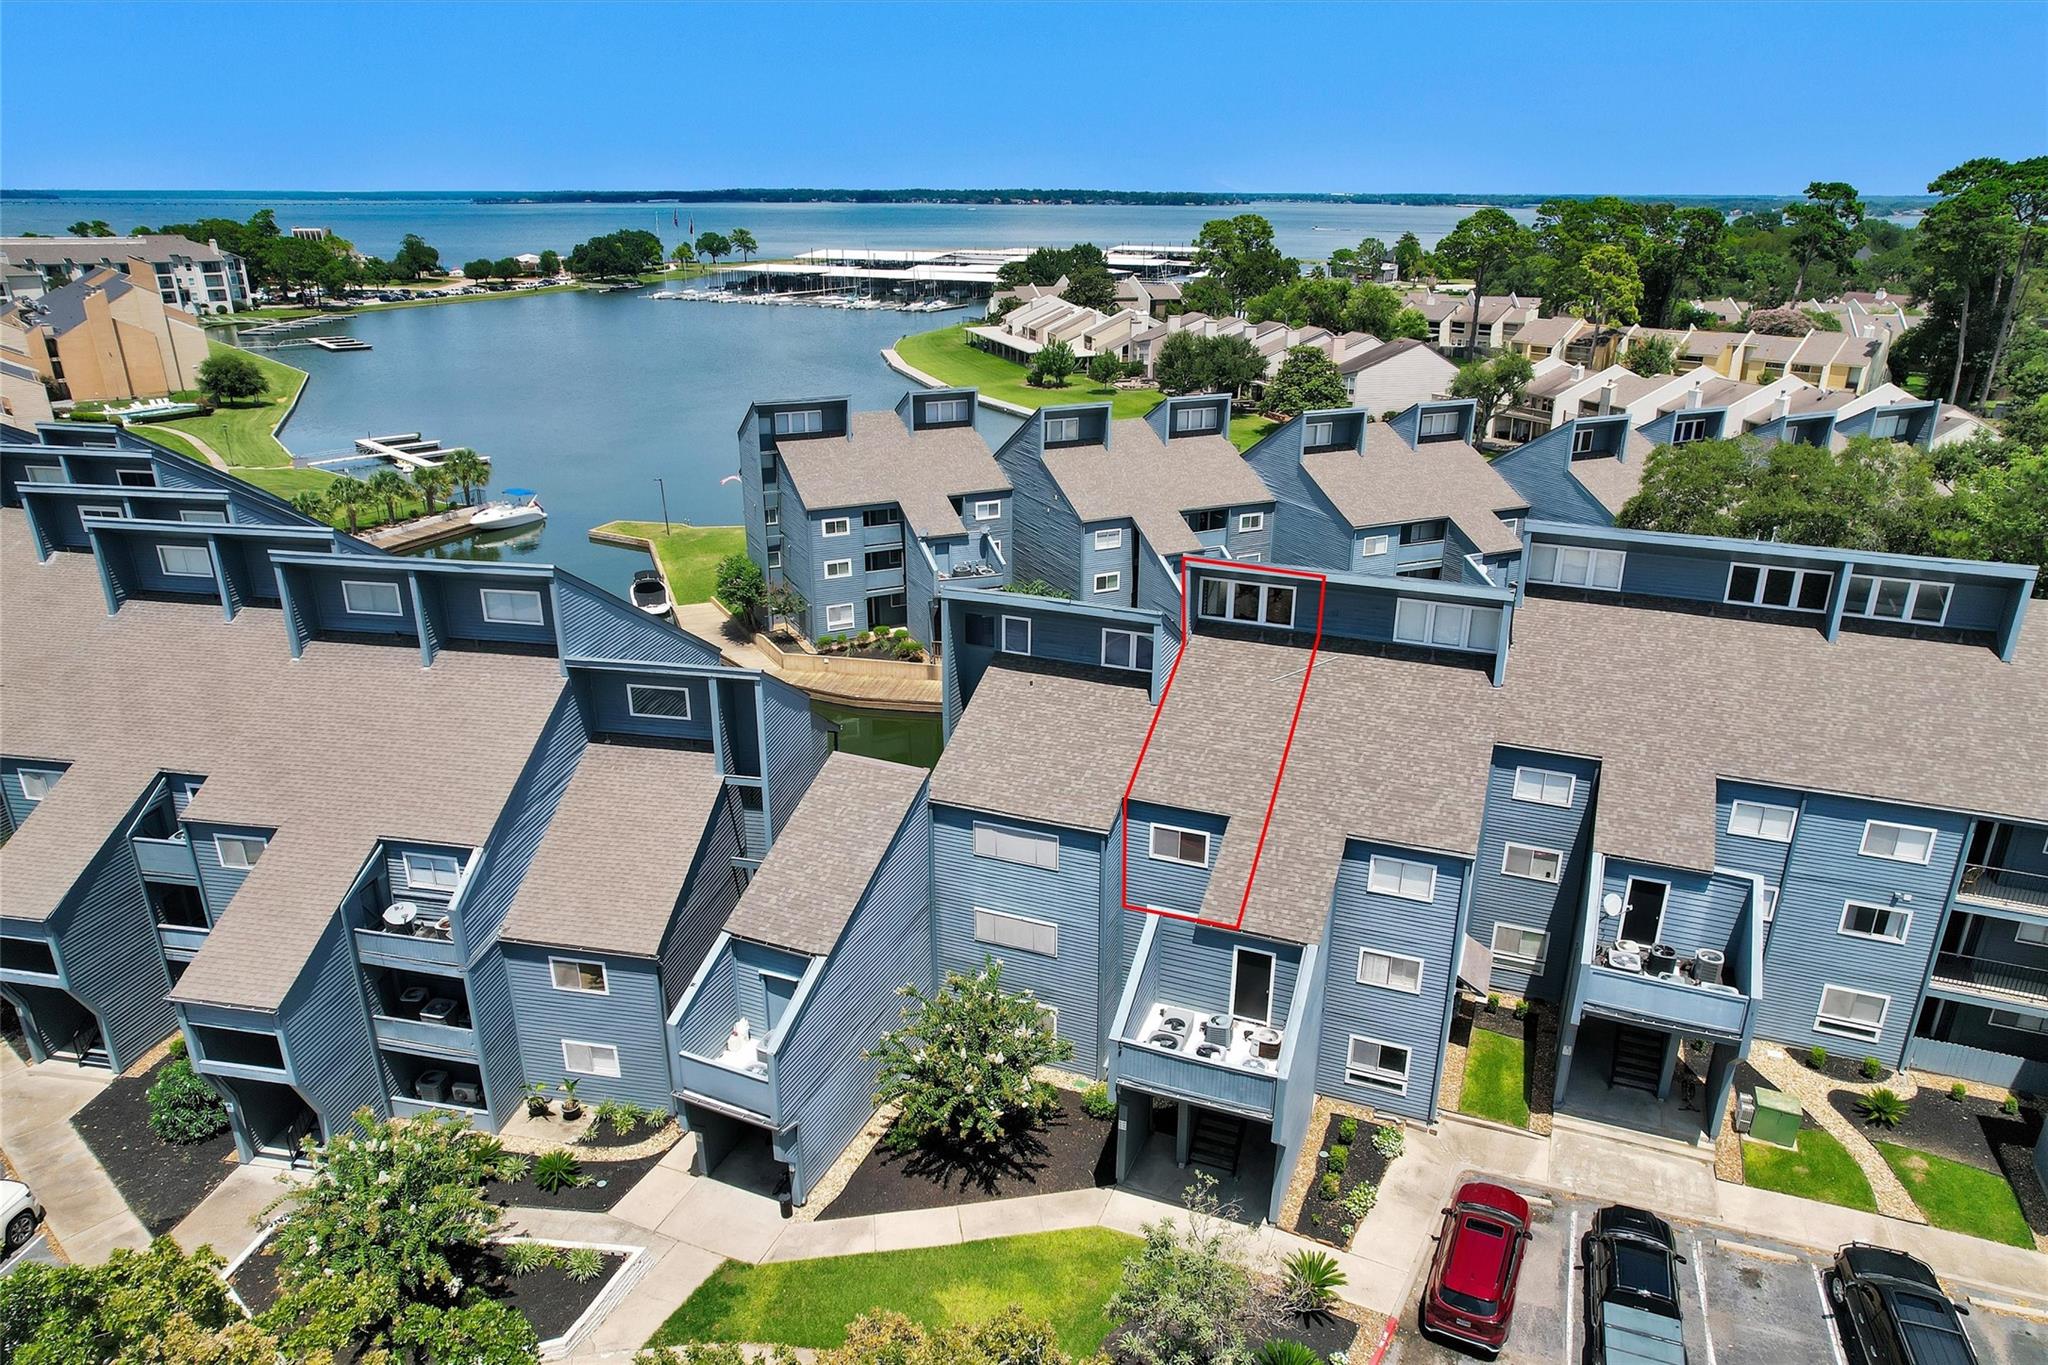
Aerial view of a blue condominium complex, with one unit outlined in red and a lake and marina beyond.
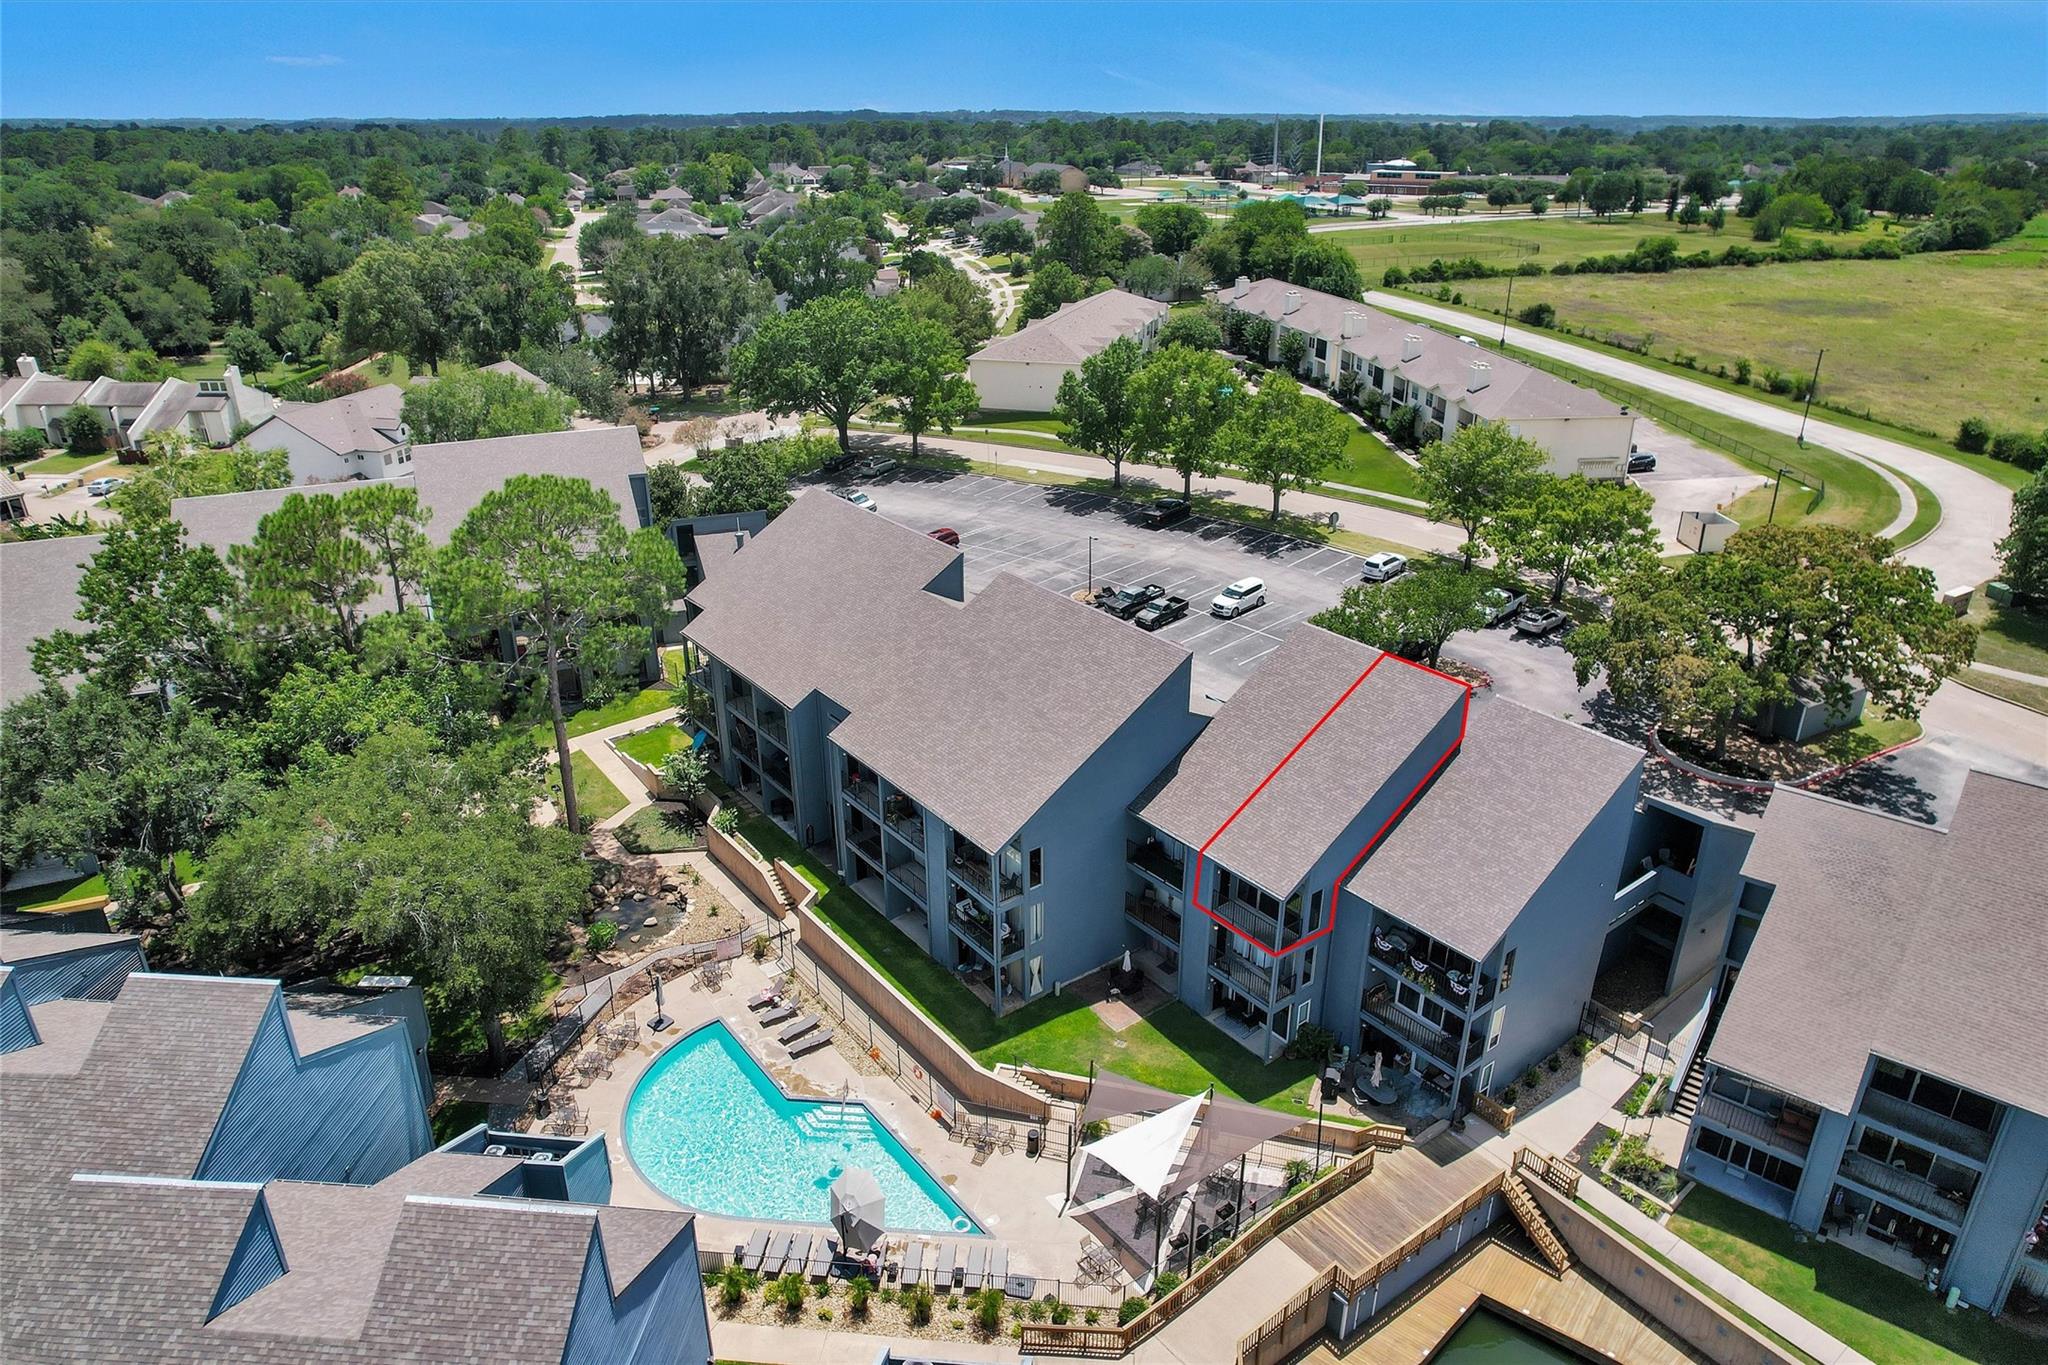
Aerial view of a condominium unit outlined in red beside the complex pool.
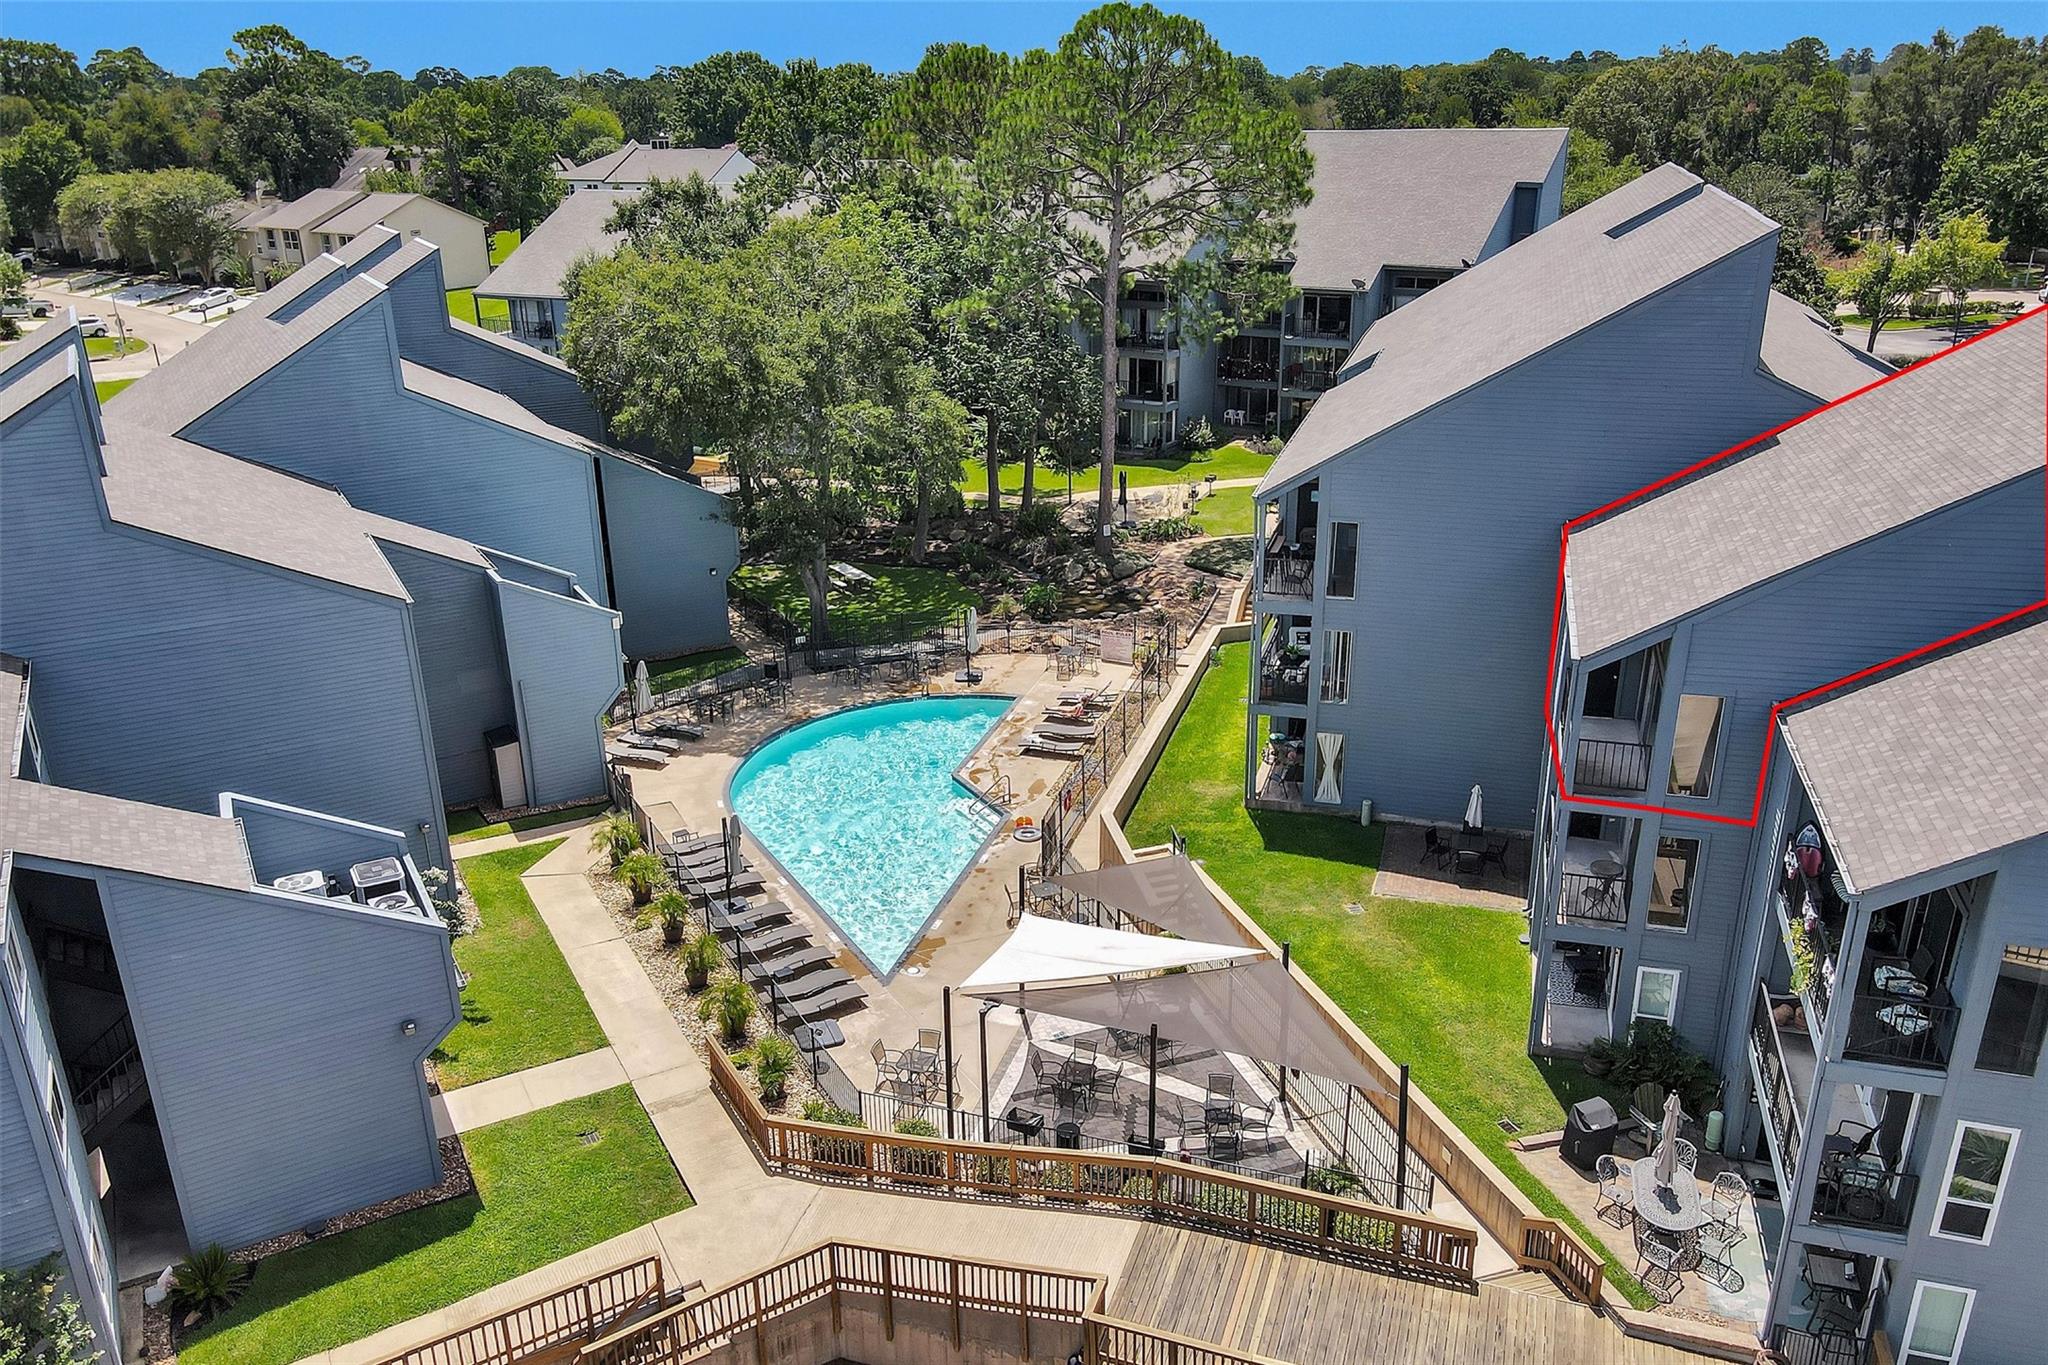
Aerial view of a condominium complex with a courtyard pool and a red-outlined building section.
SEE ALL PHOTOS
Blue multi-story residential building with a covered stairway entrance, glowing windows, and landscaped lawn at dusk.
Blue-sided condominium building with a covered stairway entrance and landscaped lawn.
Unit 331 entrance with a dark paneled door, blue lockbox, and blue siding.
Empty hallway with wood-look flooring, several doorways, and a blue lockbox on the entry door.
Bedroom with a pale blue striped bedspread, window blinds, wood-look flooring, and ceiling fan.
Bathroom with granite vanity, mosaic-framed mirror, recessed shelf, and curtained shower.
Open-plan condo kitchen with granite island, narrow staircase, and sliding doors to a balcony.
Condo kitchen with granite counters, stainless appliances, and a spiral staircase.
Kitchen with white cabinets, granite counters, stainless appliances, and wood-look flooring.
Galley kitchen with white cabinets, granite counters, stainless appliances, and a dark wood-look floor.
Empty kitchen with a granite peninsula and double-basin sink beside a curtained balcony door.
Living room with a beige sectional, vaulted ceiling, and sliding glass doors to a balcony.
Entry hallway with wood-look flooring, white front door, and a glimpse into a bedroom.
Open-plan condo living room with a white spiral staircase, sectional sofa, and kitchen breakfast bar.
Kitchen with a granite island and double sink, white cabinets, and stainless steel appliances.
Bedroom with a single bed in a blue striped quilt and wood-look flooring.
Bedroom with a single bed dressed in a blue-and-white striped quilt beneath a high ceiling.
Vacant carpeted room with a sharply sloped ceiling and white support post.
Covered balcony overlooking a canal, boardwalks, and neighboring condo buildings.
Bathroom with a dark wood vanity, oversized round mirror, and white tiled tub and shower.
Covered apartment balcony overlooking a swimming pool, with blue siding and black metal railing.
Condominium buildings beside a canal with boats and wooden boardwalks.
Courtyard swimming pool between blue apartment buildings, with lounge chairs, shade sails, and two swimmers.
Outdoor swimming pool with condominium buildings and rows of lounge chairs.
Aerial view of a blue condominium complex, with one unit outlined in red and a lake and marina beyond.
Aerial view of a condominium unit outlined in red beside the complex pool.
Aerial view of a condominium complex with a courtyard pool and a red-outlined building section.
For Sale

12500 Melville Drive # 331C

12500 Melville Drive # 331C, Montgomery, TX 77356

$169,000
Charming 2BR/2BA condo in the gated Walden on Lake Conroe golf course community. This 917 sqft unit features an open kitchen with granite counters, stainless appliances, and warm wood-look flooring throughout the main living areas. The primary bedroom offers an en-suite bath on the first floor, plus a spacious second bedroom and bath upstairs. Step out to your private balcony for fresh air and community views. Enjoy resort-style amenities including a sparkling community pool, with Walden CIA HOA covering common grounds for easy, low-maintenance living. Minutes from HWY 105 shopping and dining.

2
beds

2
baths

917 Sq.Ft. LIVING AREA

Keith Robertson

Keith Robertson

Features & Amenities

Interior

  • total bedrooms2
  • Total bathrooms2
  • full bathrooms2
  • Laundry room Inside
  • Flooring Carpet, Tile
  • APPLIANCES Disposal, Electric Oven, Microwave, Electric Range, Dishwasher
  • other interior Features En-Suite Bath, Primary Bed - 1st Floor

Area & Lot

  • Status For Sale
  • Living Area917 Sq.Ft.
  • Total Area917 Sq.Ft.
  • MLS® ID12874854
  • TypeCondo
  • YEAR BUILT1974
  • NeighborhoodMontgomery
  • Architecture StylesTraditional
  • Elementary SchoolMadeley Ranch Elementary School
  • Middle SchoolMontgomery Junior High School
  • High SchoolMontgomery High School
  • School District37 - Montgomery

Exterior

  • STORIES1
  • water SourceWater District
  • roofComposition
  • lot featuresIn Golf Course Community
  • parkingPaved, Unassigned
  • HEAT TYPEElectric
  • AIR CONDITIONINGCeiling Fan(s), Electric
  • SubstructureSlab

Financial

  • Sales Price$169,000
  • Real Estate Tax $3,295/yr
  • HOA $400/mo
View Virtual Tour
Blue-sided condominium building with a covered stairway entrance and landscaped lawn.

Schedule a Showing

We would love to show you our beautiful property. Please select your preferred date and time below. An agent will be in touch shortly to confirm your appointment.

Schedule a Showing

We would love to show you our beautiful property. Please select your preferred date and time below. An agent will be in touch shortly to confirm your appointment.

Thank you for your interest in 12500 Melville Drive # 331C, Montgomery, TX 77356. We are reviewing your request and will be in touch shortly!

Mortgage Calculator

Estimate your monthly mortgage payment, including the principal and interest, property taxes, and HOA. Adjust the values to generate a more accurate rate.

All estimates are provided for informational purposes only. Actual amounts may vary.
$0,000 Your Payment 20 15 65
$0,000 Your Payment

Montgomery

The birthplace of the Lone Star Flag, with a historic downtown to match.

Explore

Let’s Start a Conversation

Every successful real estate journey begins with a conversation. We're here to answer your questions and help you move forward with confidence.

Follow Us on Instagram