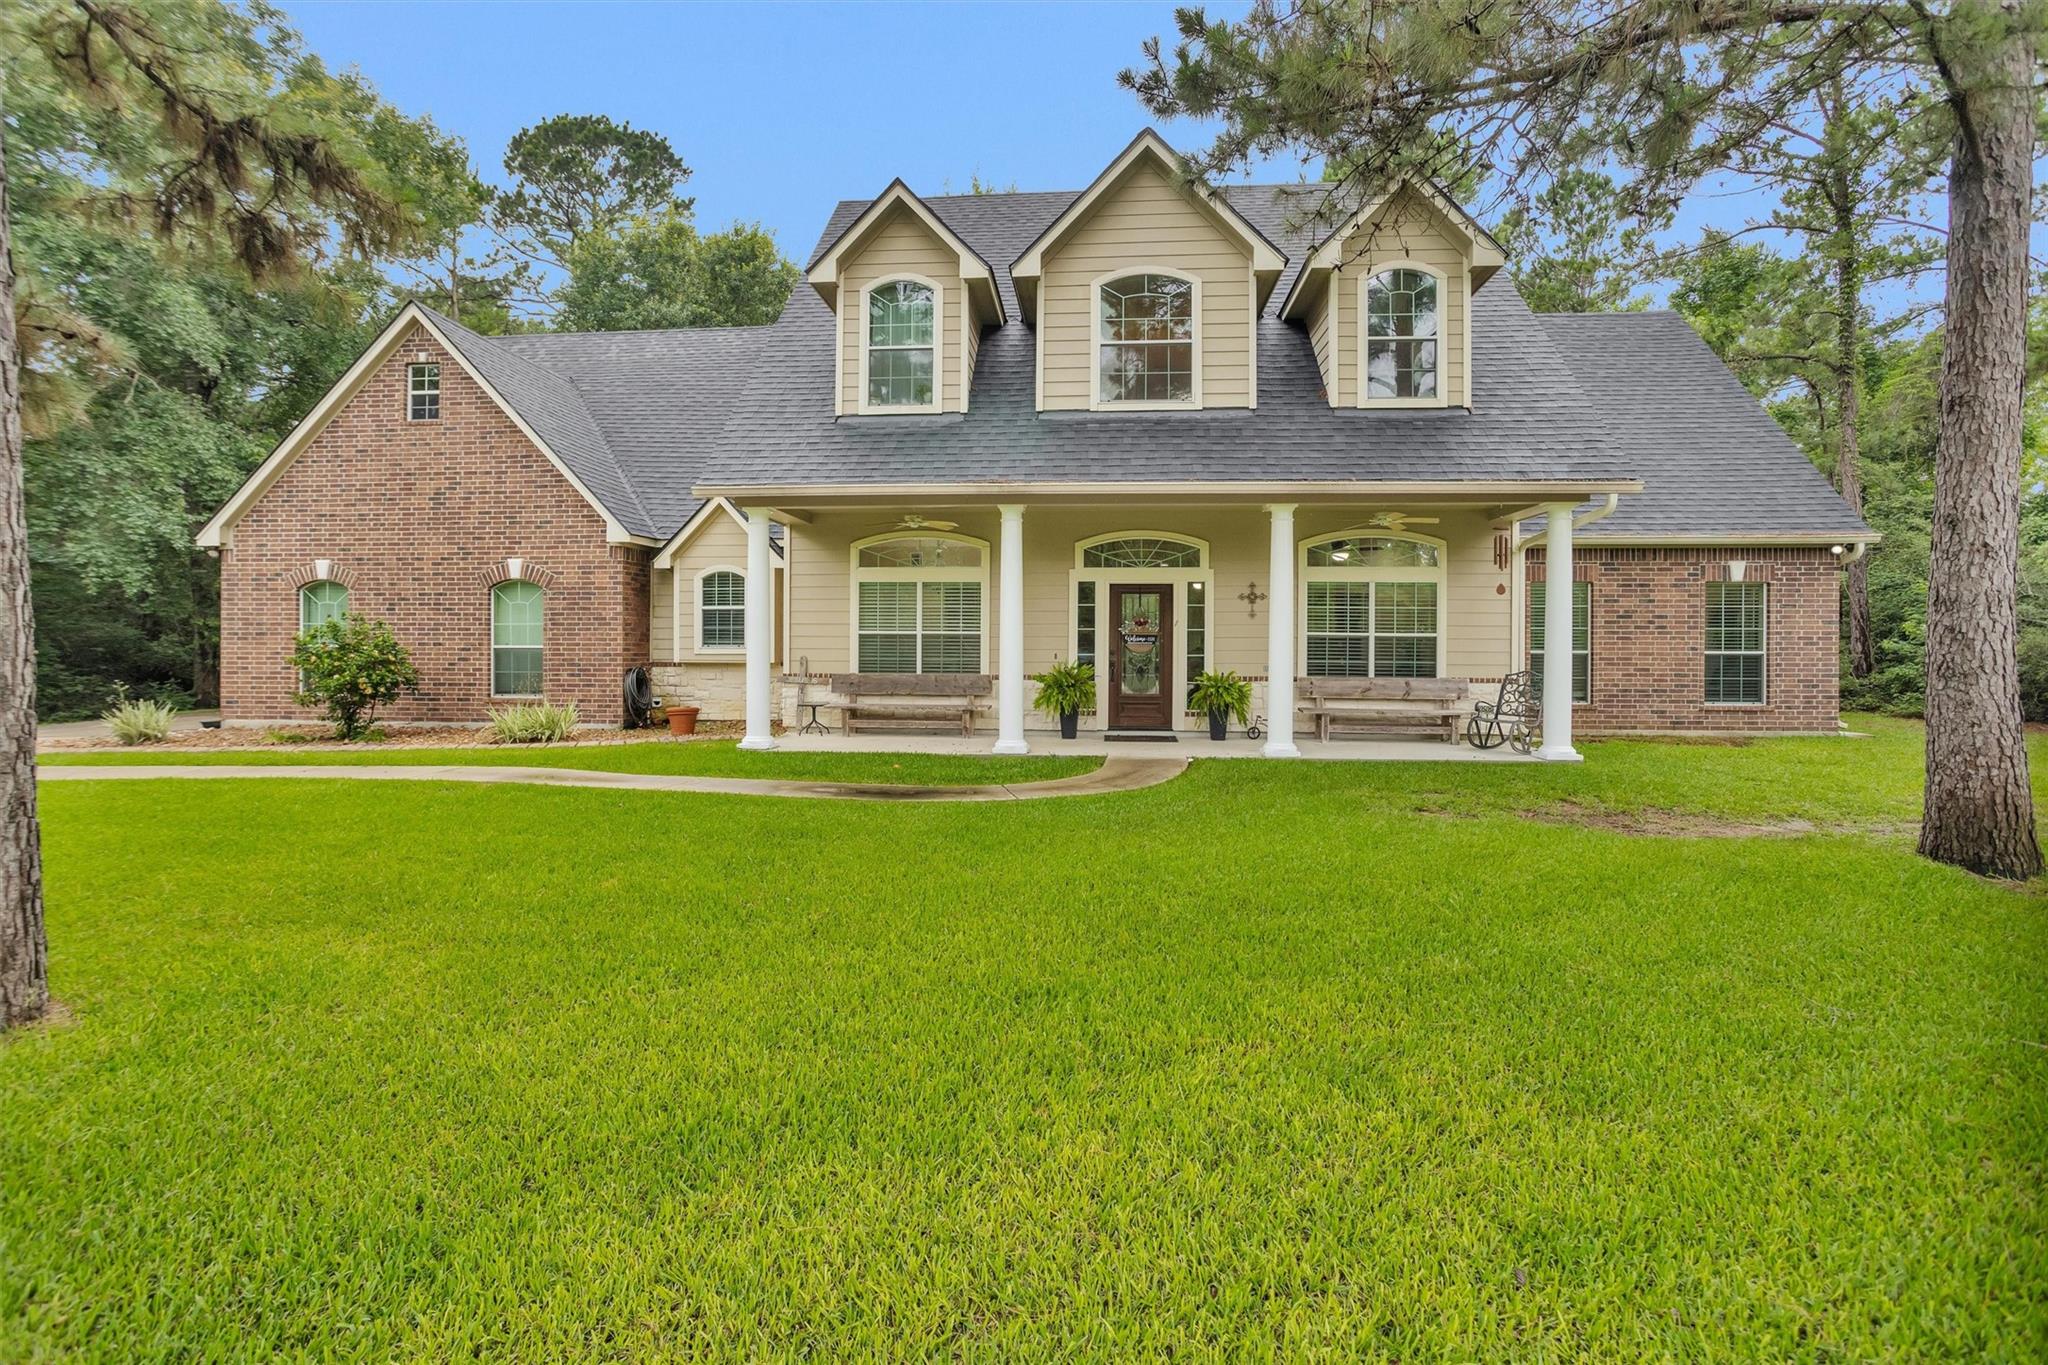
Two-story home with brick wings, three dormers, a covered porch, and a broad green lawn.
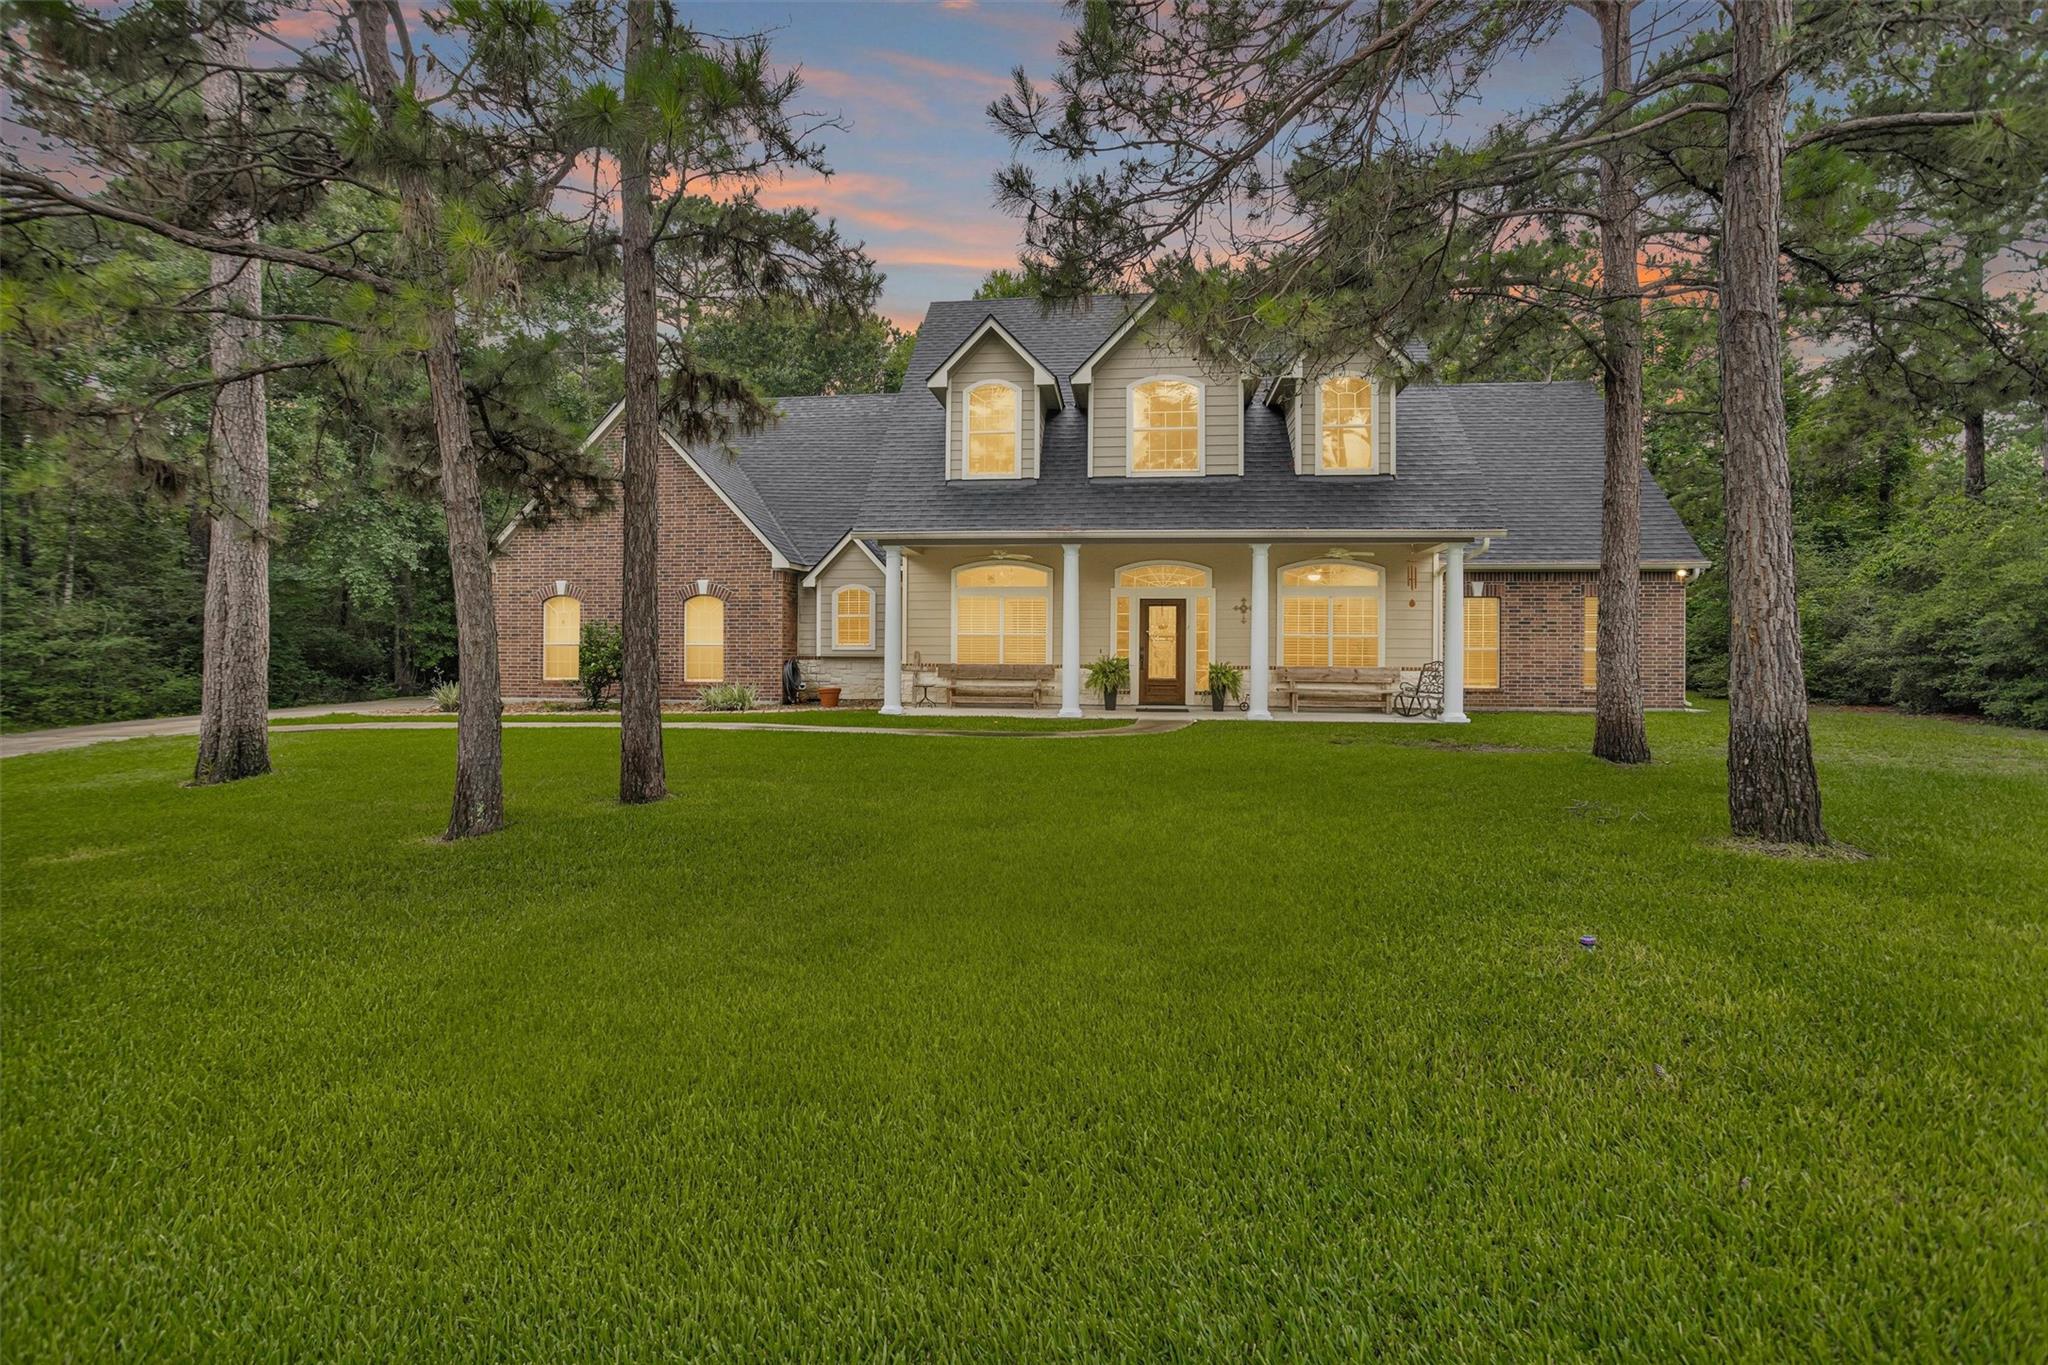
Two-story brick and siding home with a covered porch, glowing windows, and mature pines at dusk.
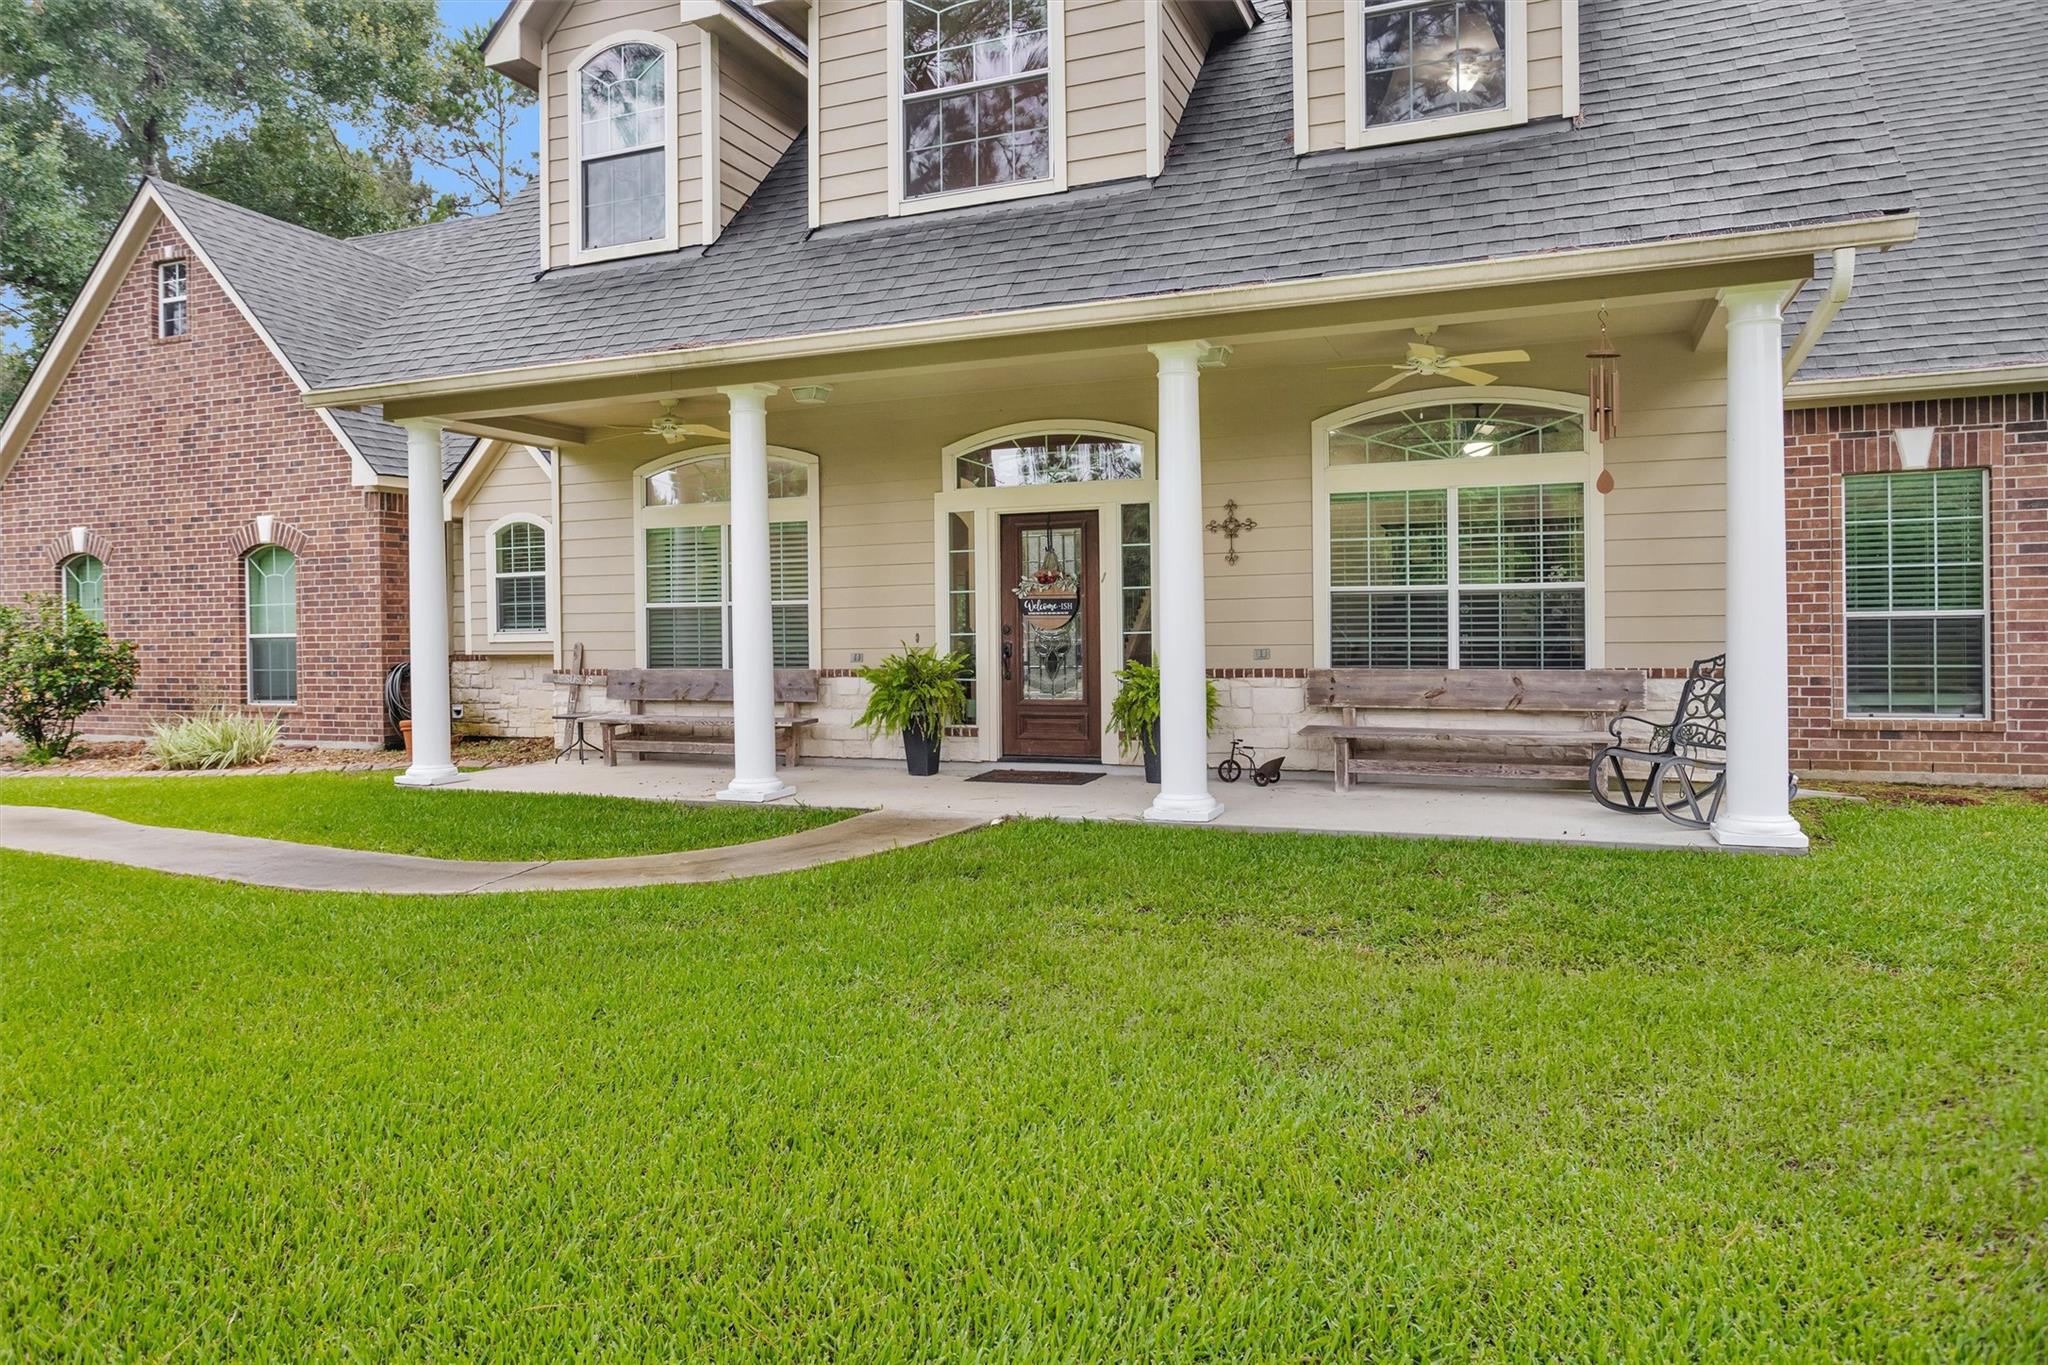
Home exterior with a broad covered porch, white columns, wooden benches, and a curved walkway across the lawn.
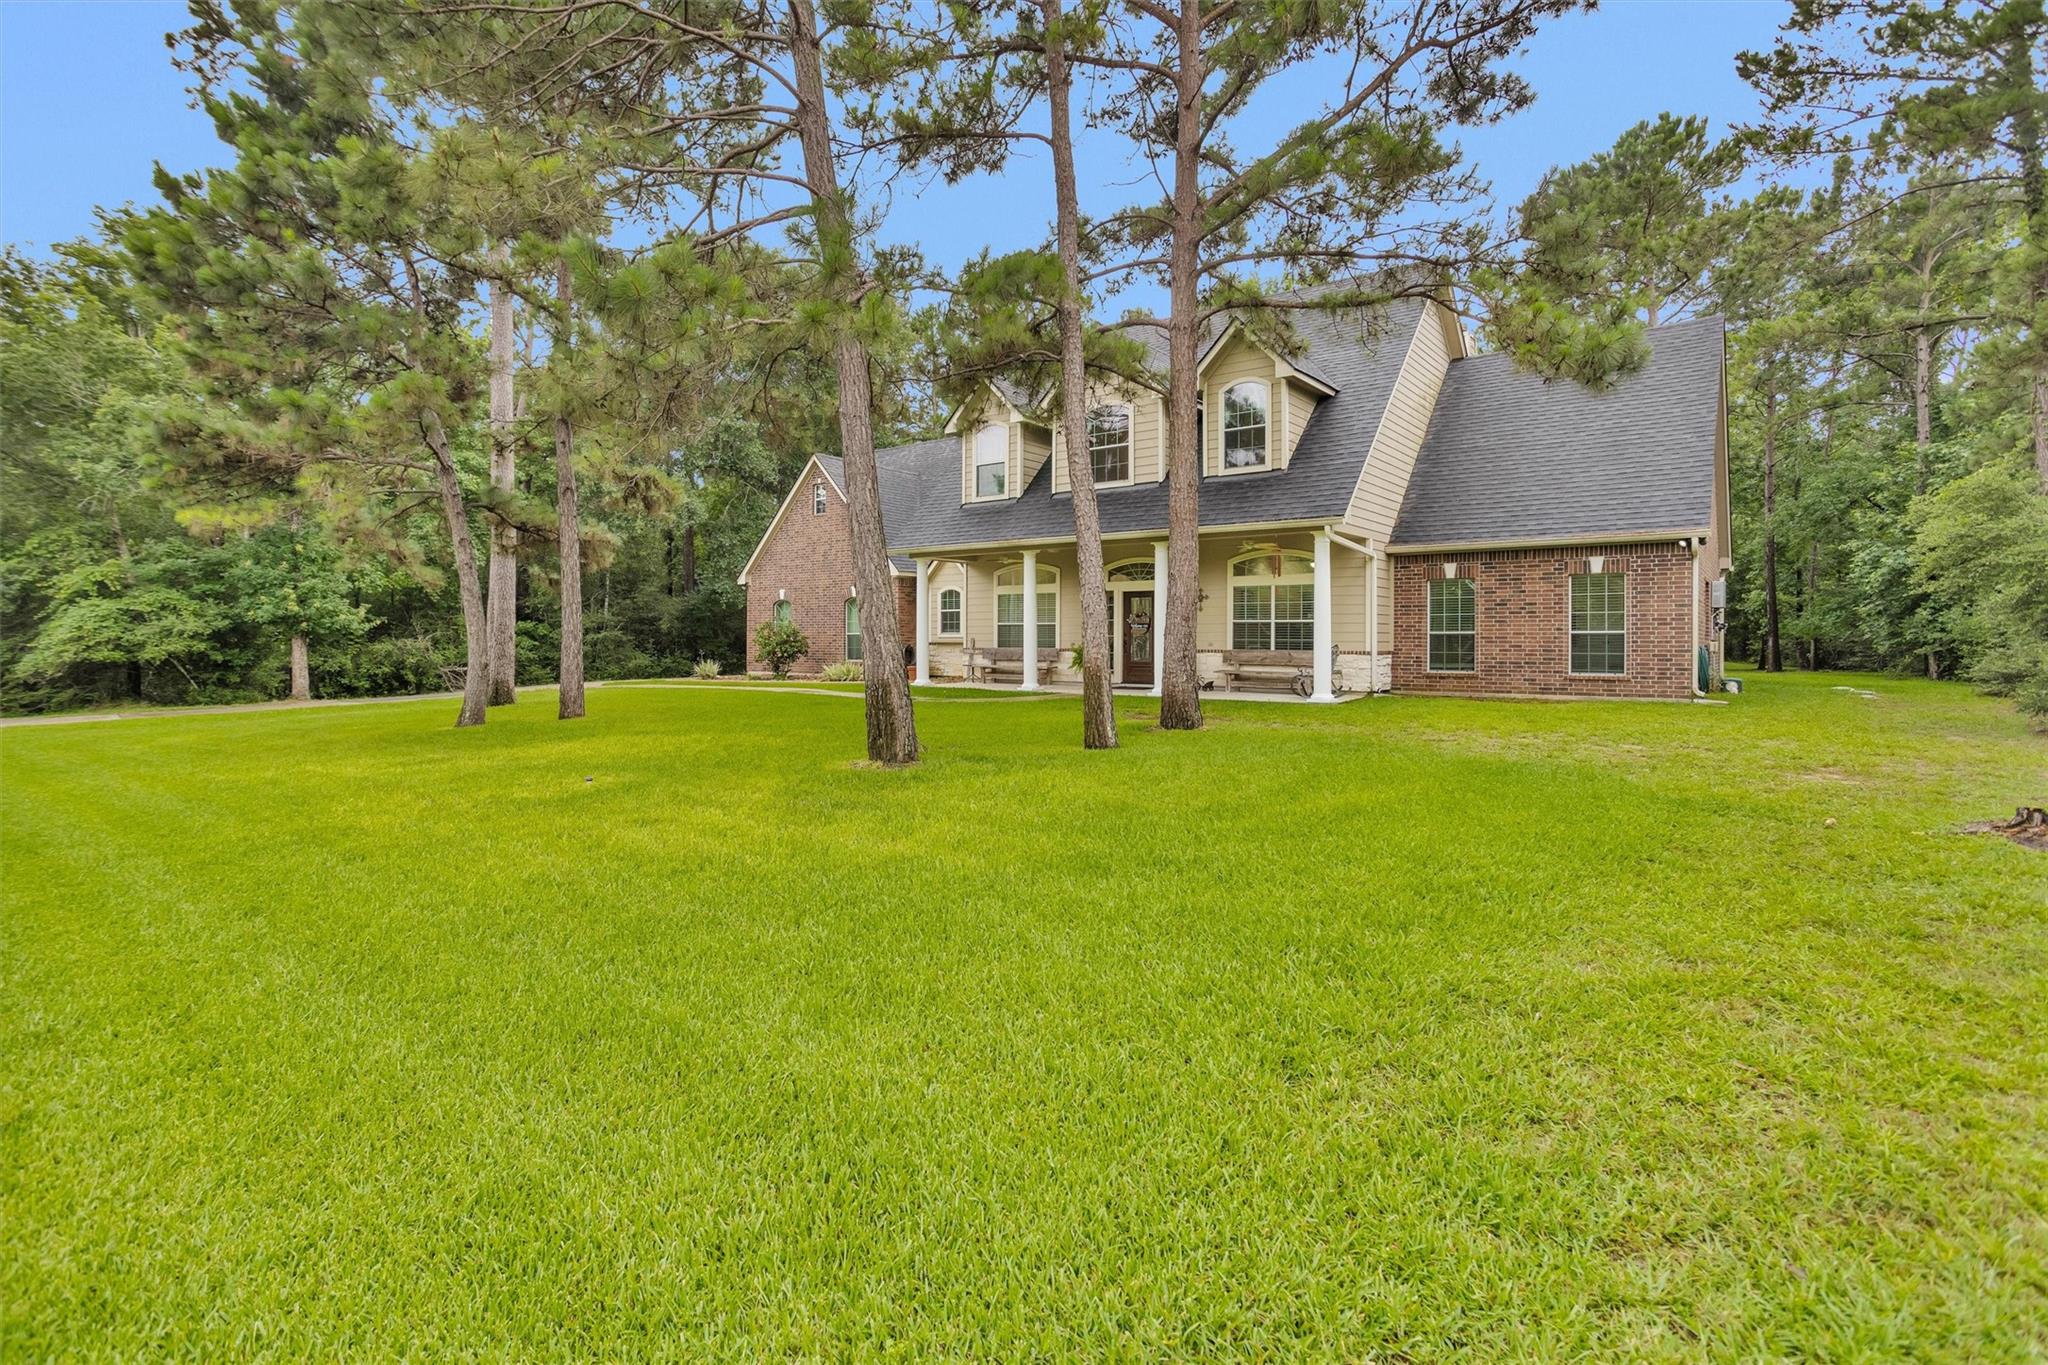
Two-story tan-and-brick house with a covered porch, framed by pine trees across a broad lawn.
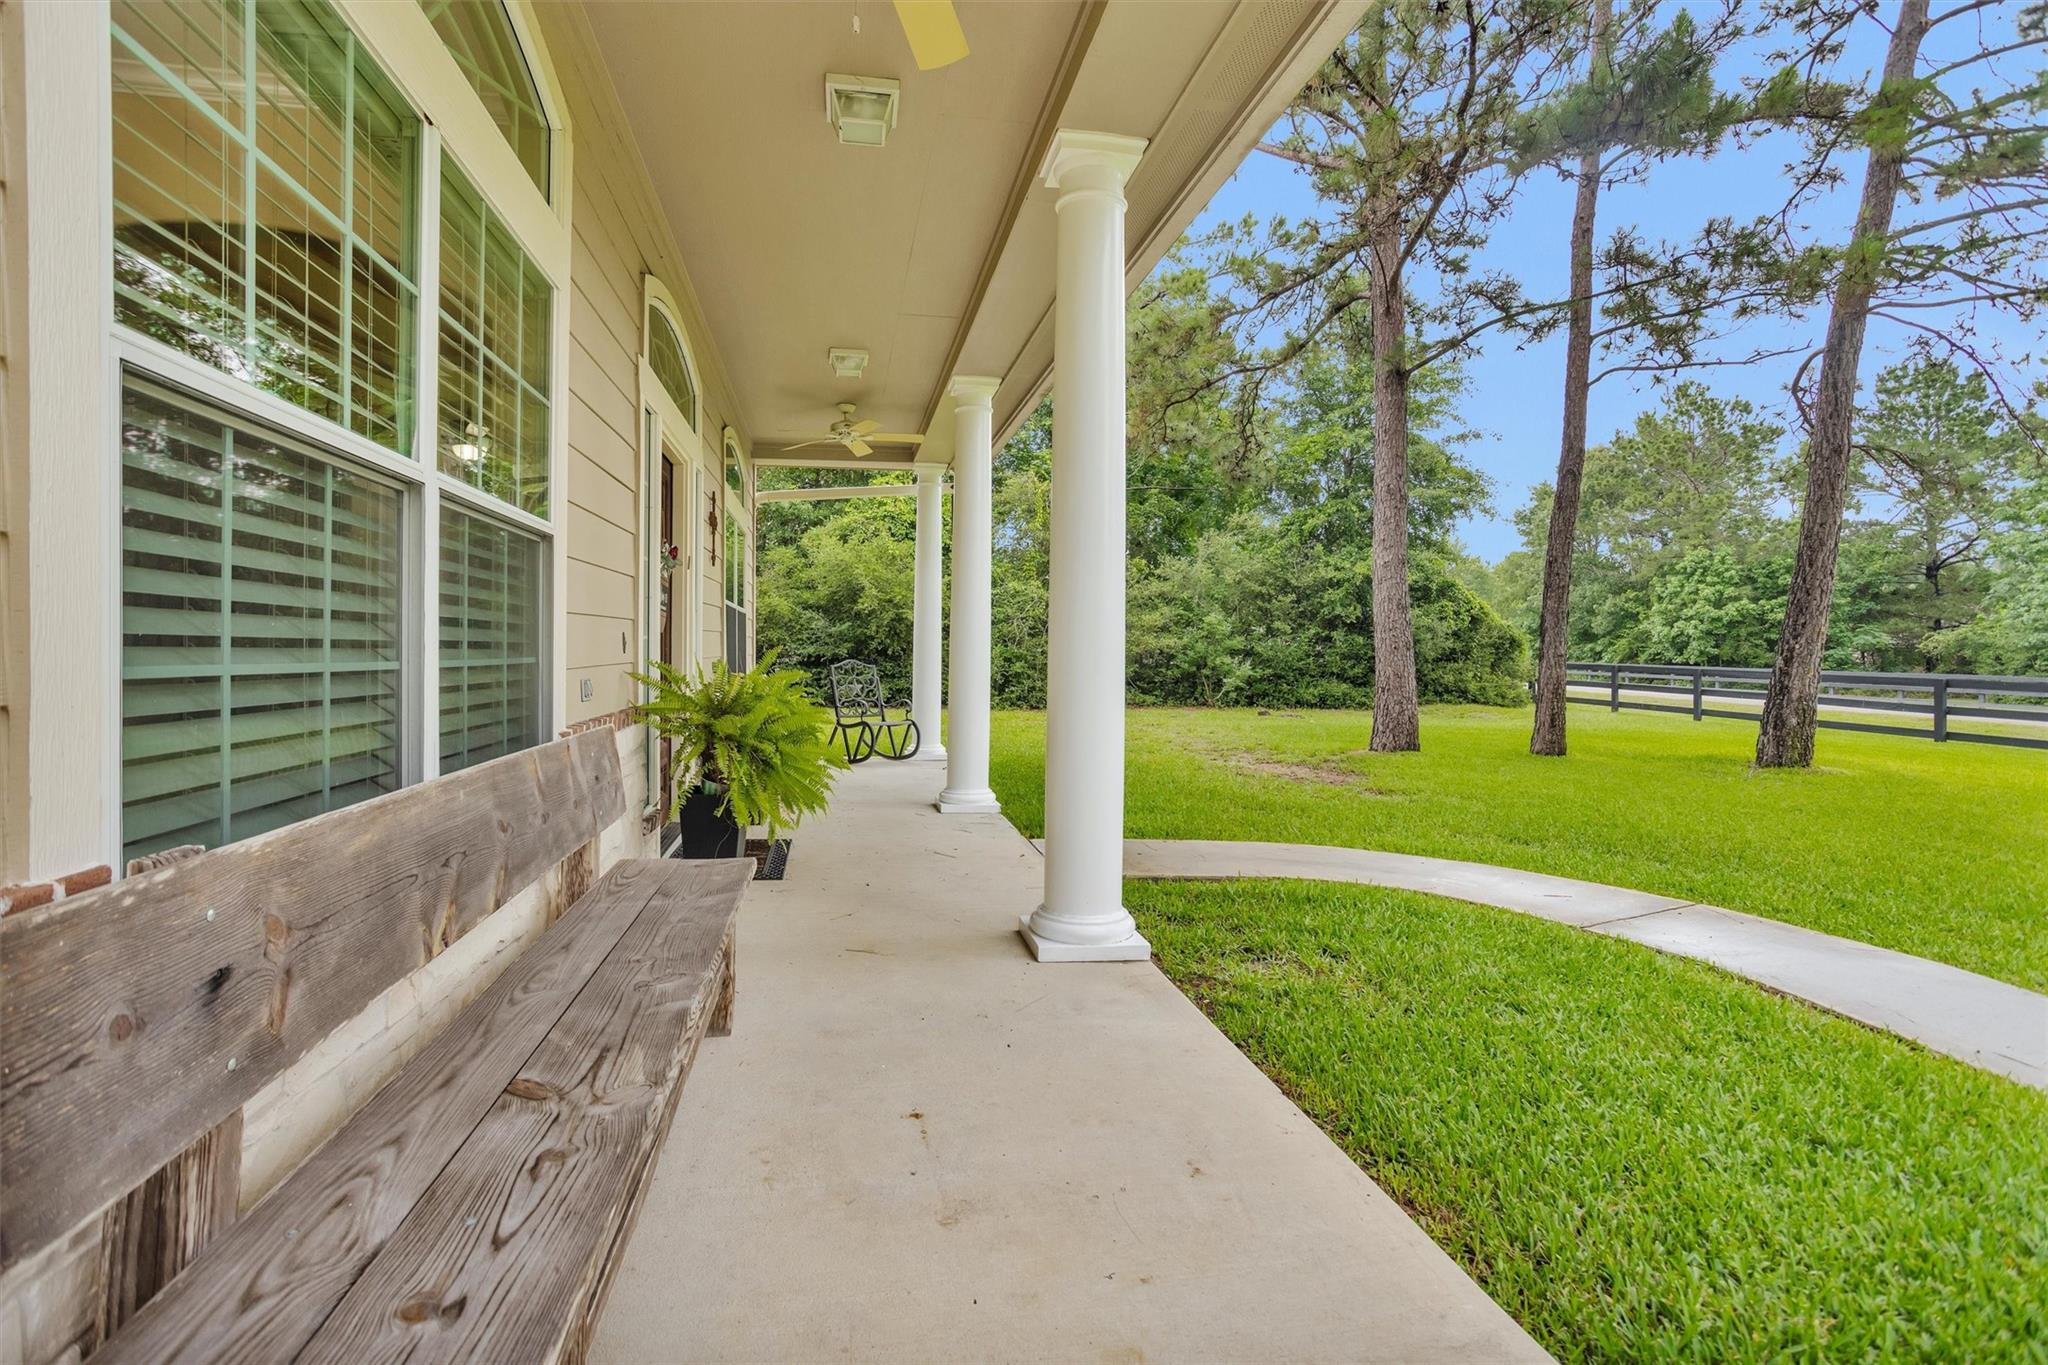
Covered front porch with white columns and a wooden bench overlooking a lawn and pine trees.
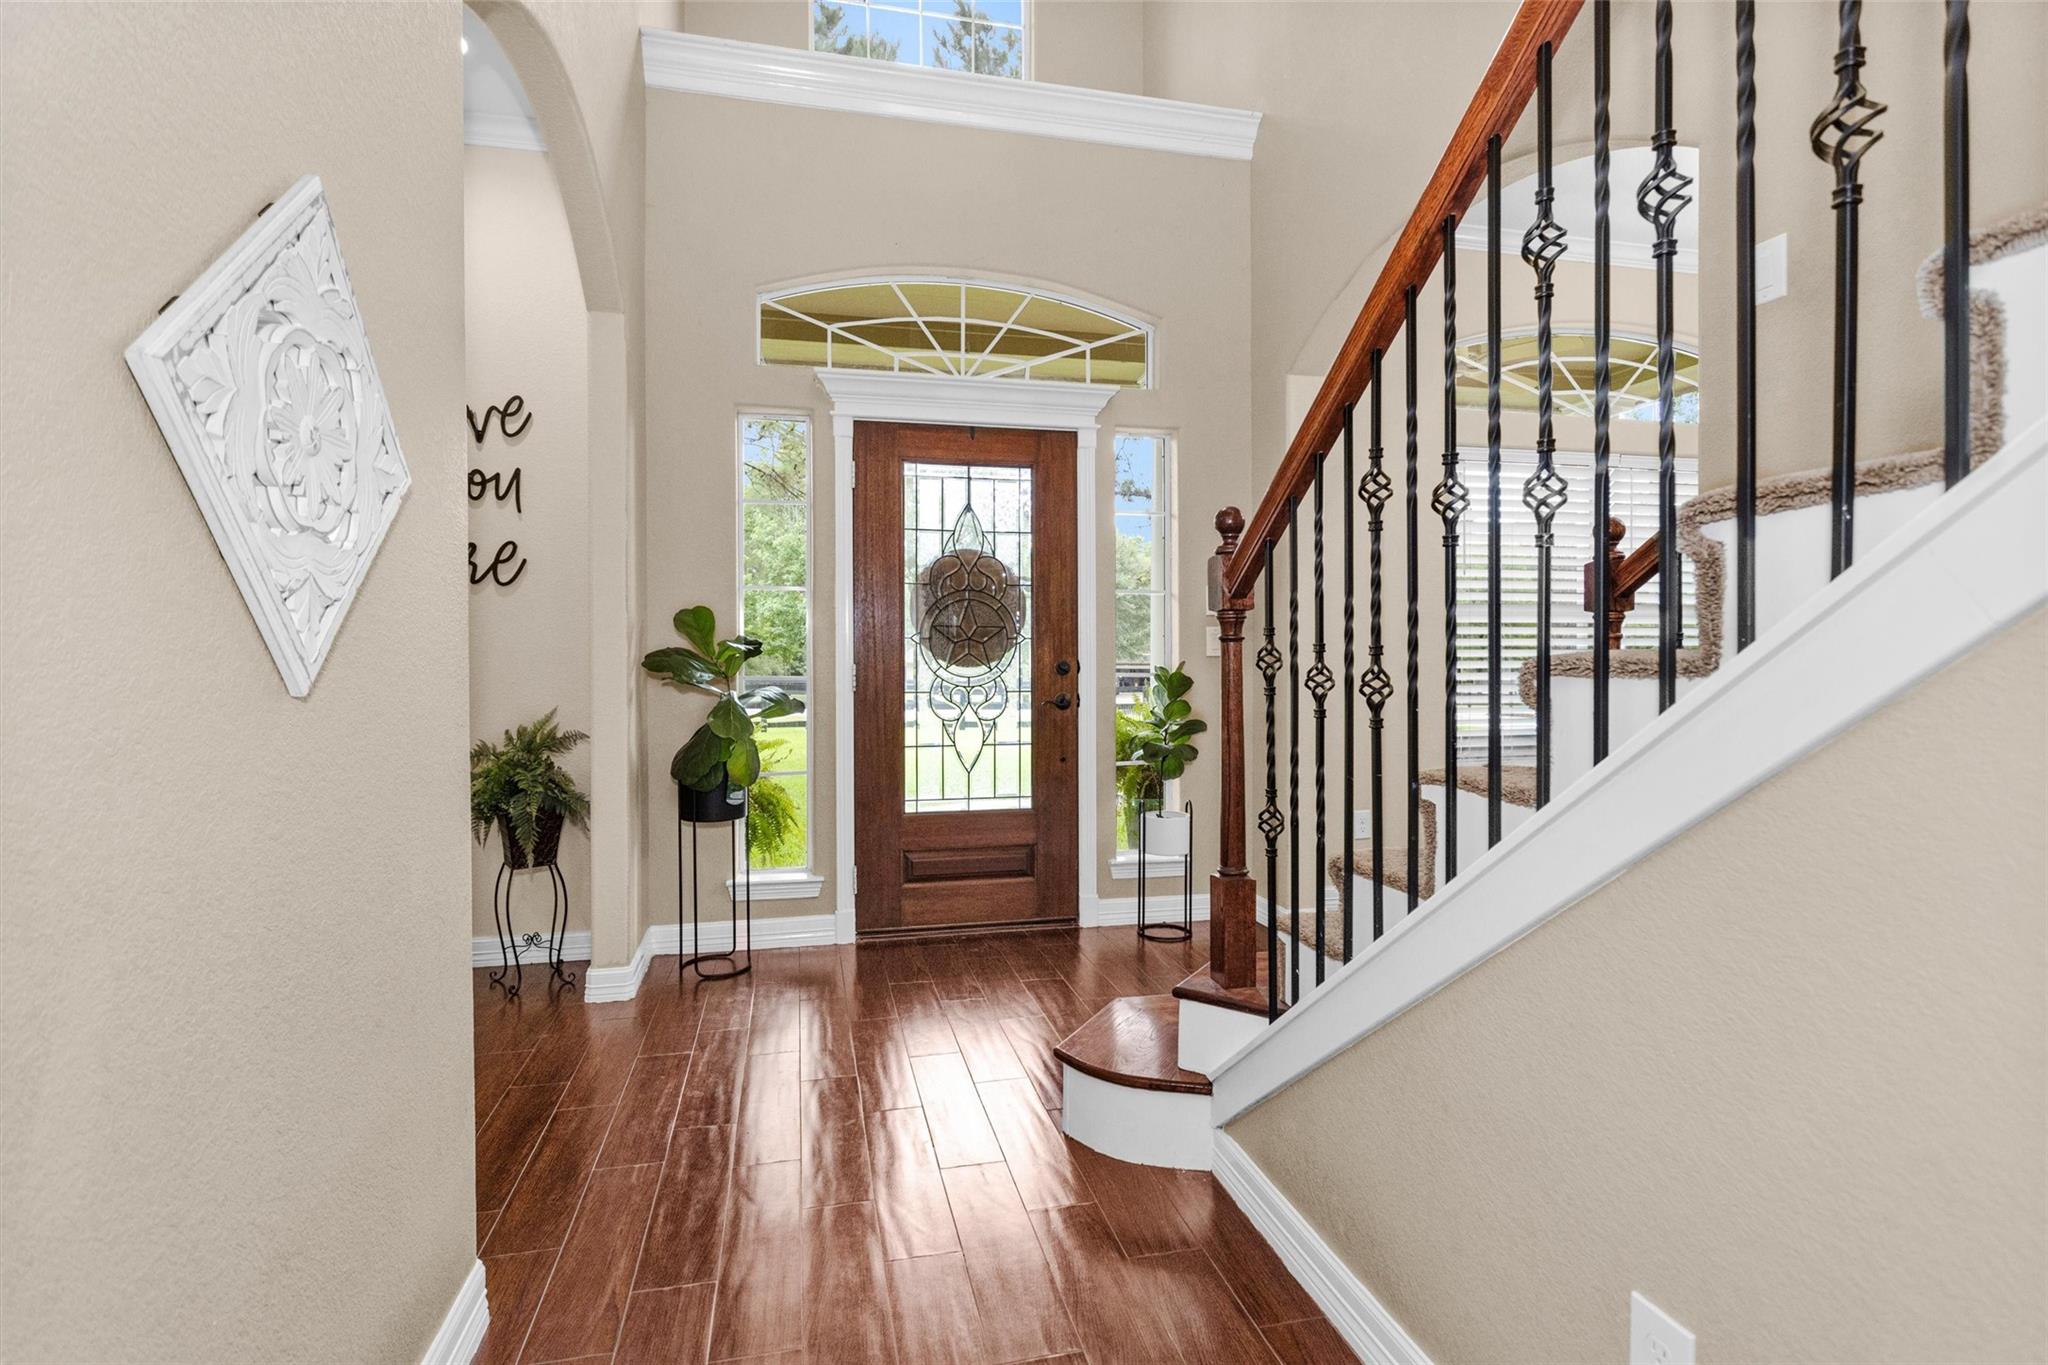
Foyer with decorative glass front door, glossy tile flooring, and an iron-baluster staircase.
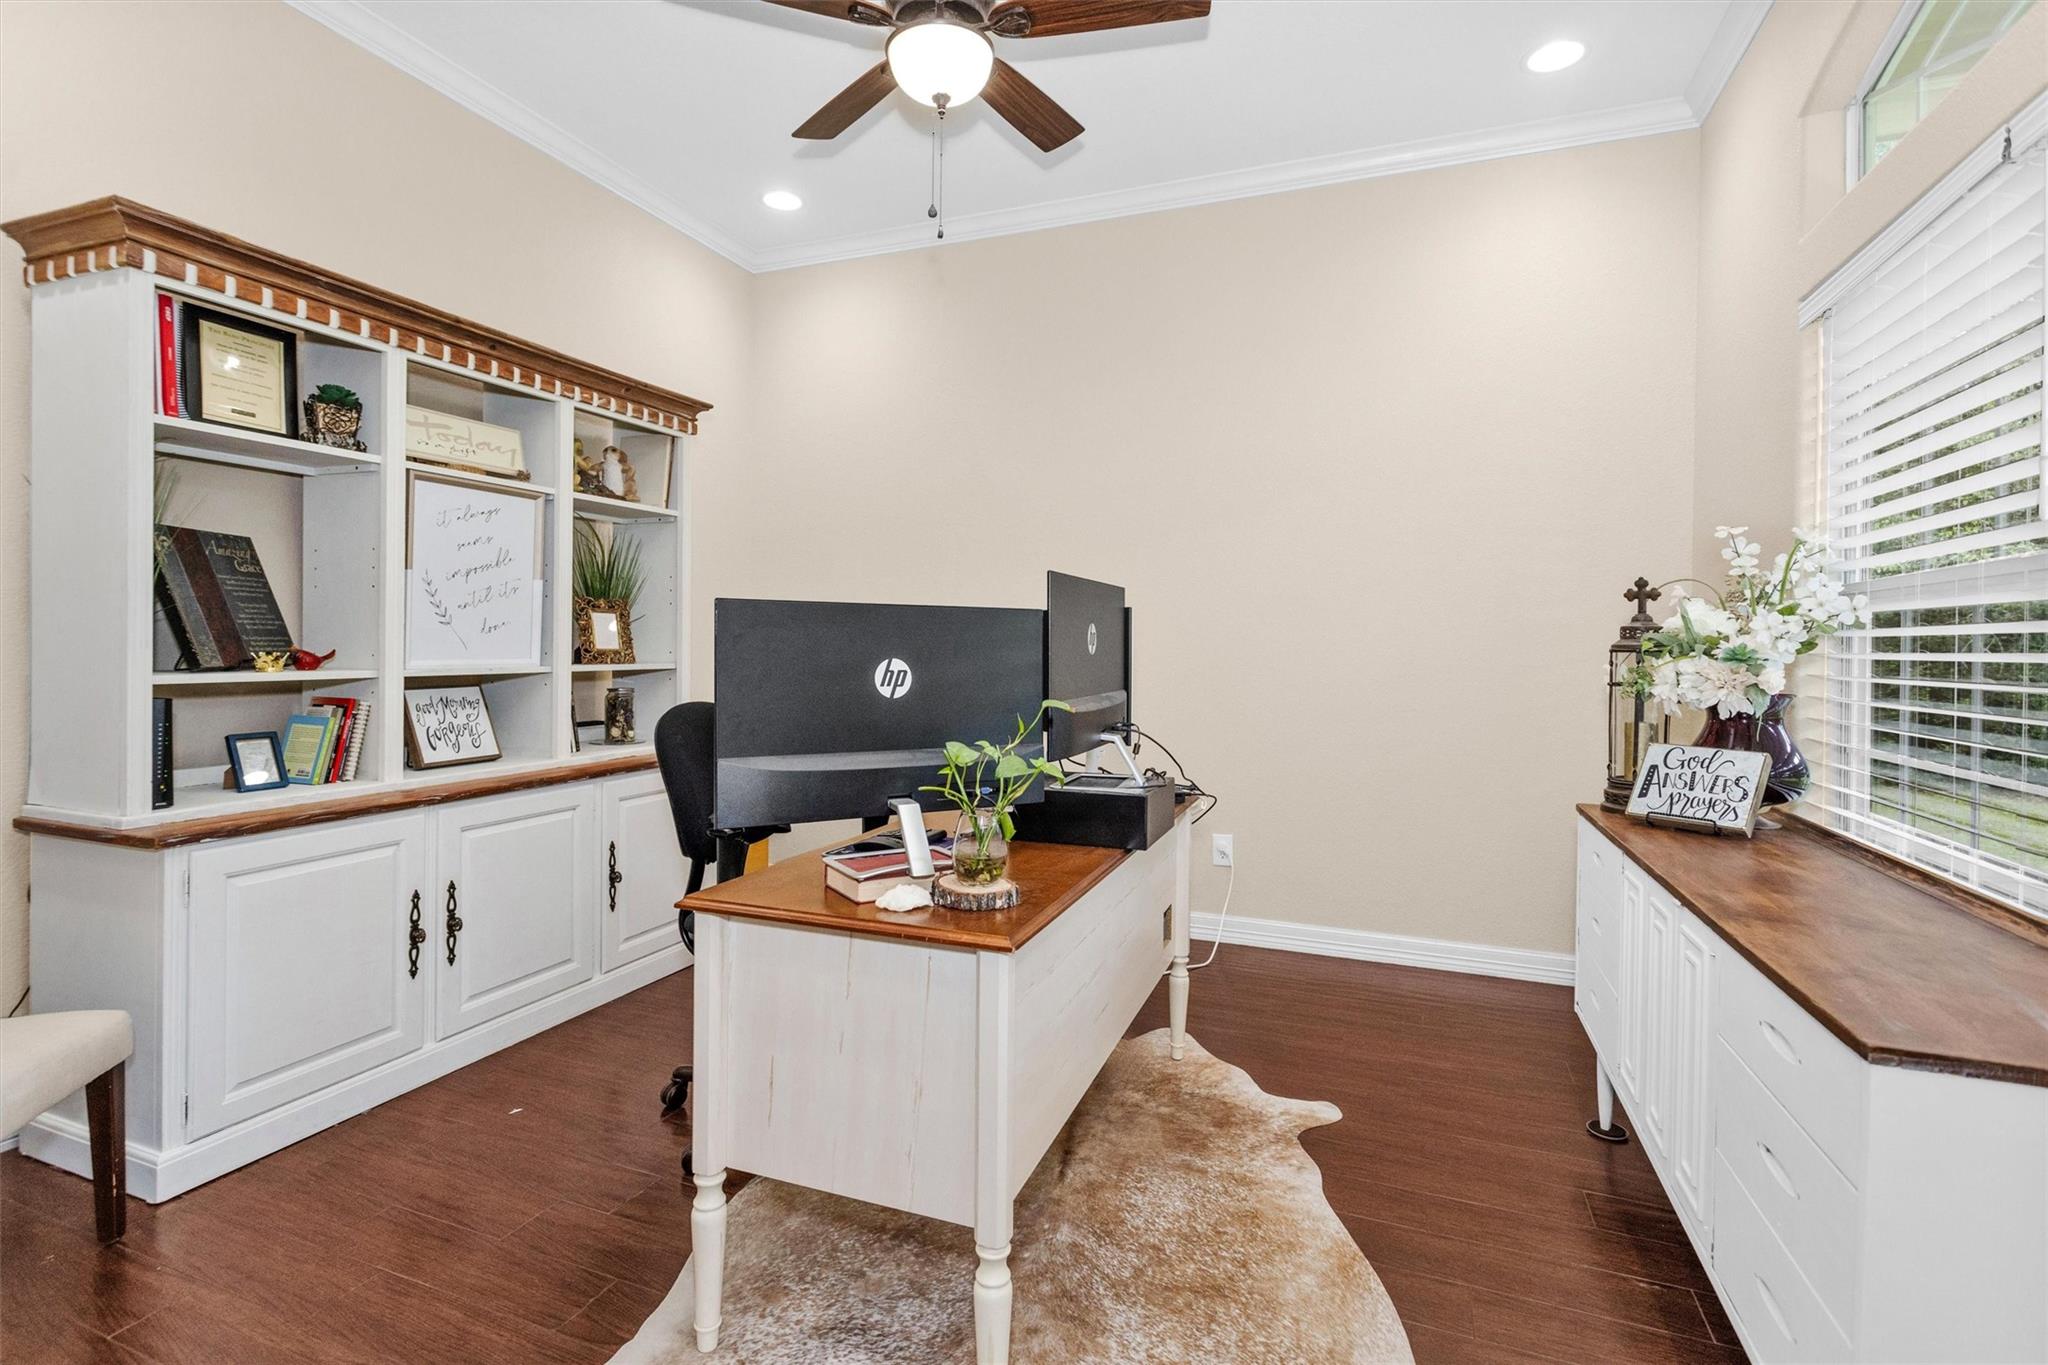
Home office with built-in white cabinetry, a wood-topped desk, computer monitors, and a large window.
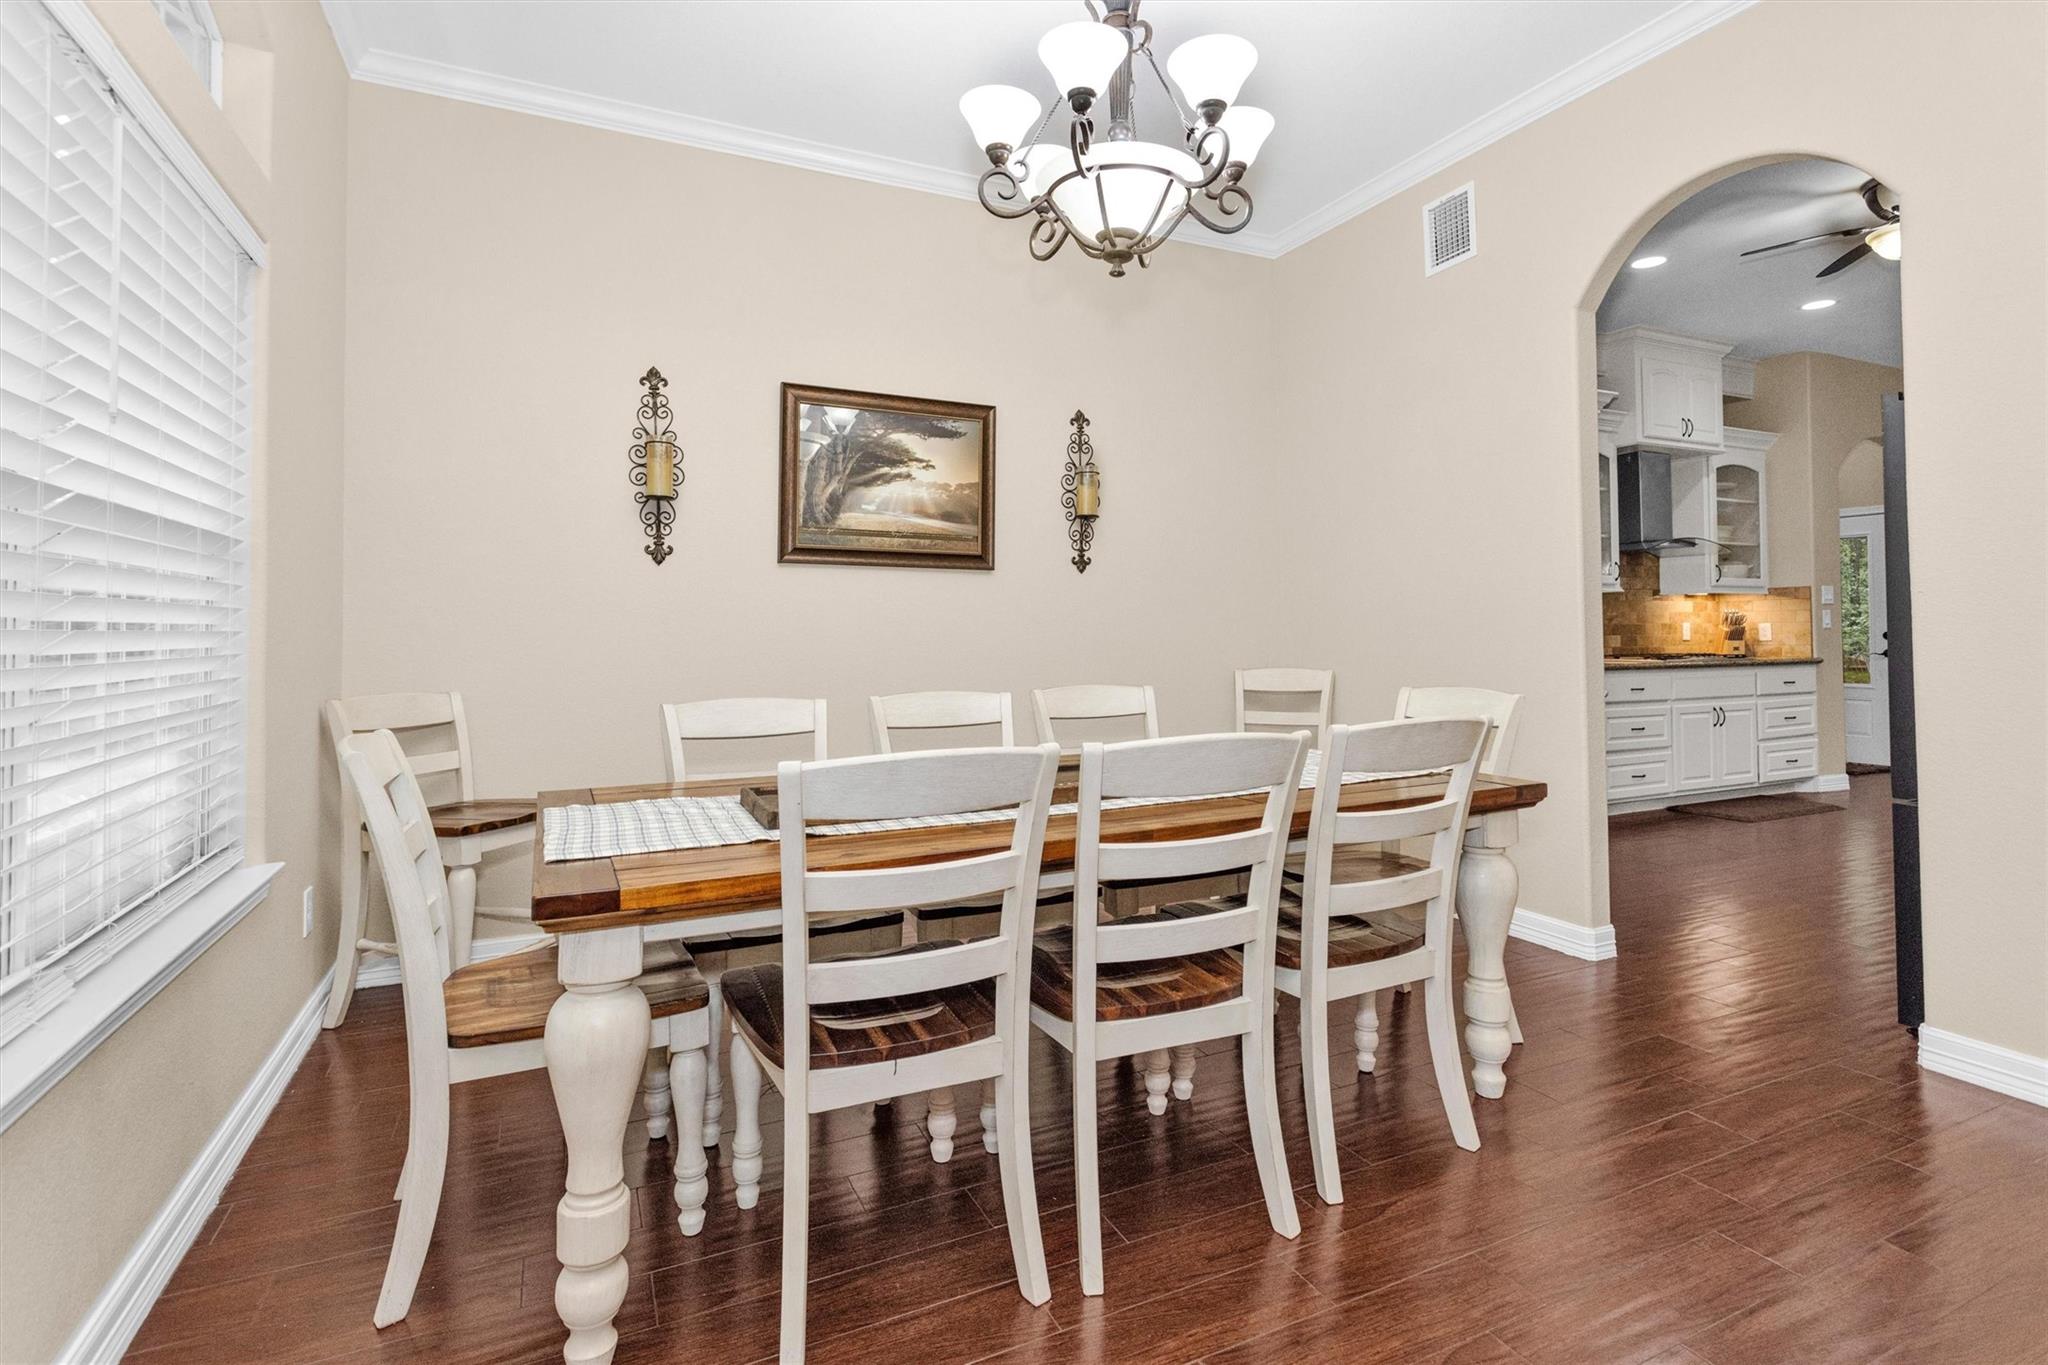
Dining room with a long wooden table, white chairs, and an arched opening to the kitchen.
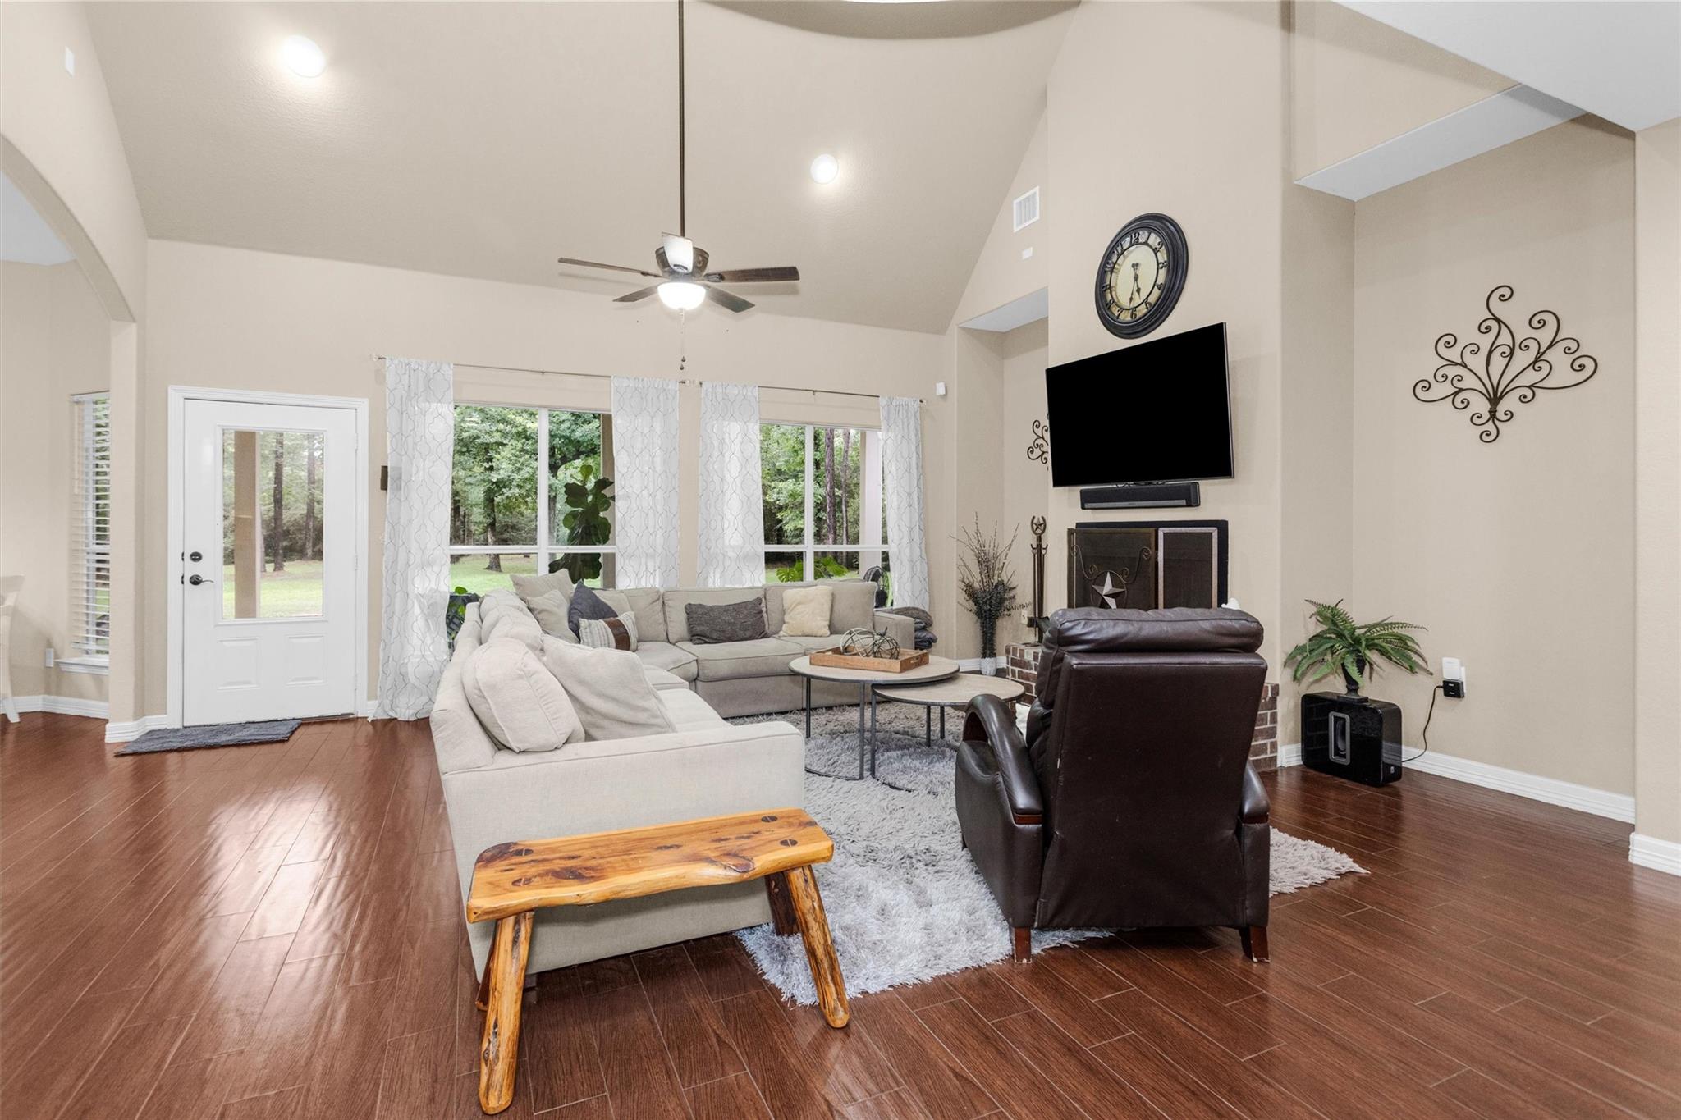
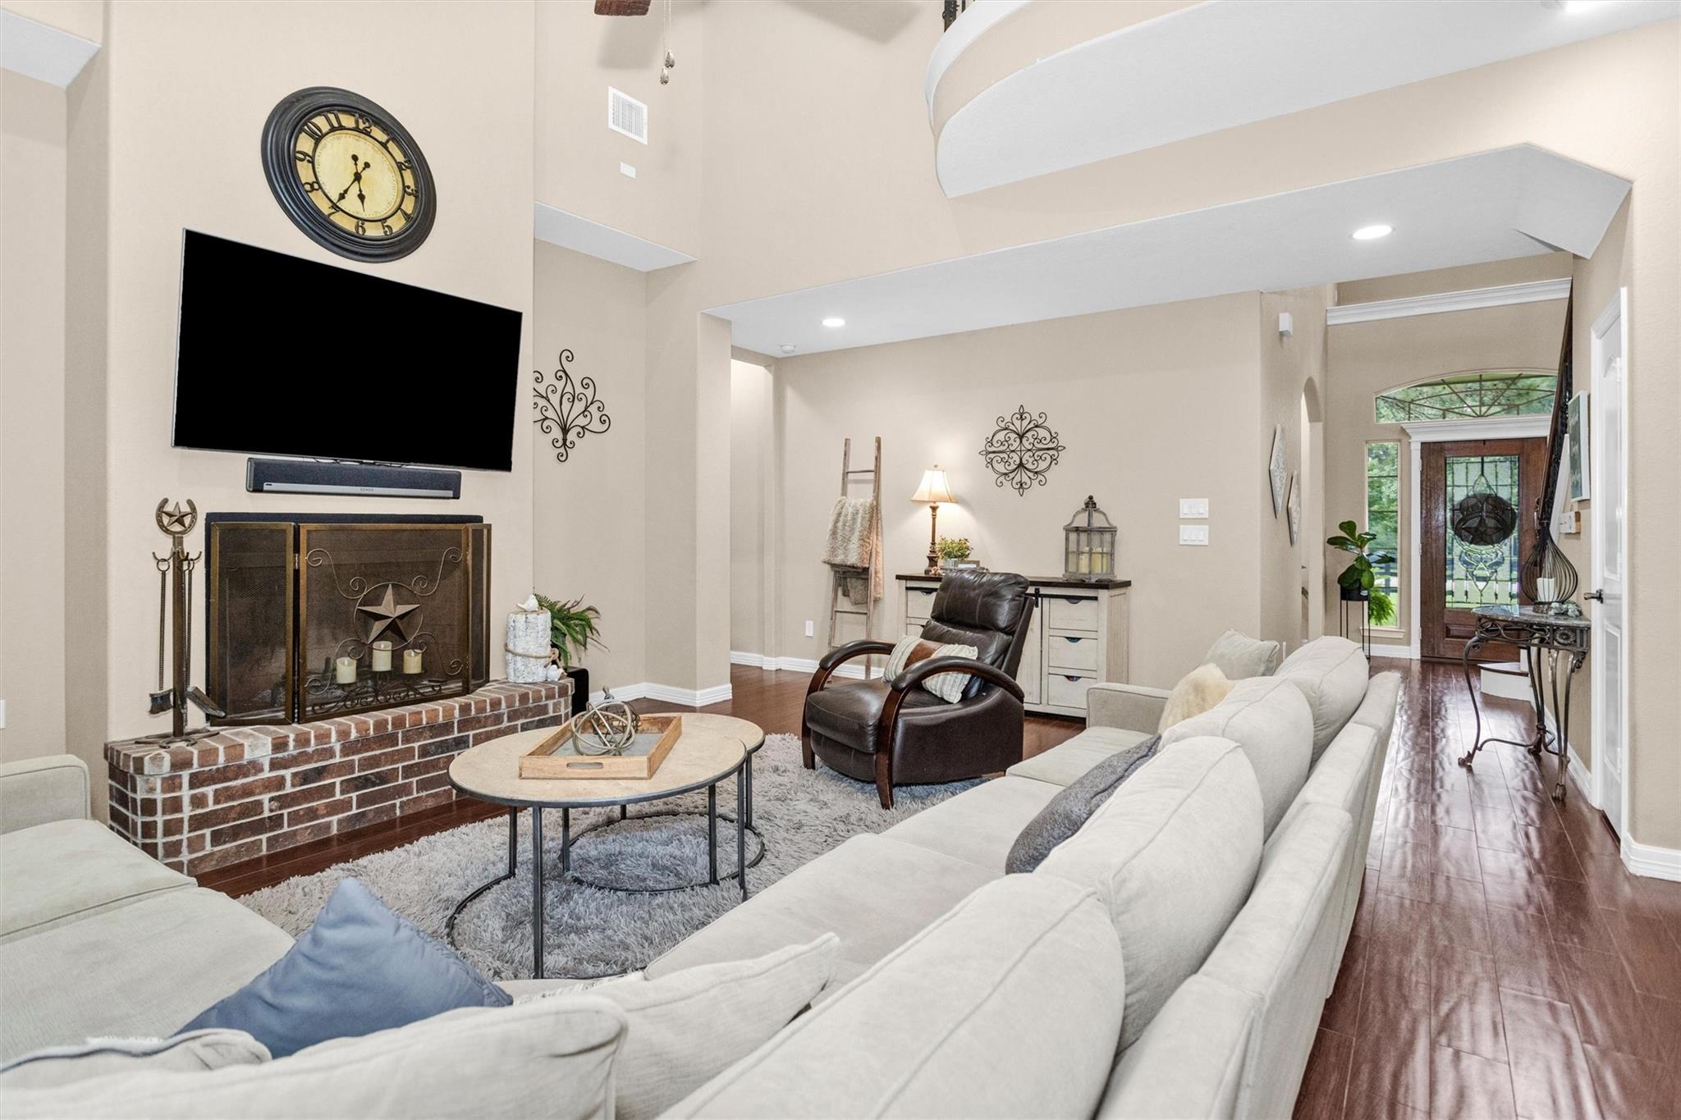
Furnished living room with vaulted ceiling, sectional sofas, a leather recliner, and large windows overlooking trees.
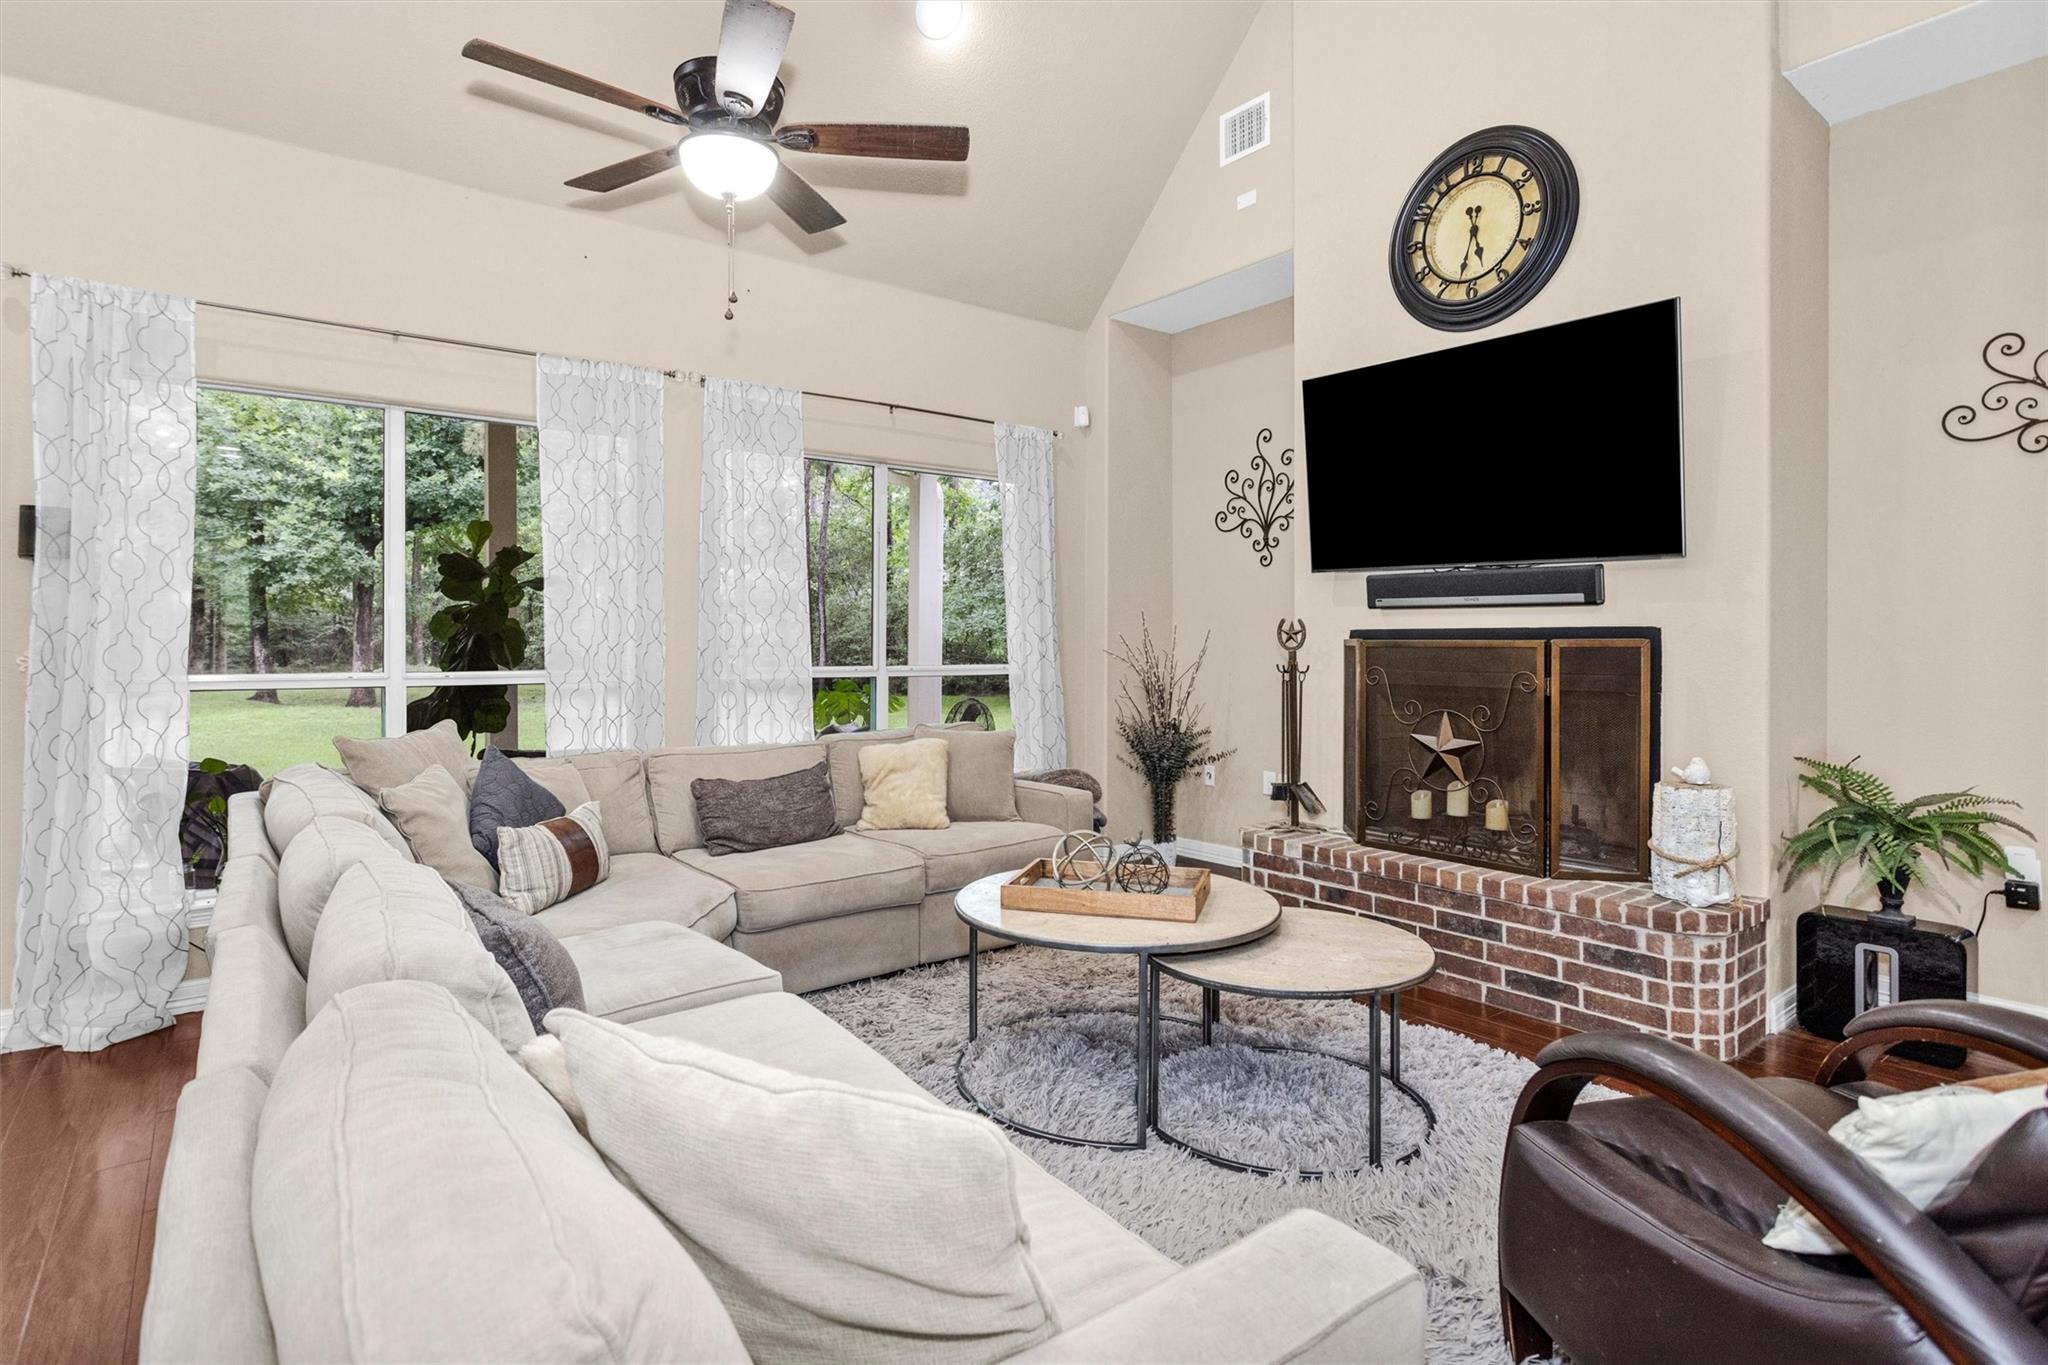
Living room with a vaulted ceiling, brick fireplace, and large windows overlooking trees.
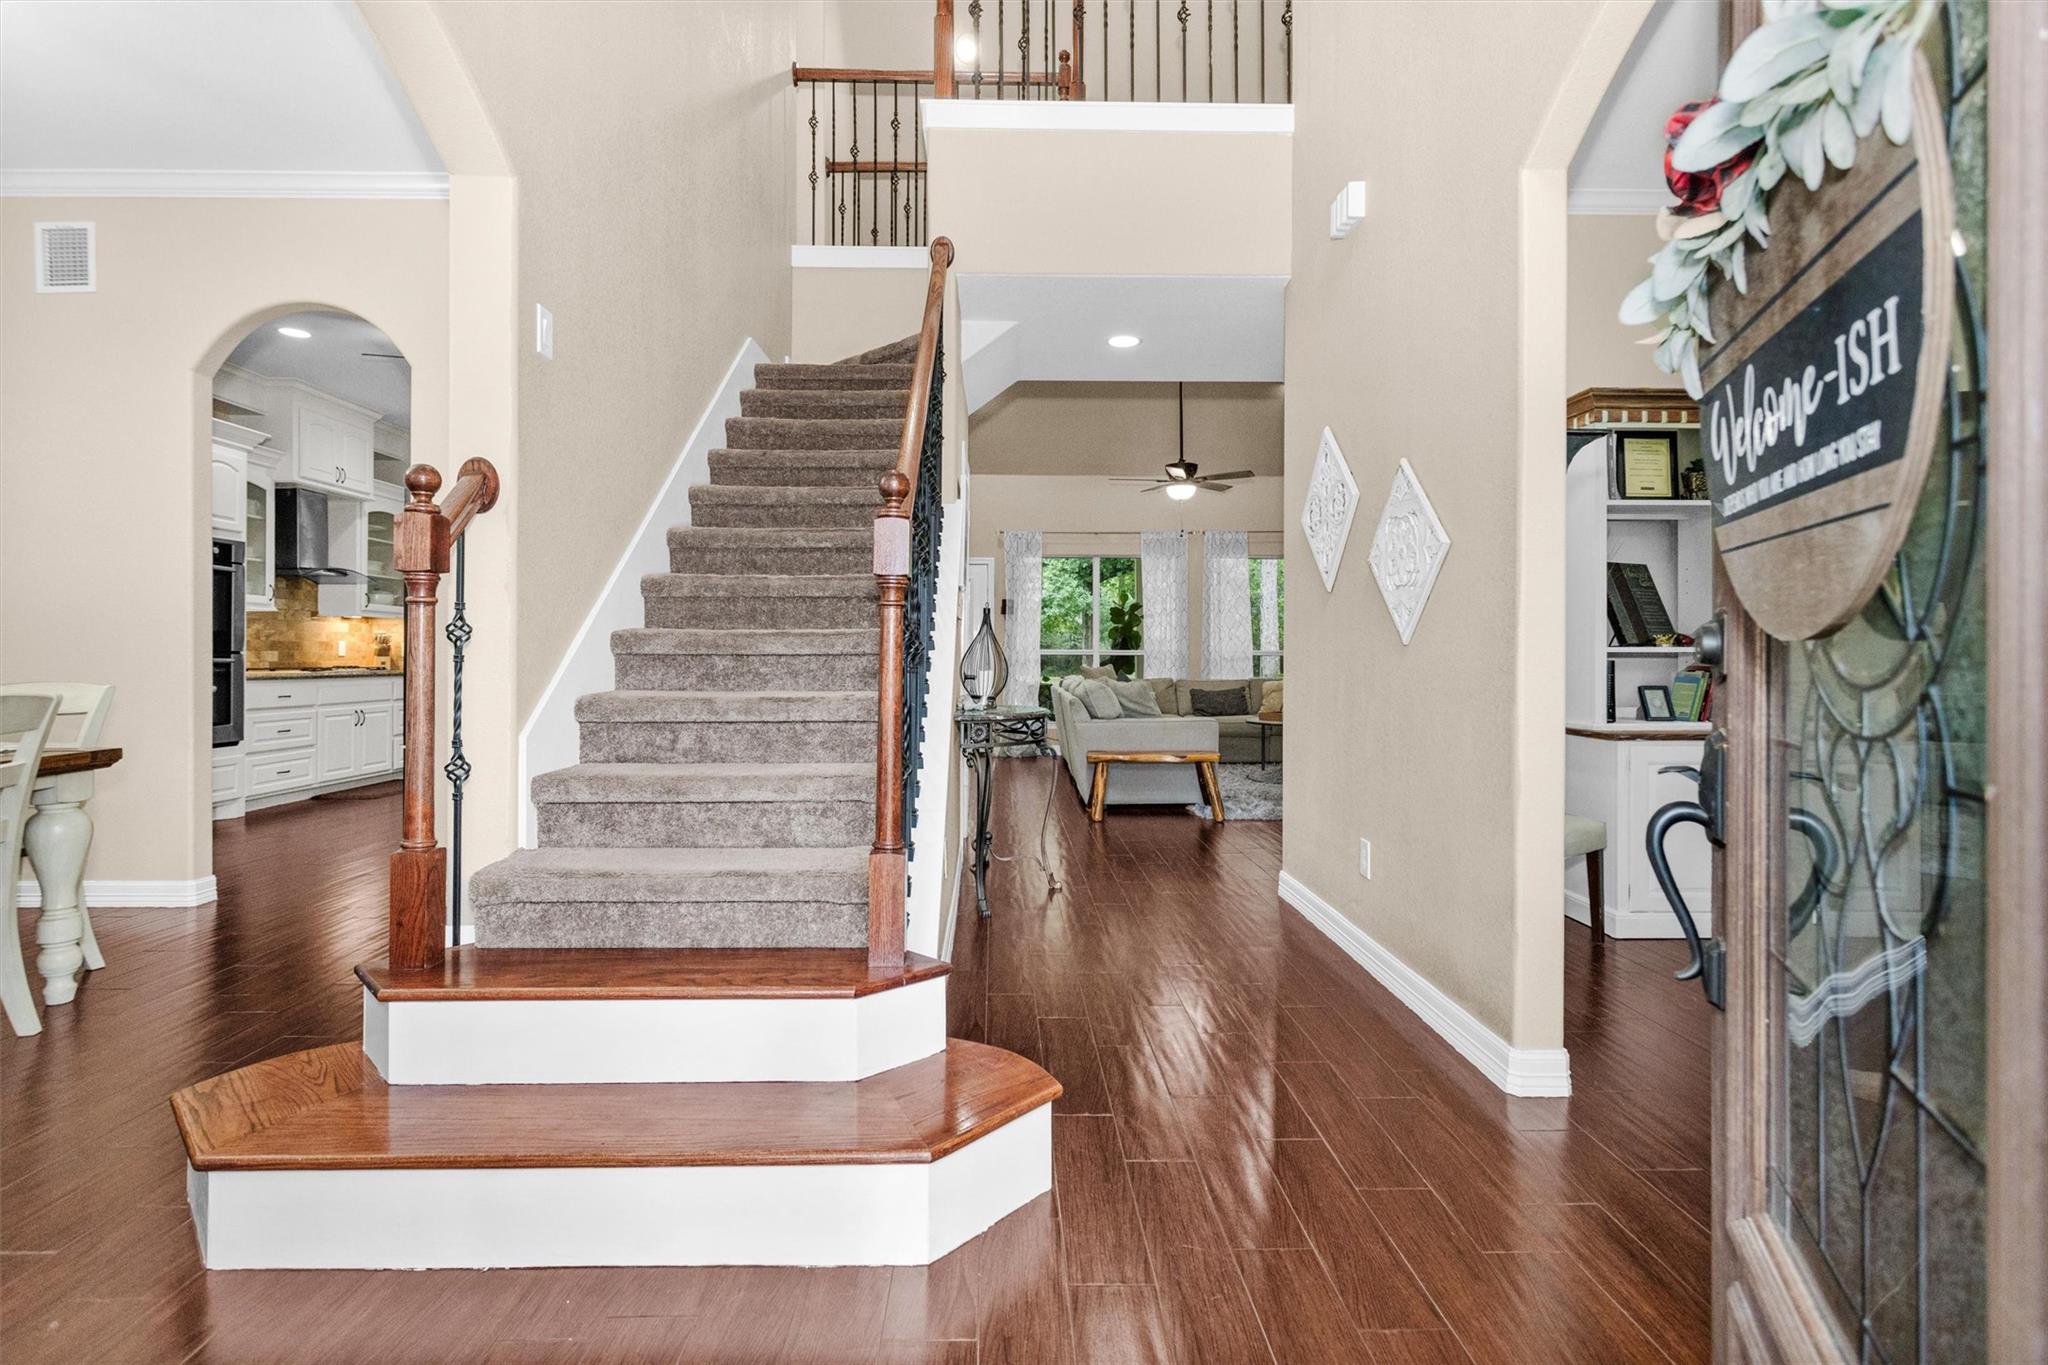
Foyer with a carpeted staircase, wood handrails, iron balusters, and views into the kitchen and living room.
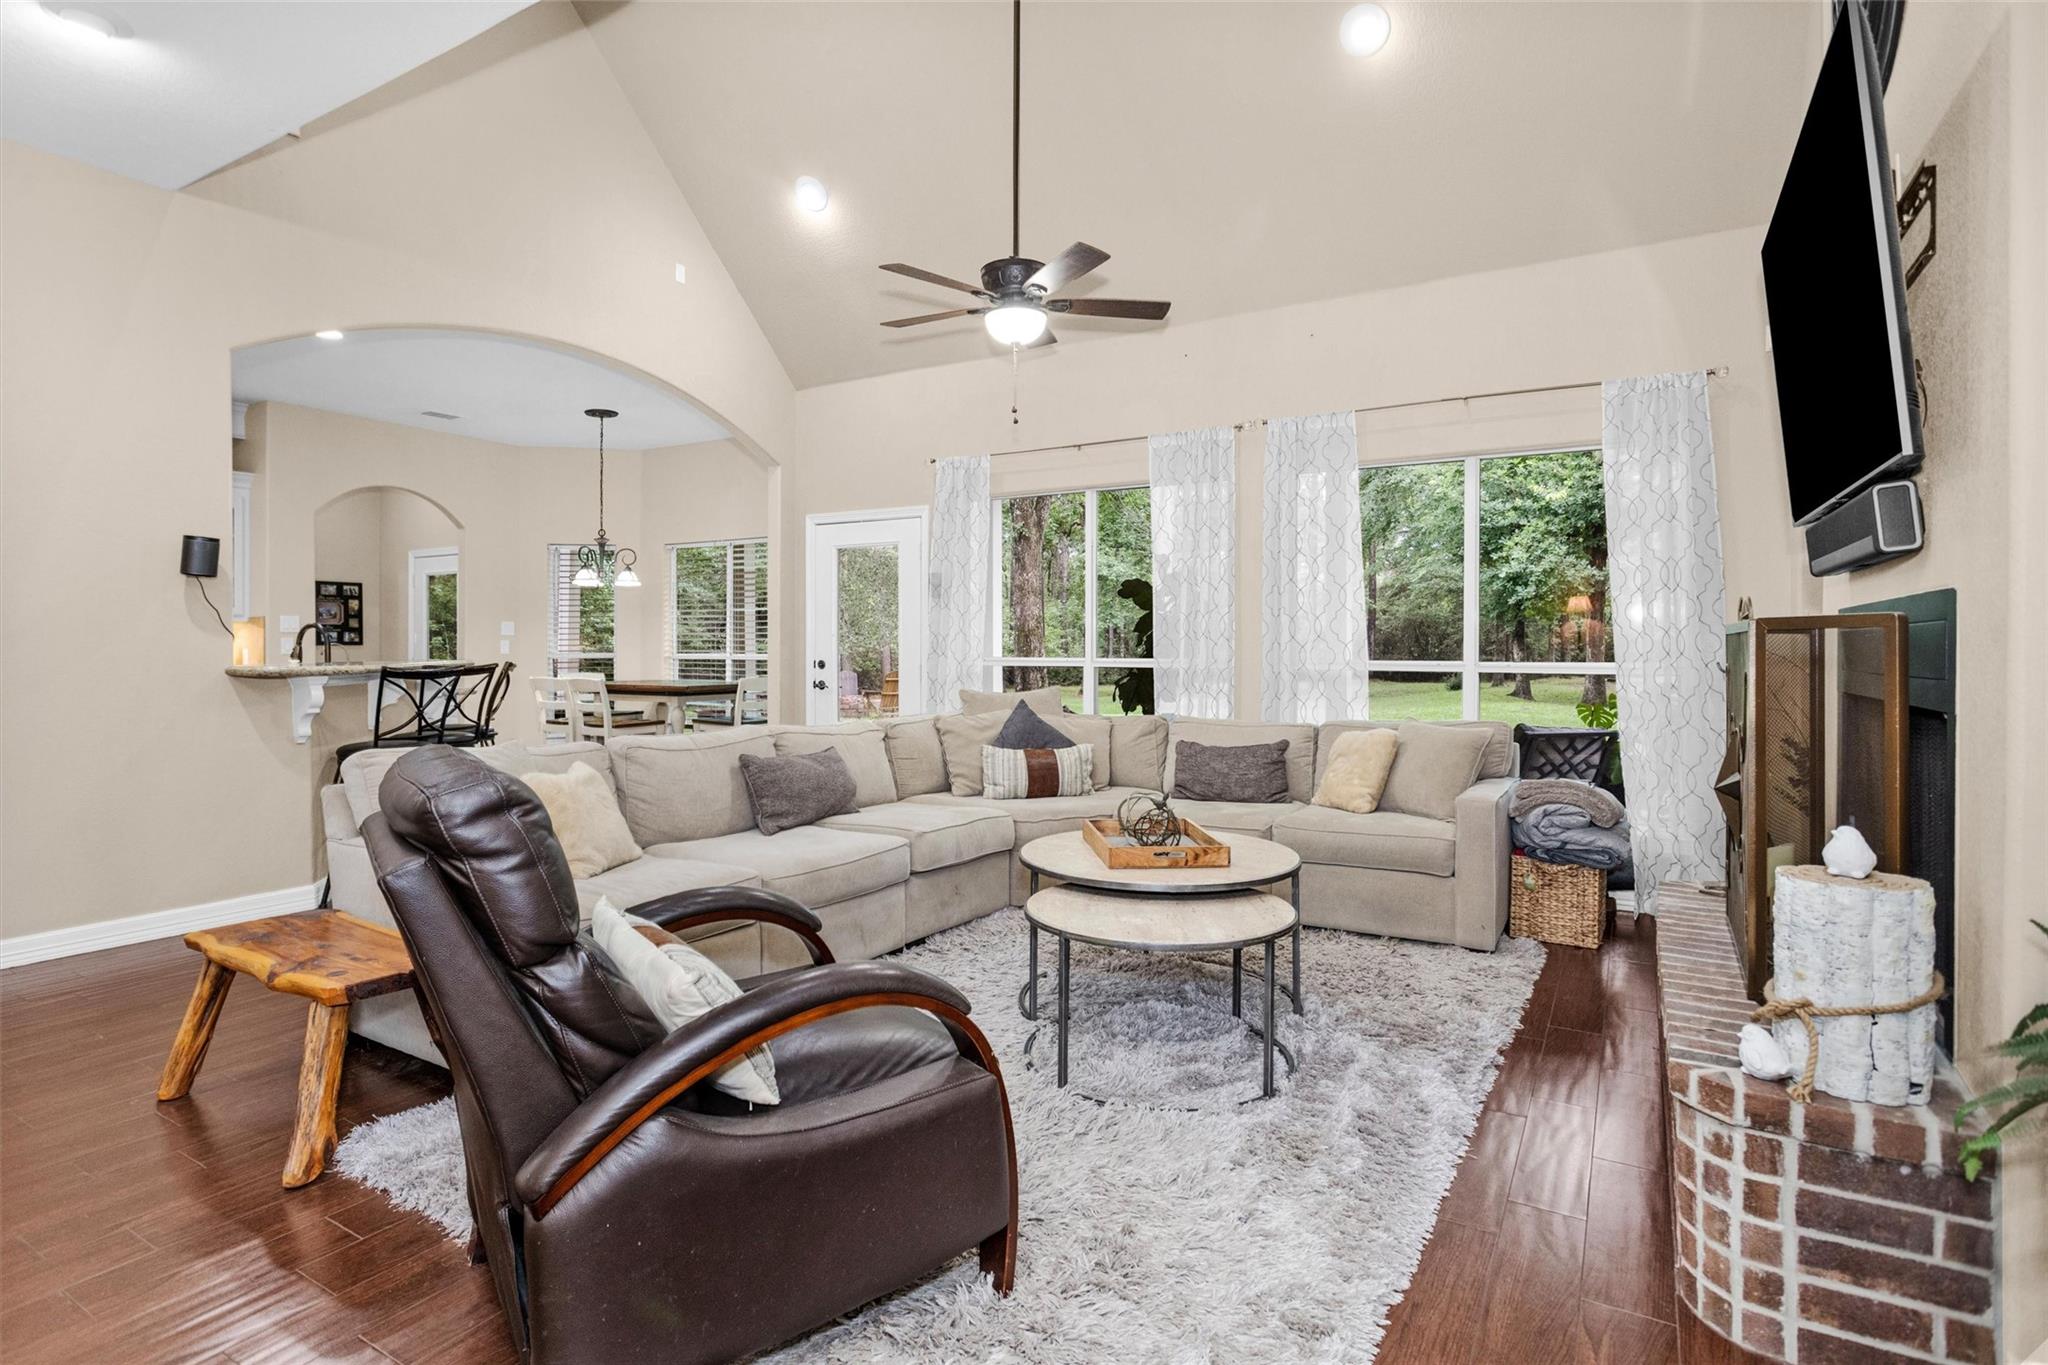
Furnished living room with a vaulted ceiling, beige sectional, brick fireplace, and large windows overlooking a green yard.
Furnished living room with a brick fireplace, white sectional, and high ceiling.
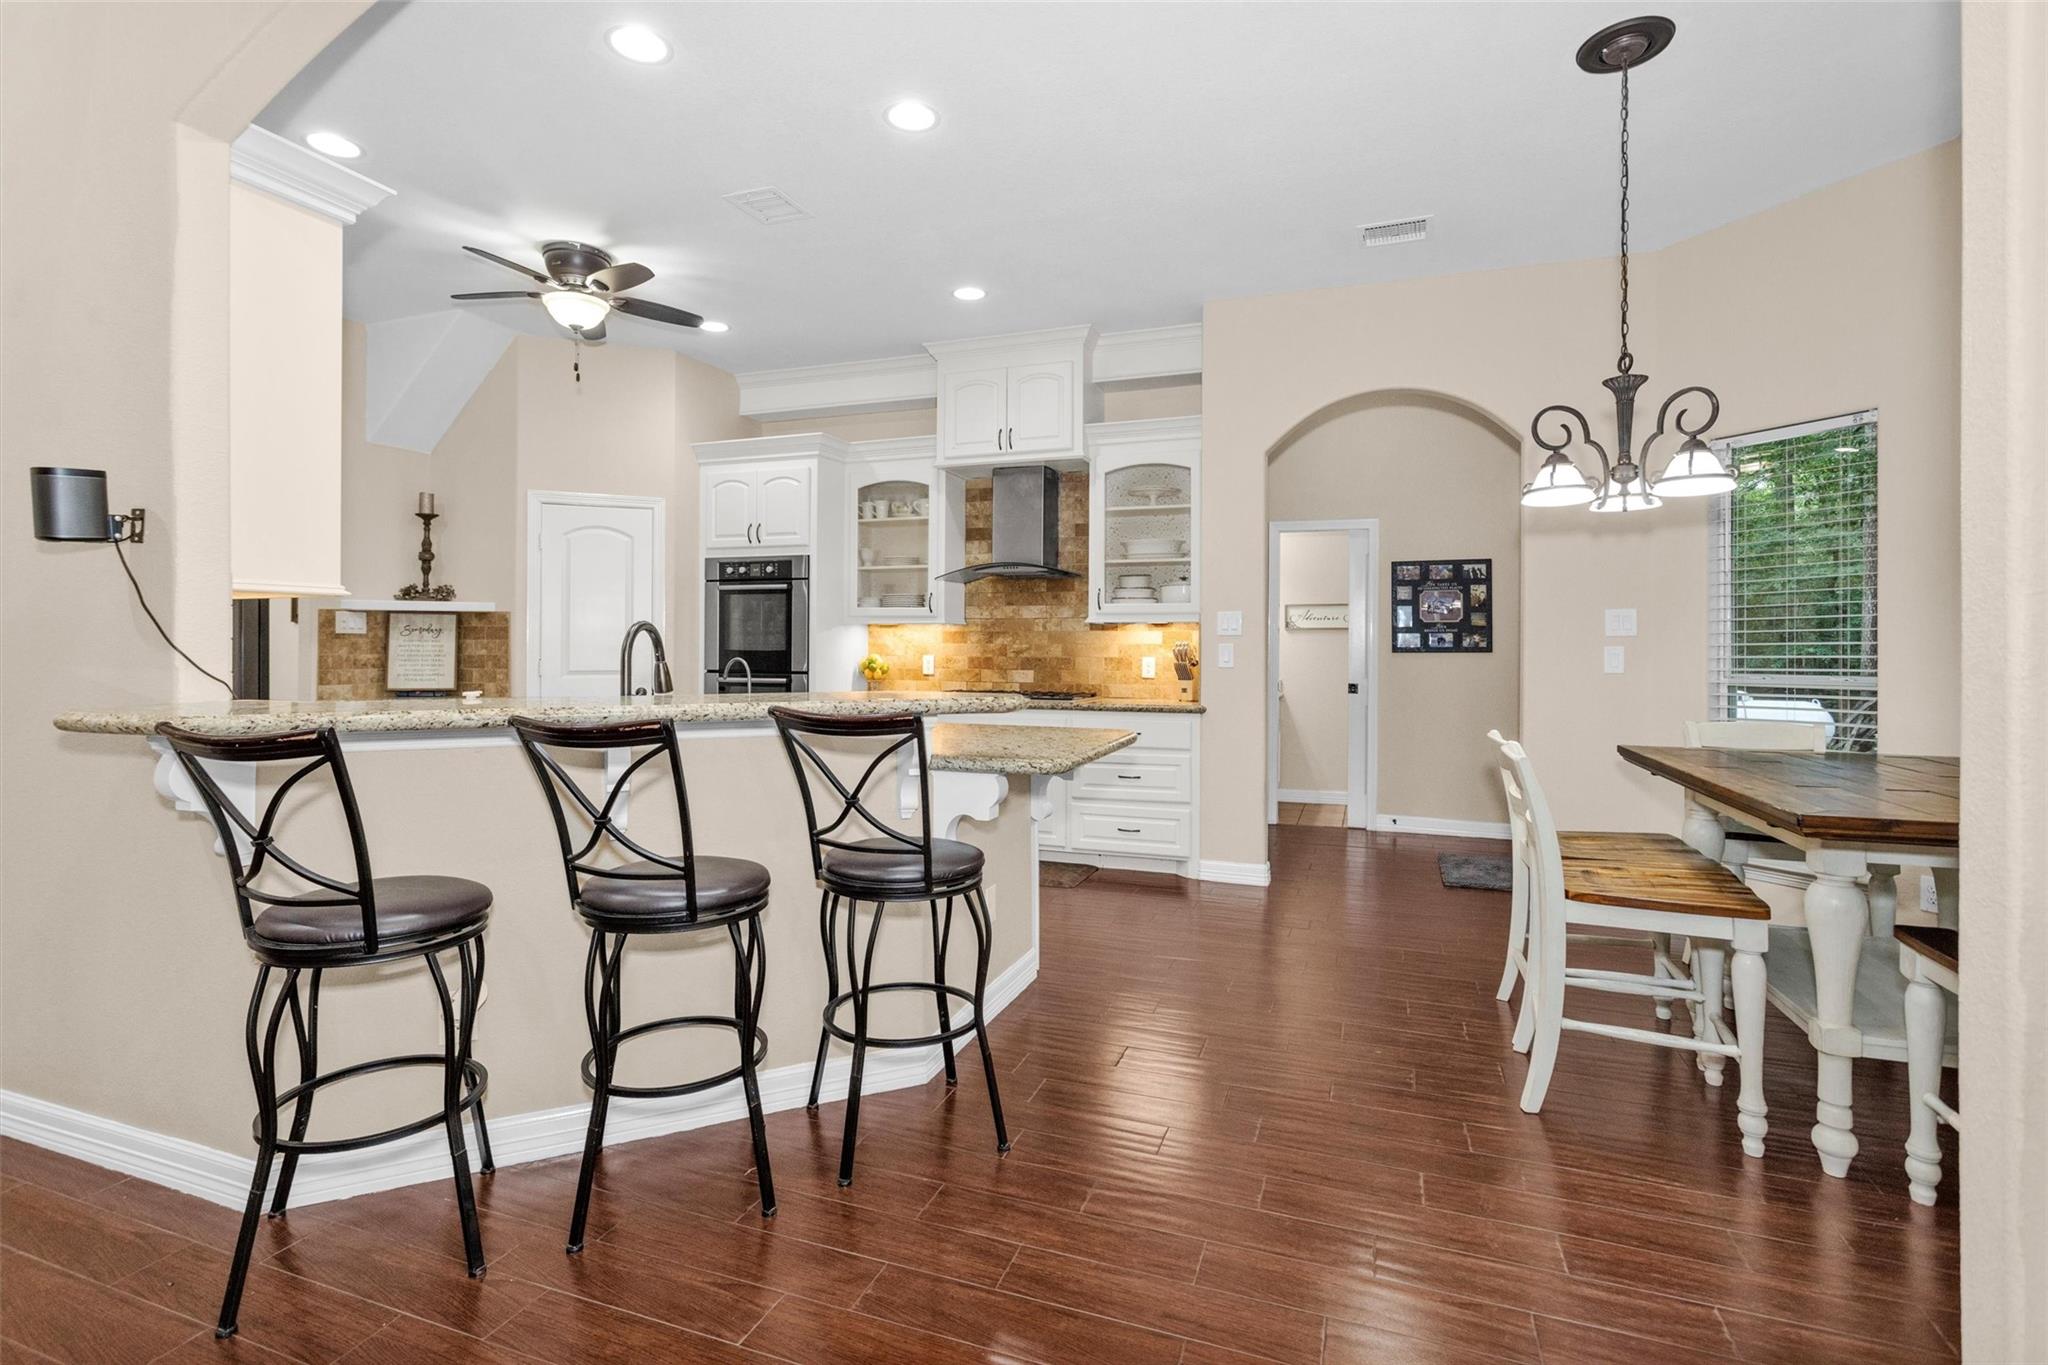
Open-plan kitchen with a granite breakfast bar and adjoining dining area with a wood table.
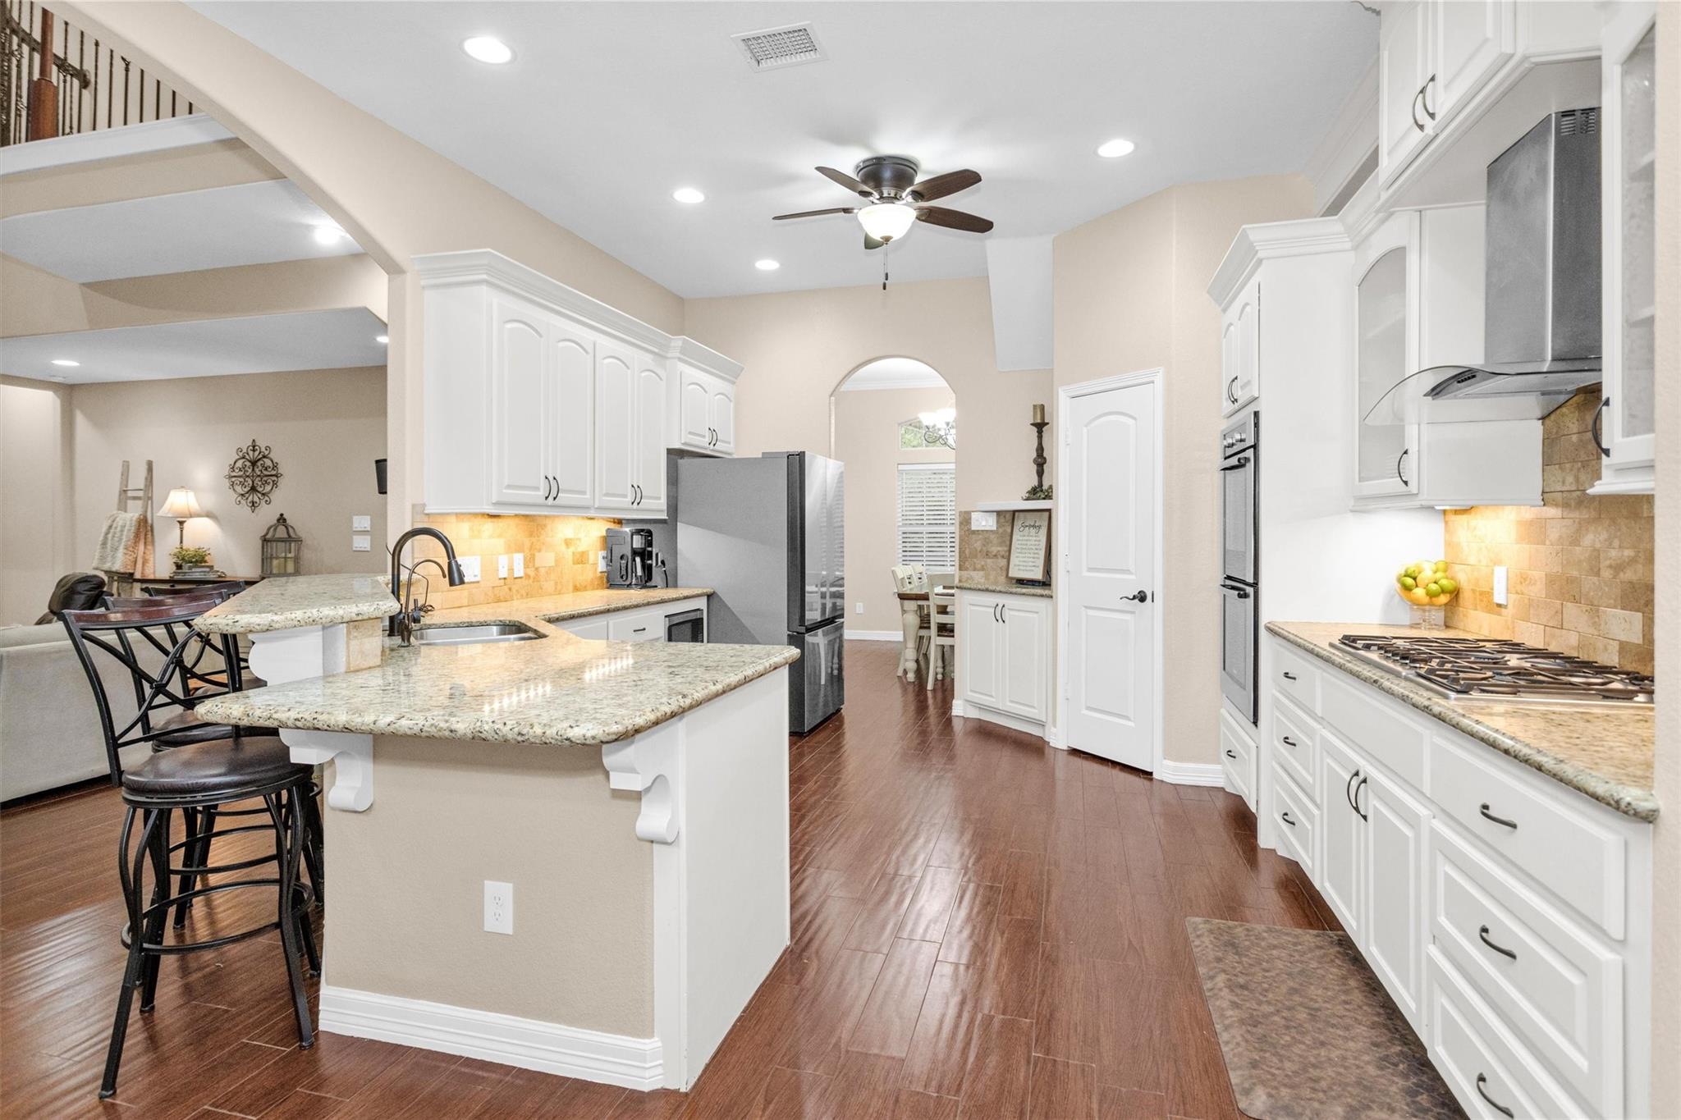
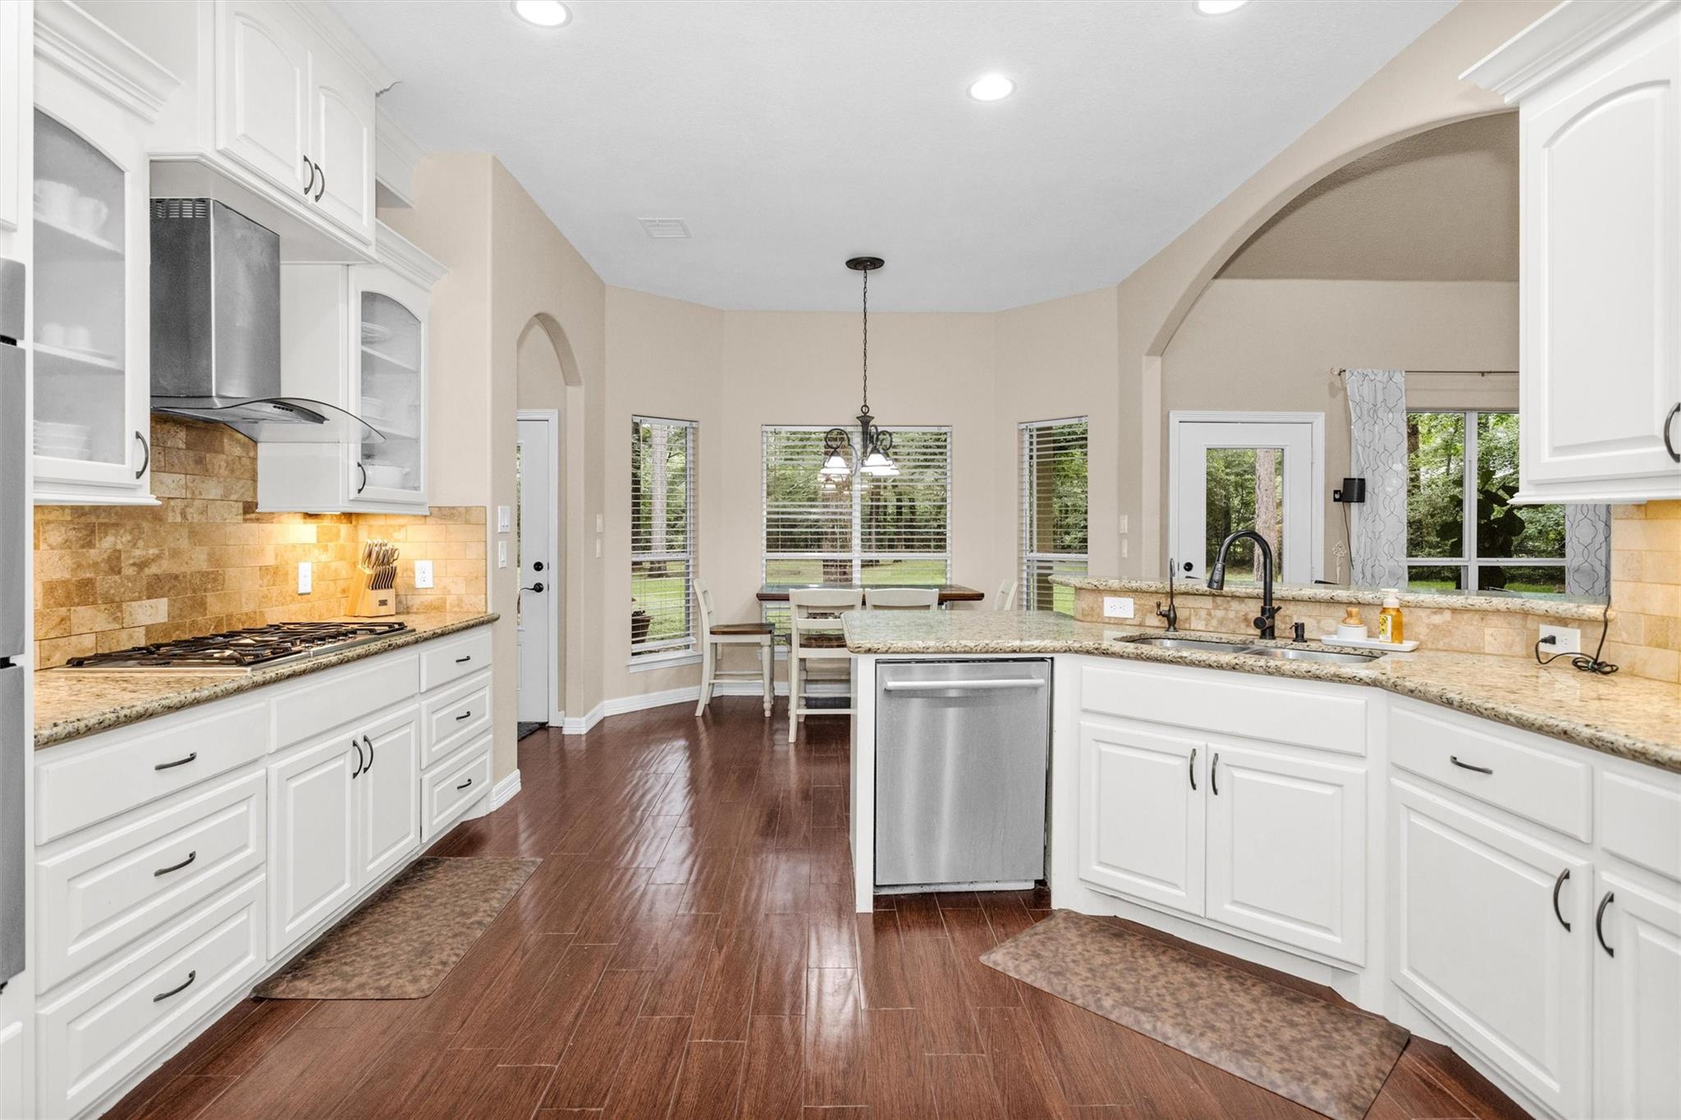
Open kitchen with white cabinets, granite island and bar seating, stainless steel appliances, and dark wood floors.
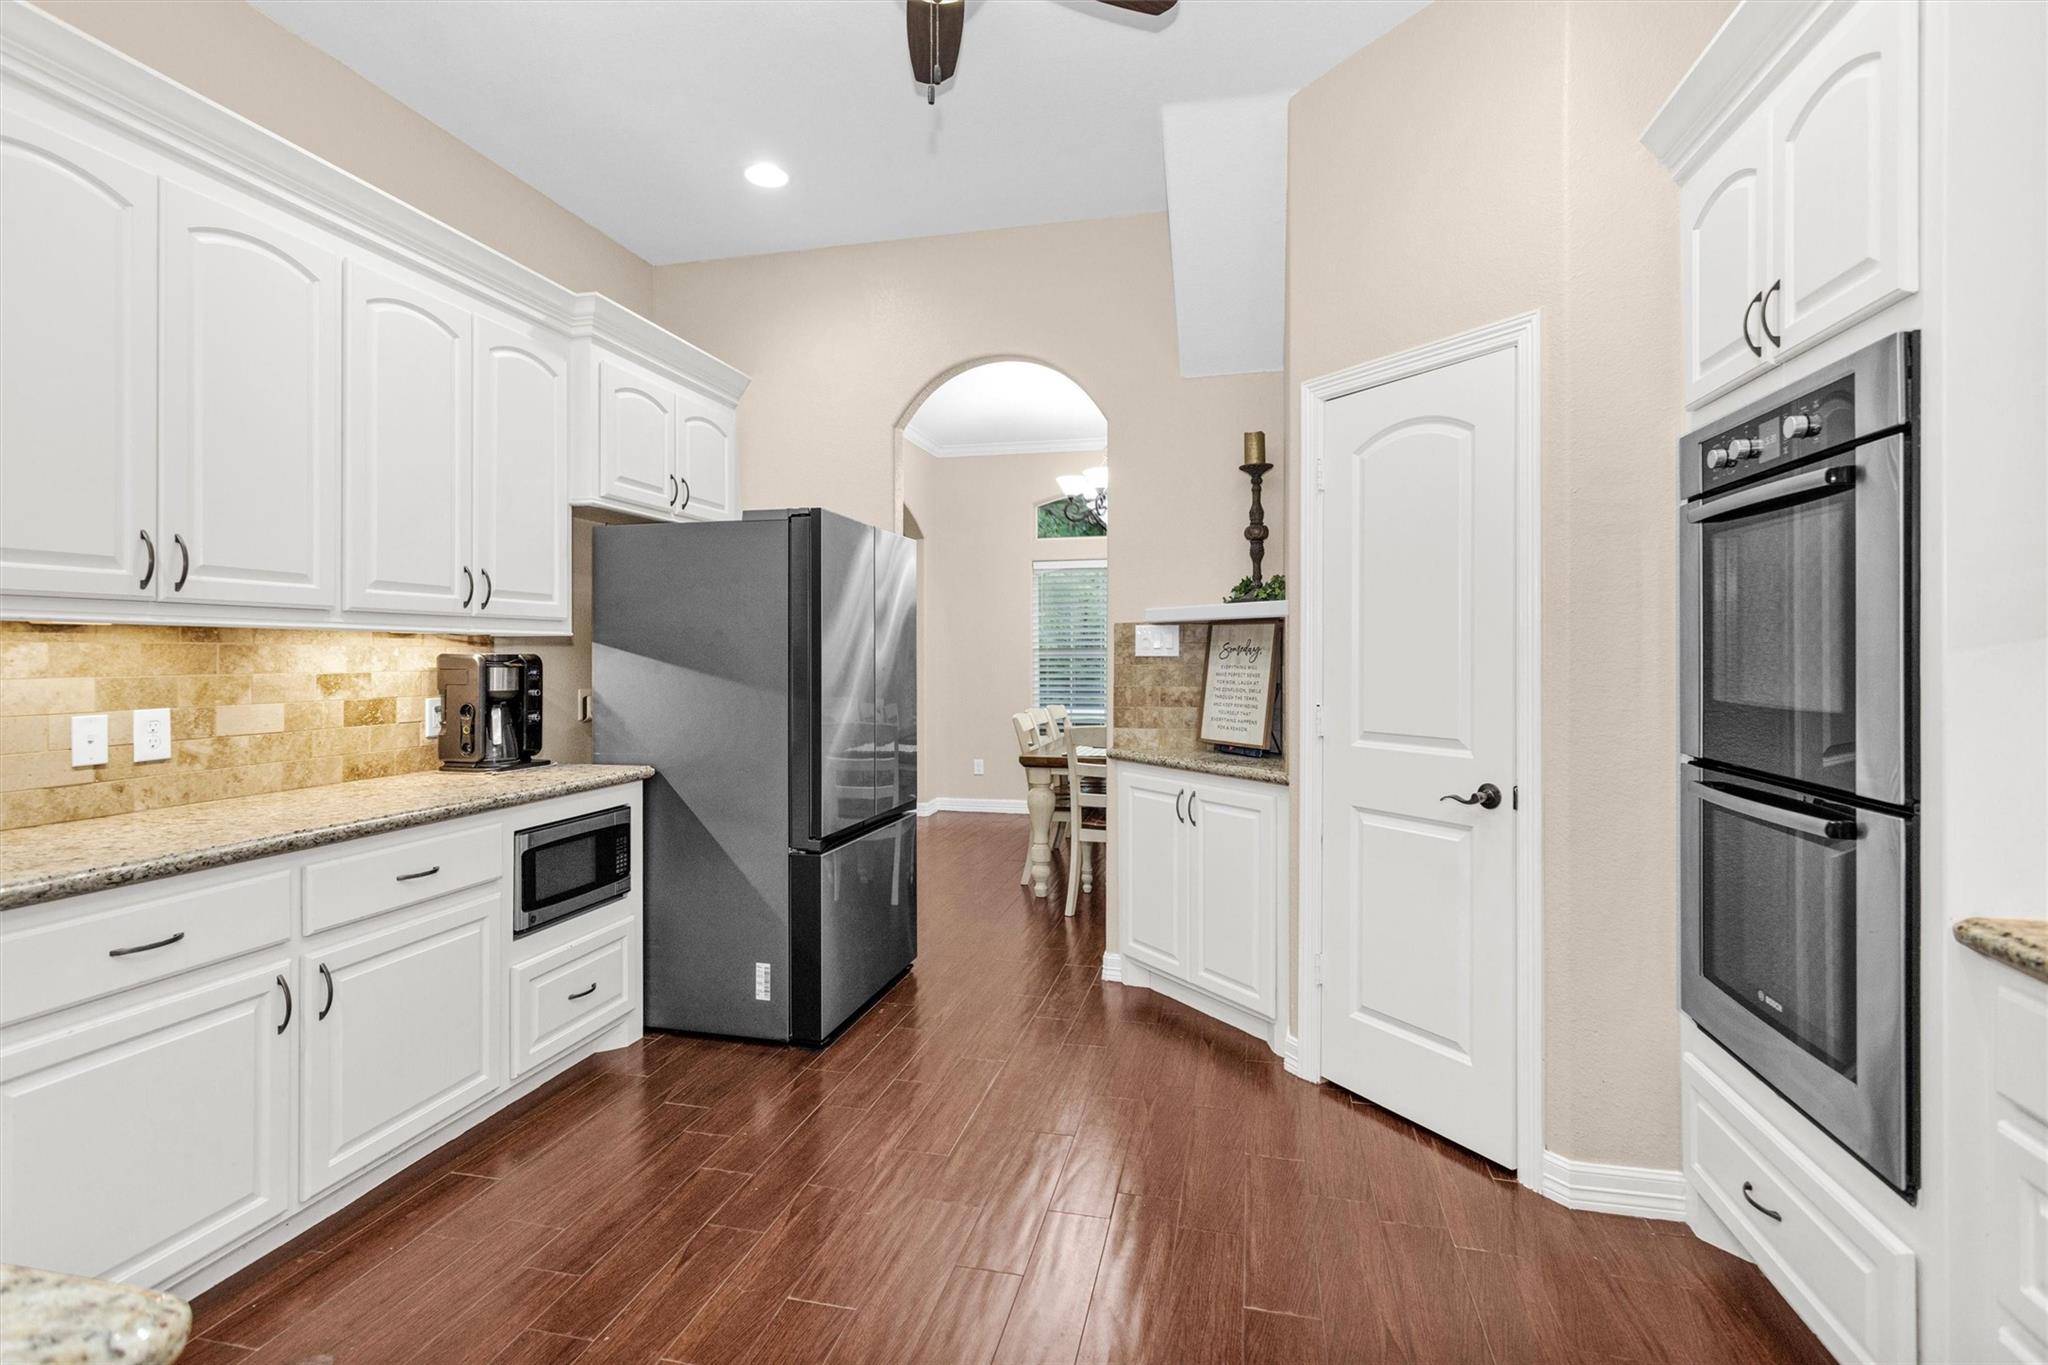
Kitchen with white cabinetry, granite counters, stainless steel appliances, and dark wood-look floors.
Kitchen with white cabinetry, granite counters, a central sink island, and a dining area beside windows.
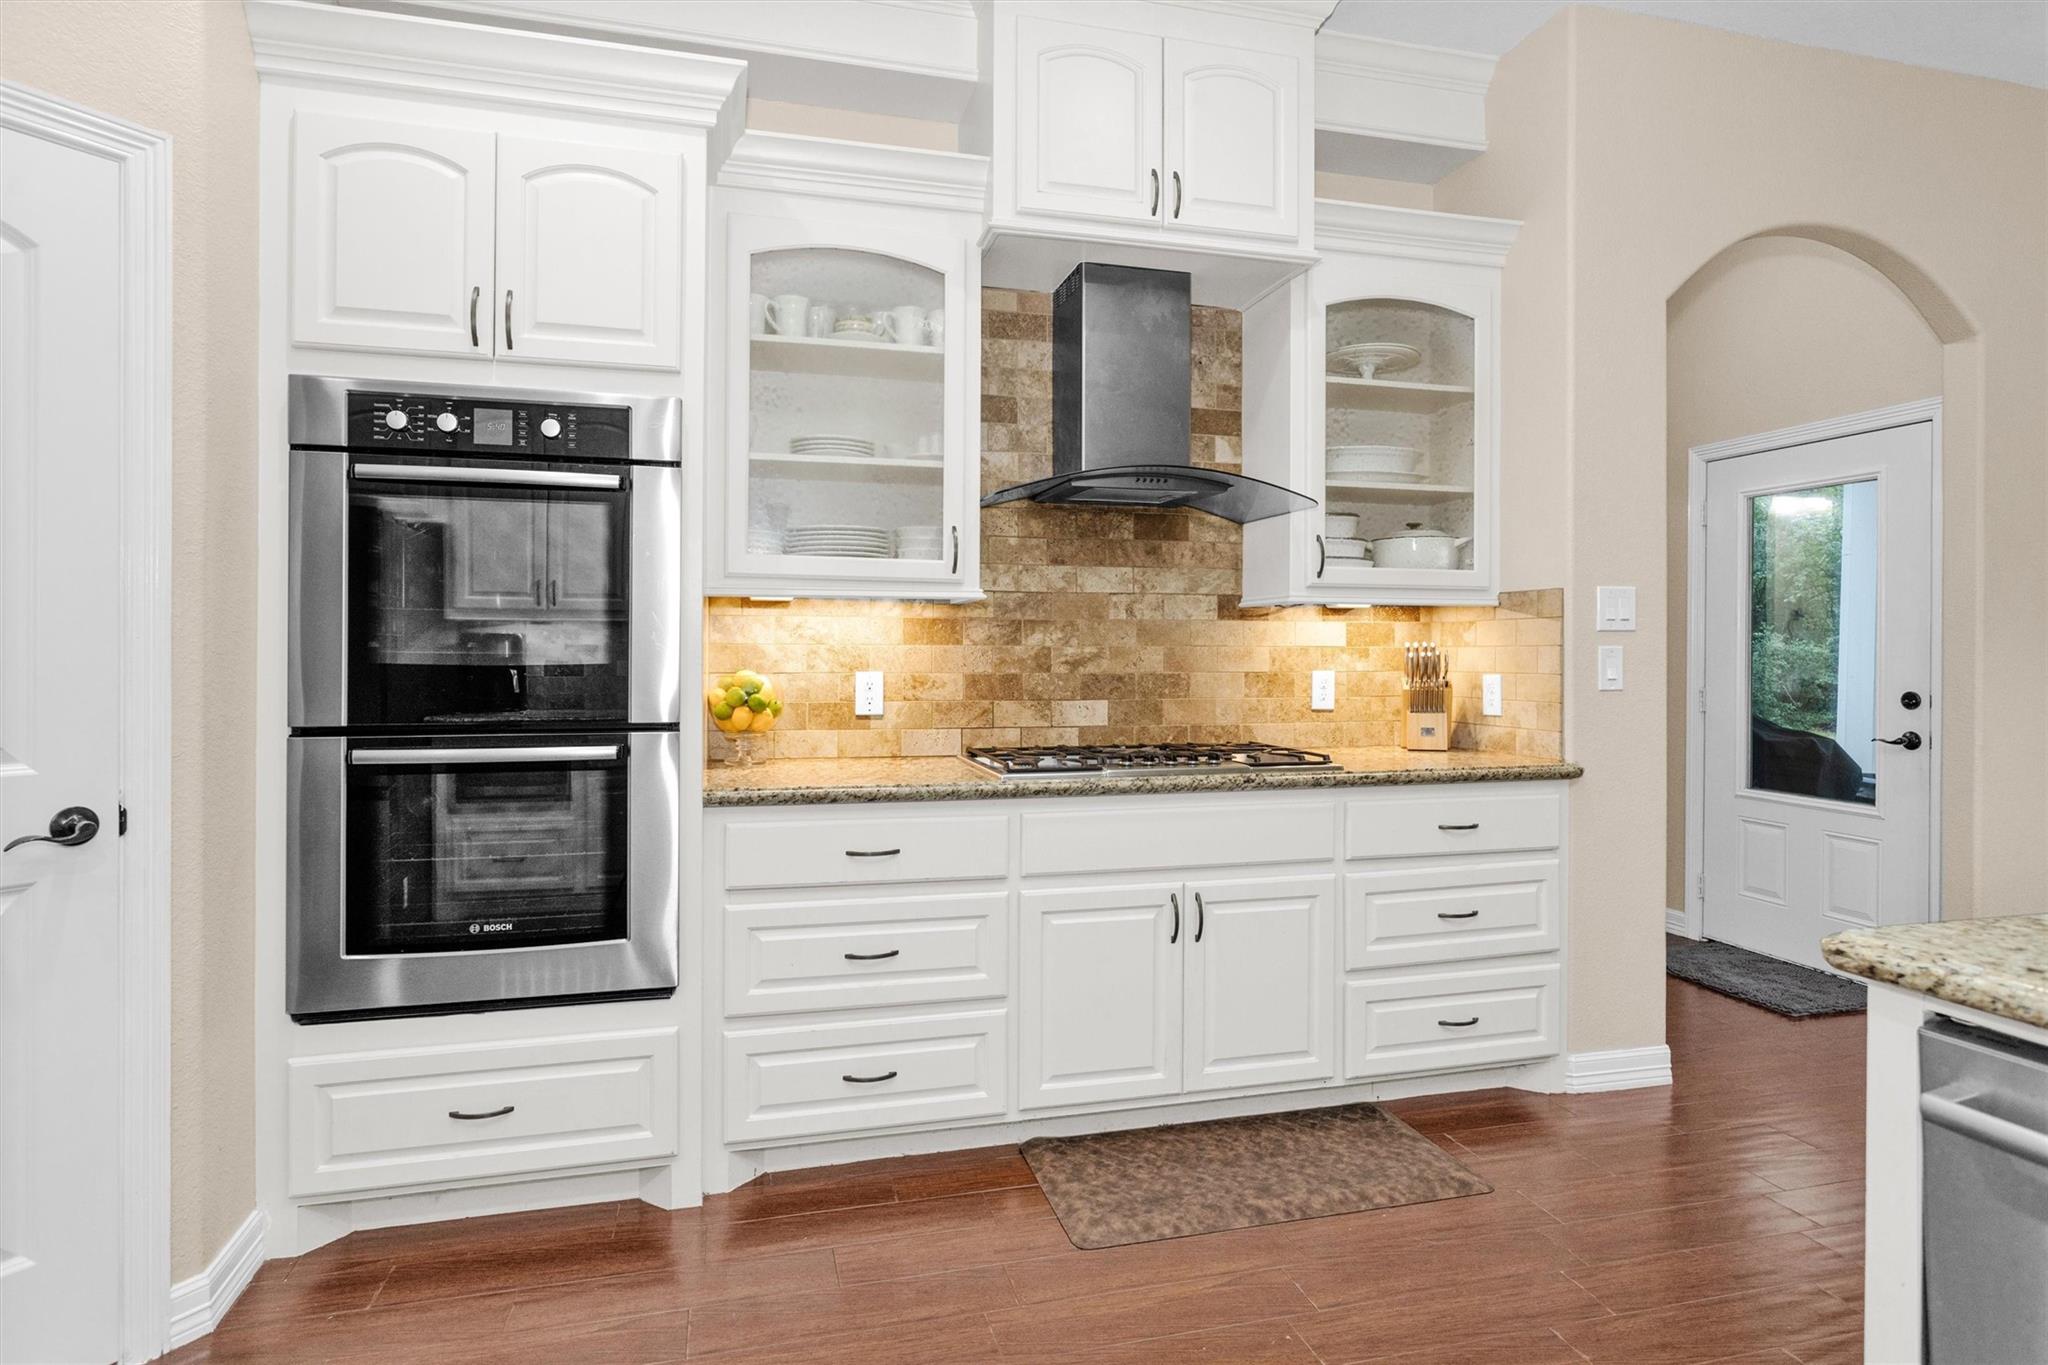
Kitchen with white cabinets, double wall oven, gas cooktop, and warm stone tile backsplash.
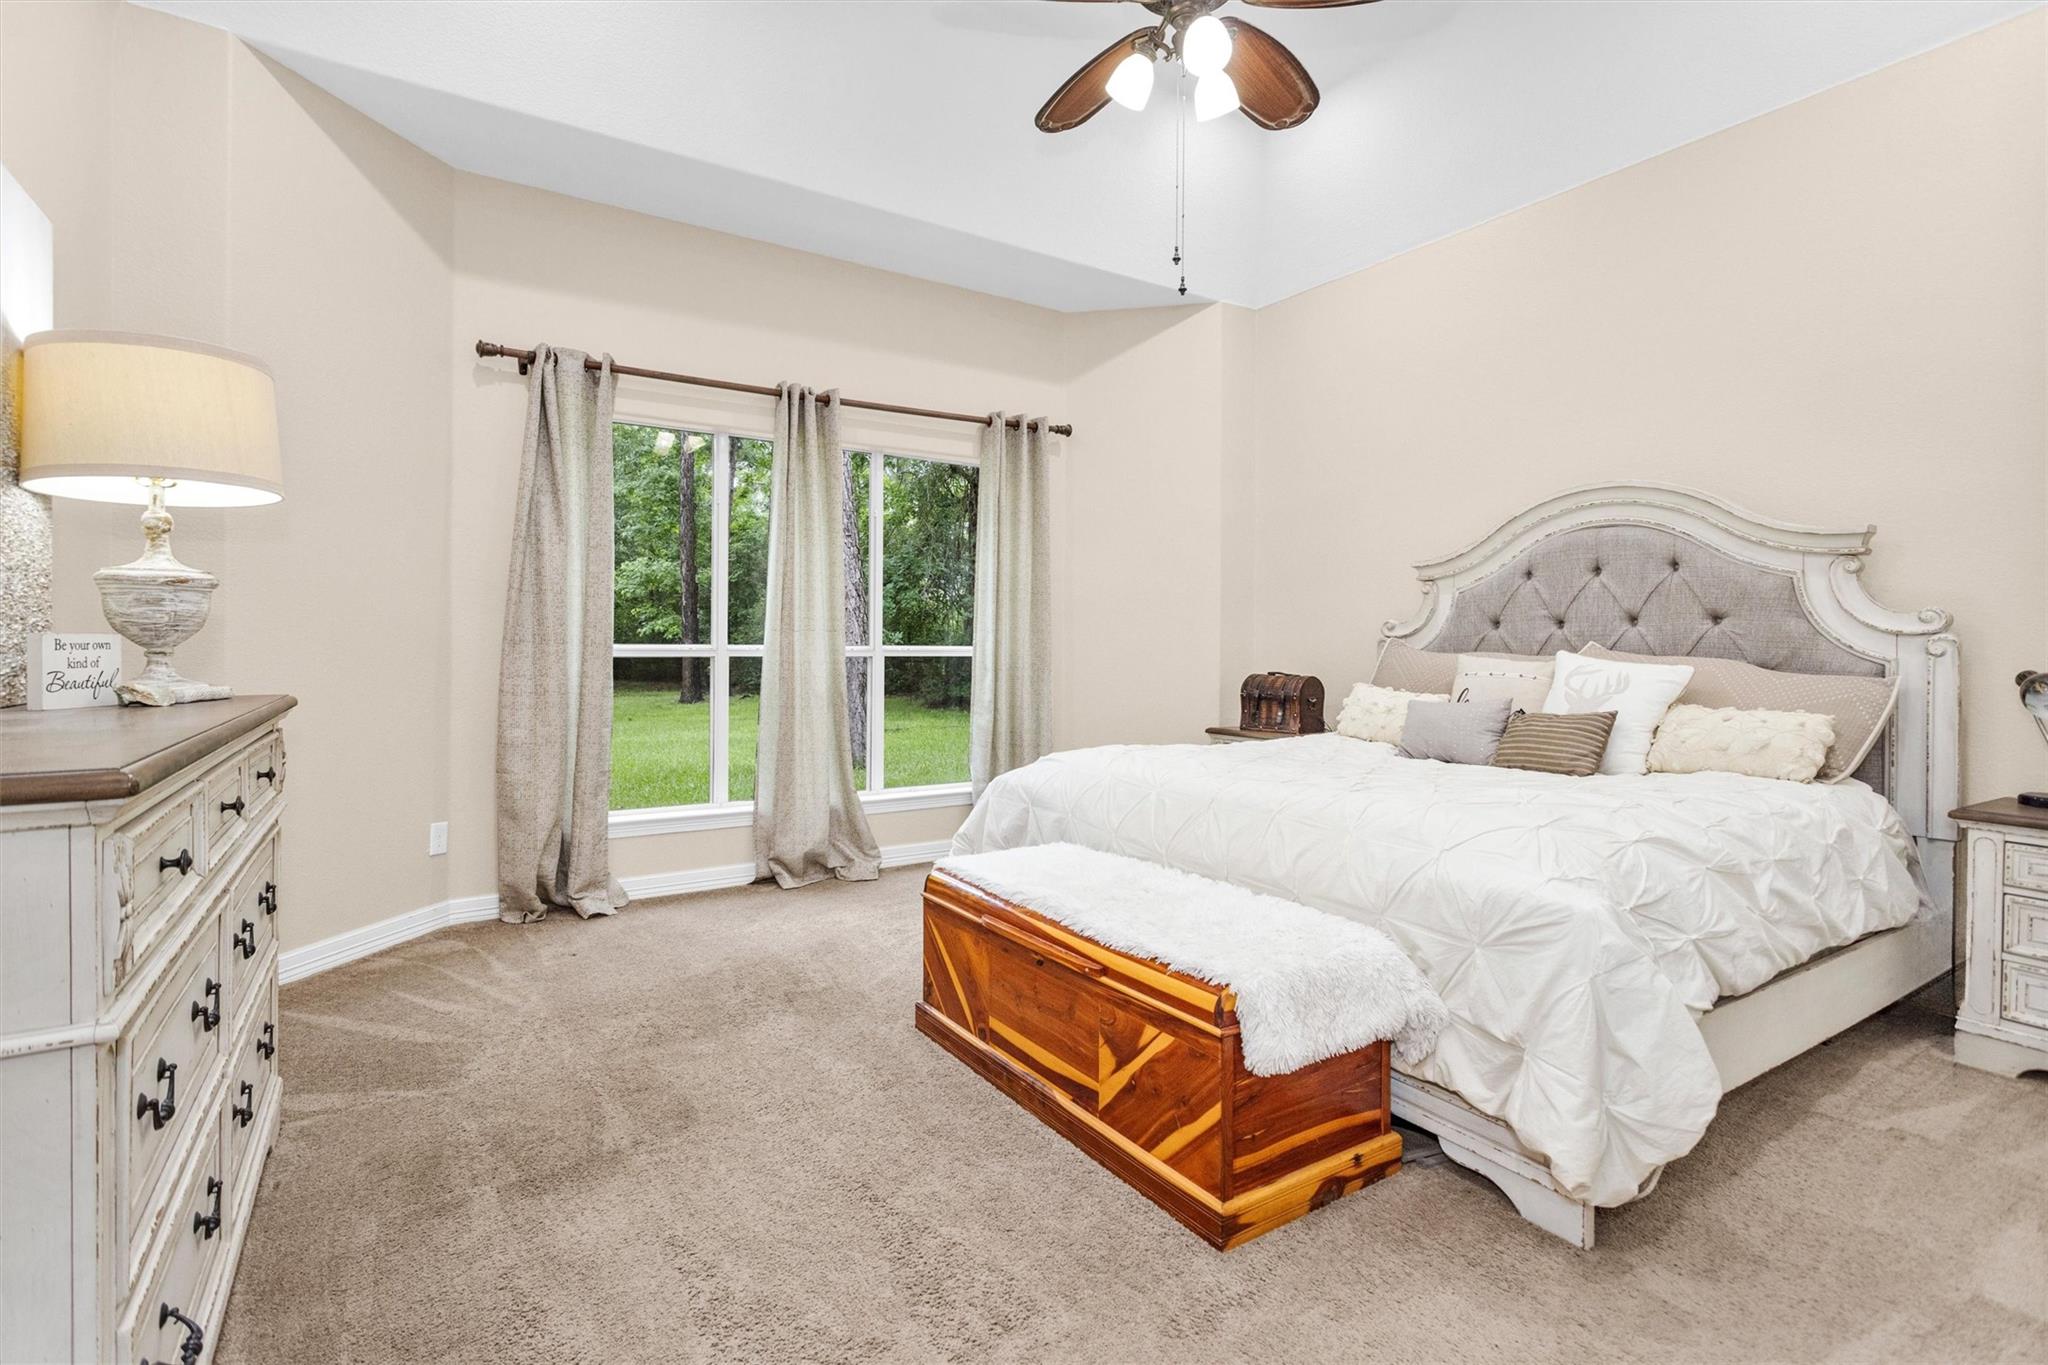
Bedroom with a tufted bed, wooden chest at its foot, and wide windows overlooking a green yard.
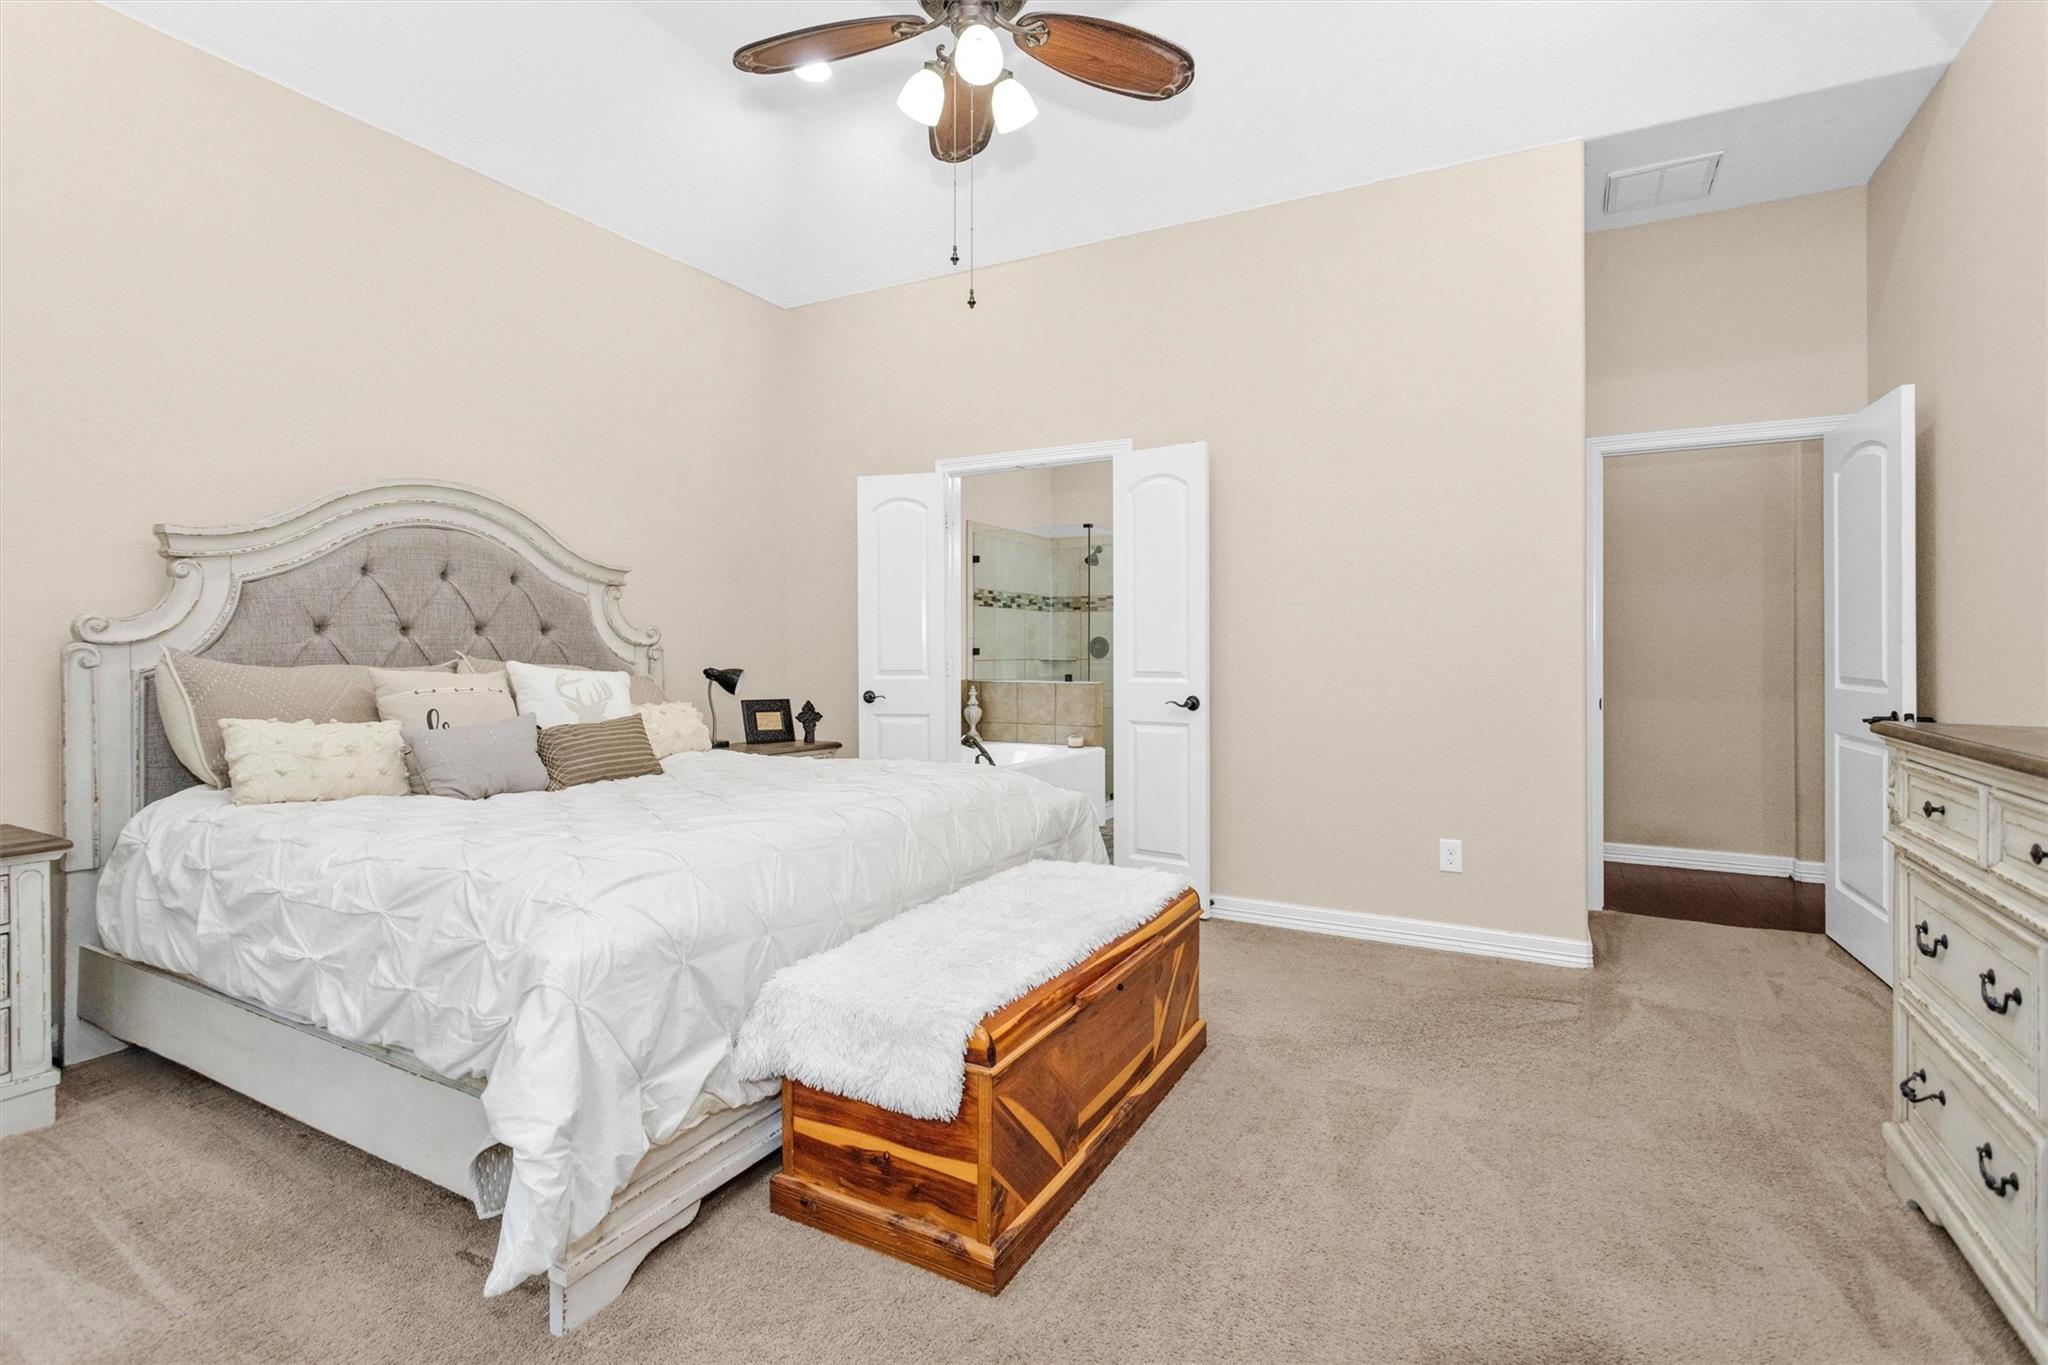
Furnished bedroom with an ornate white bed, wooden chest, and open doors to an en-suite bathroom.
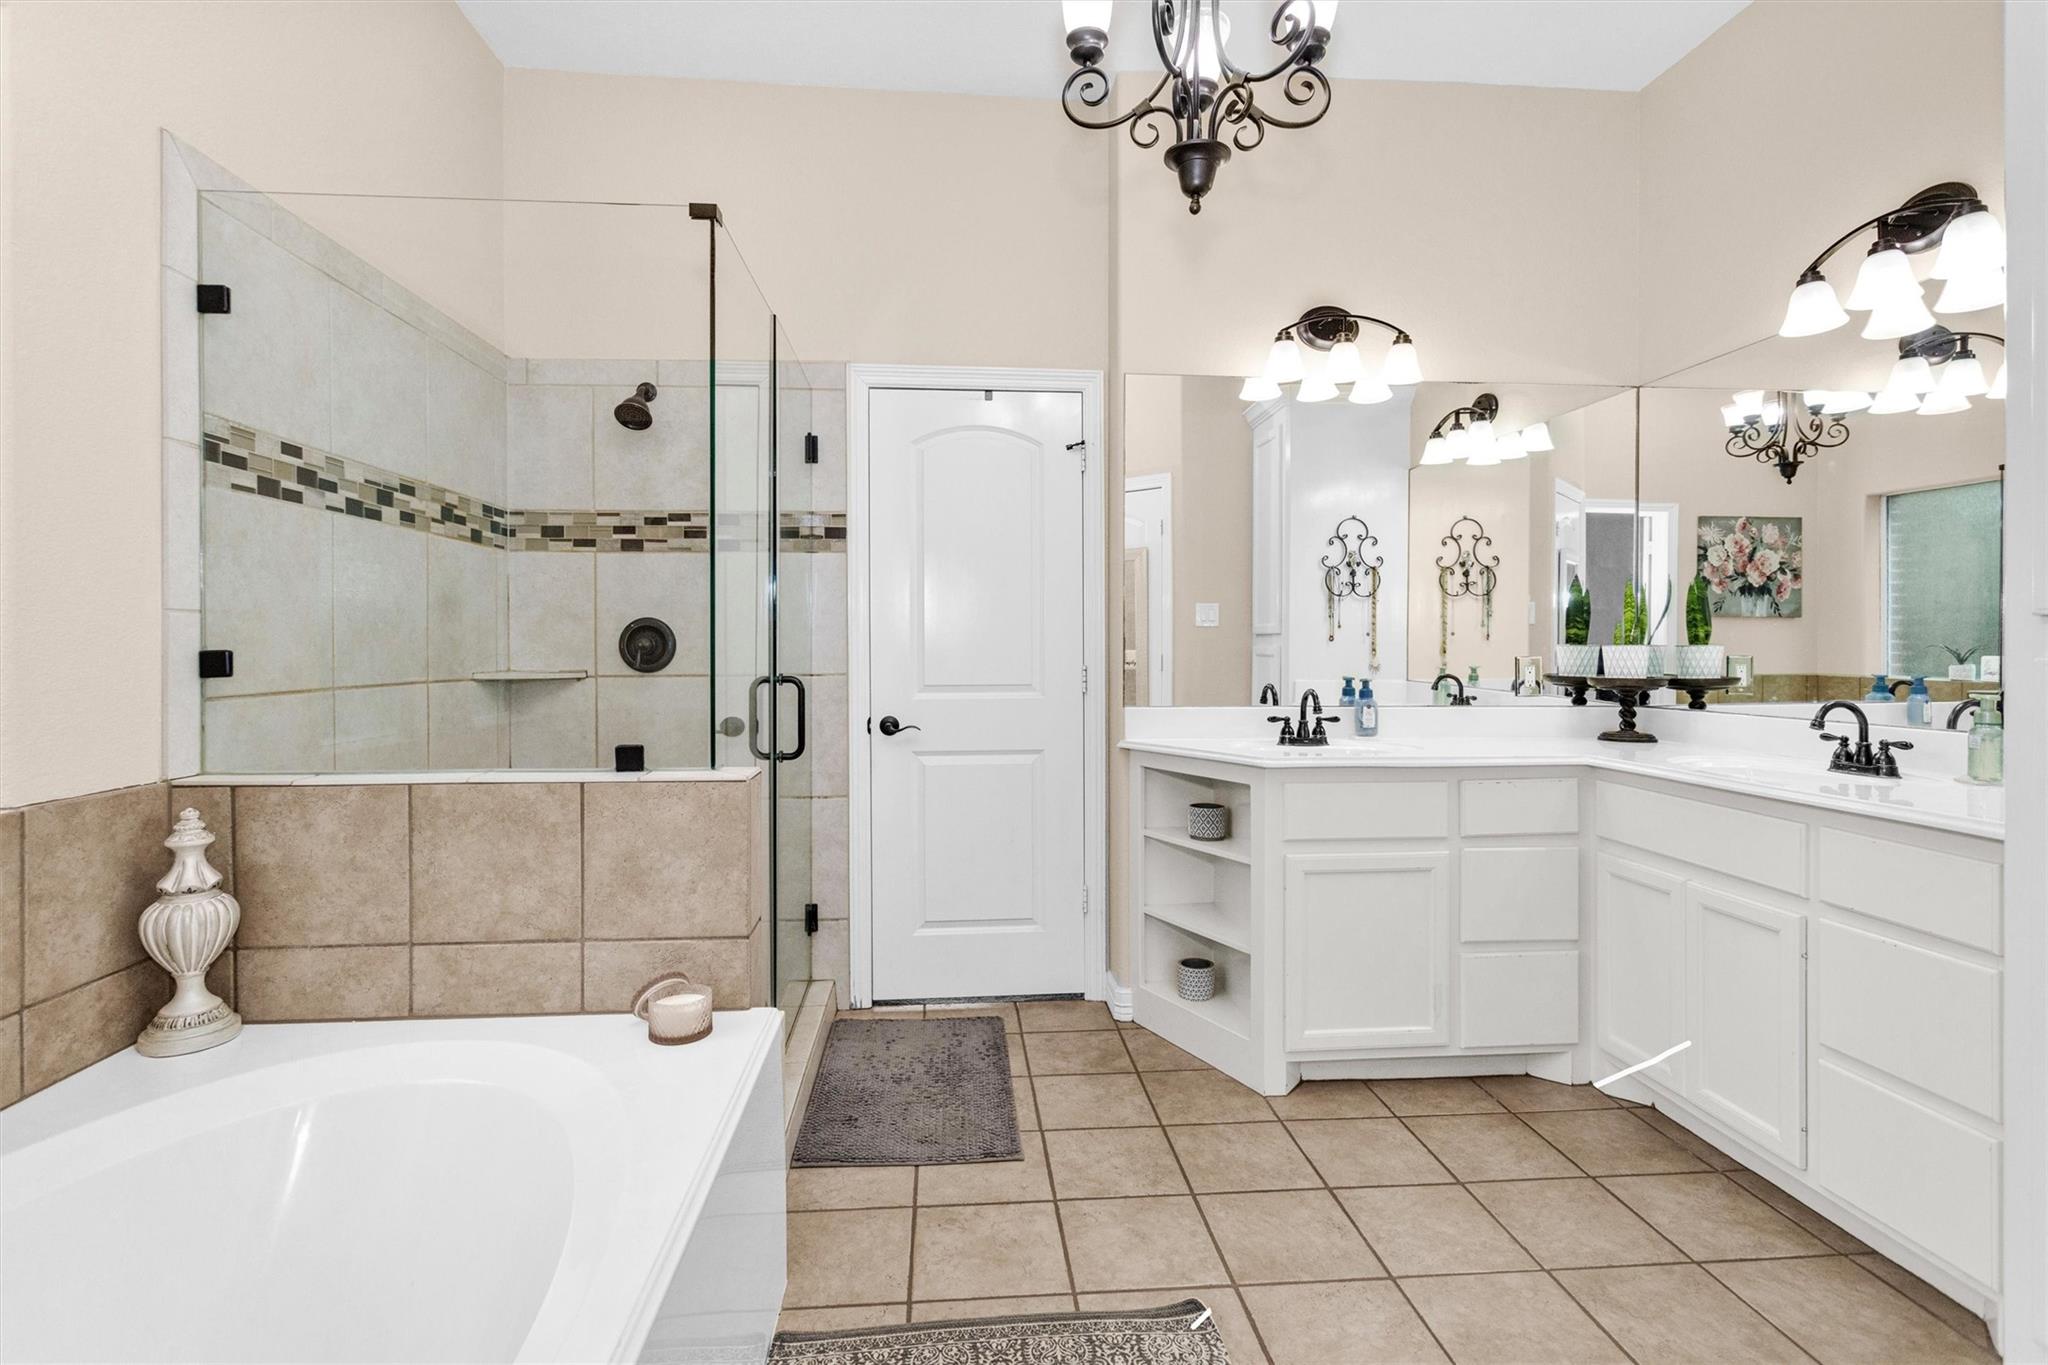
Spacious bathroom with a corner soaking tub, glass shower, and white wraparound vanity.
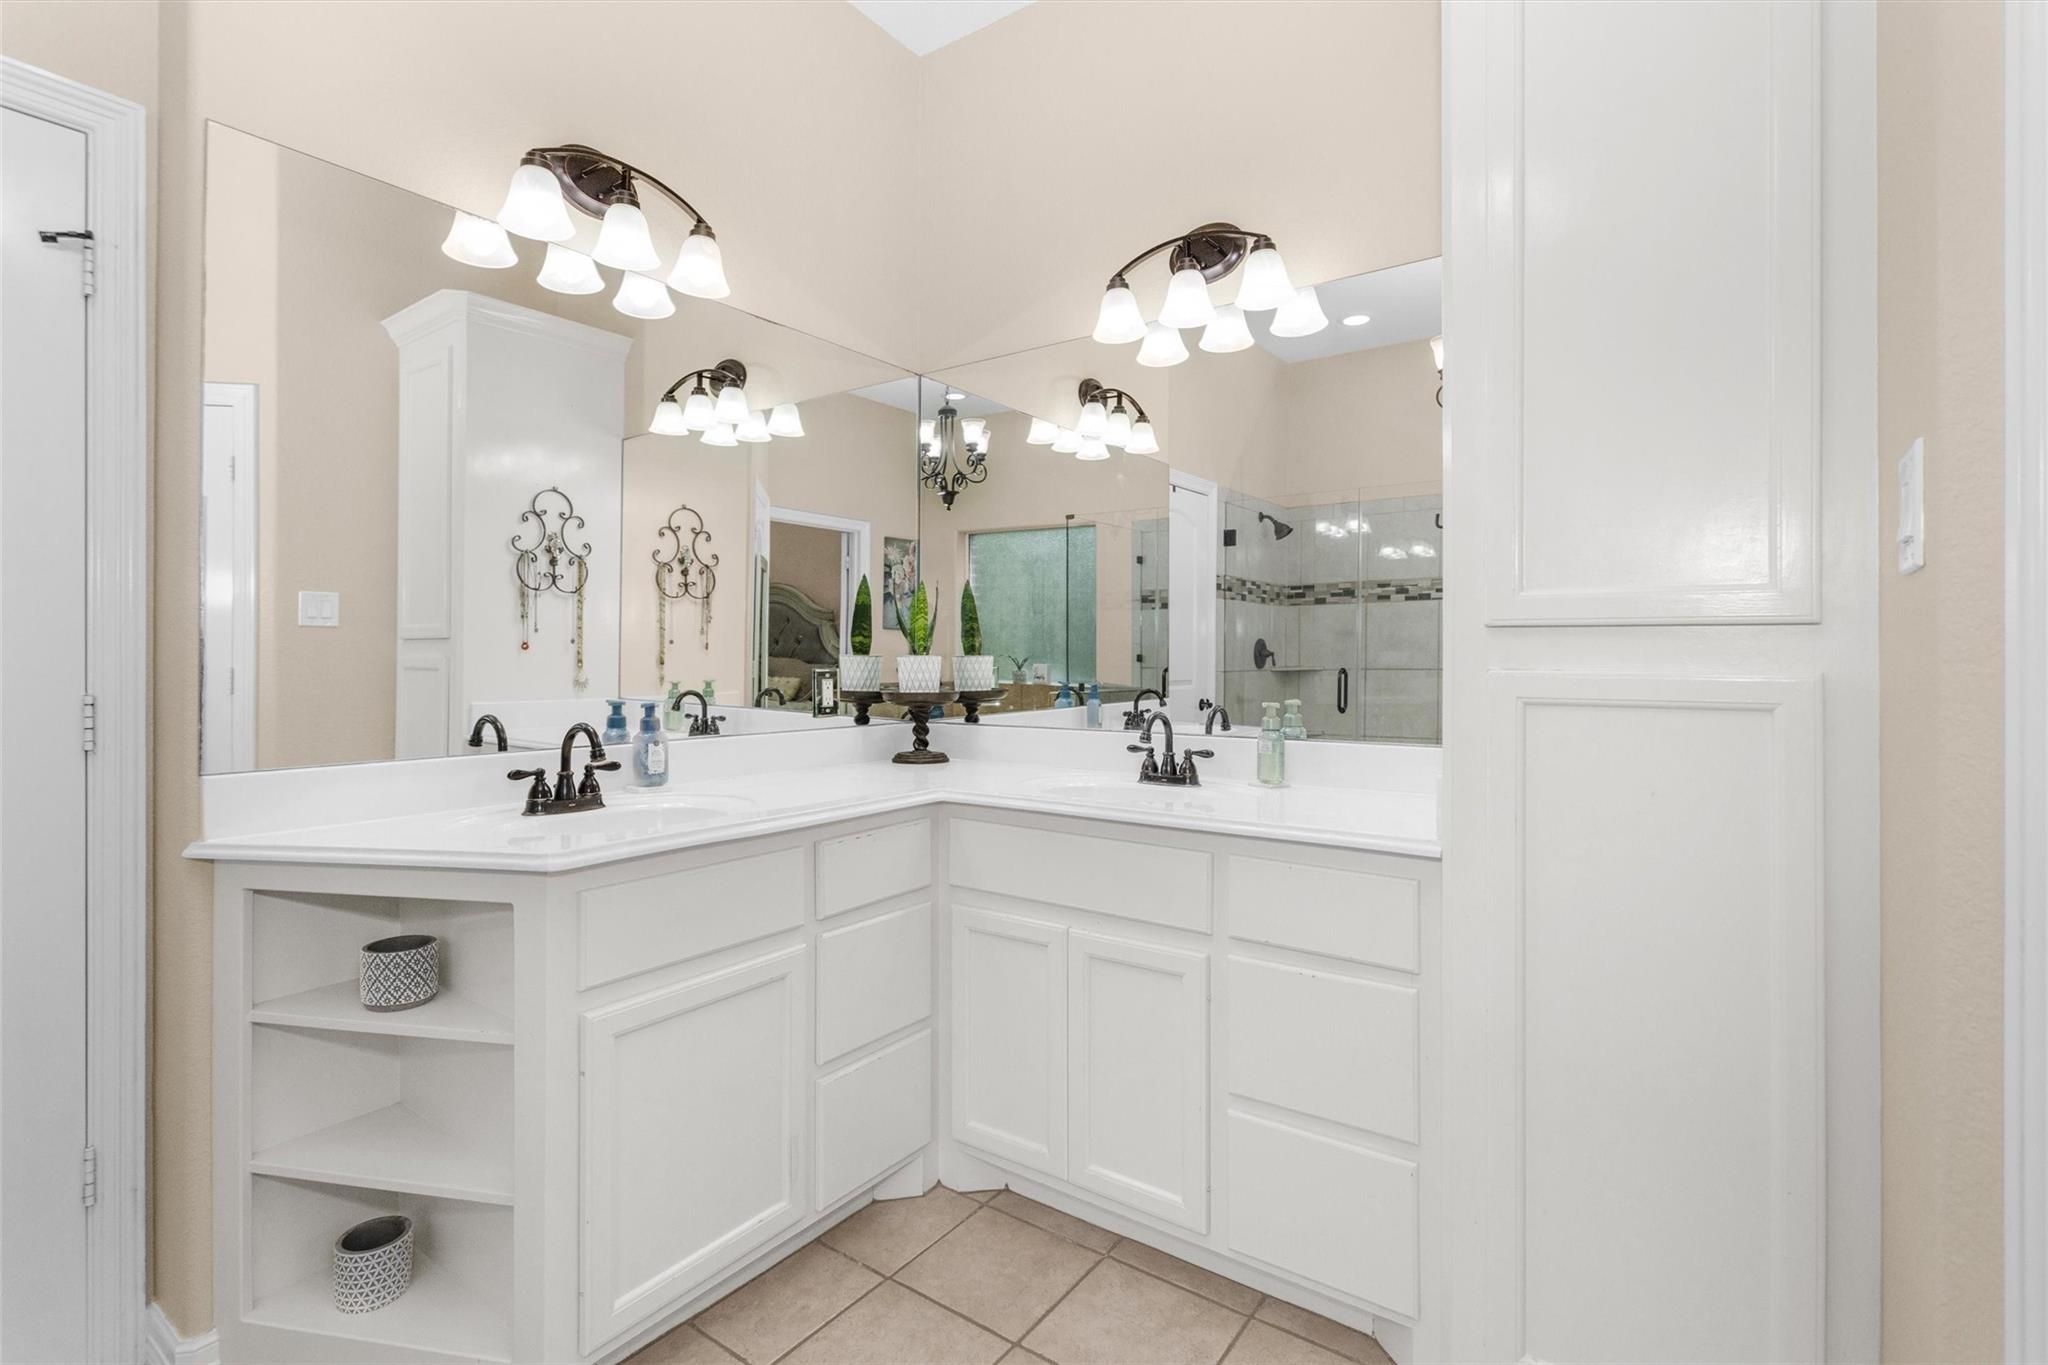
Bathroom with a white double vanity, expansive mirrors, and a glass-enclosed tiled shower.
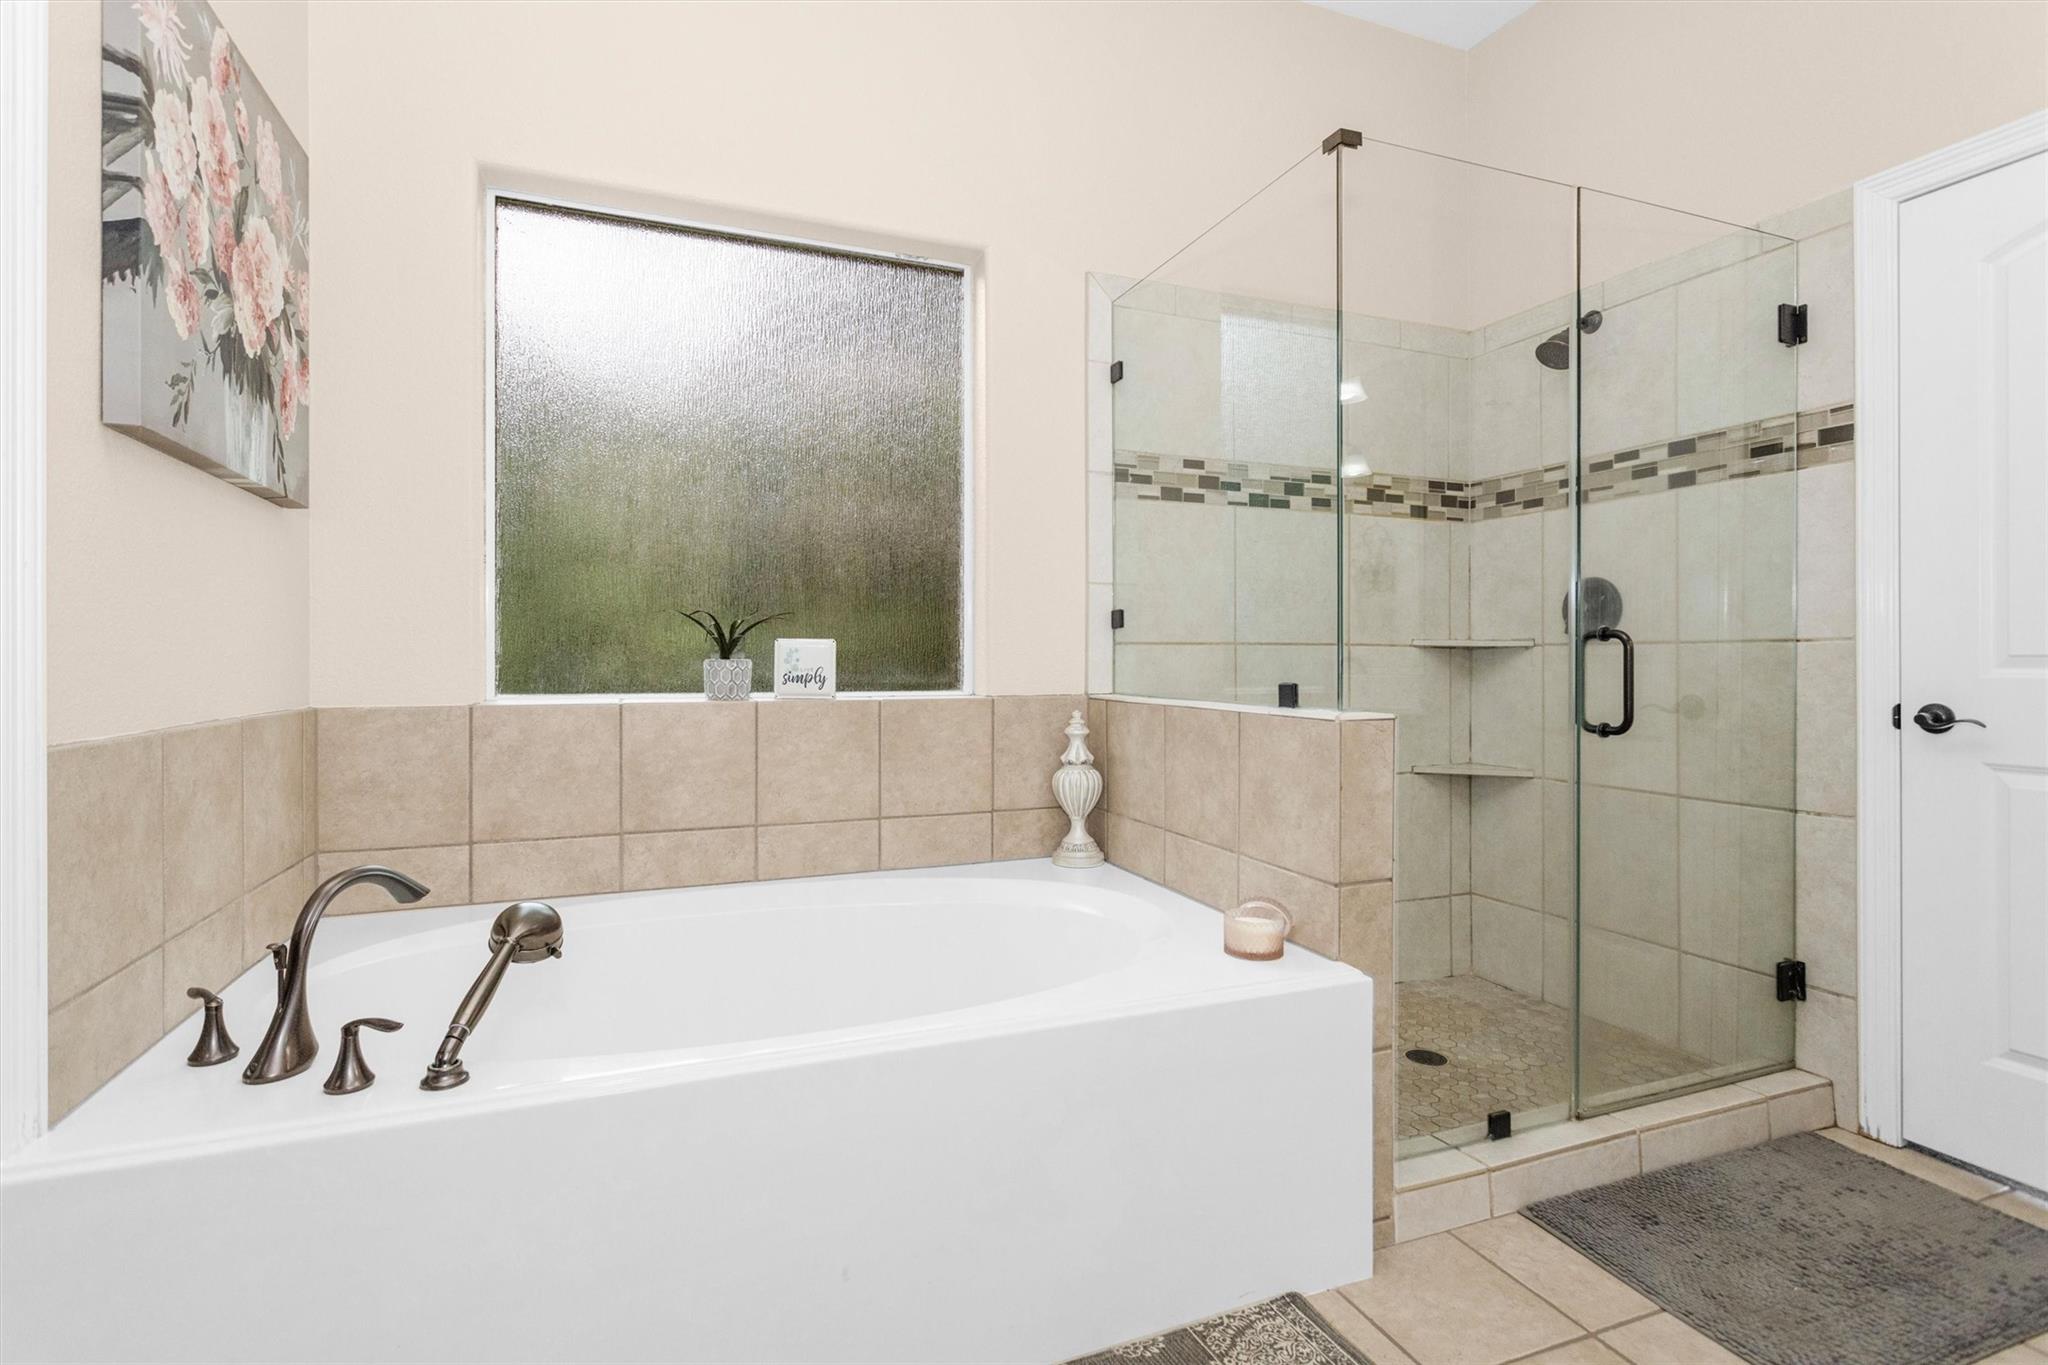
Bathroom with a soaking tub beside a glass-enclosed shower and frosted window.
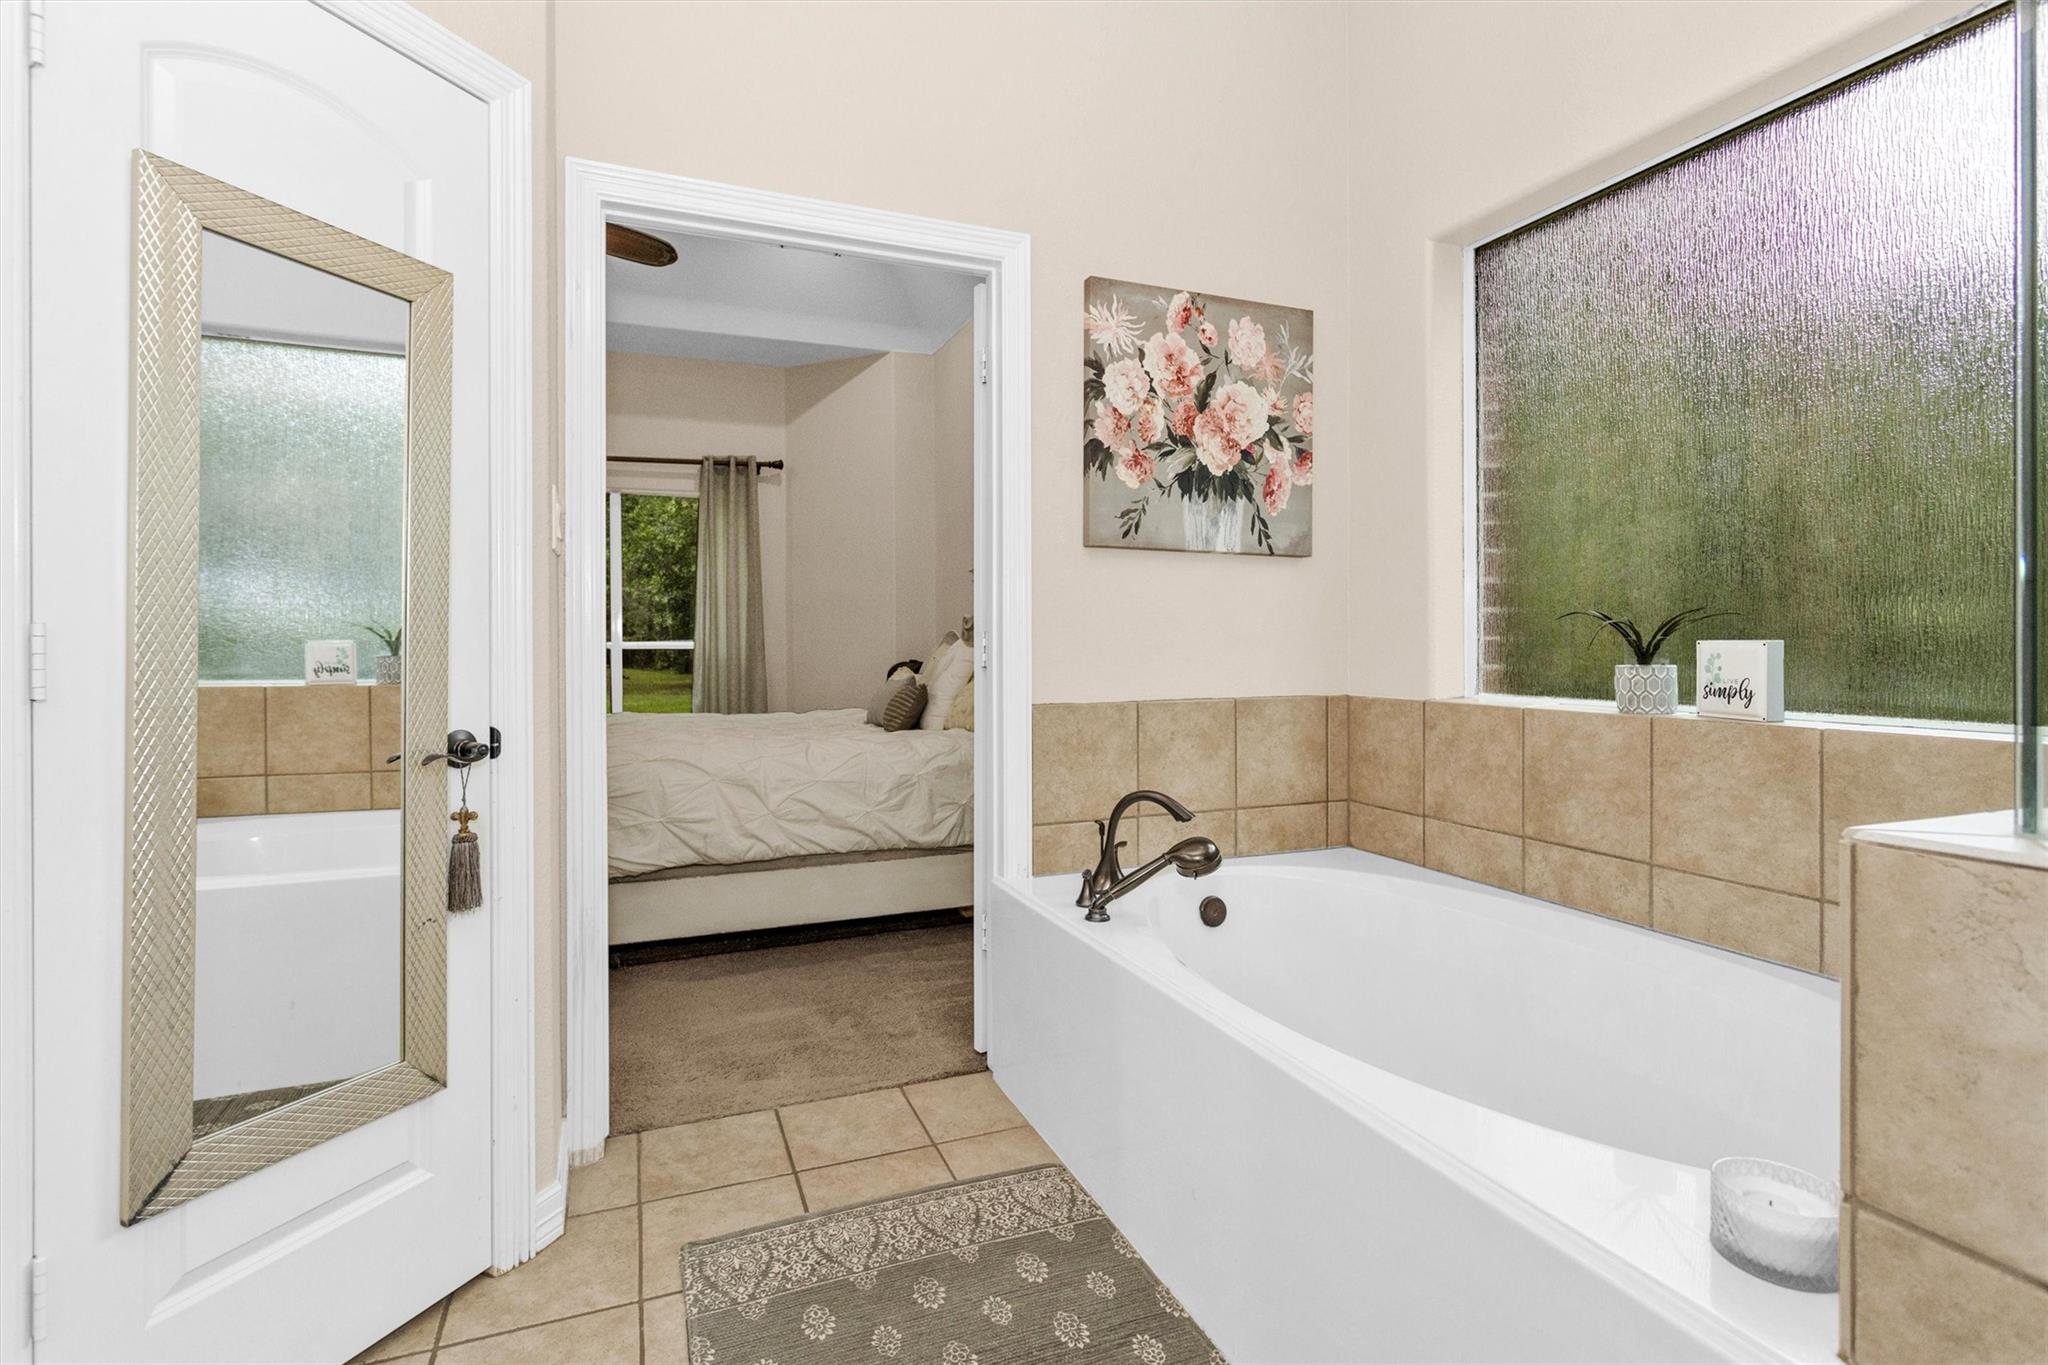
Bathroom with a large soaking tub, tan tile, privacy window, and doorway to a bedroom.
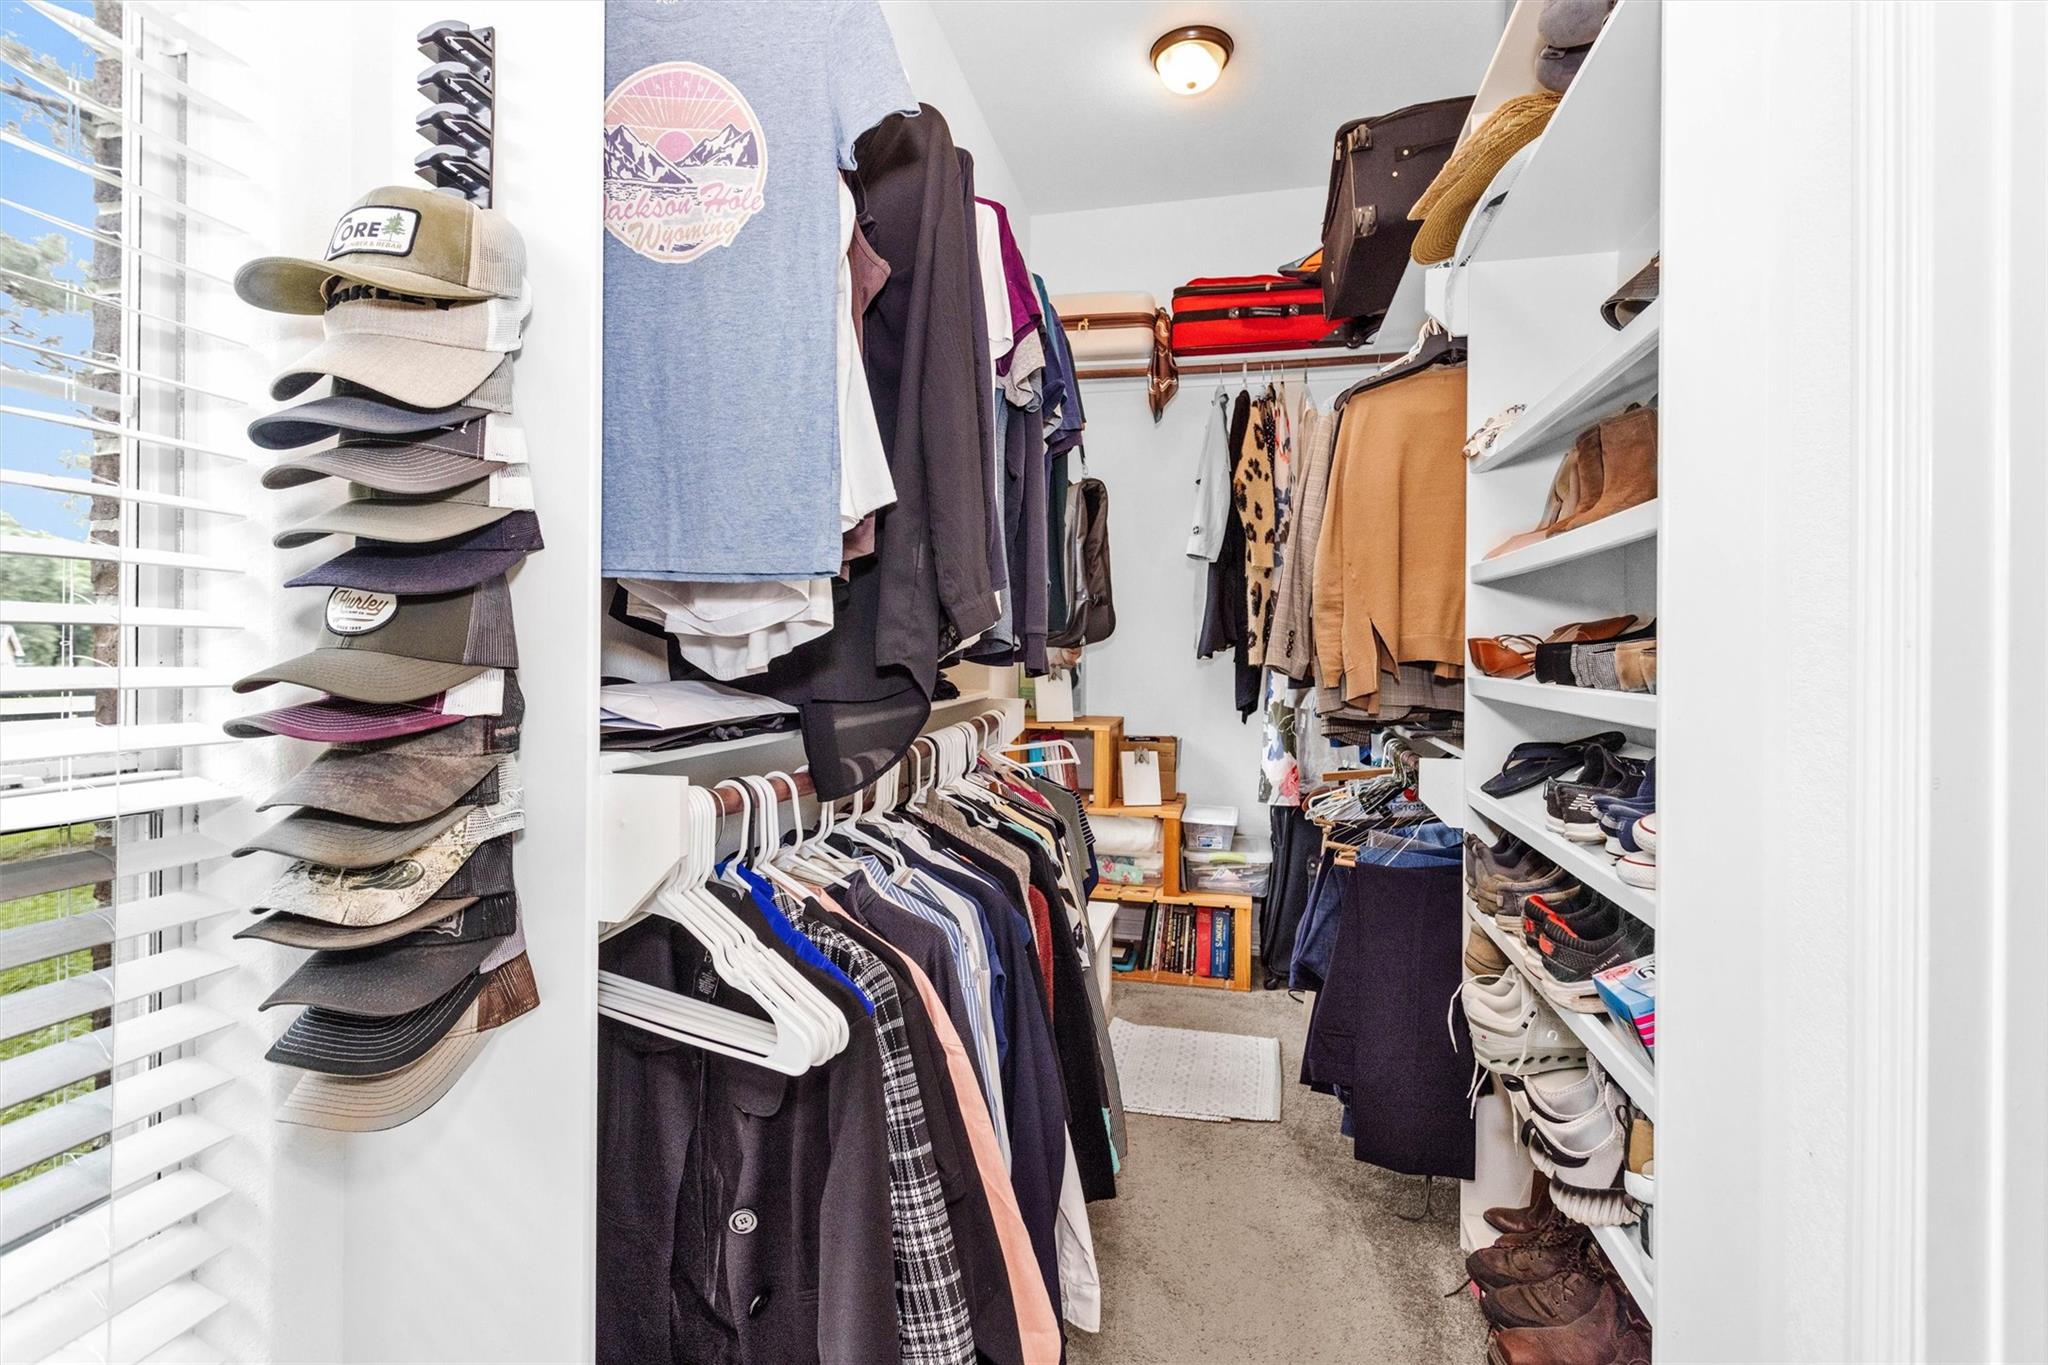
Walk-in closet with clothes on both sides, shoe shelves, and baseball caps beside a window.
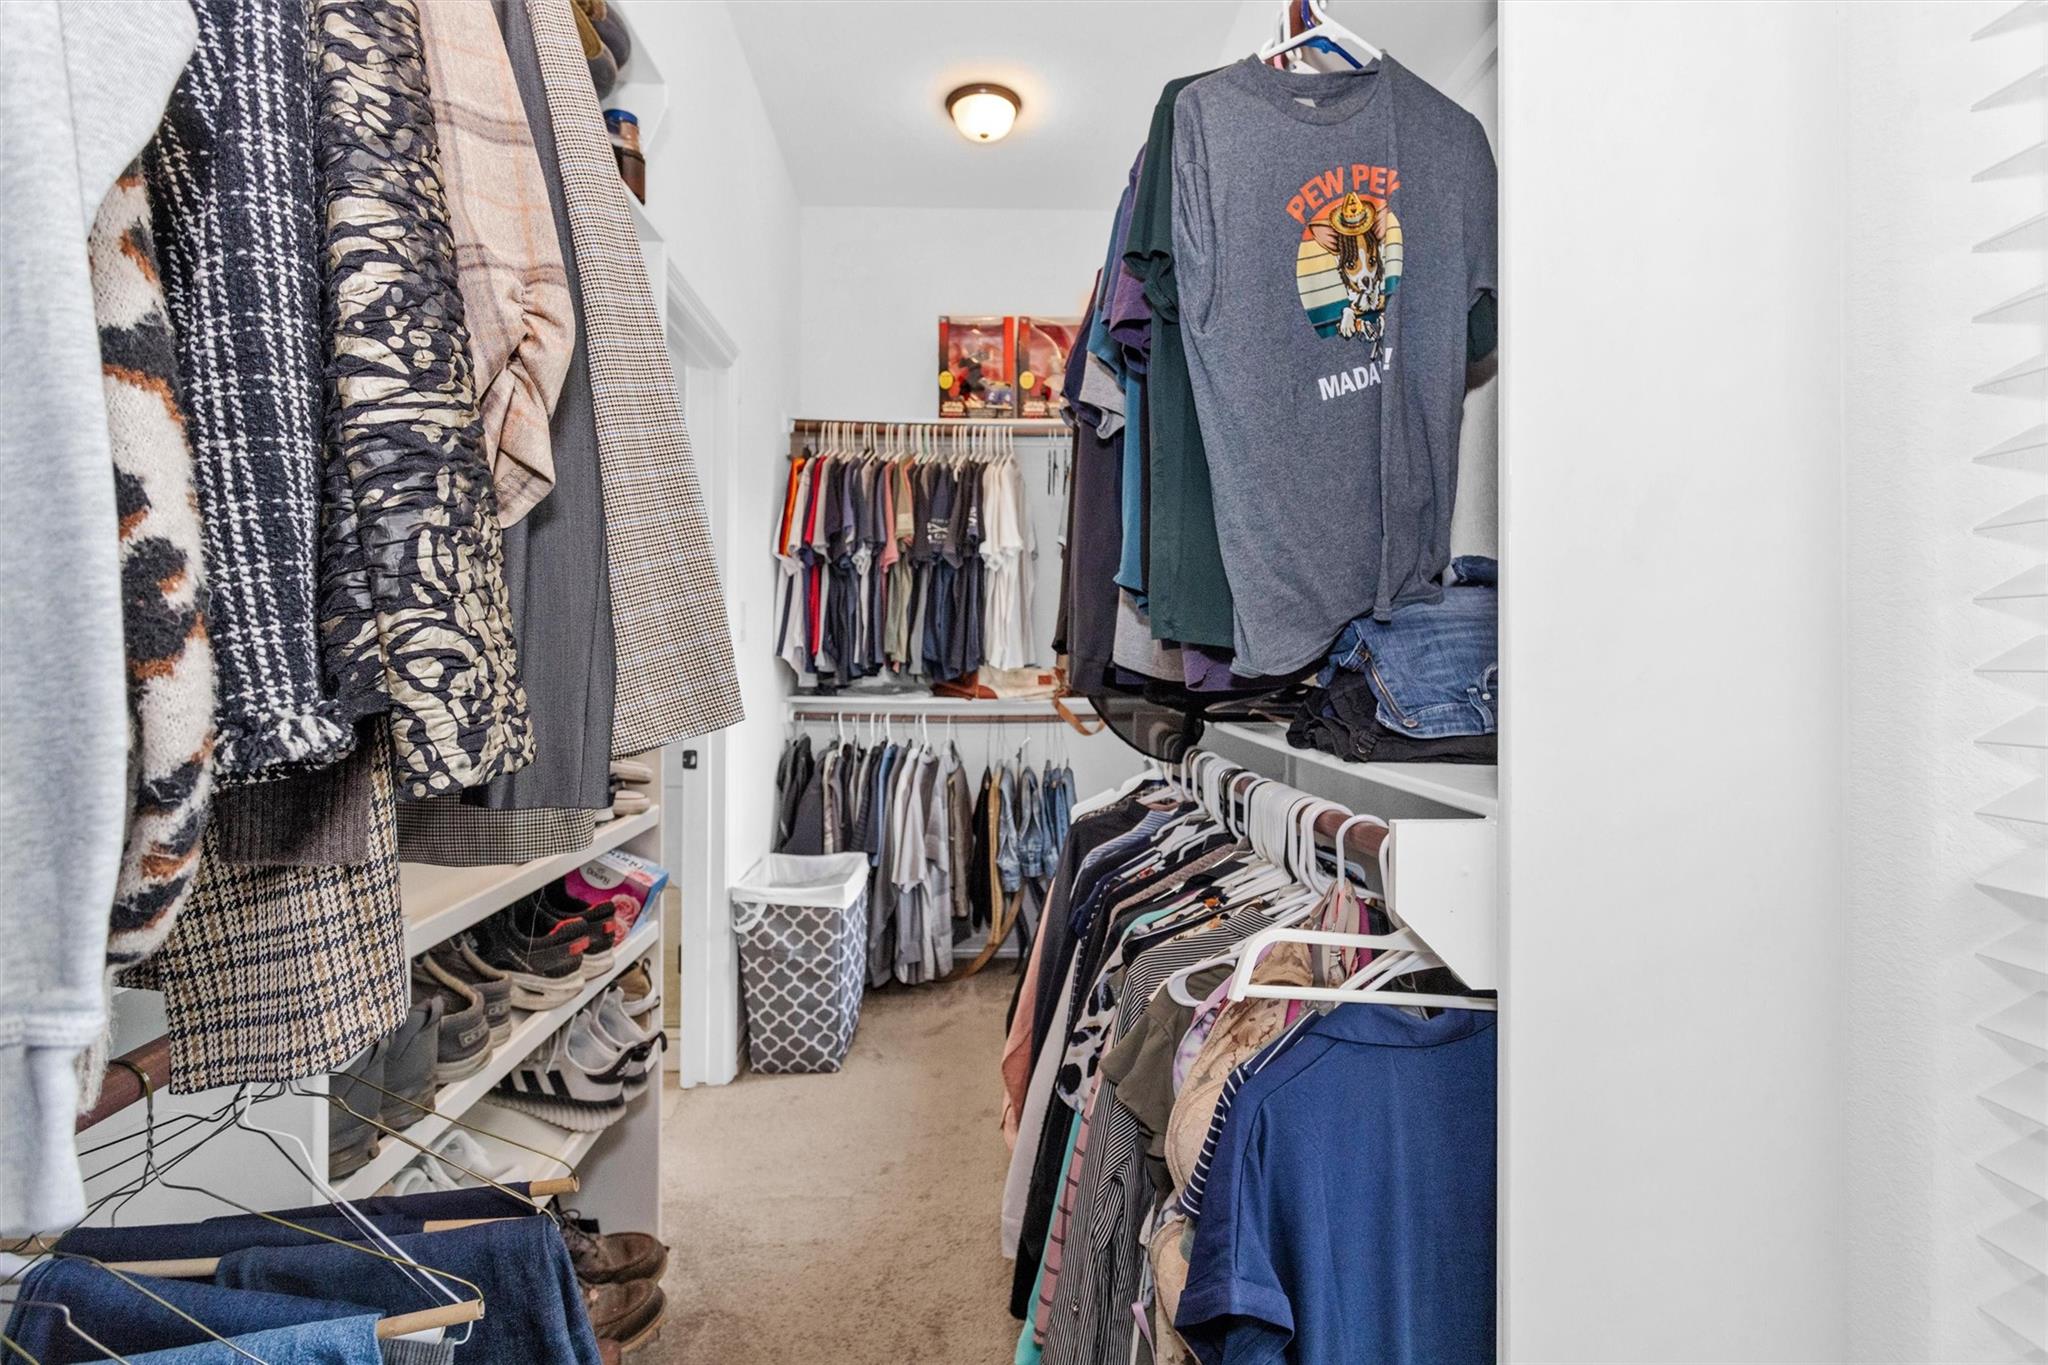
Walk-in closet with built-in shoe shelves, packed clothing racks, and a laundry hamper.
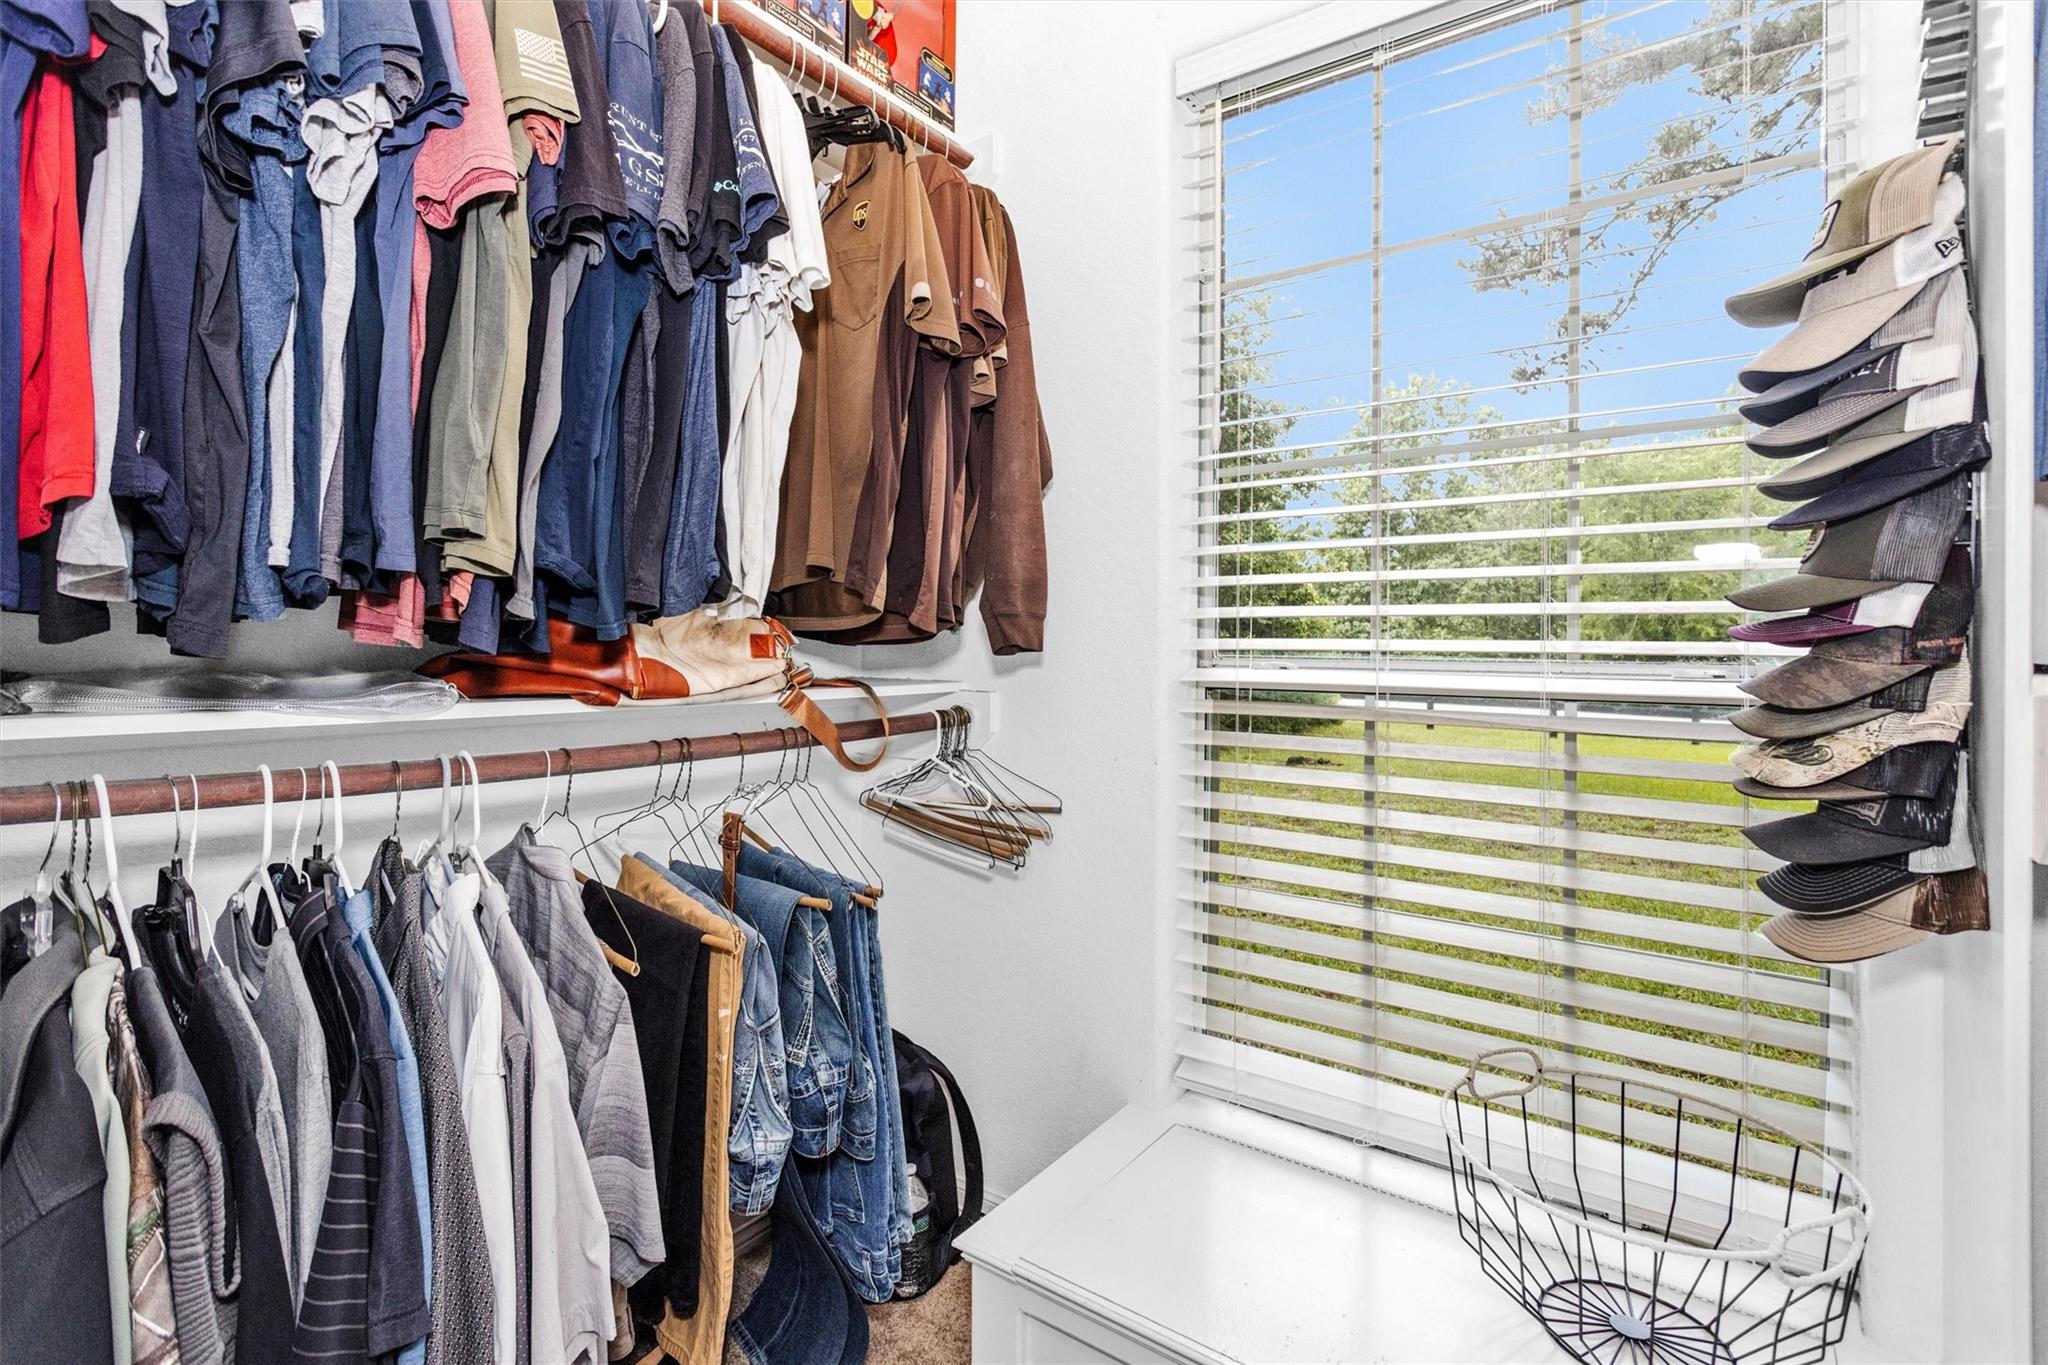
Walk-in closet with clothes on two rails, a tall cap rack, and a sunny window.
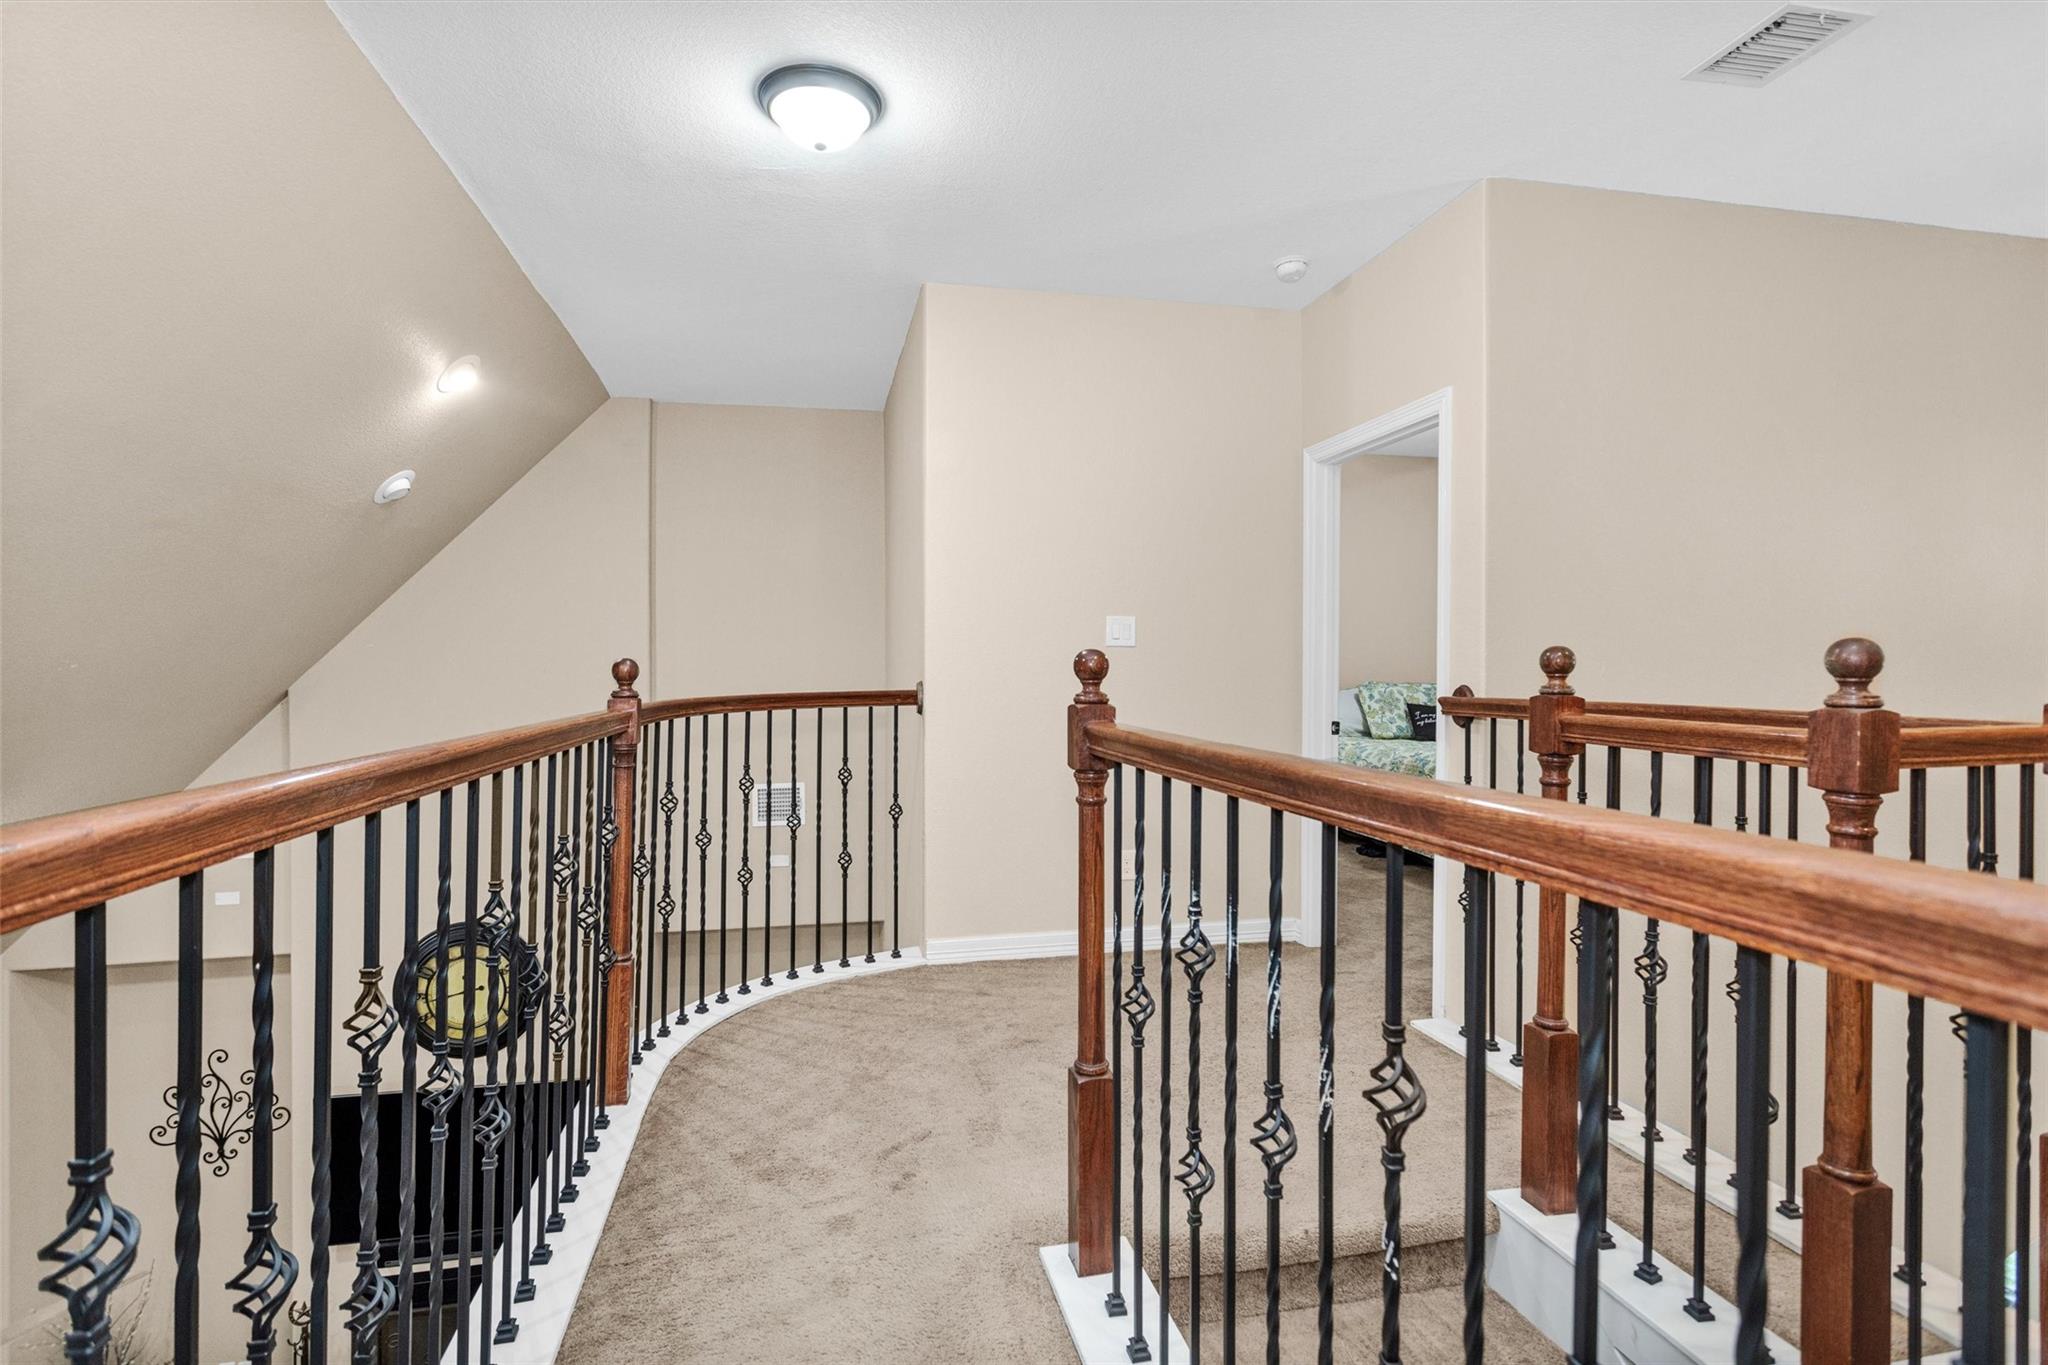
Upstairs landing with curved staircase, wrought-iron balusters, and polished wood railings.
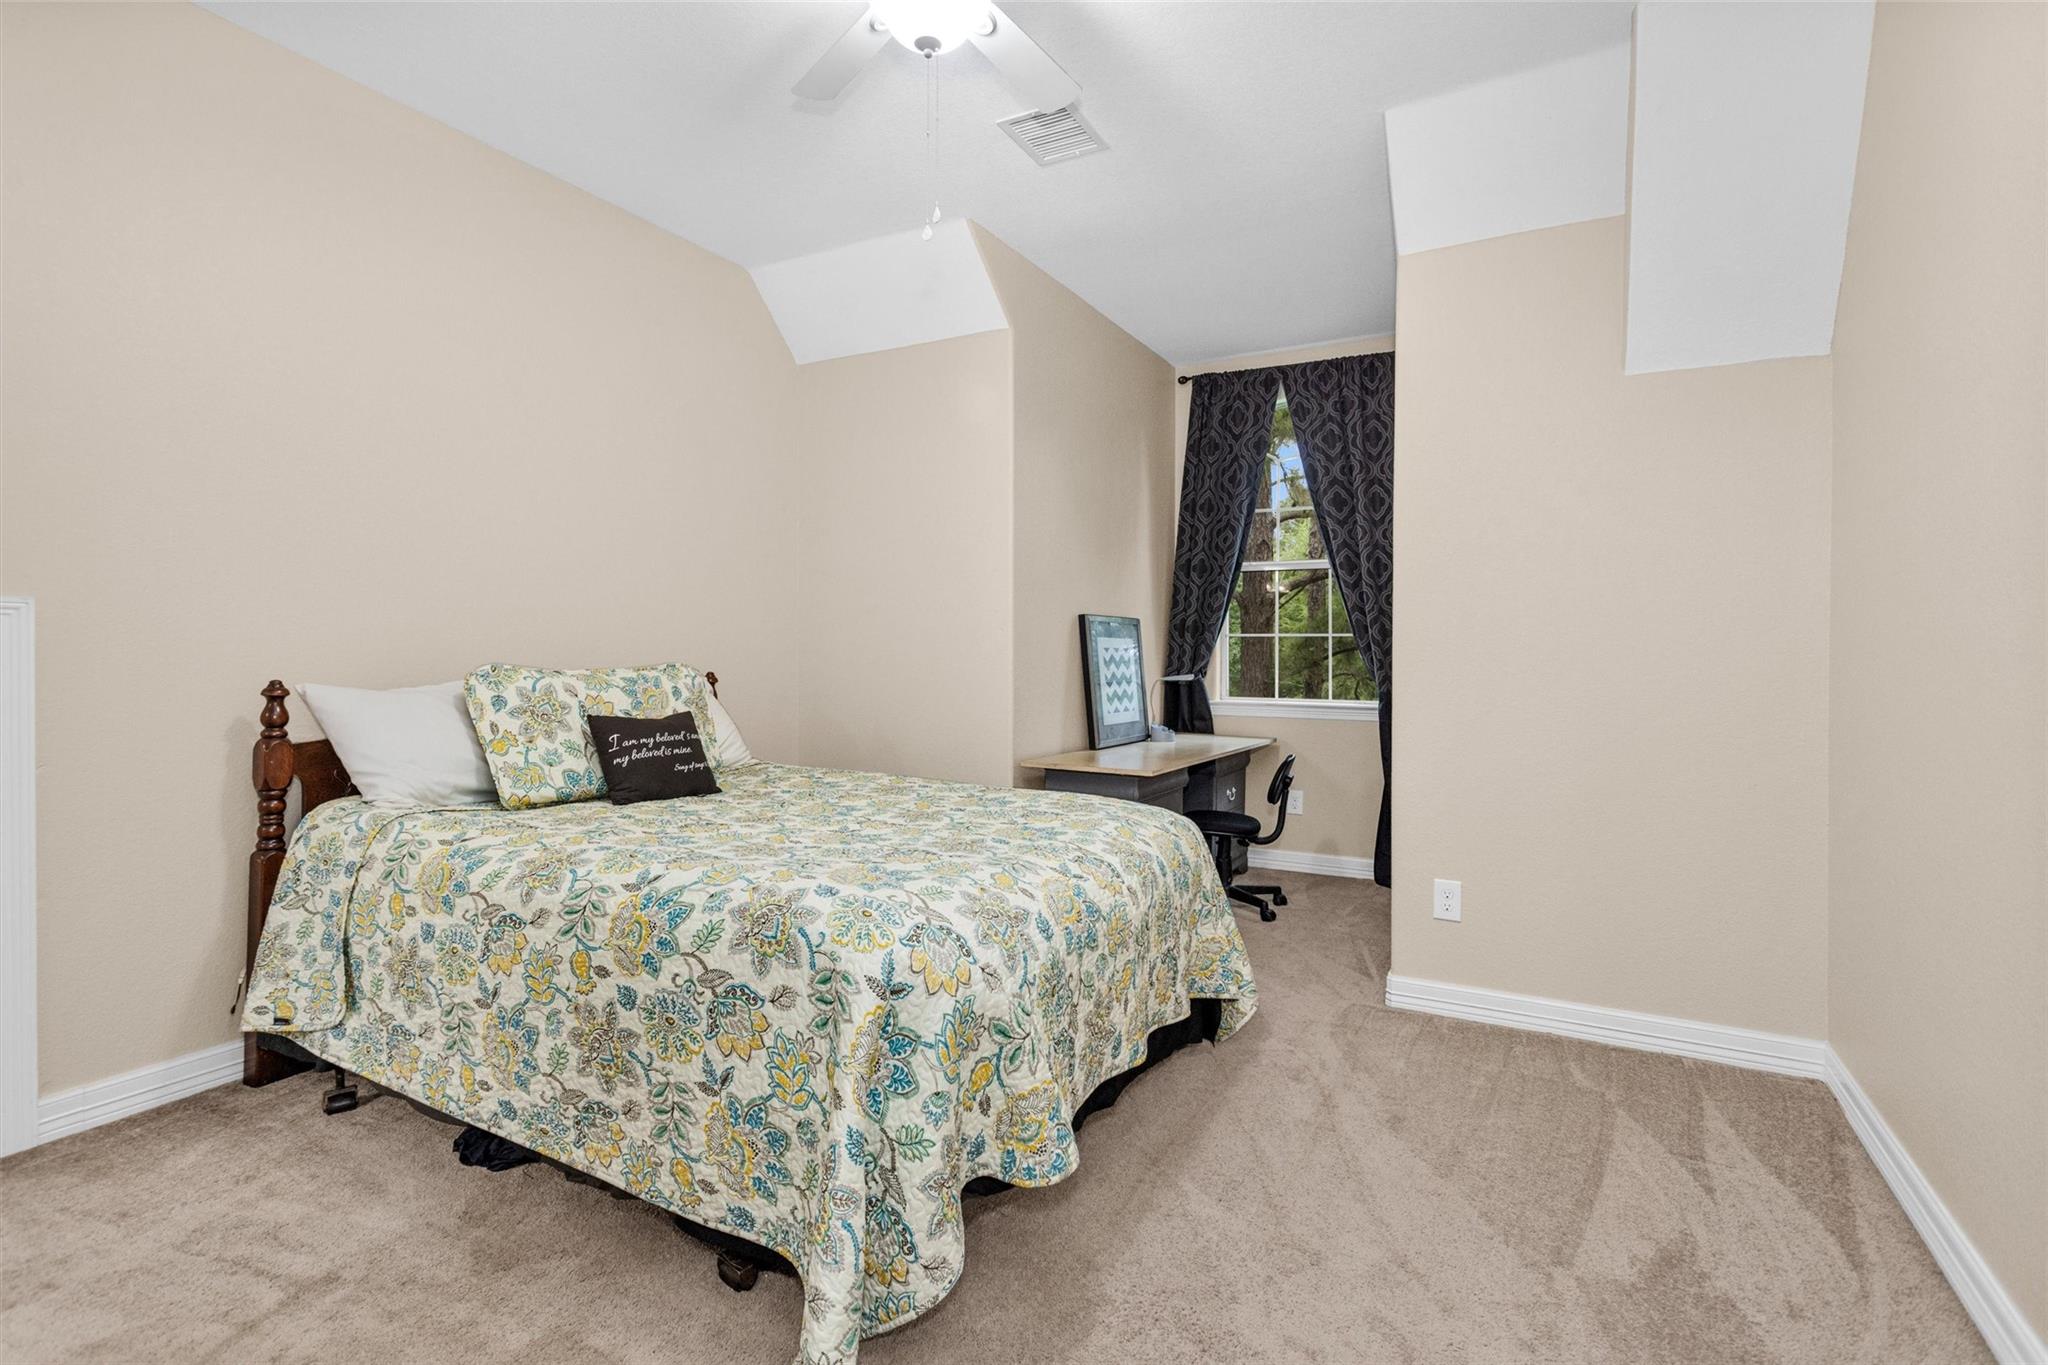
Furnished bedroom with a floral bedspread, vaulted ceiling, and desk beside a curtained window.
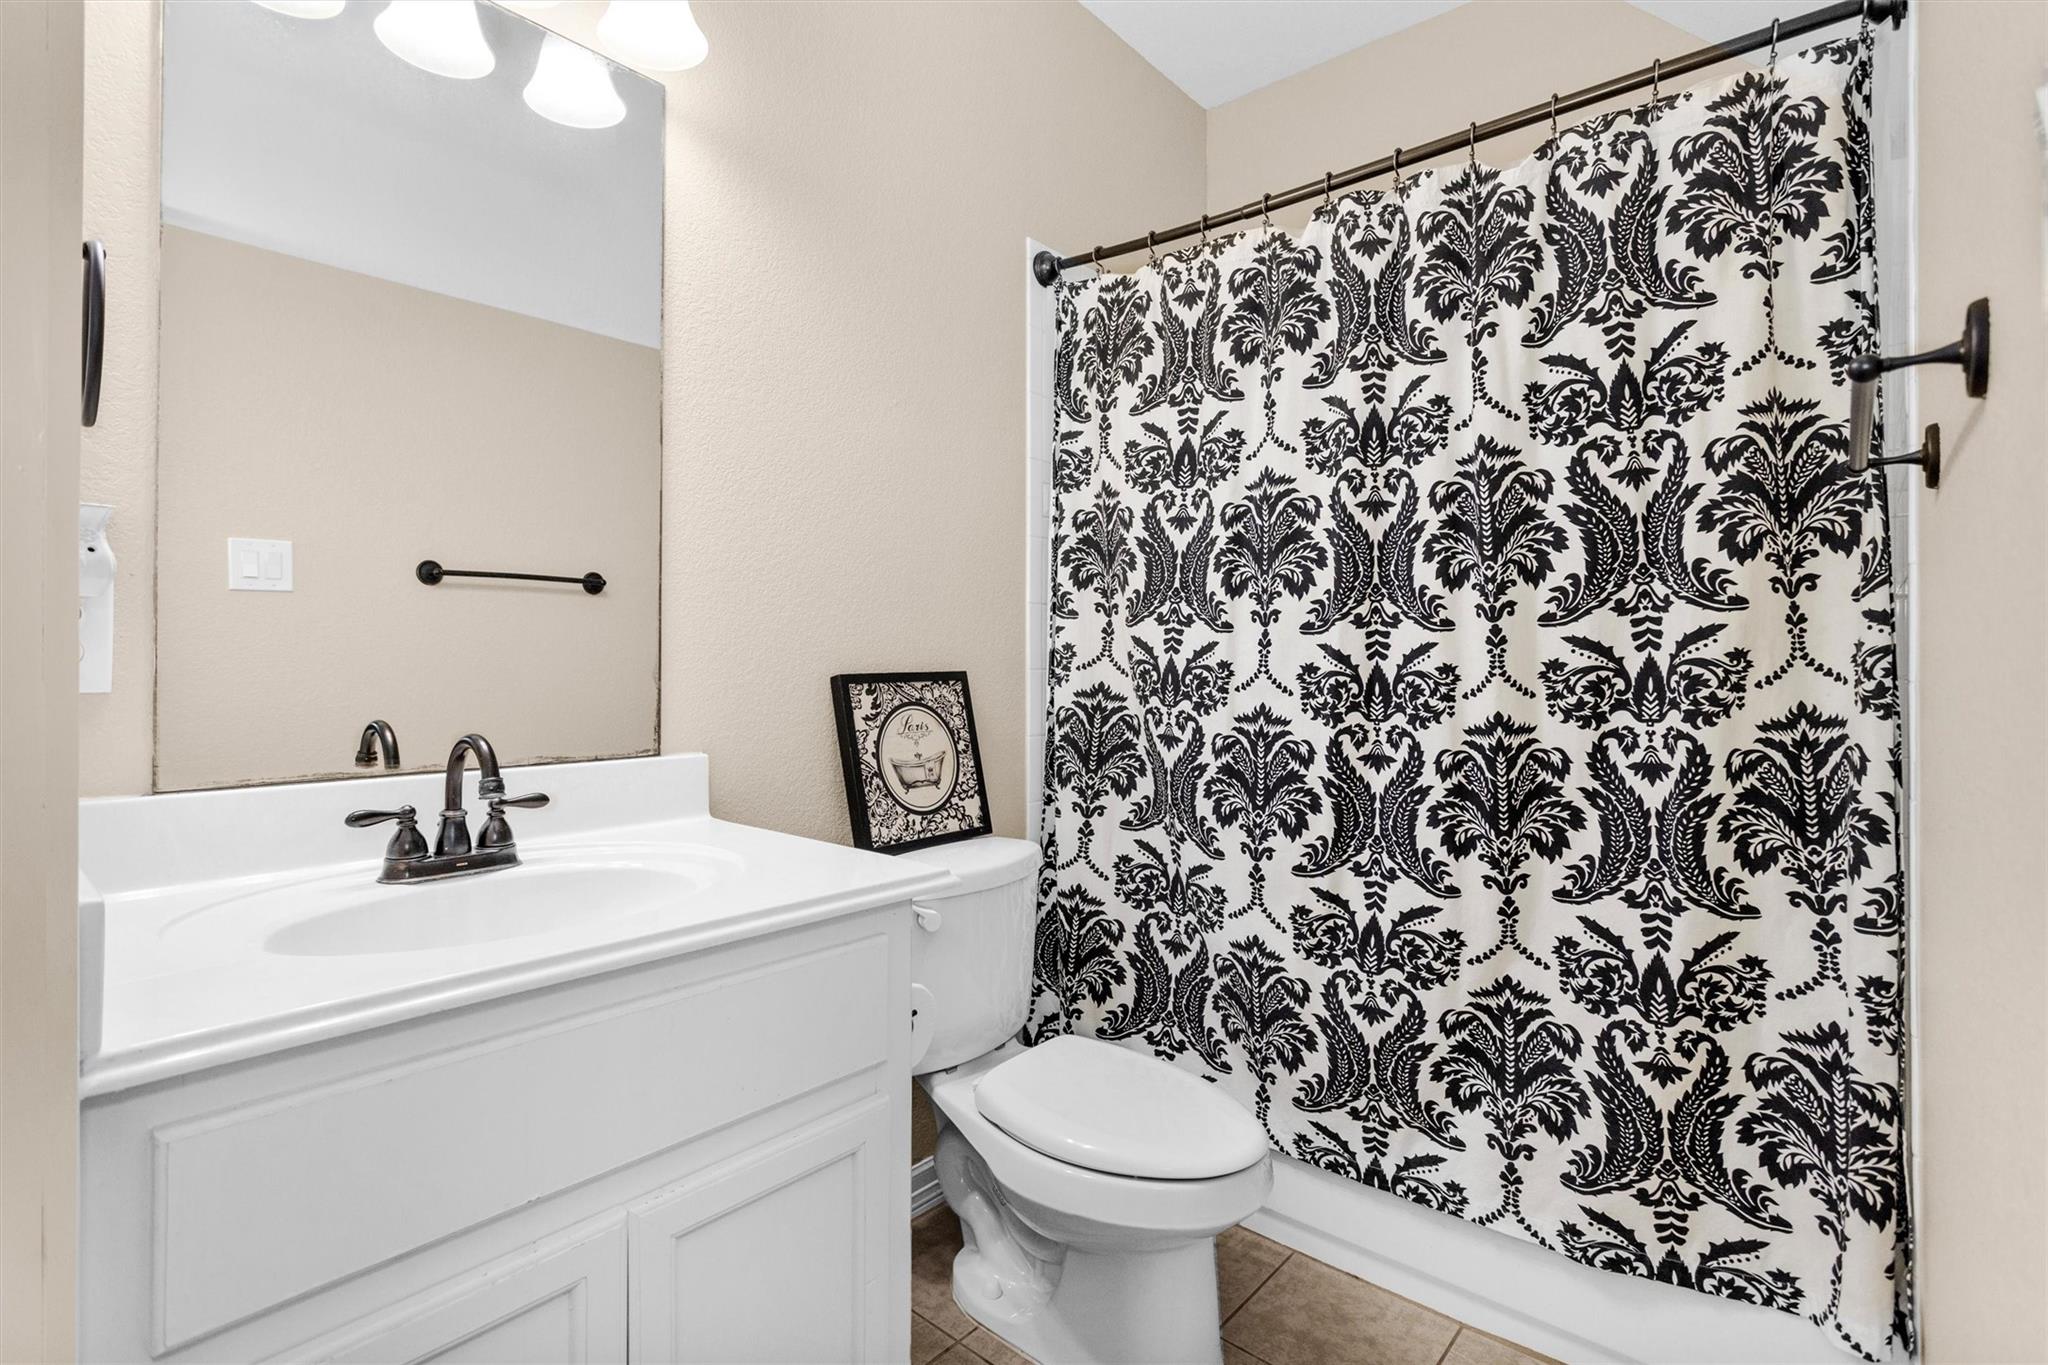
Bathroom with a white vanity, toilet, and bold black-and-white patterned shower curtain.
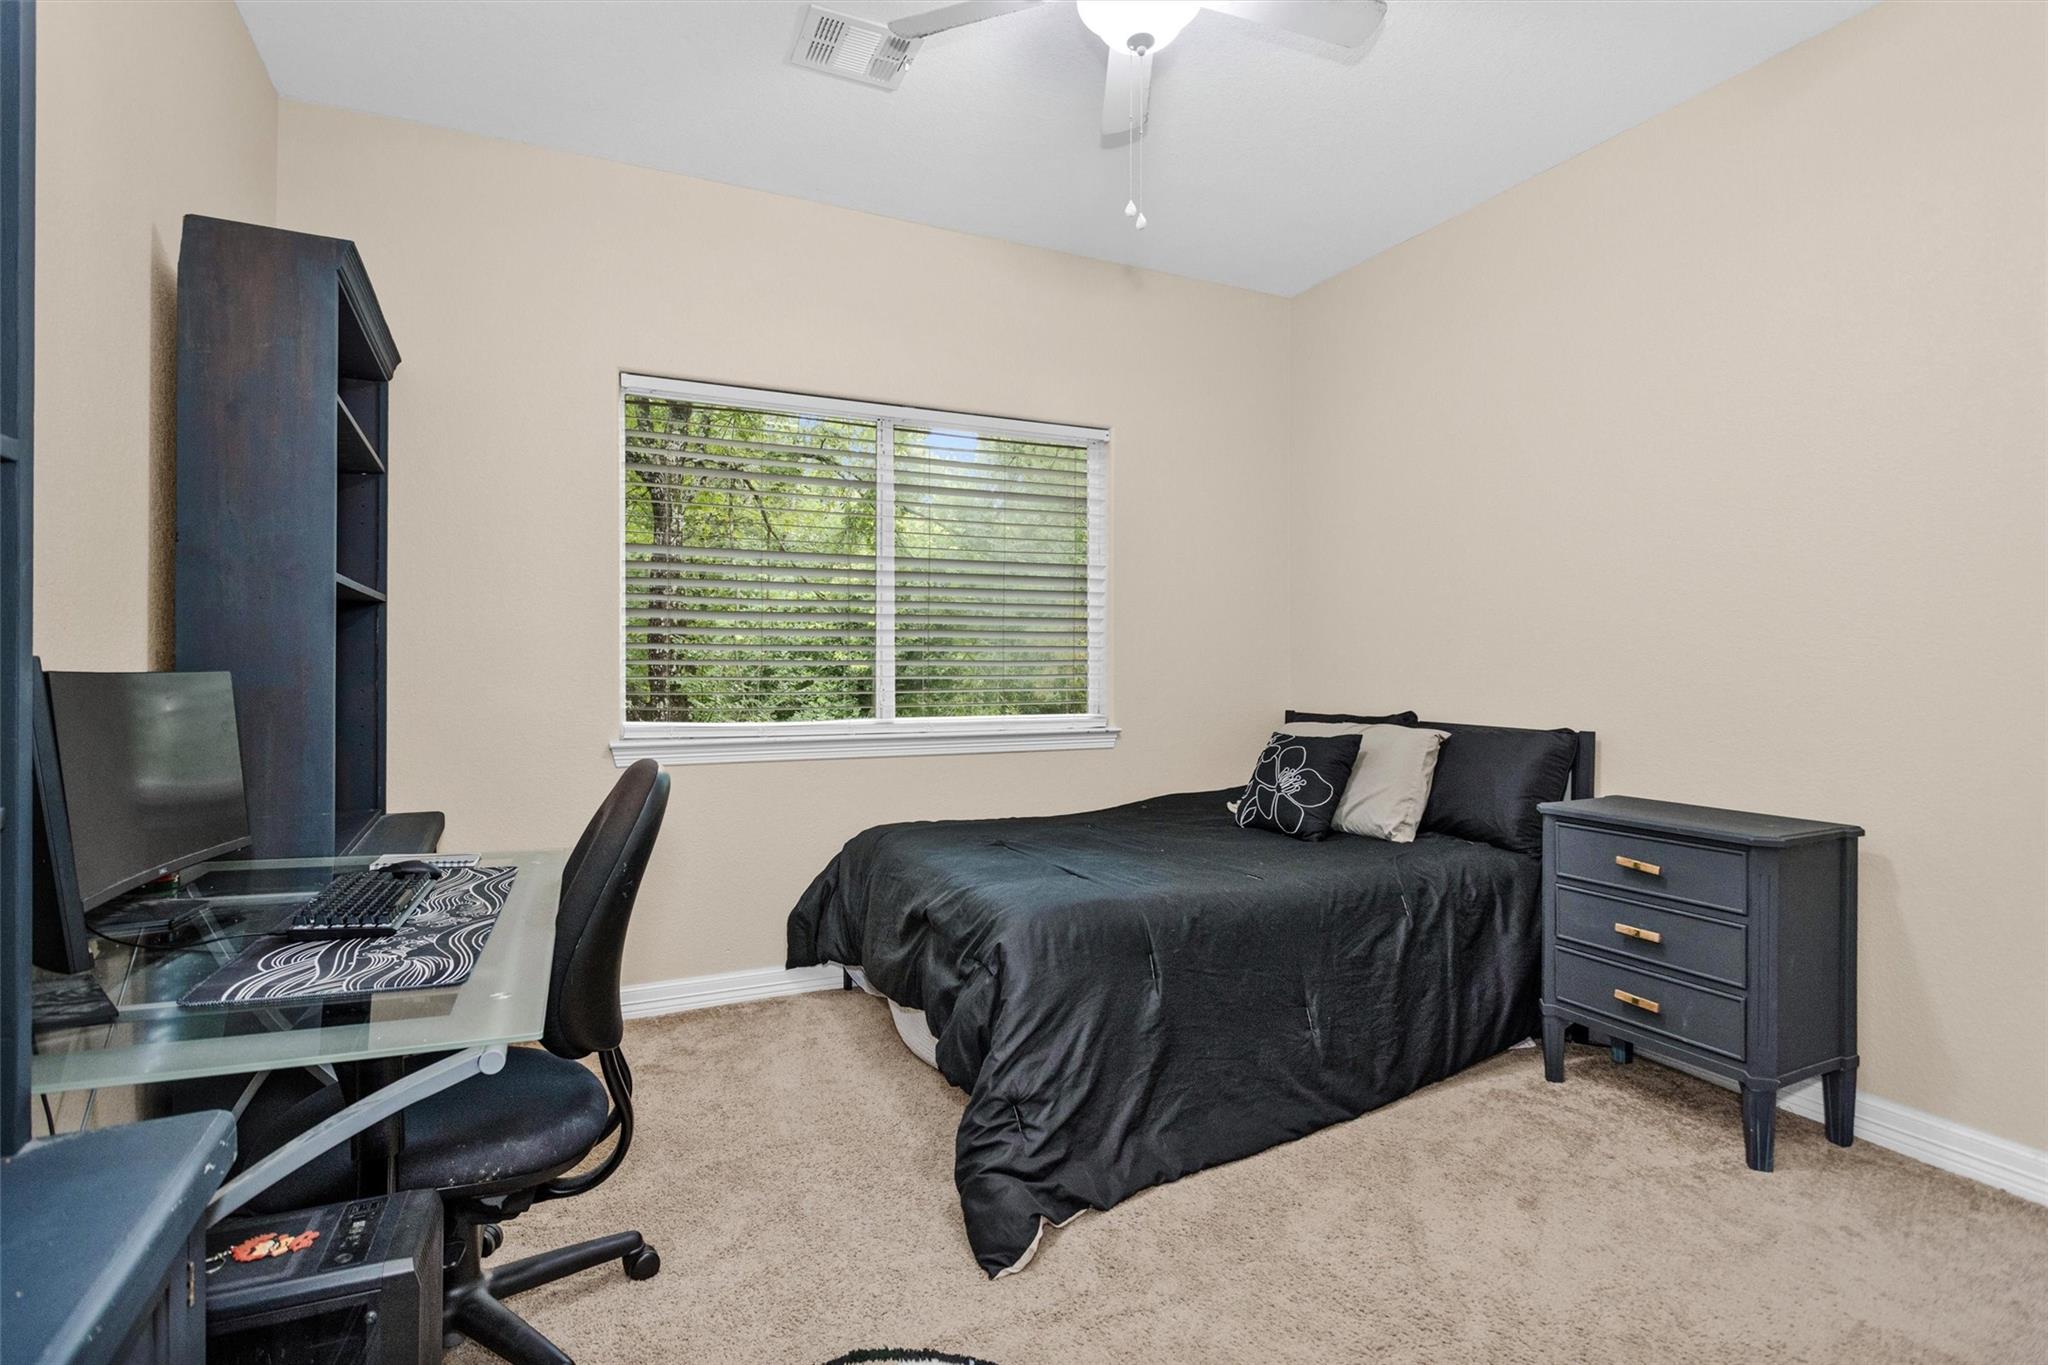
Bedroom with a black-covered bed and a computer desk beside a window overlooking trees.
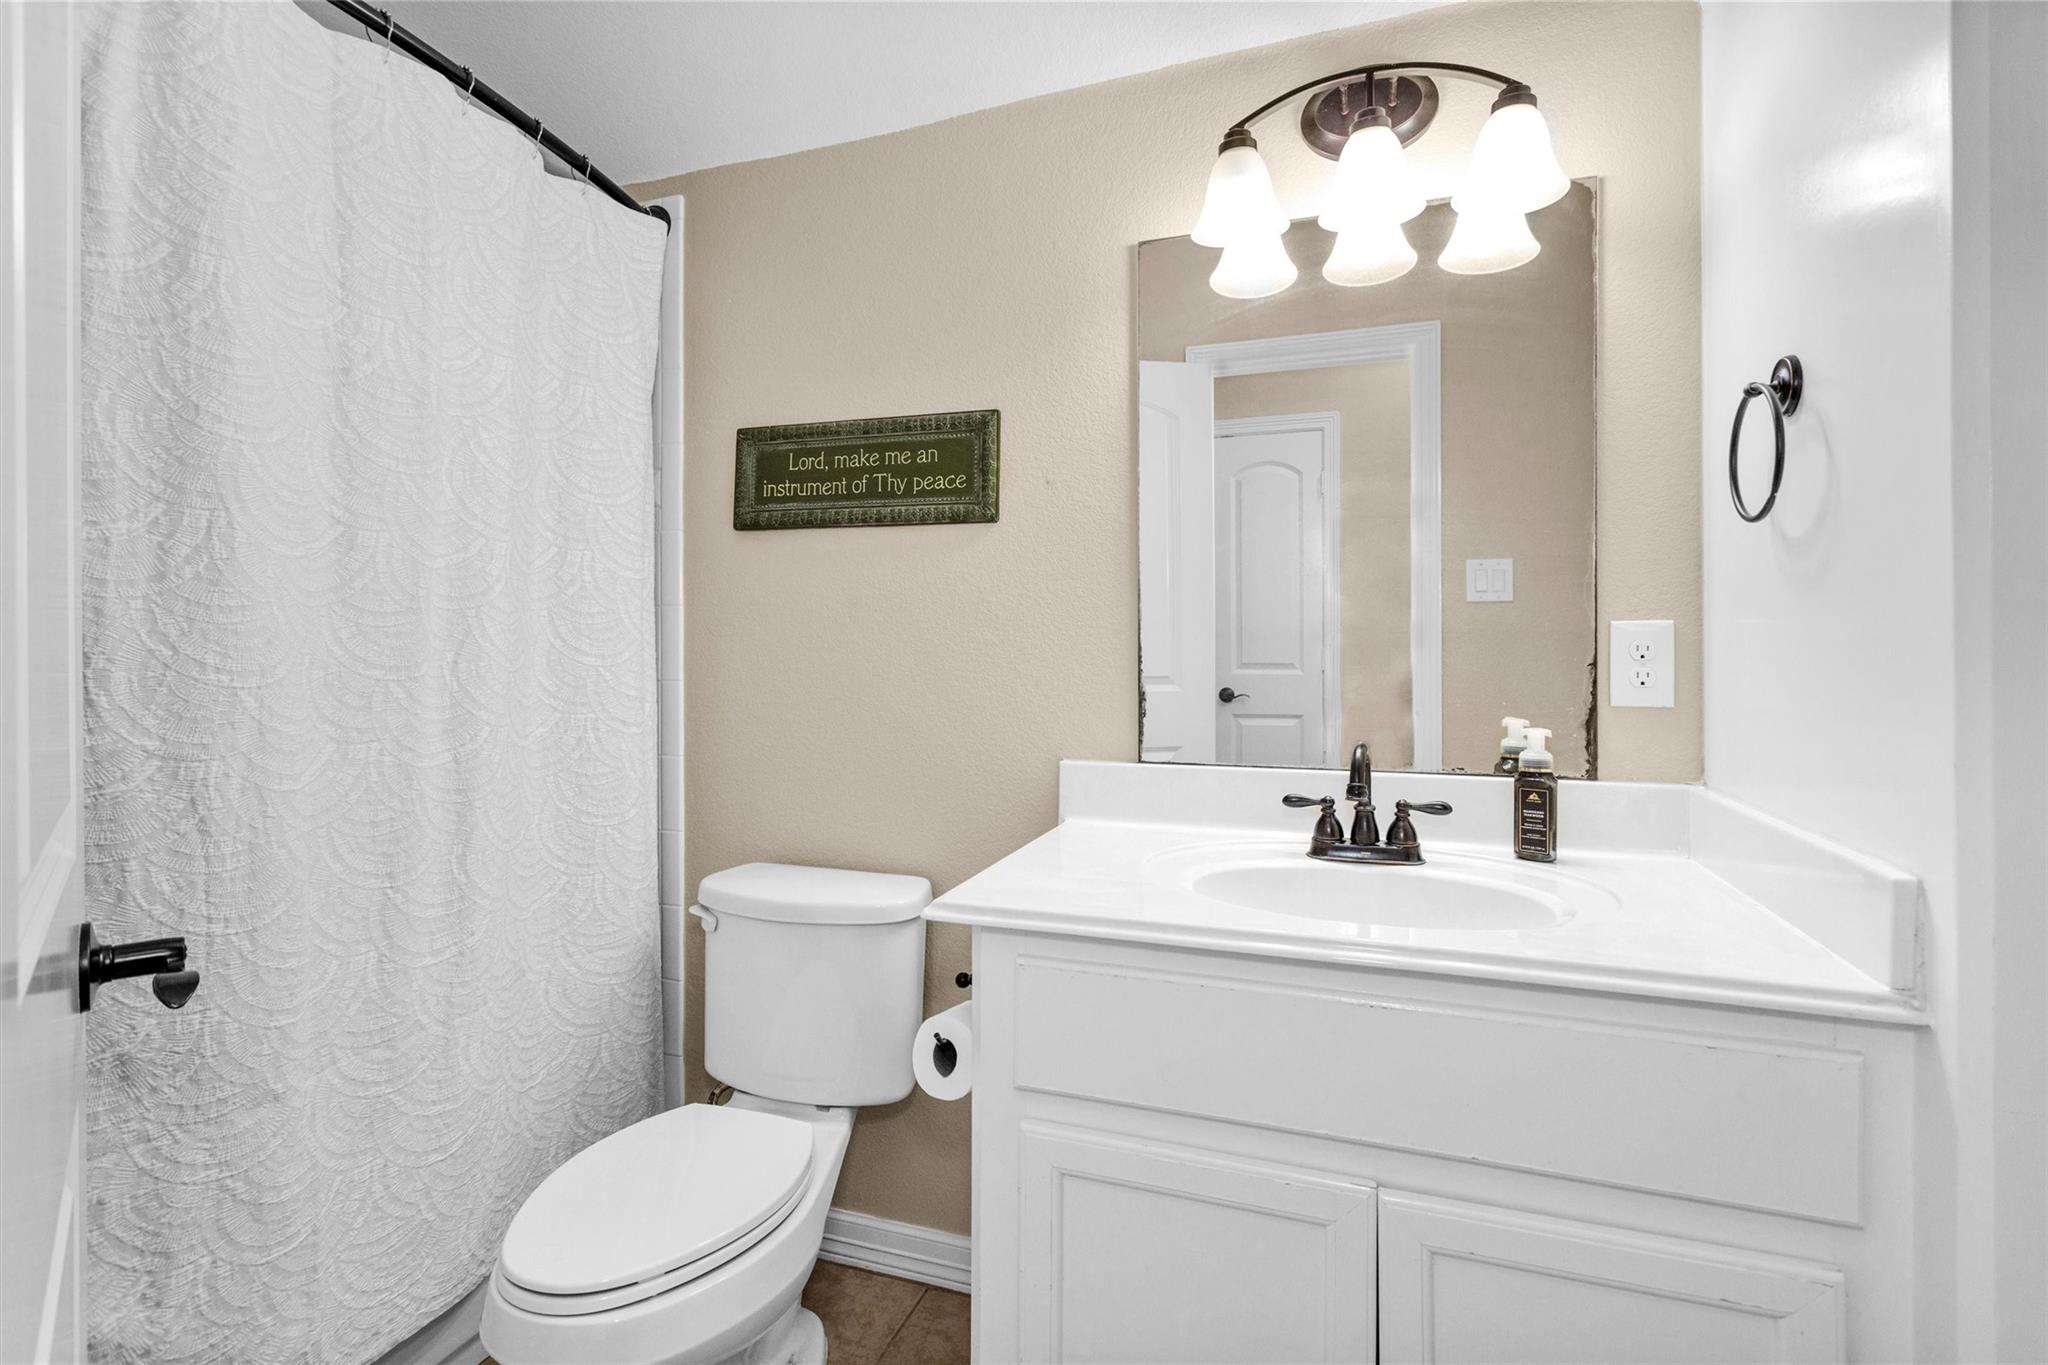
Bathroom with a white vanity, large mirror, toilet, and patterned shower curtain.
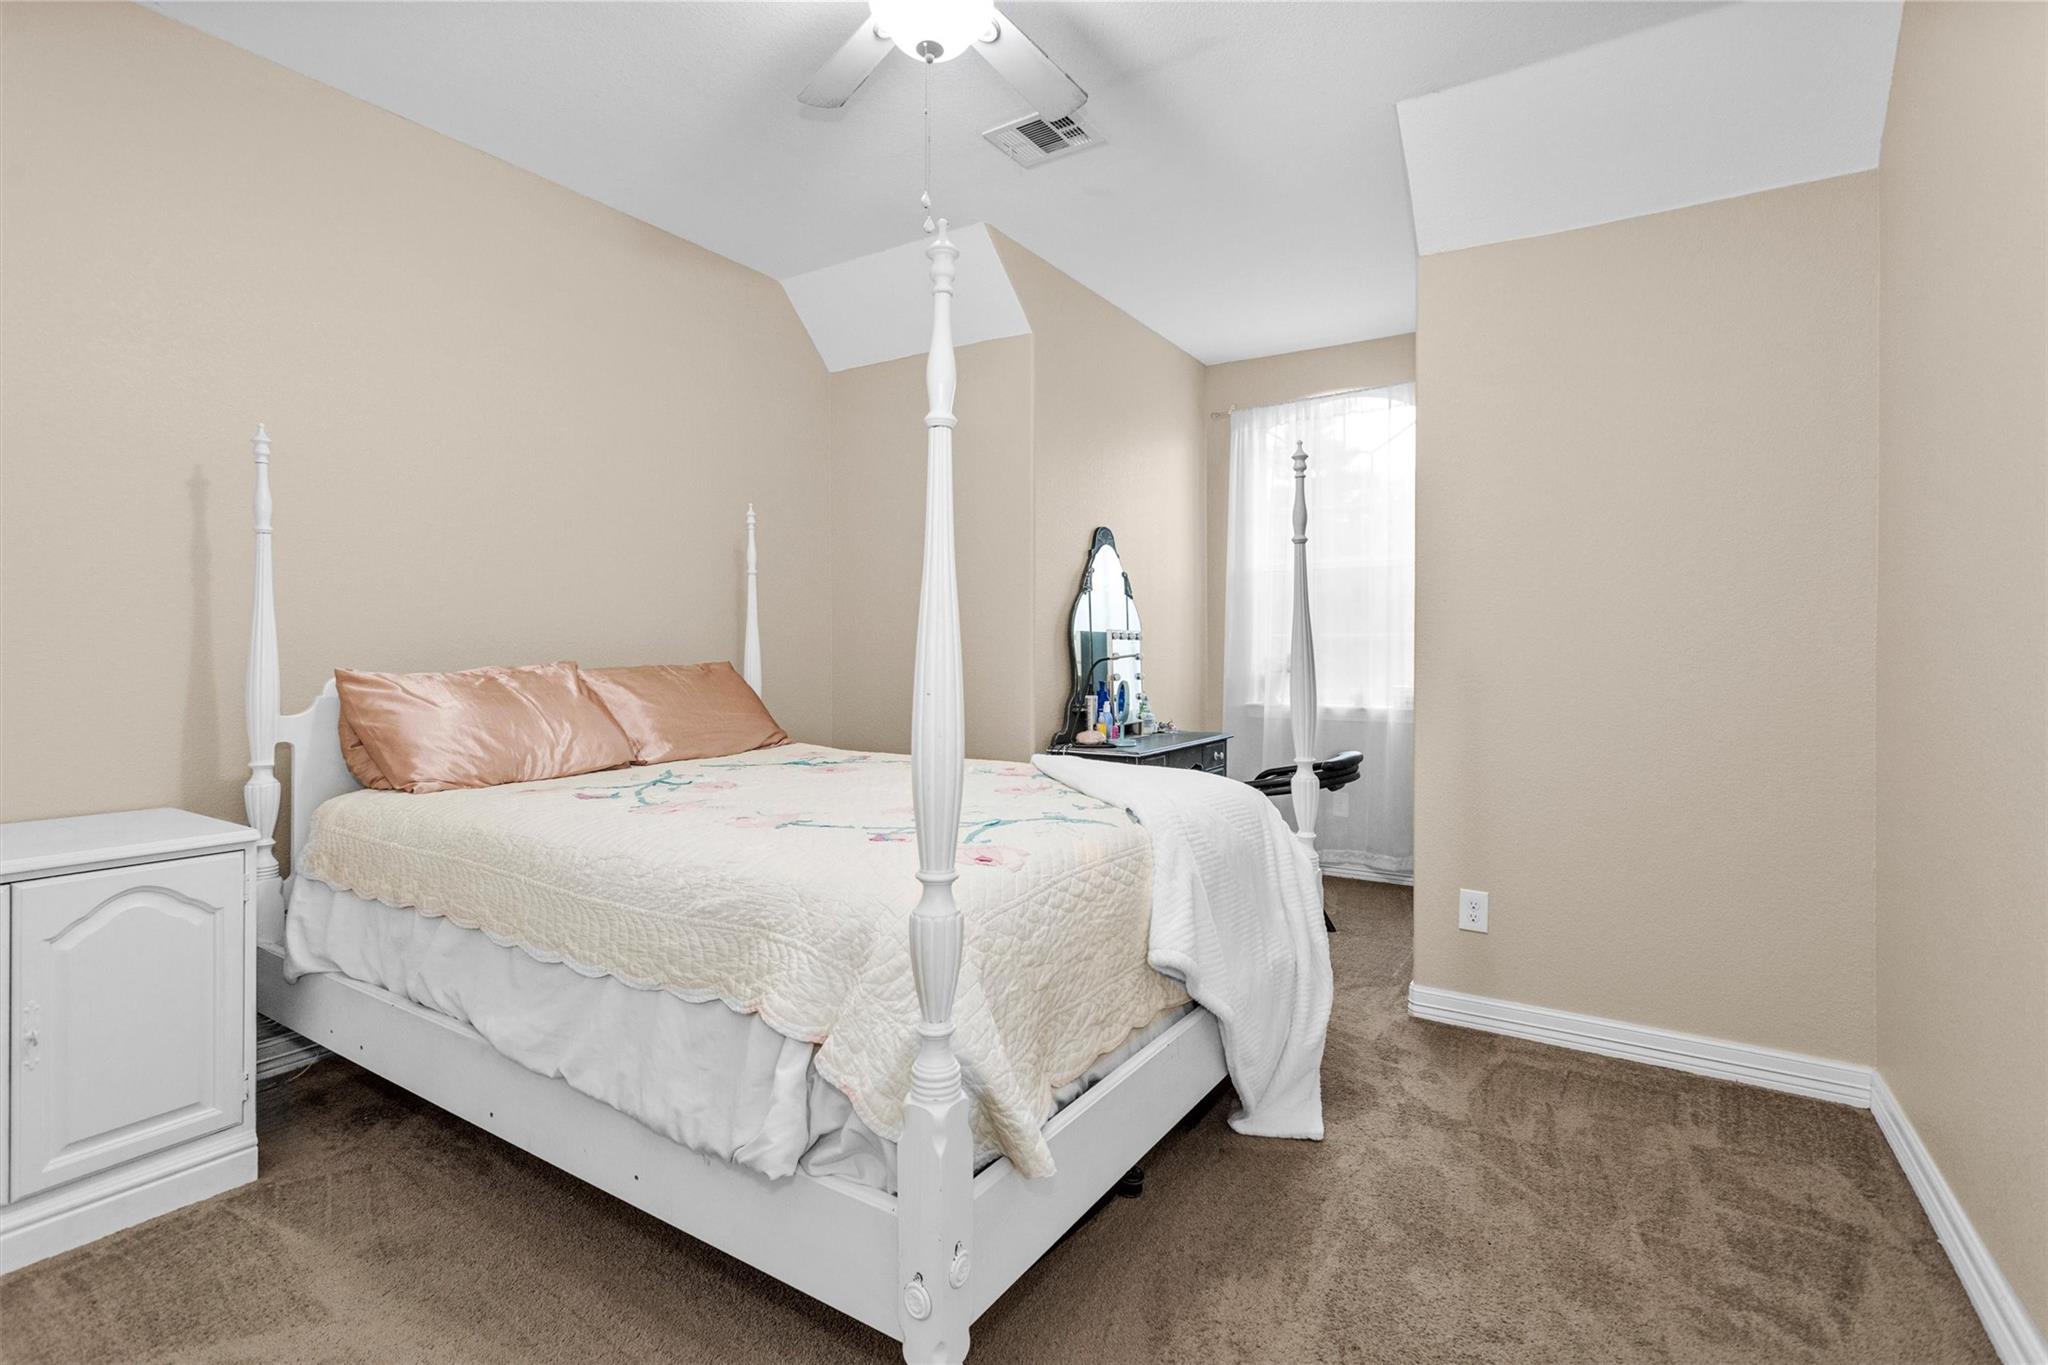
Furnished bedroom with a white four-poster bed, floral quilt, and high angled ceiling.
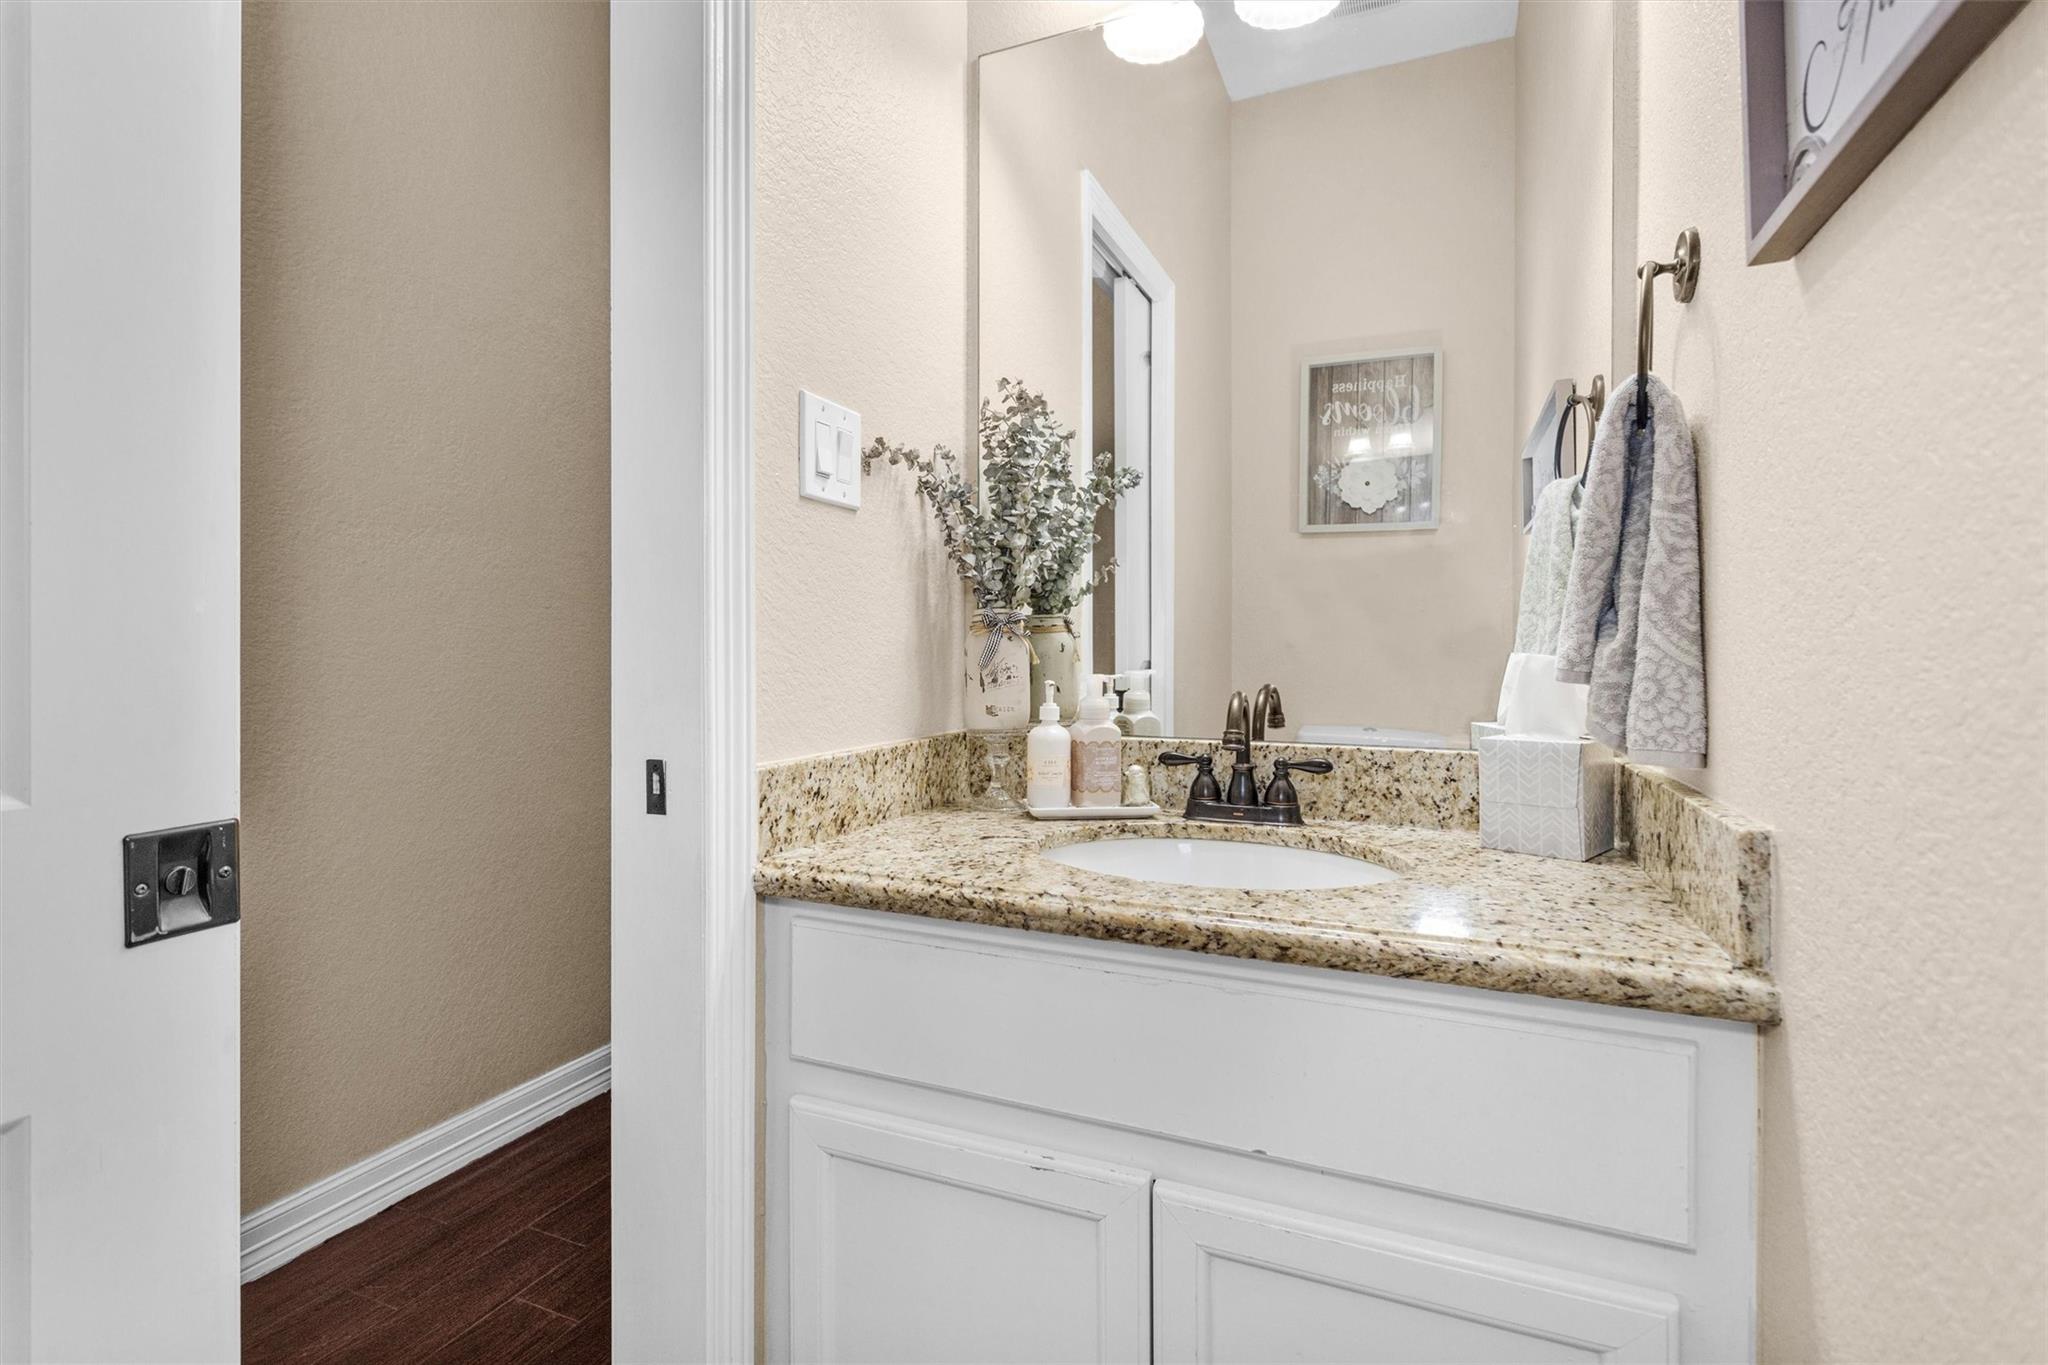
Bathroom vanity with a speckled granite counter, white cabinets, and towels hanging beside the mirror.
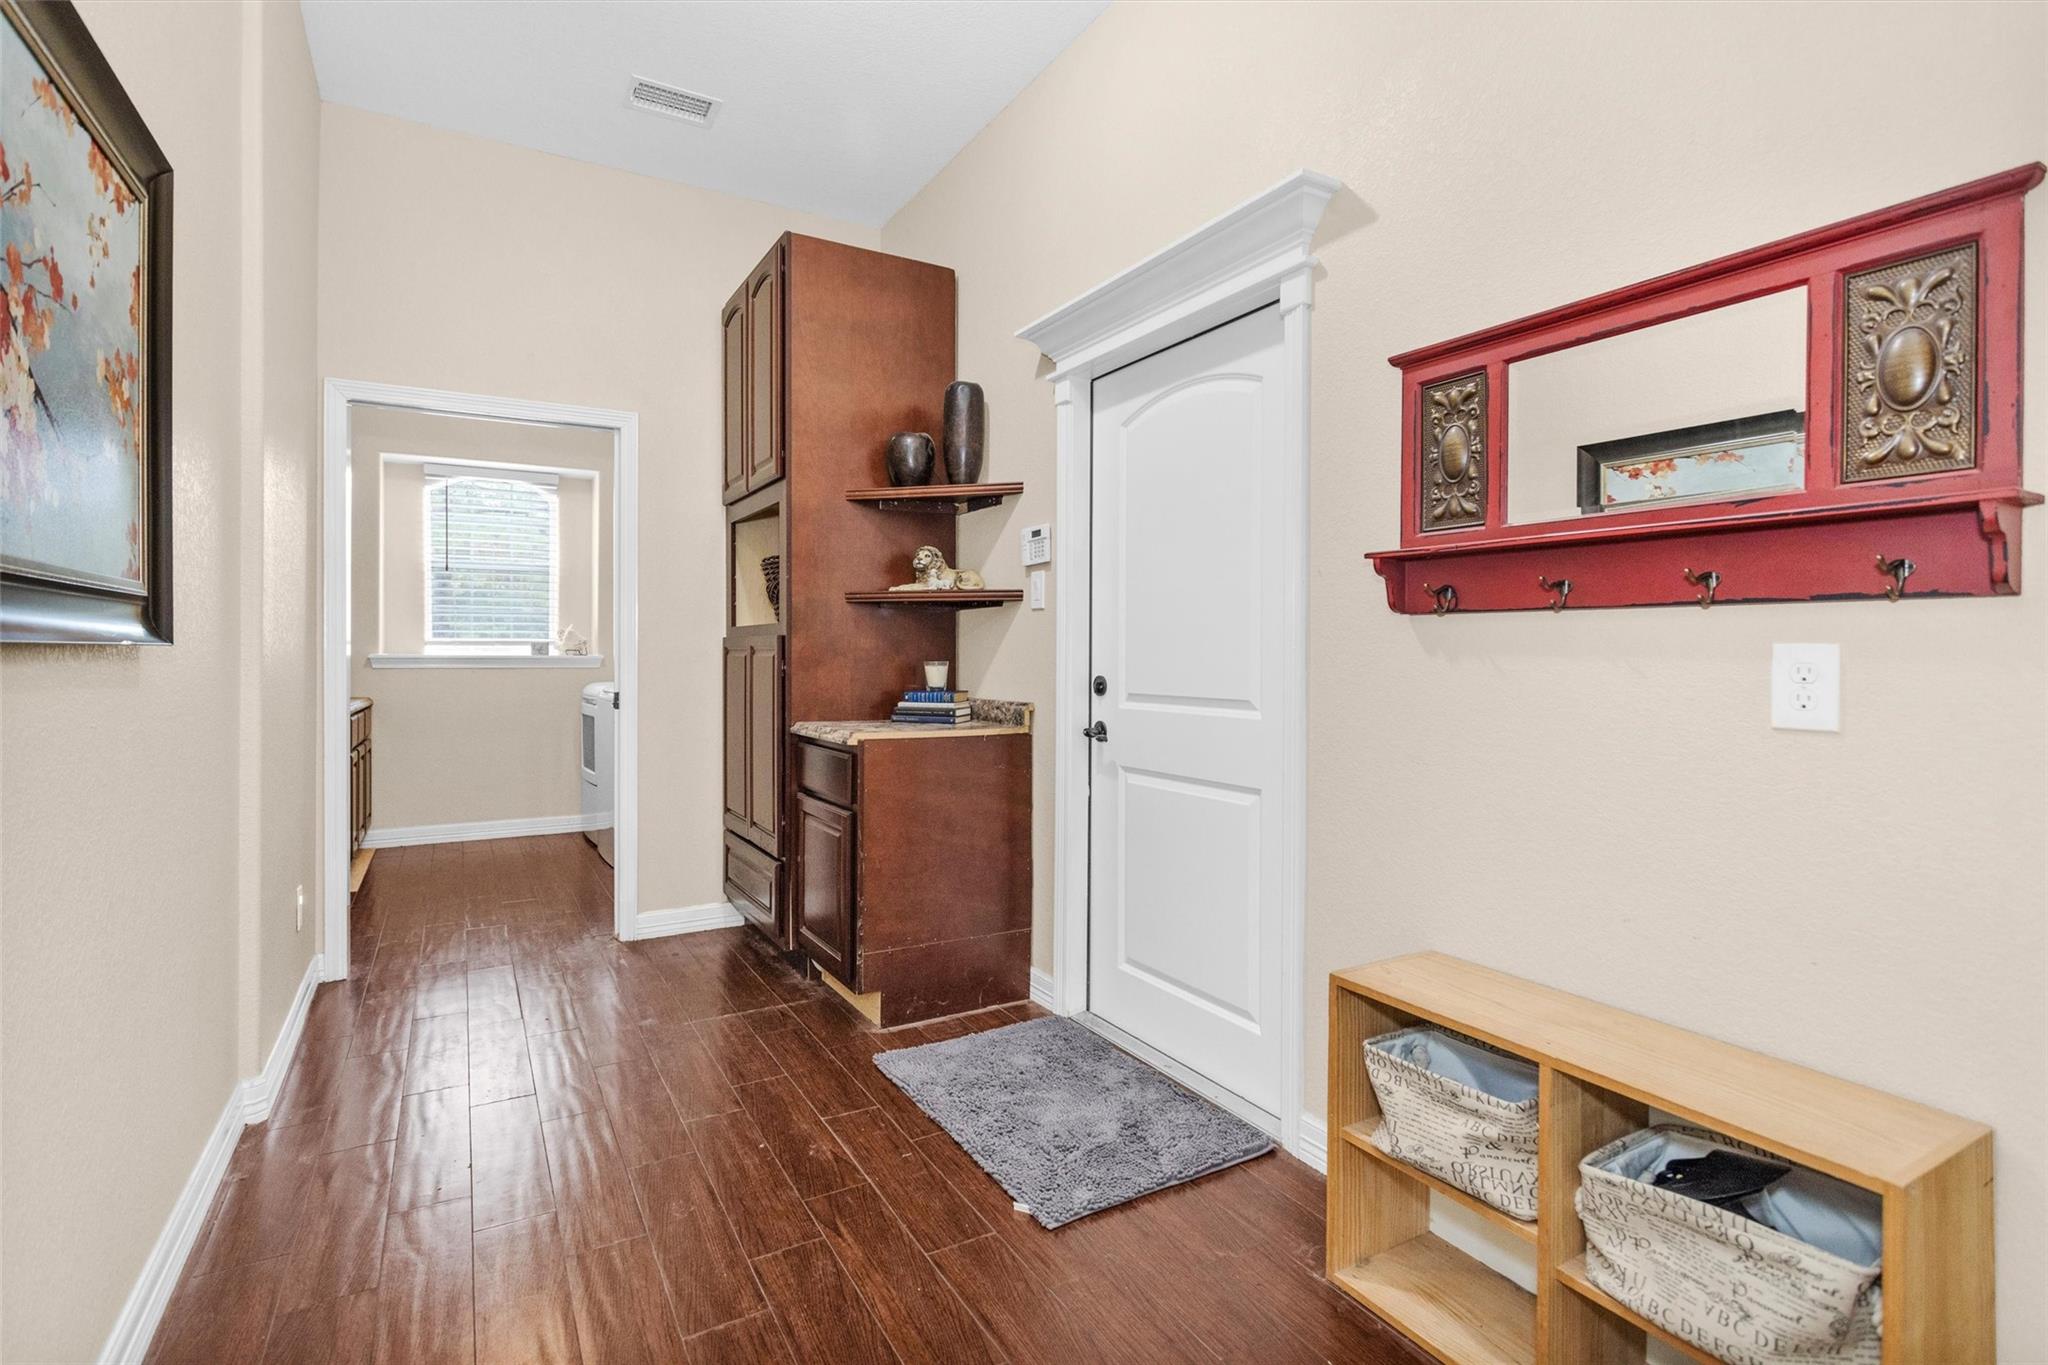
Entryway with dark tile flooring, built-in brown cabinetry, and a red coat rack above a mirror.
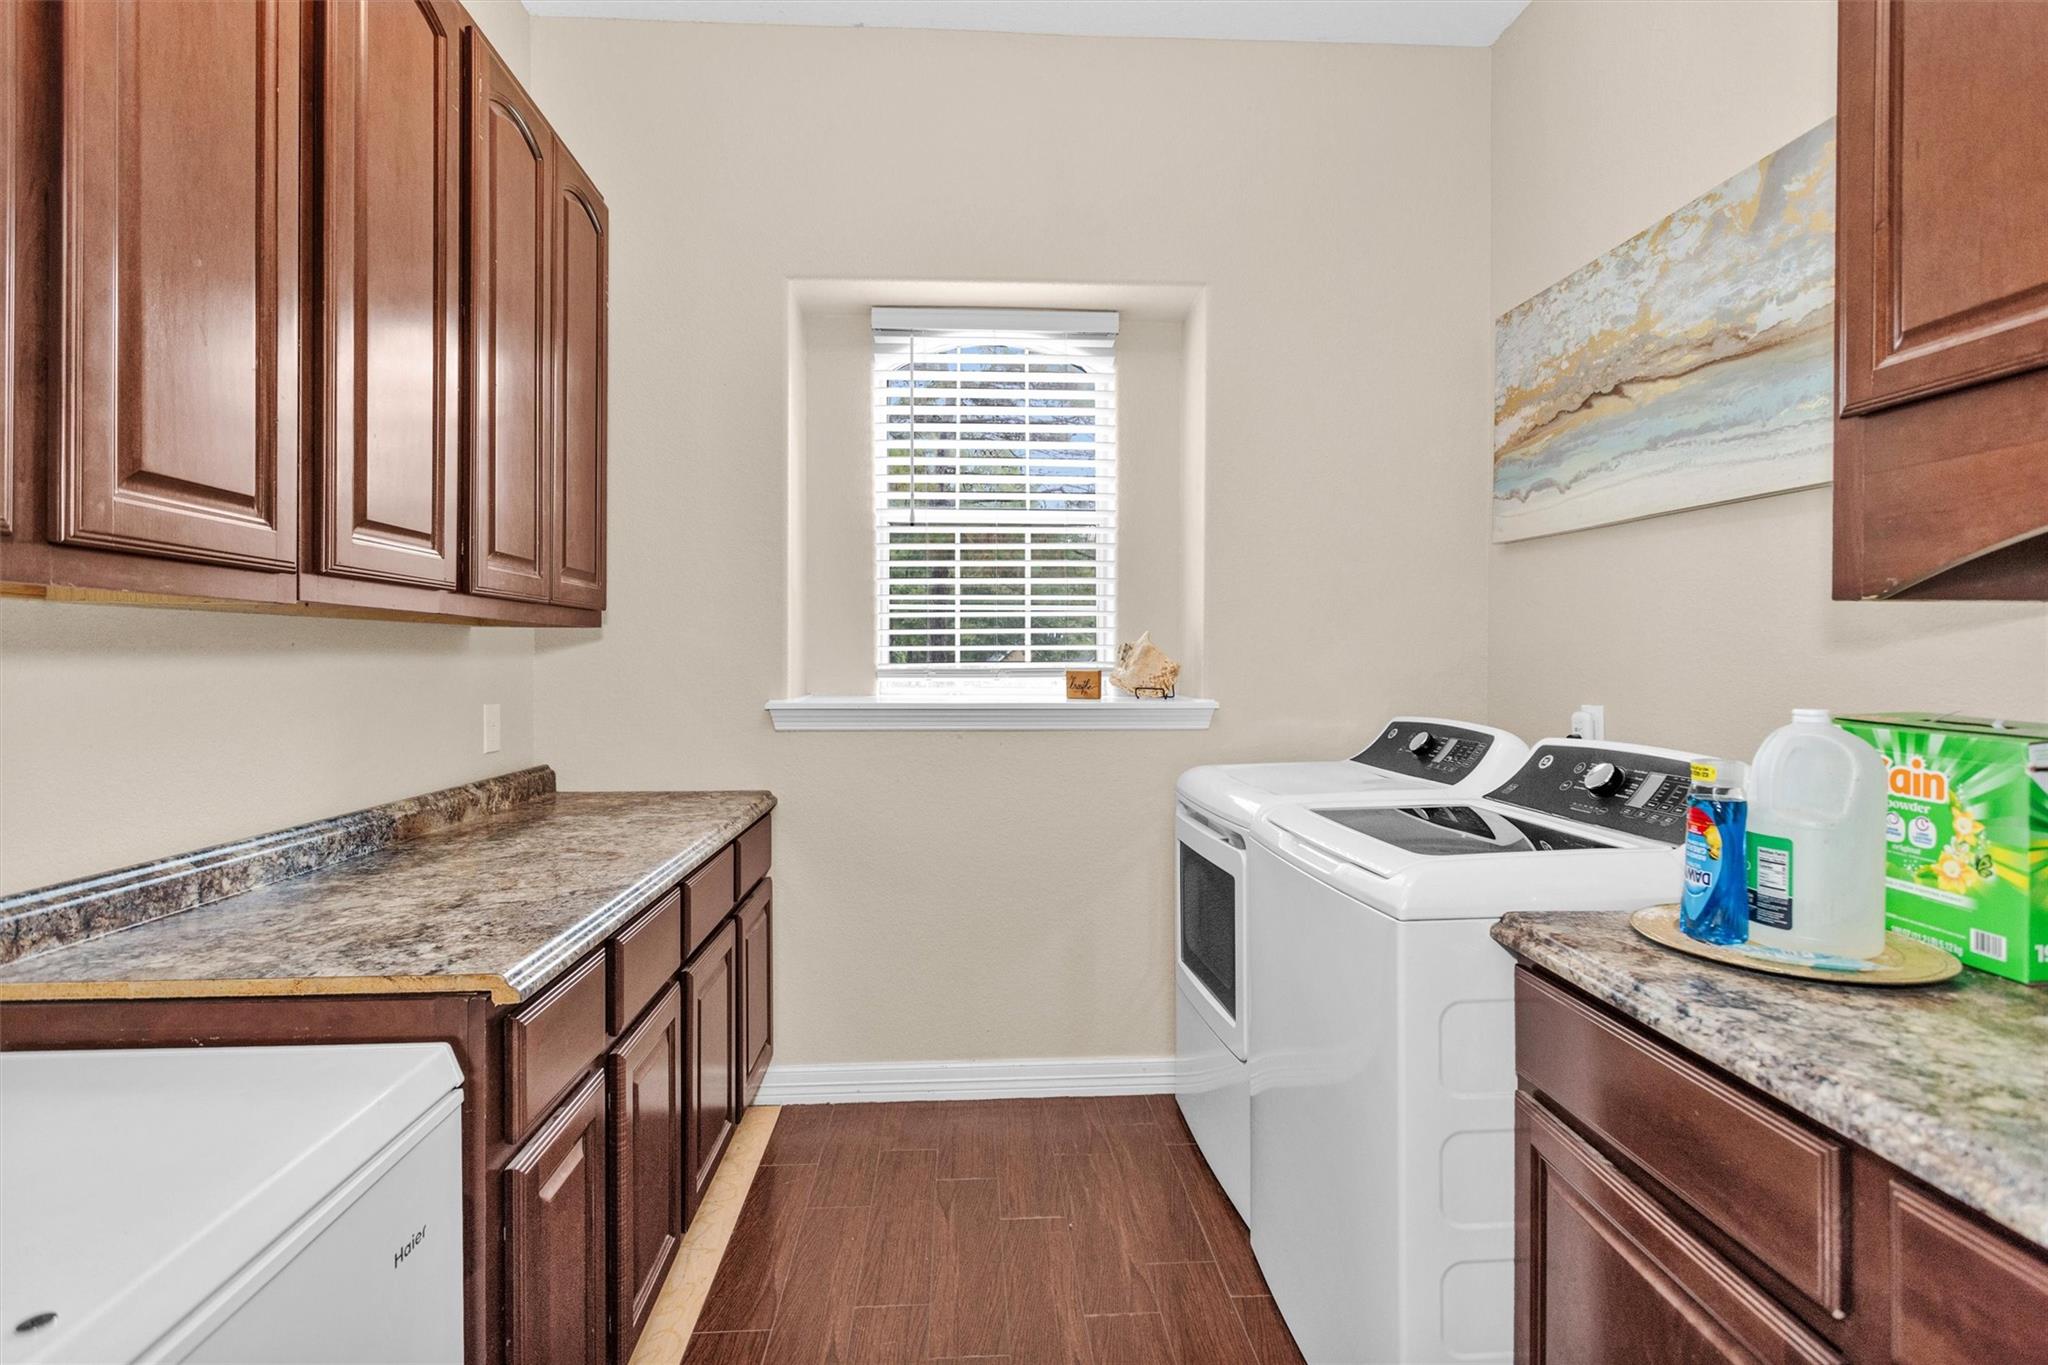
Laundry room with dark wood cabinetry, granite counters, and two white laundry machines.
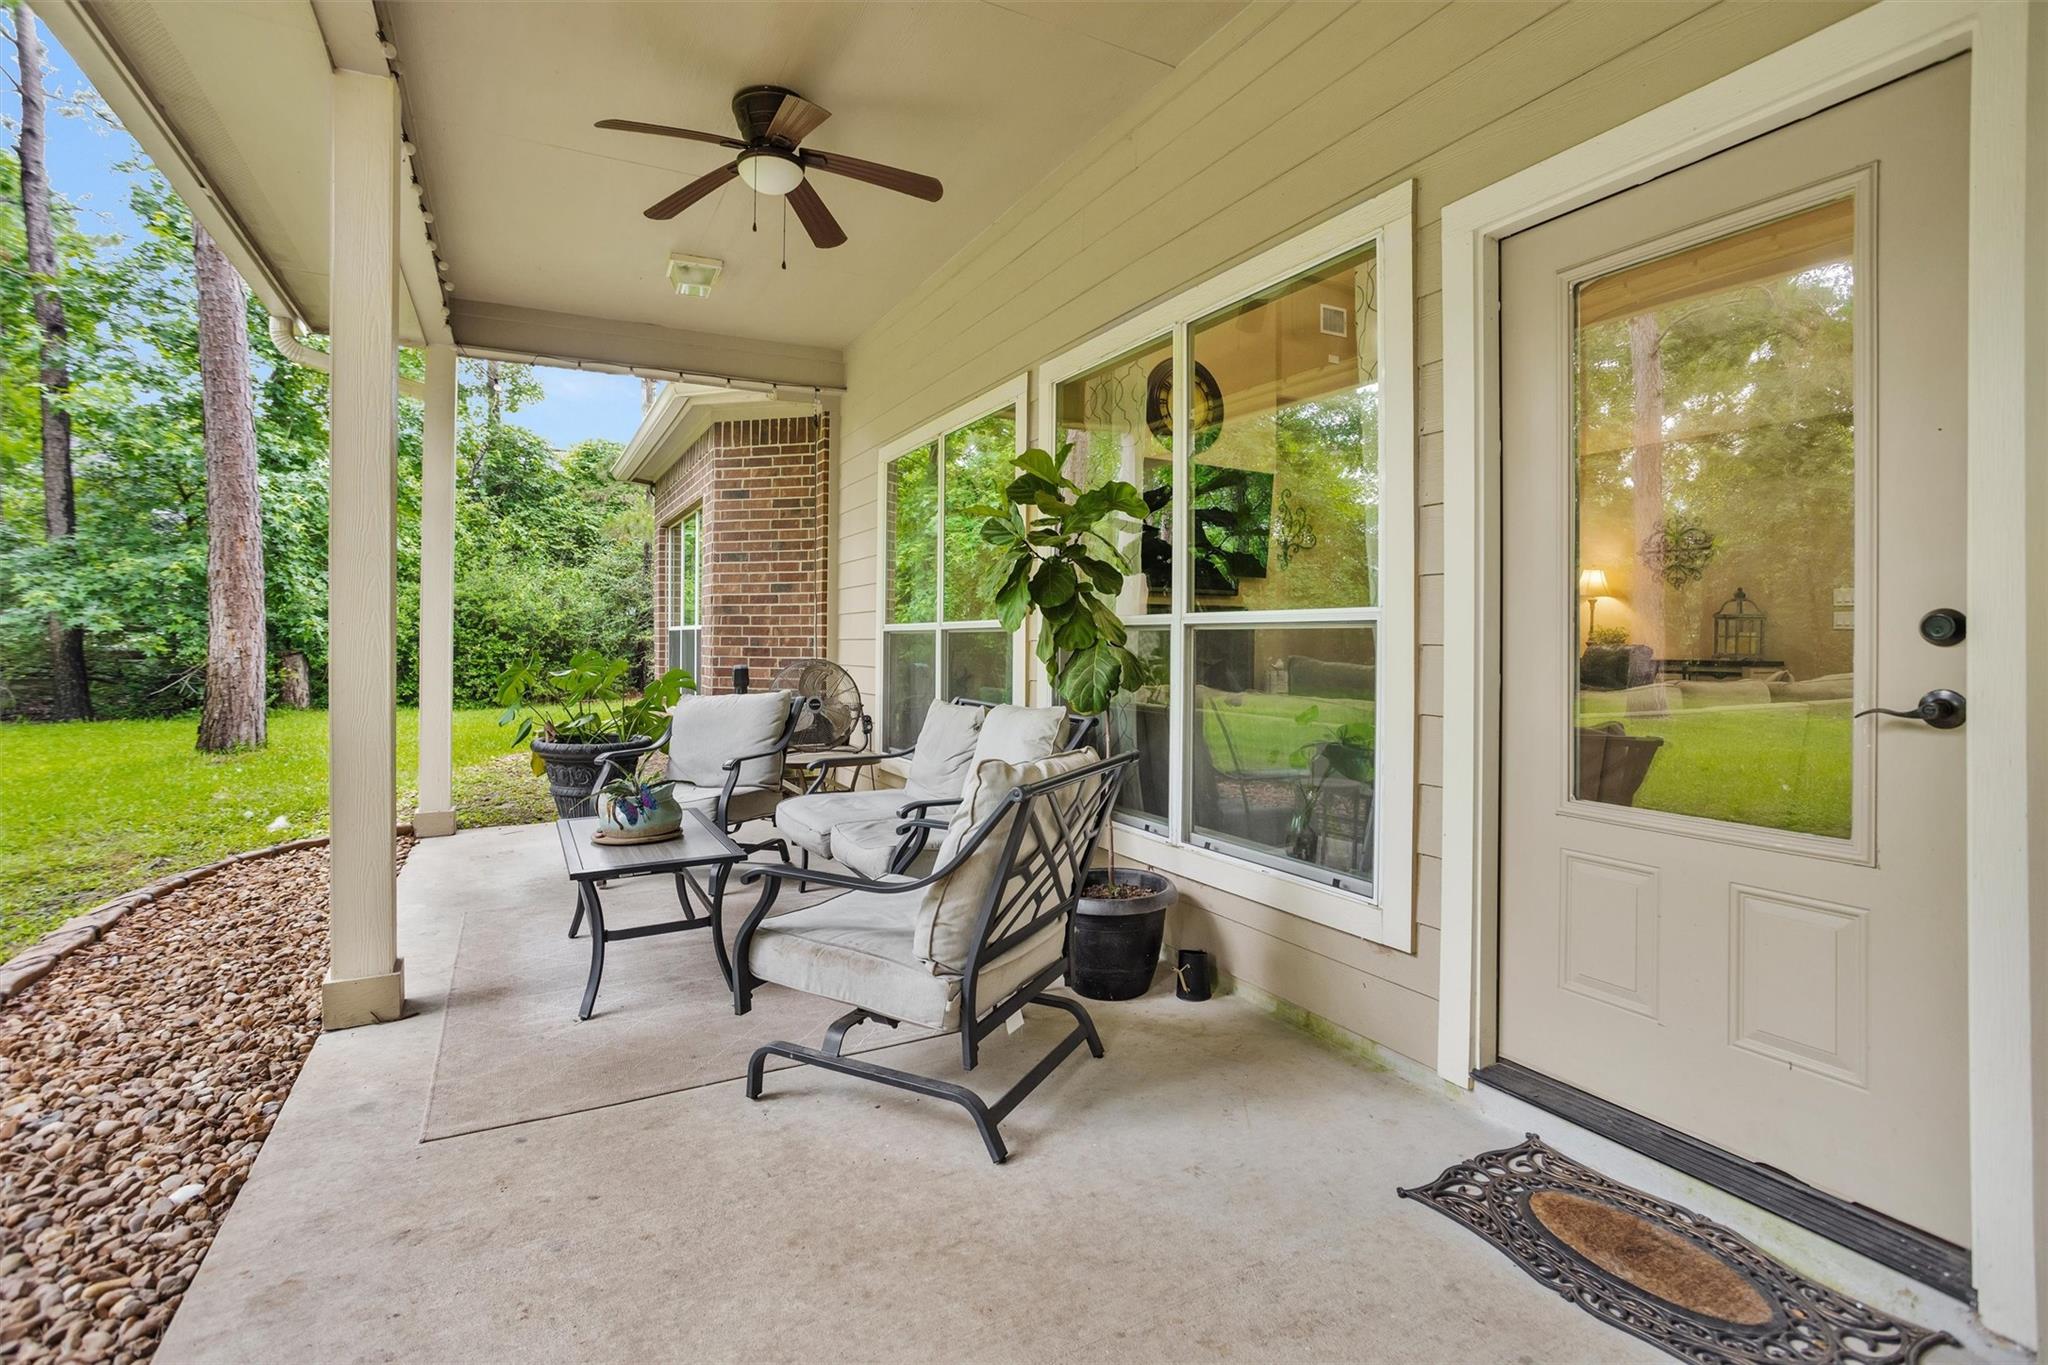
Covered back patio with cushioned seating, a ceiling fan, and views of a leafy lawn.
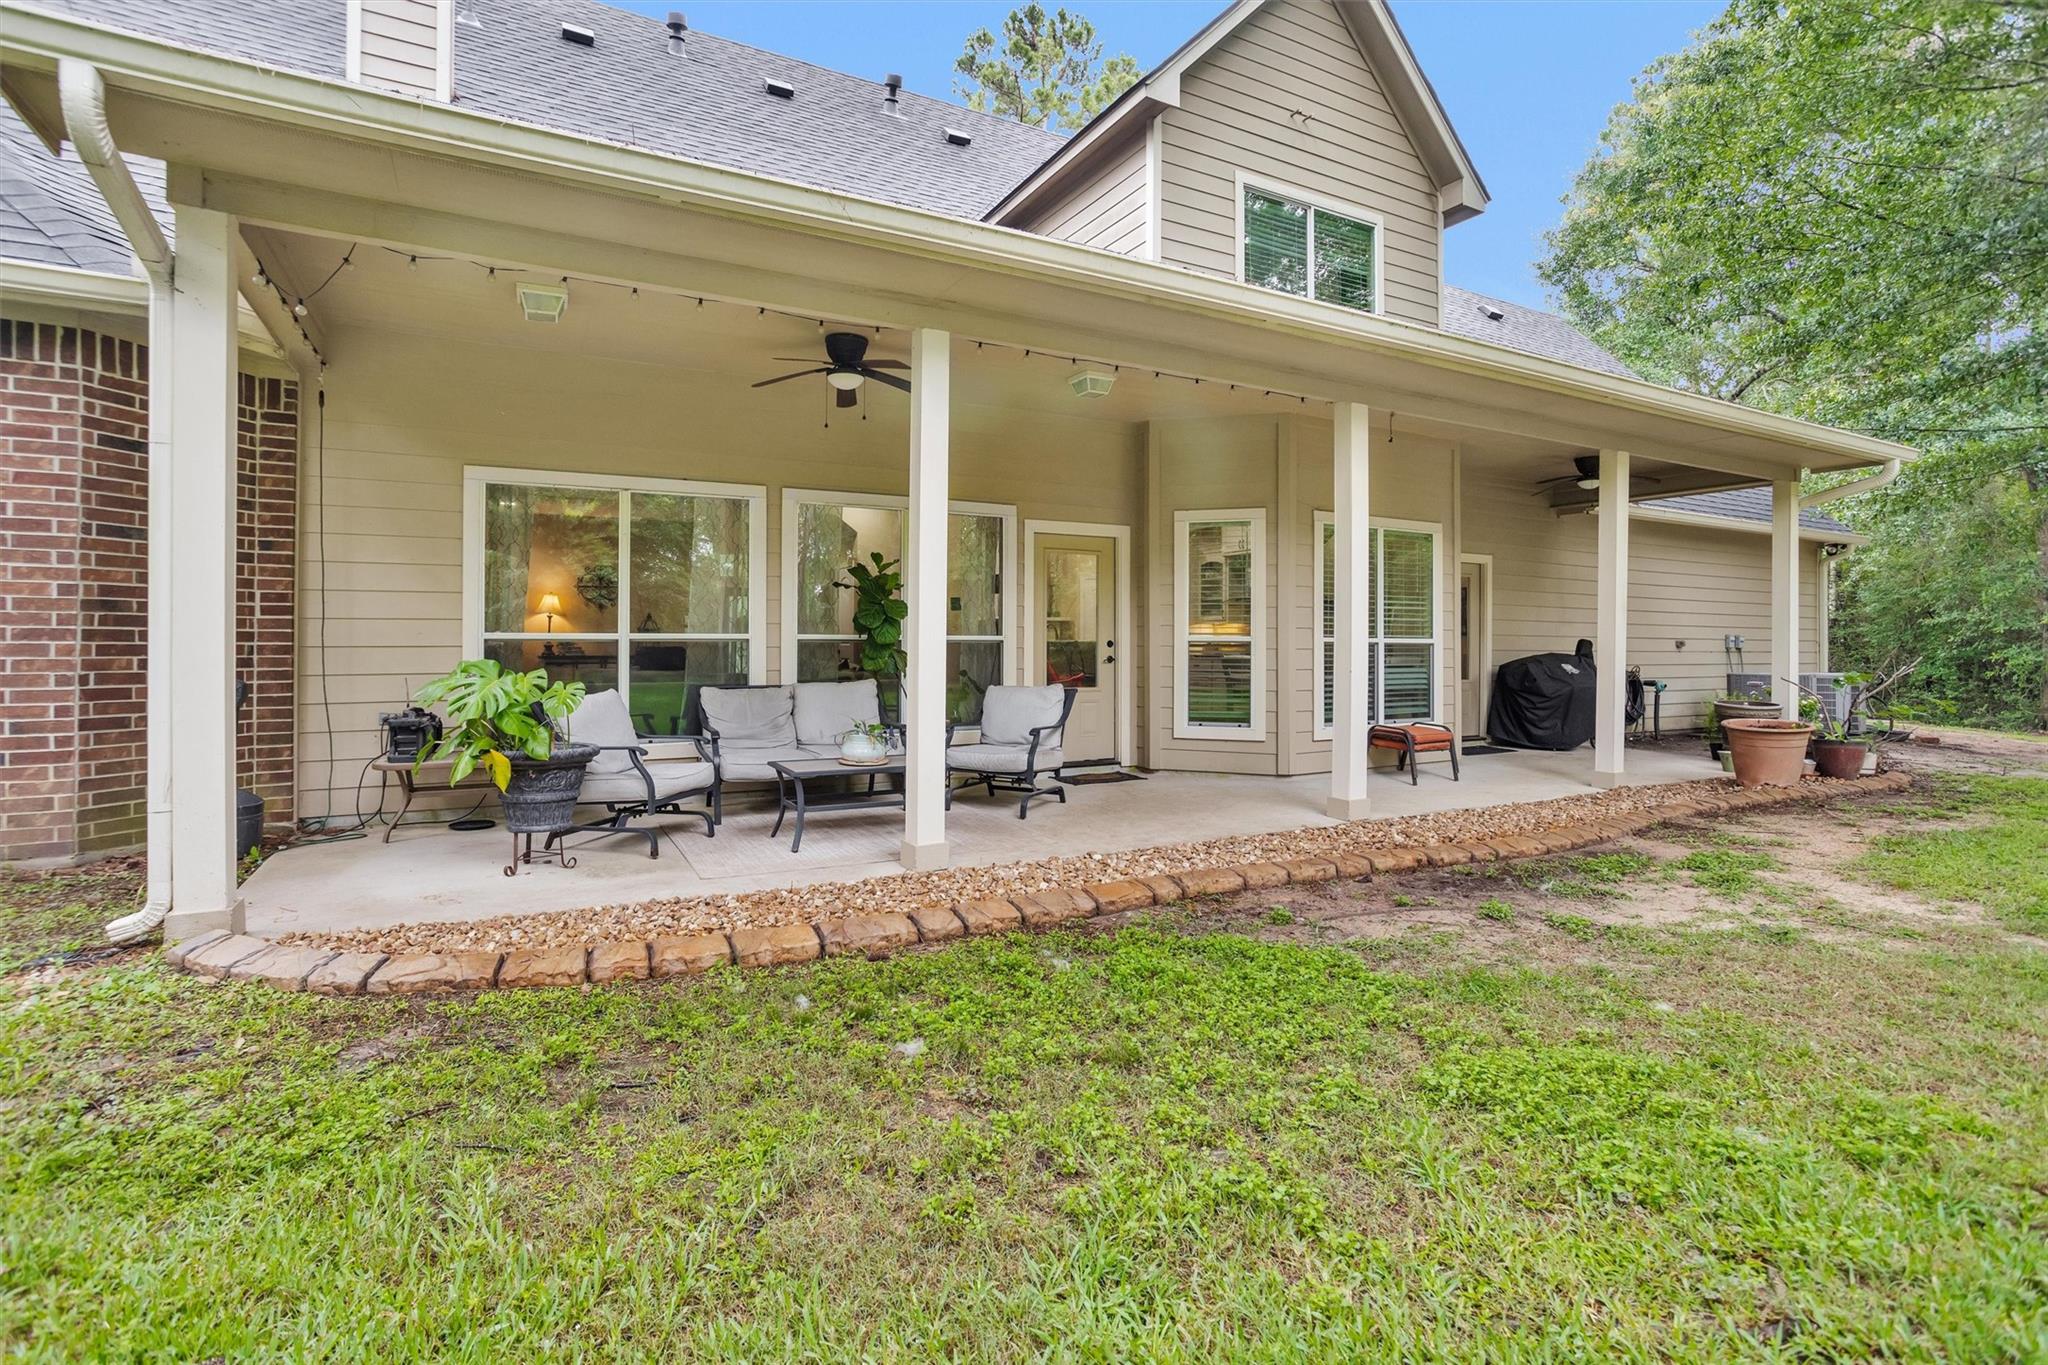
House with a furnished covered back patio, ceiling fans, and grassy yard.
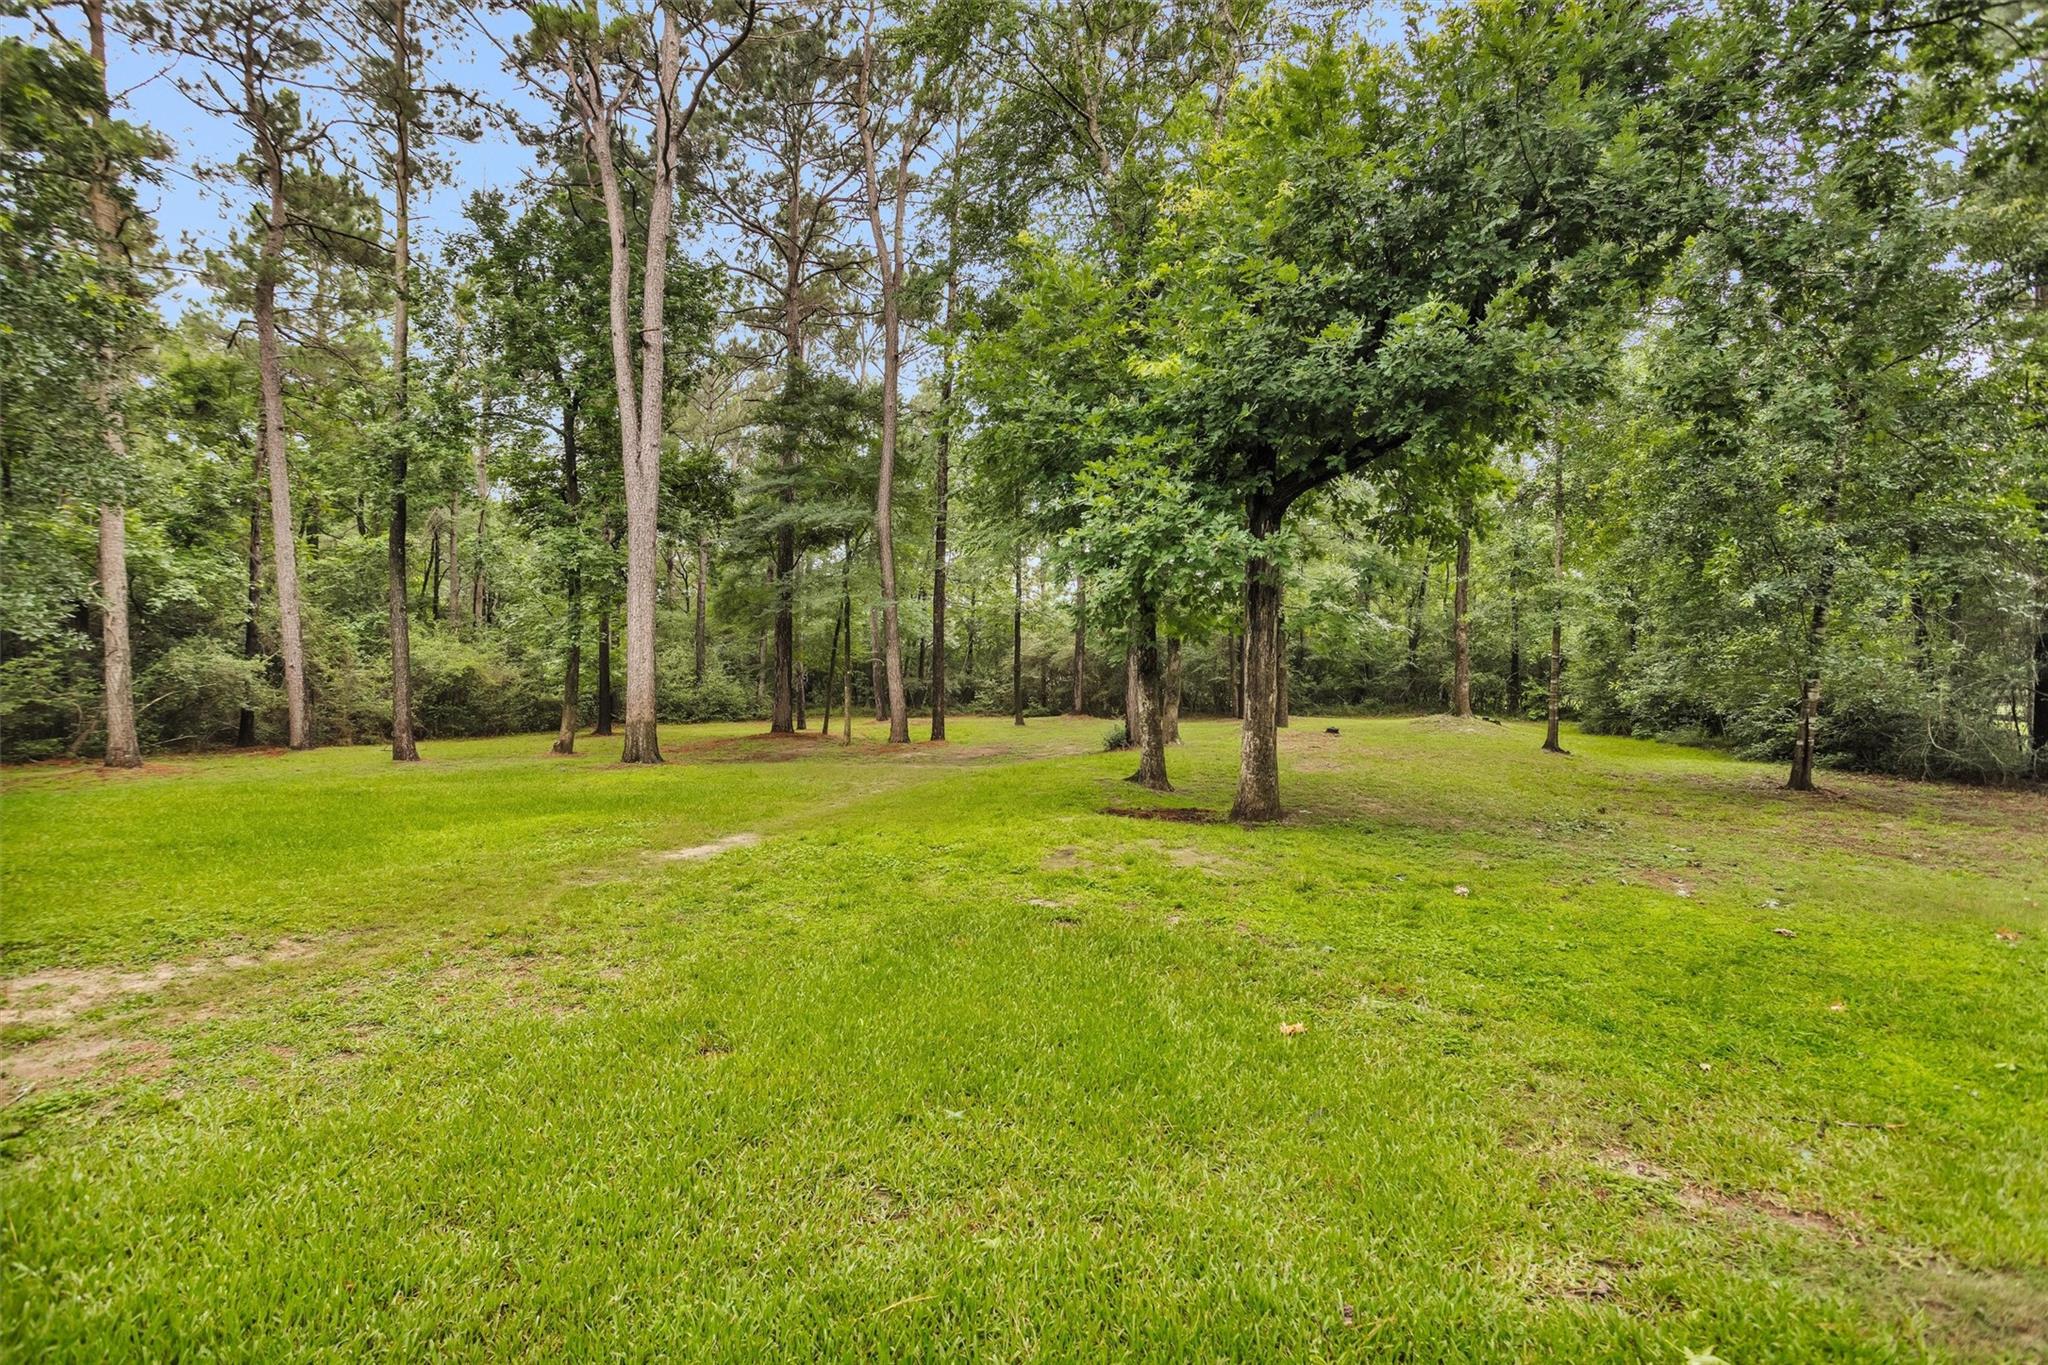
Grassy clearing surrounded by mature trees and dense woodland.
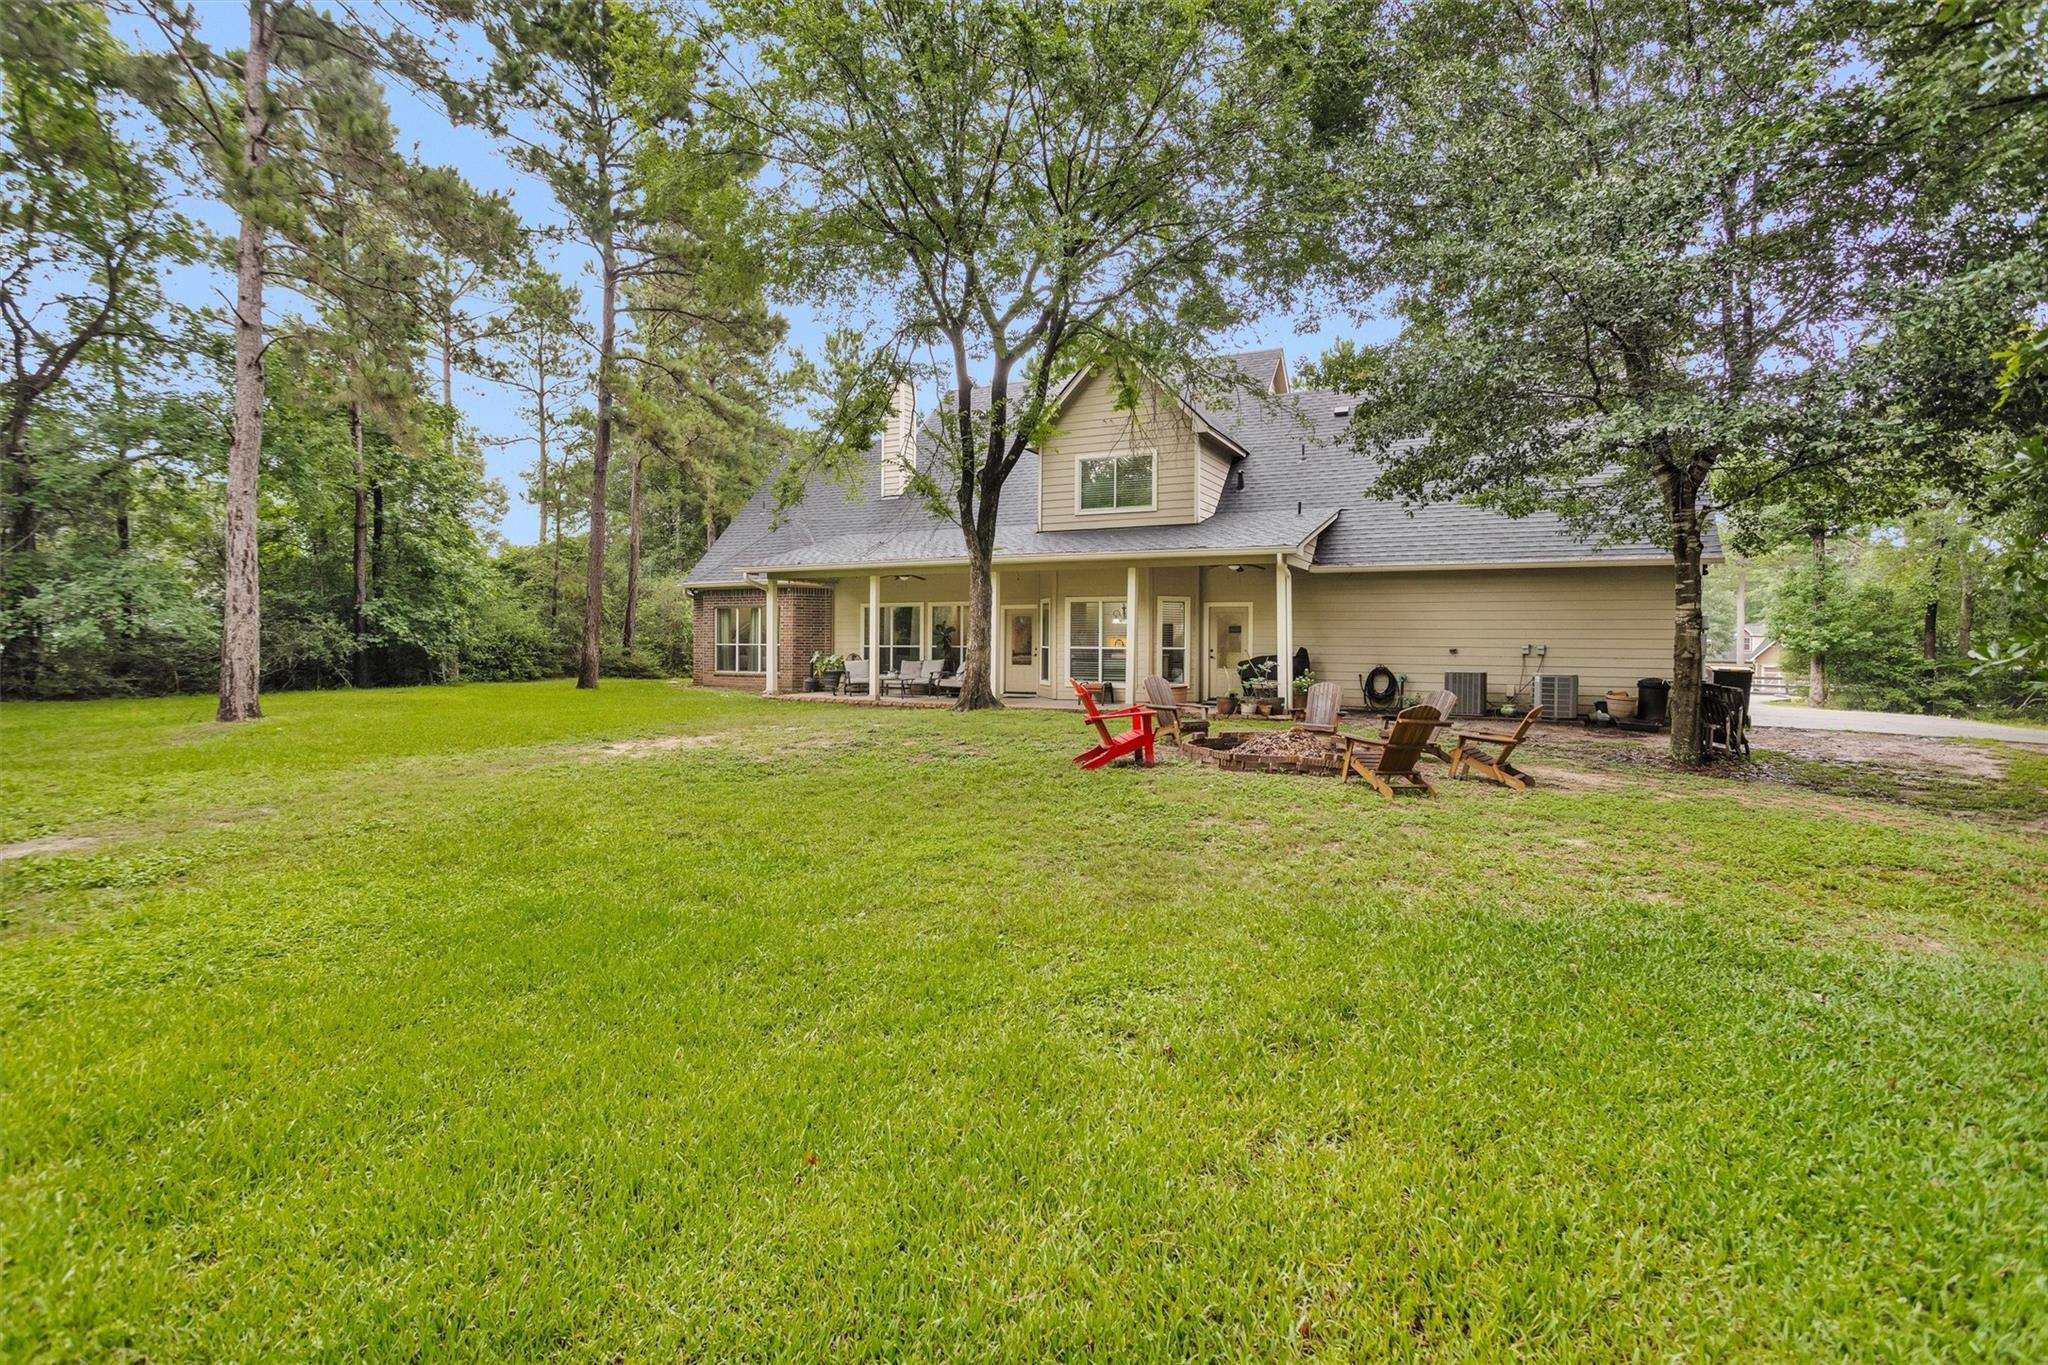
Two-story home with a covered patio, wooded lawn, and chairs around a fire pit.
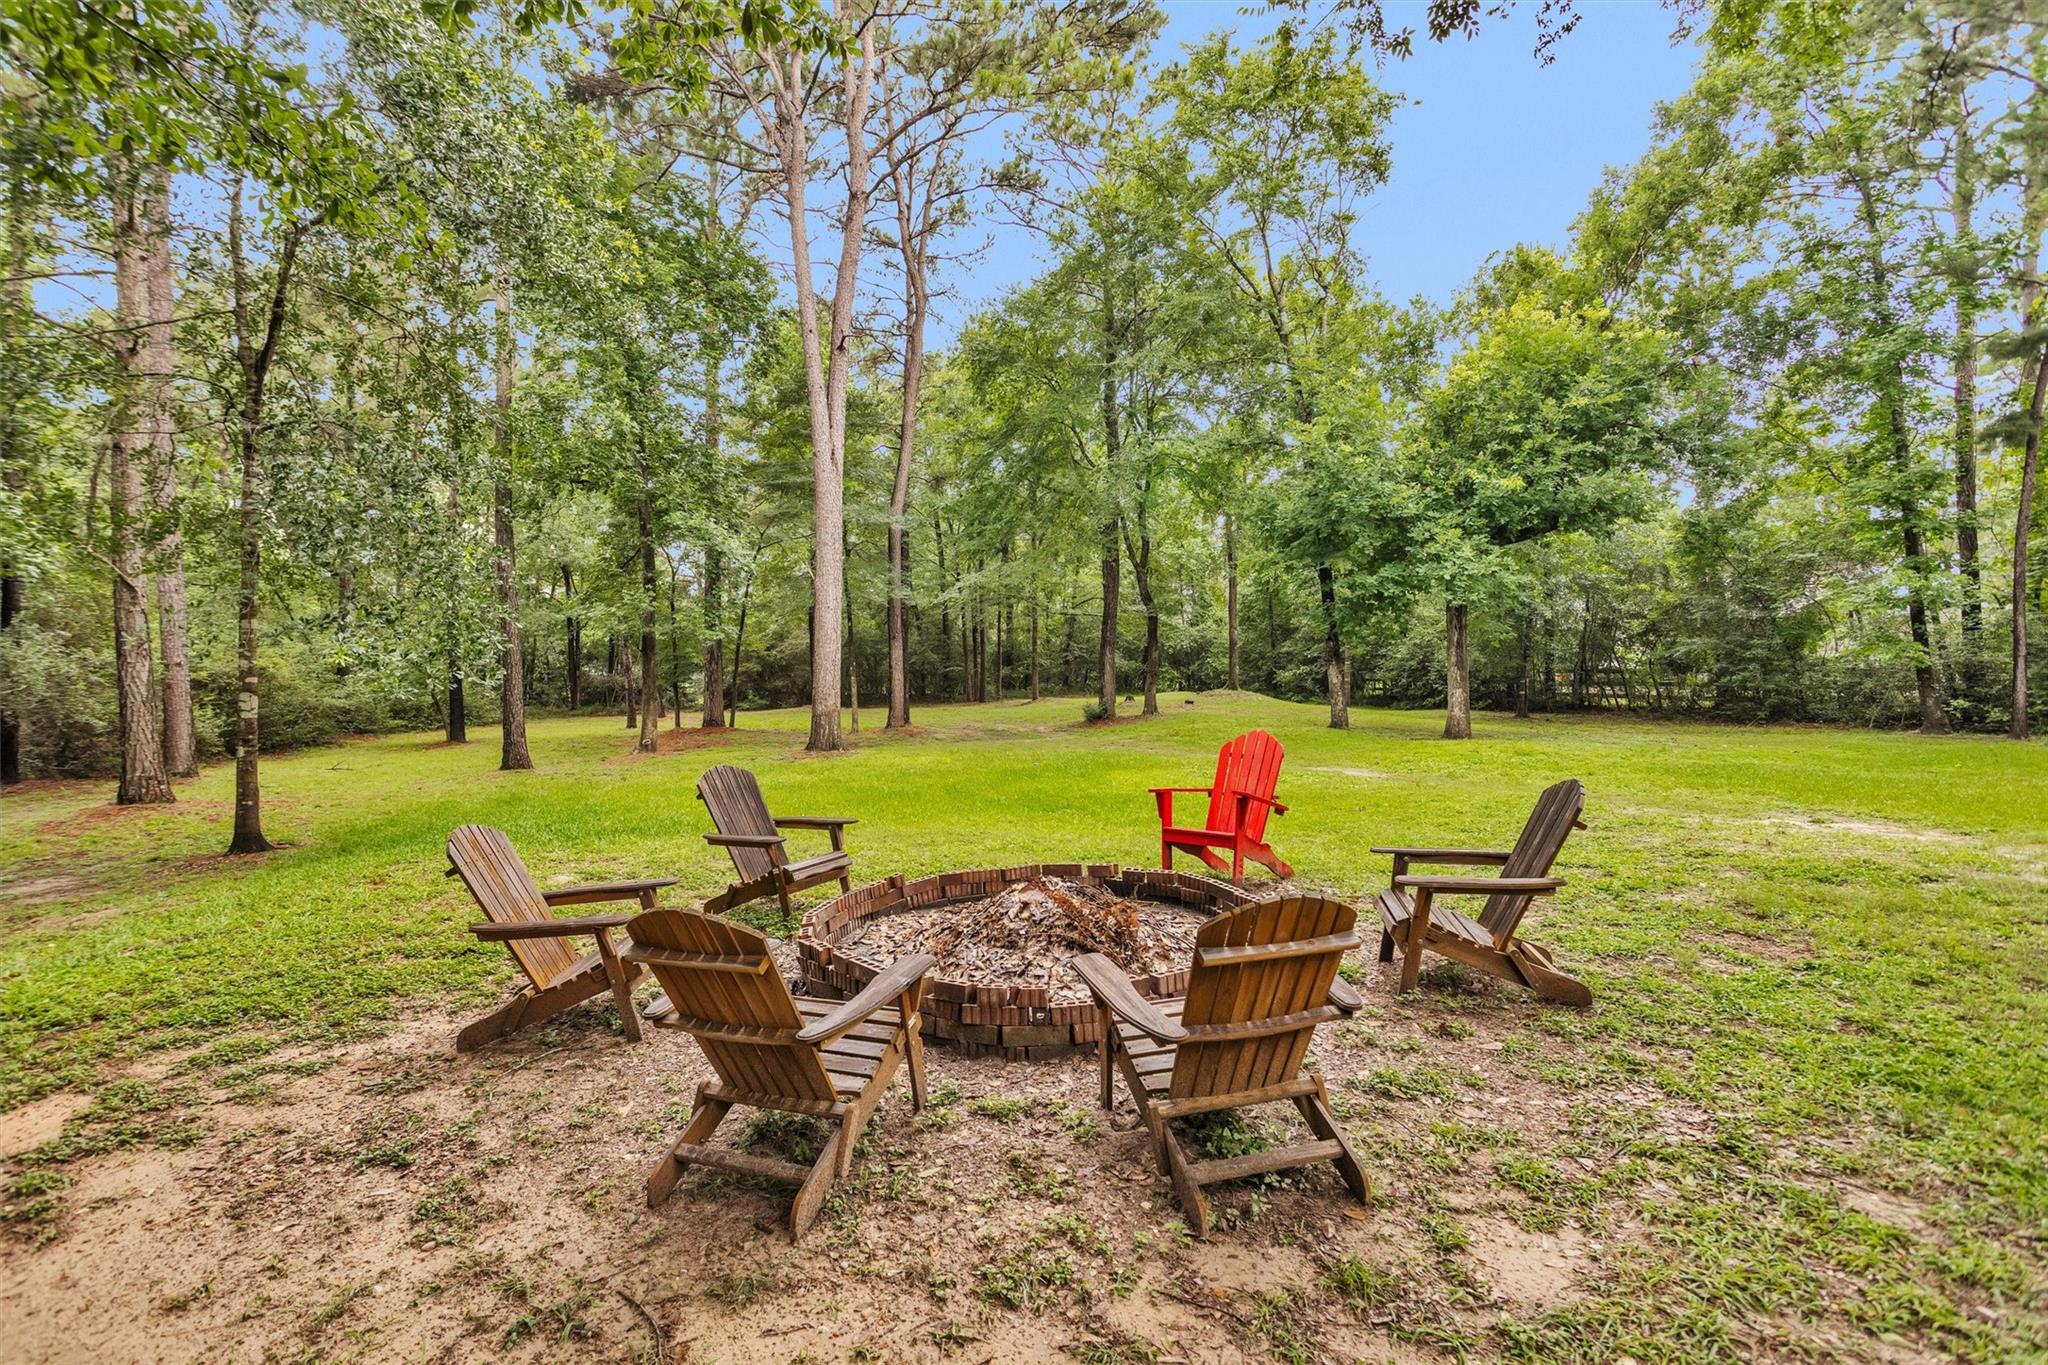
Wooded backyard fire pit surrounded by Adirondack chairs, including a bright red chair.
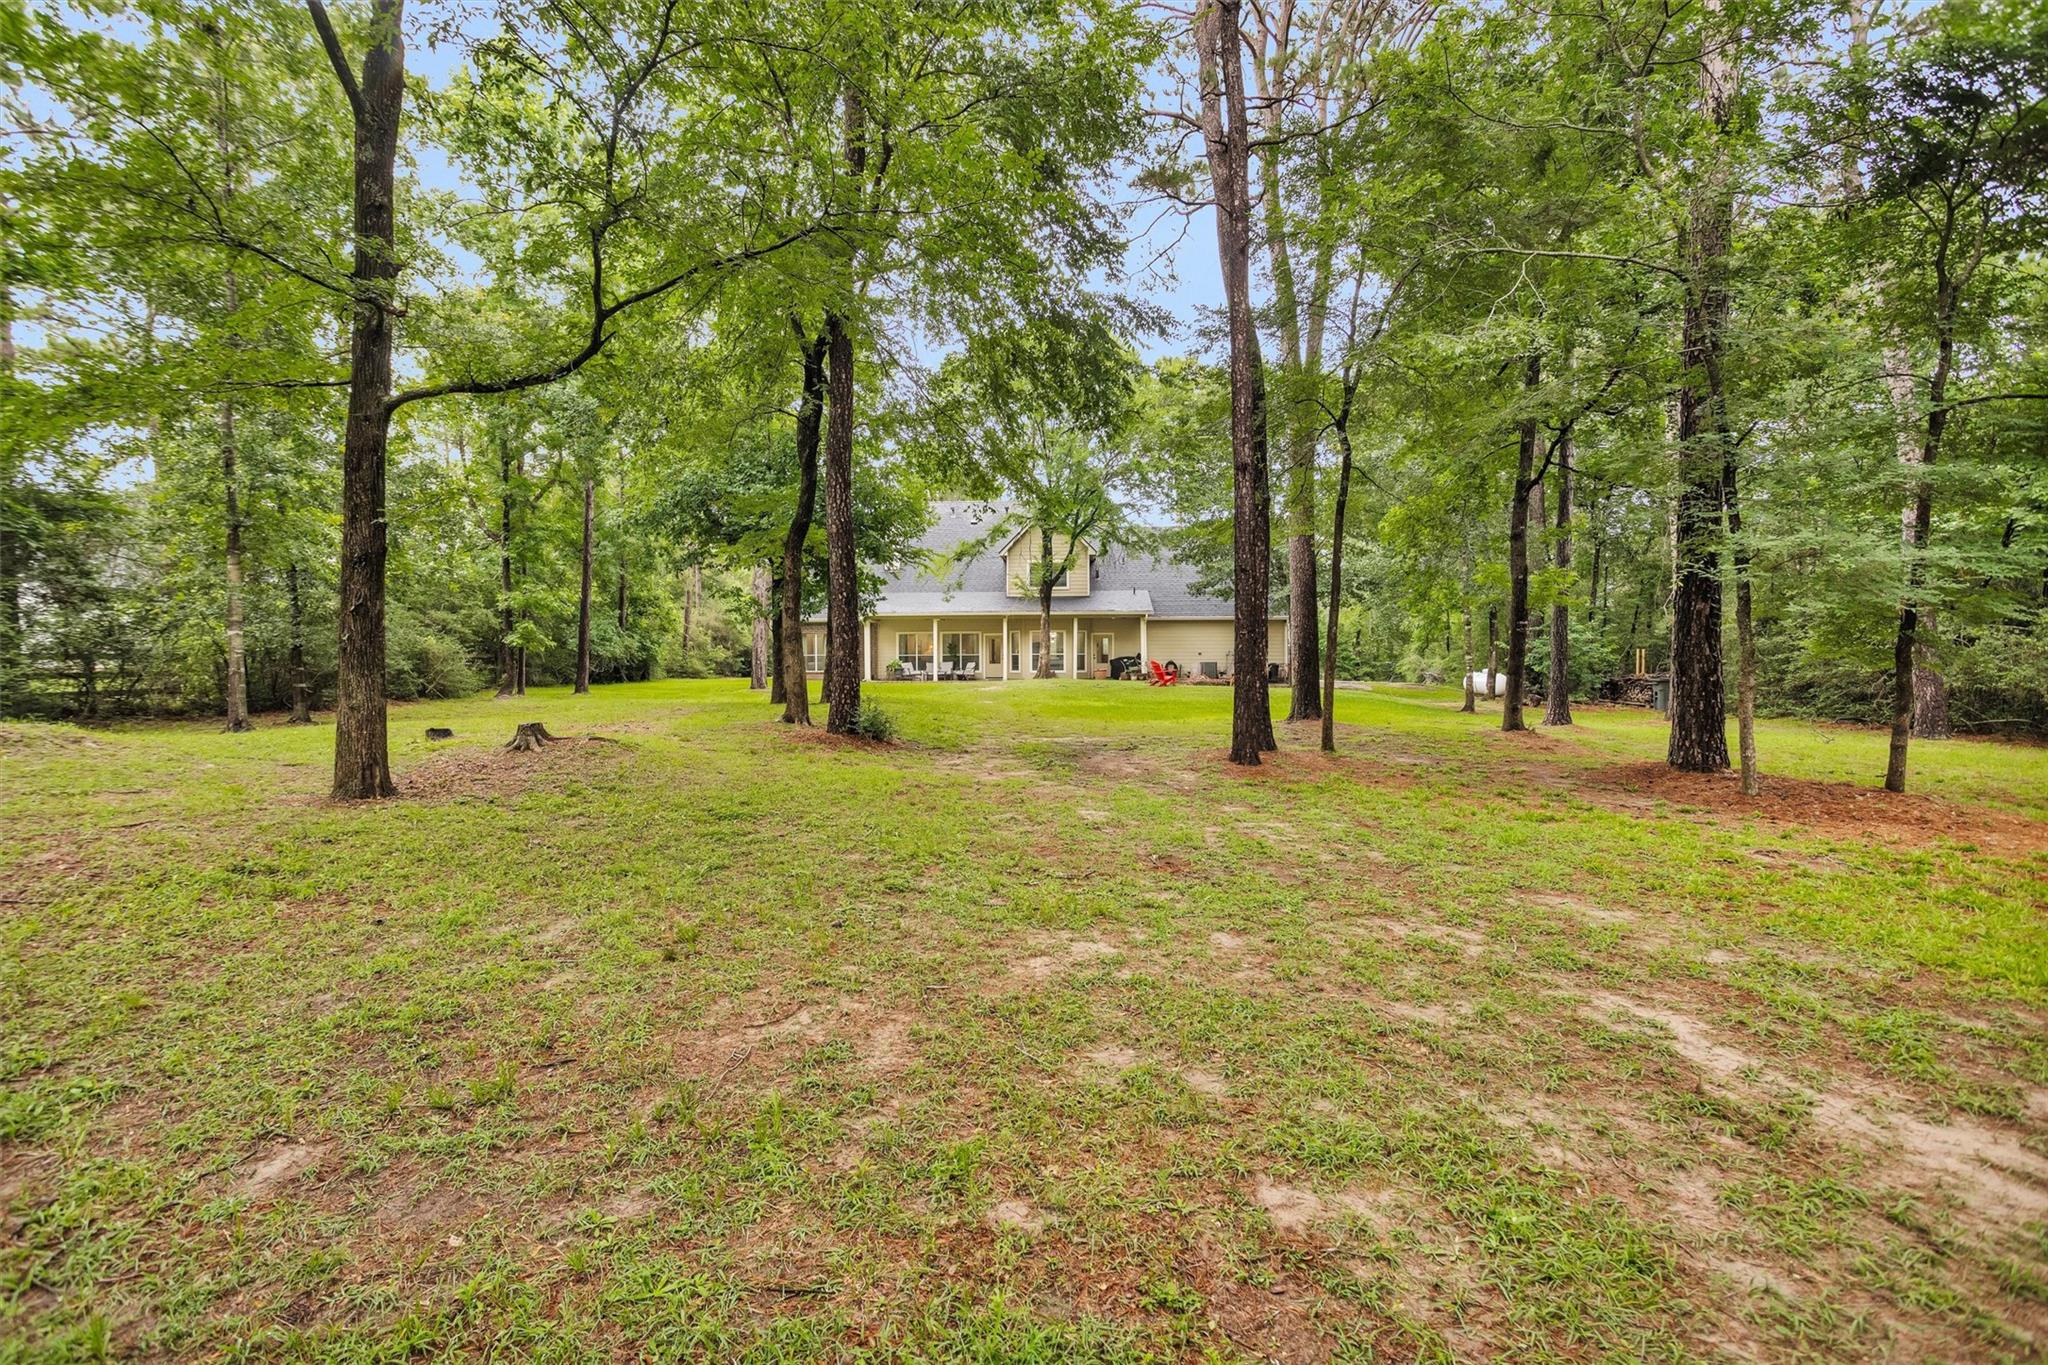
Home set beyond a broad lawn, with mature trees and patio seating along the rear.
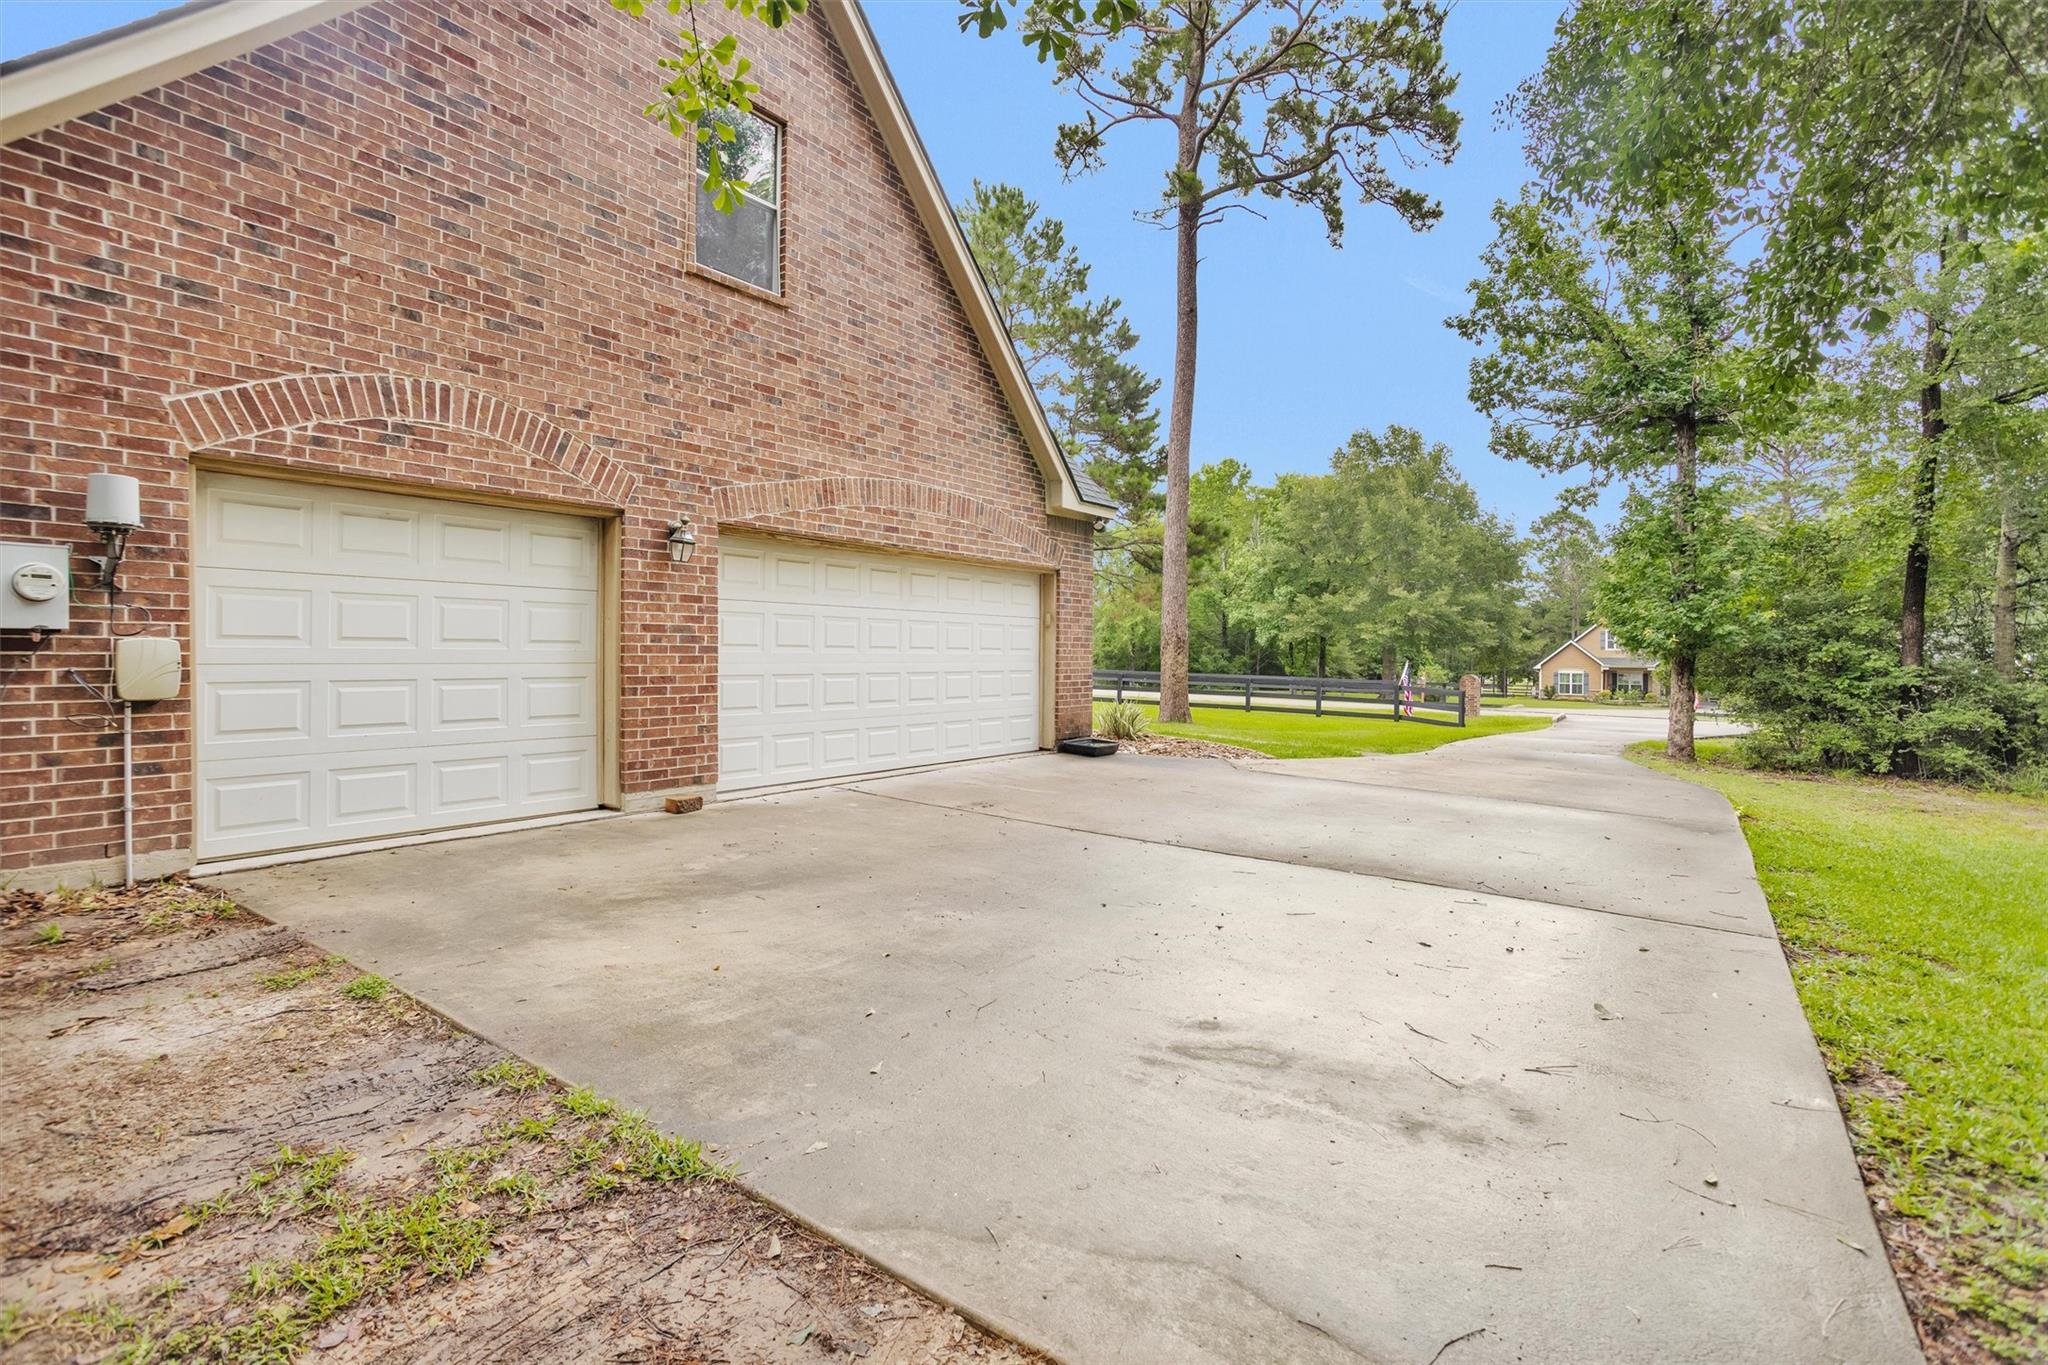
Brick house with two white garage doors and a wide concrete driveway beneath mature trees.
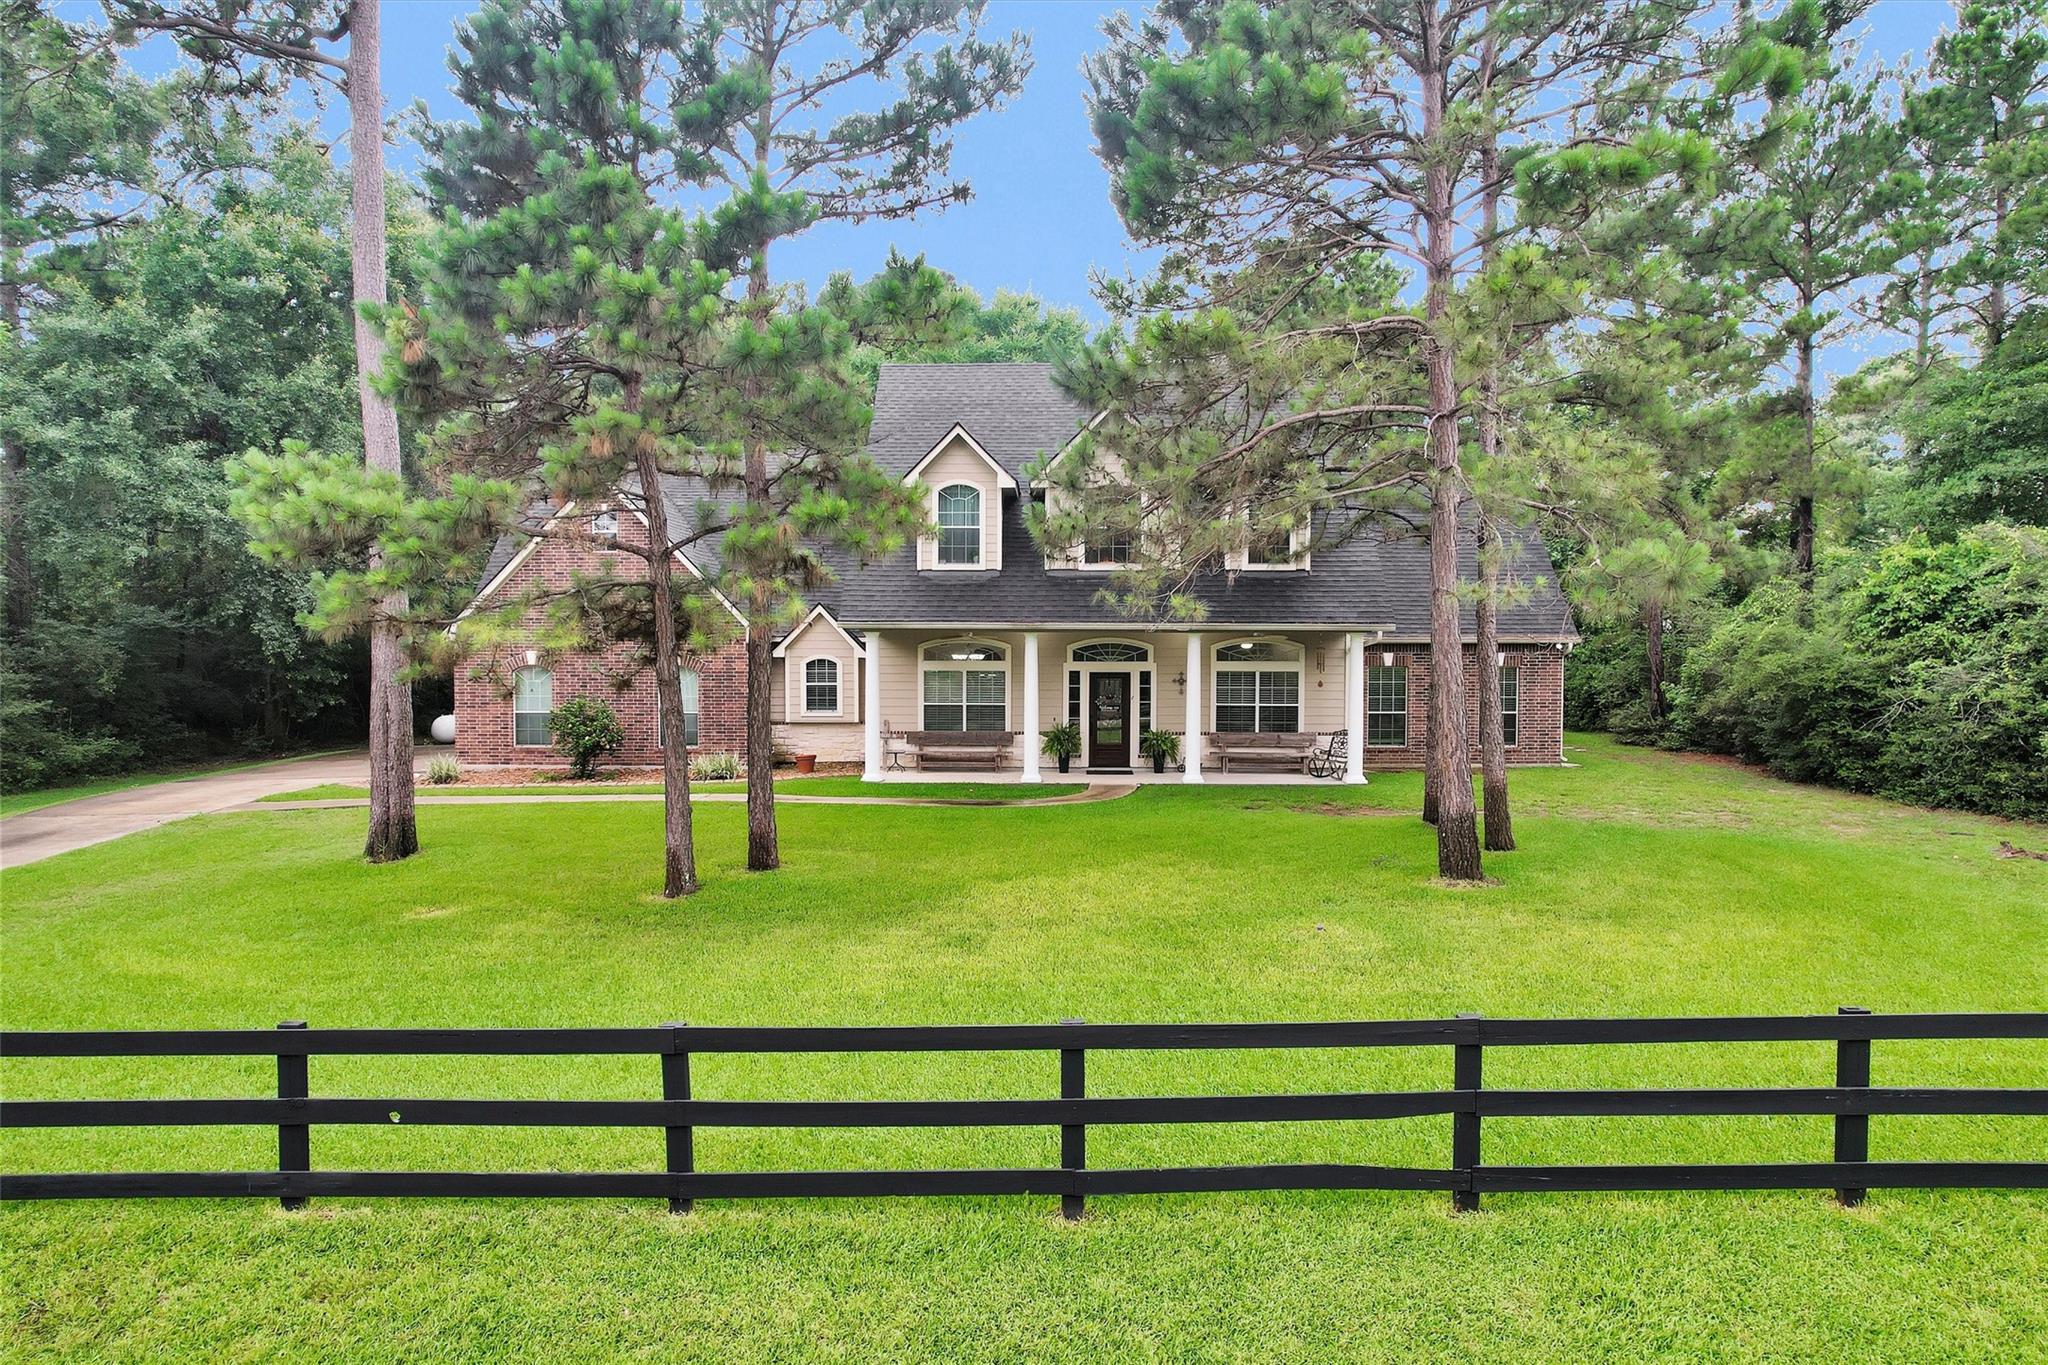
Two-story brick-and-siding home with a covered porch, framed by pine trees behind a black fence.
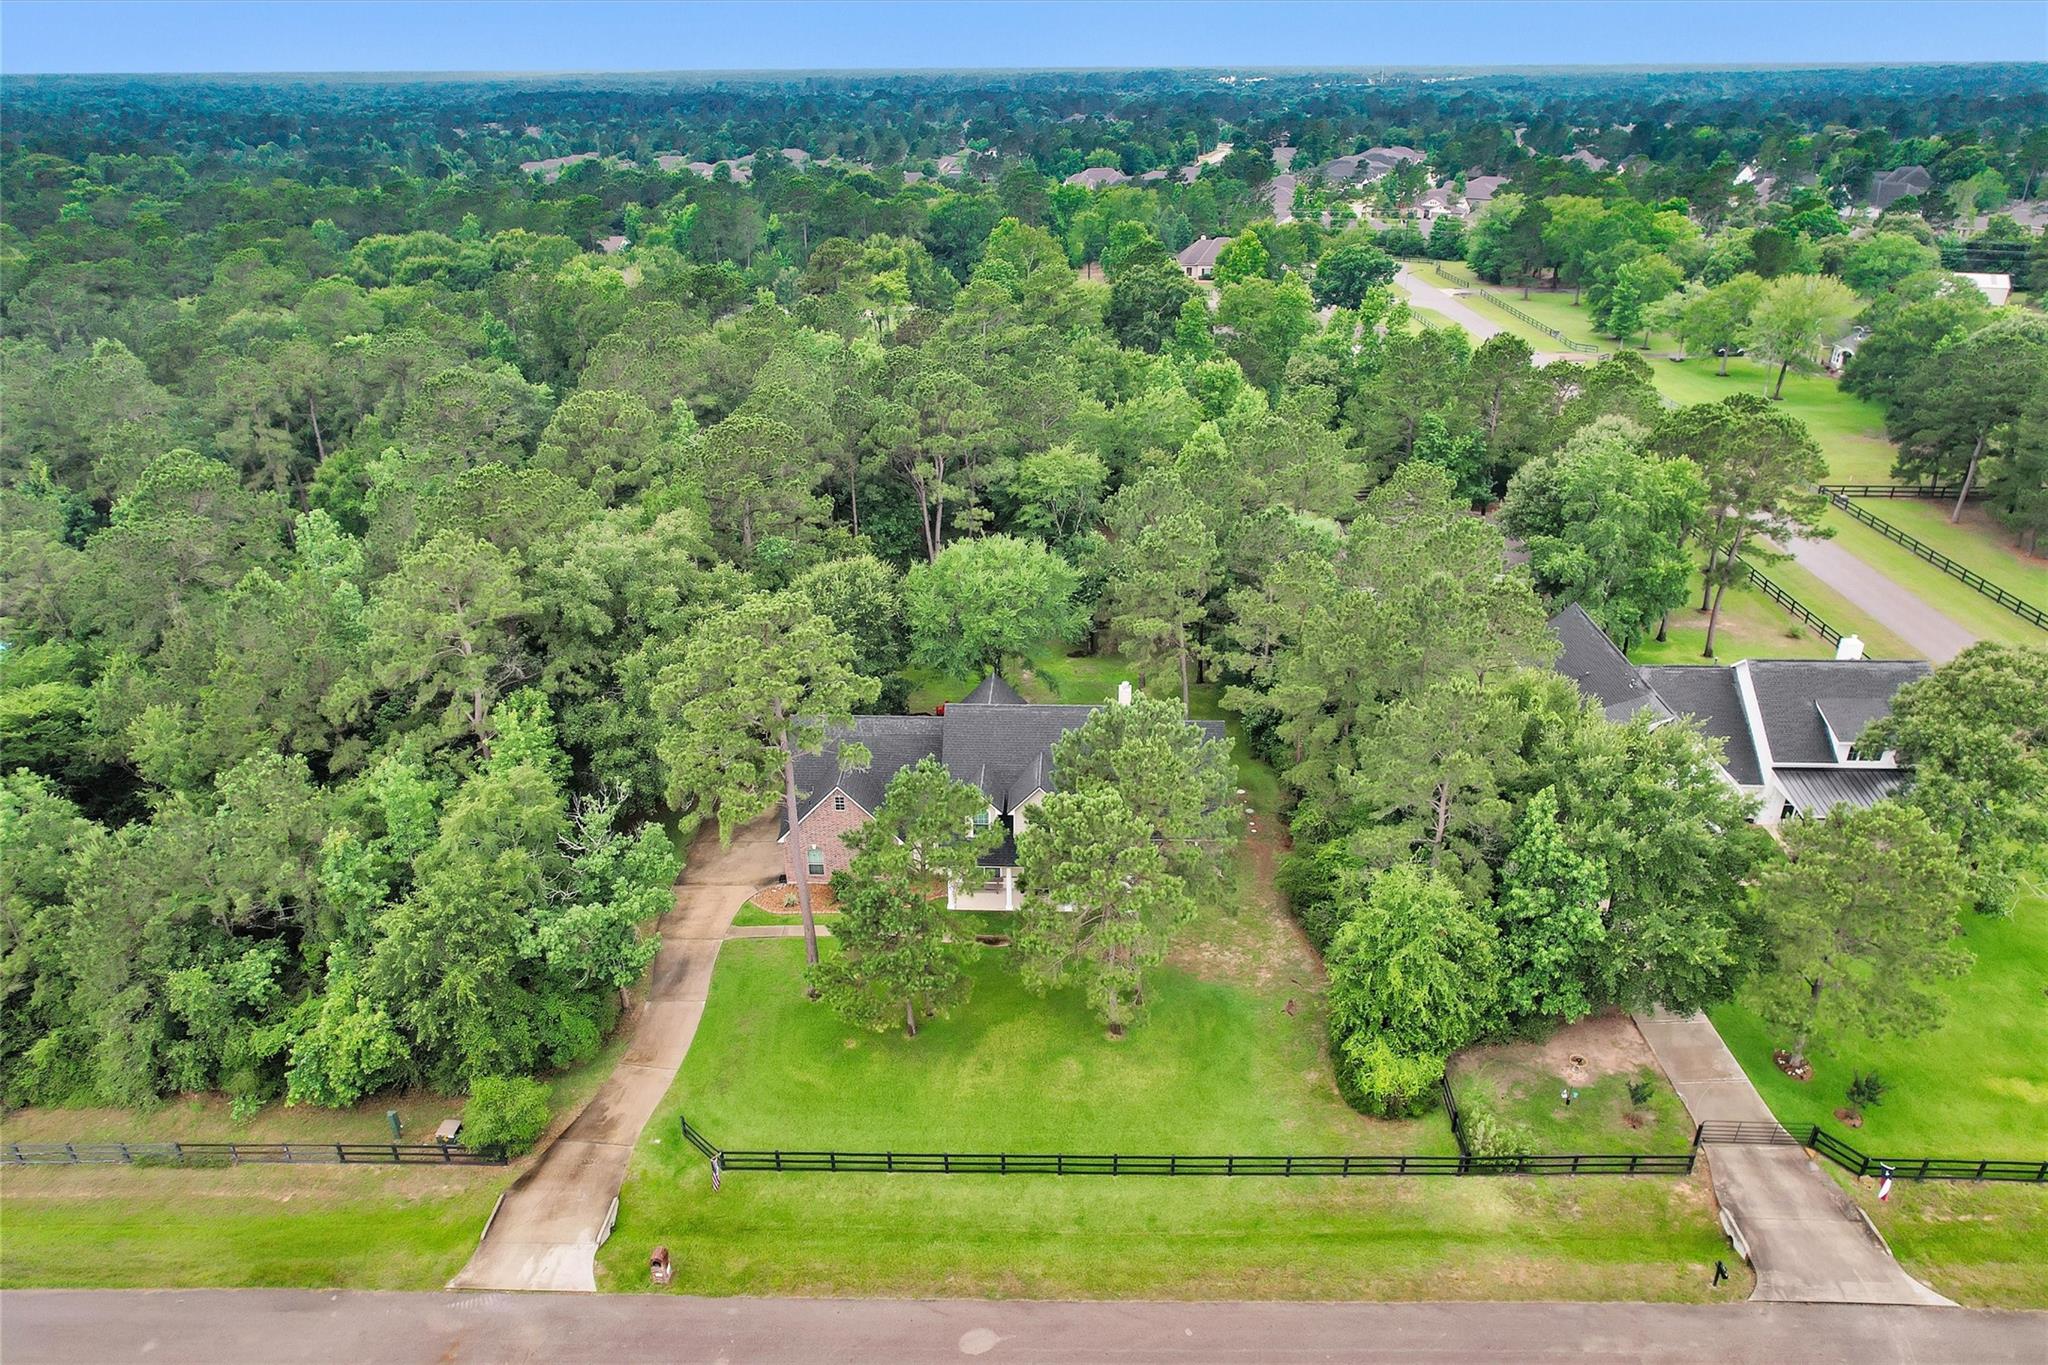
Aerial view of a home surrounded by mature trees, with a broad lawn, black fencing, and long driveway.
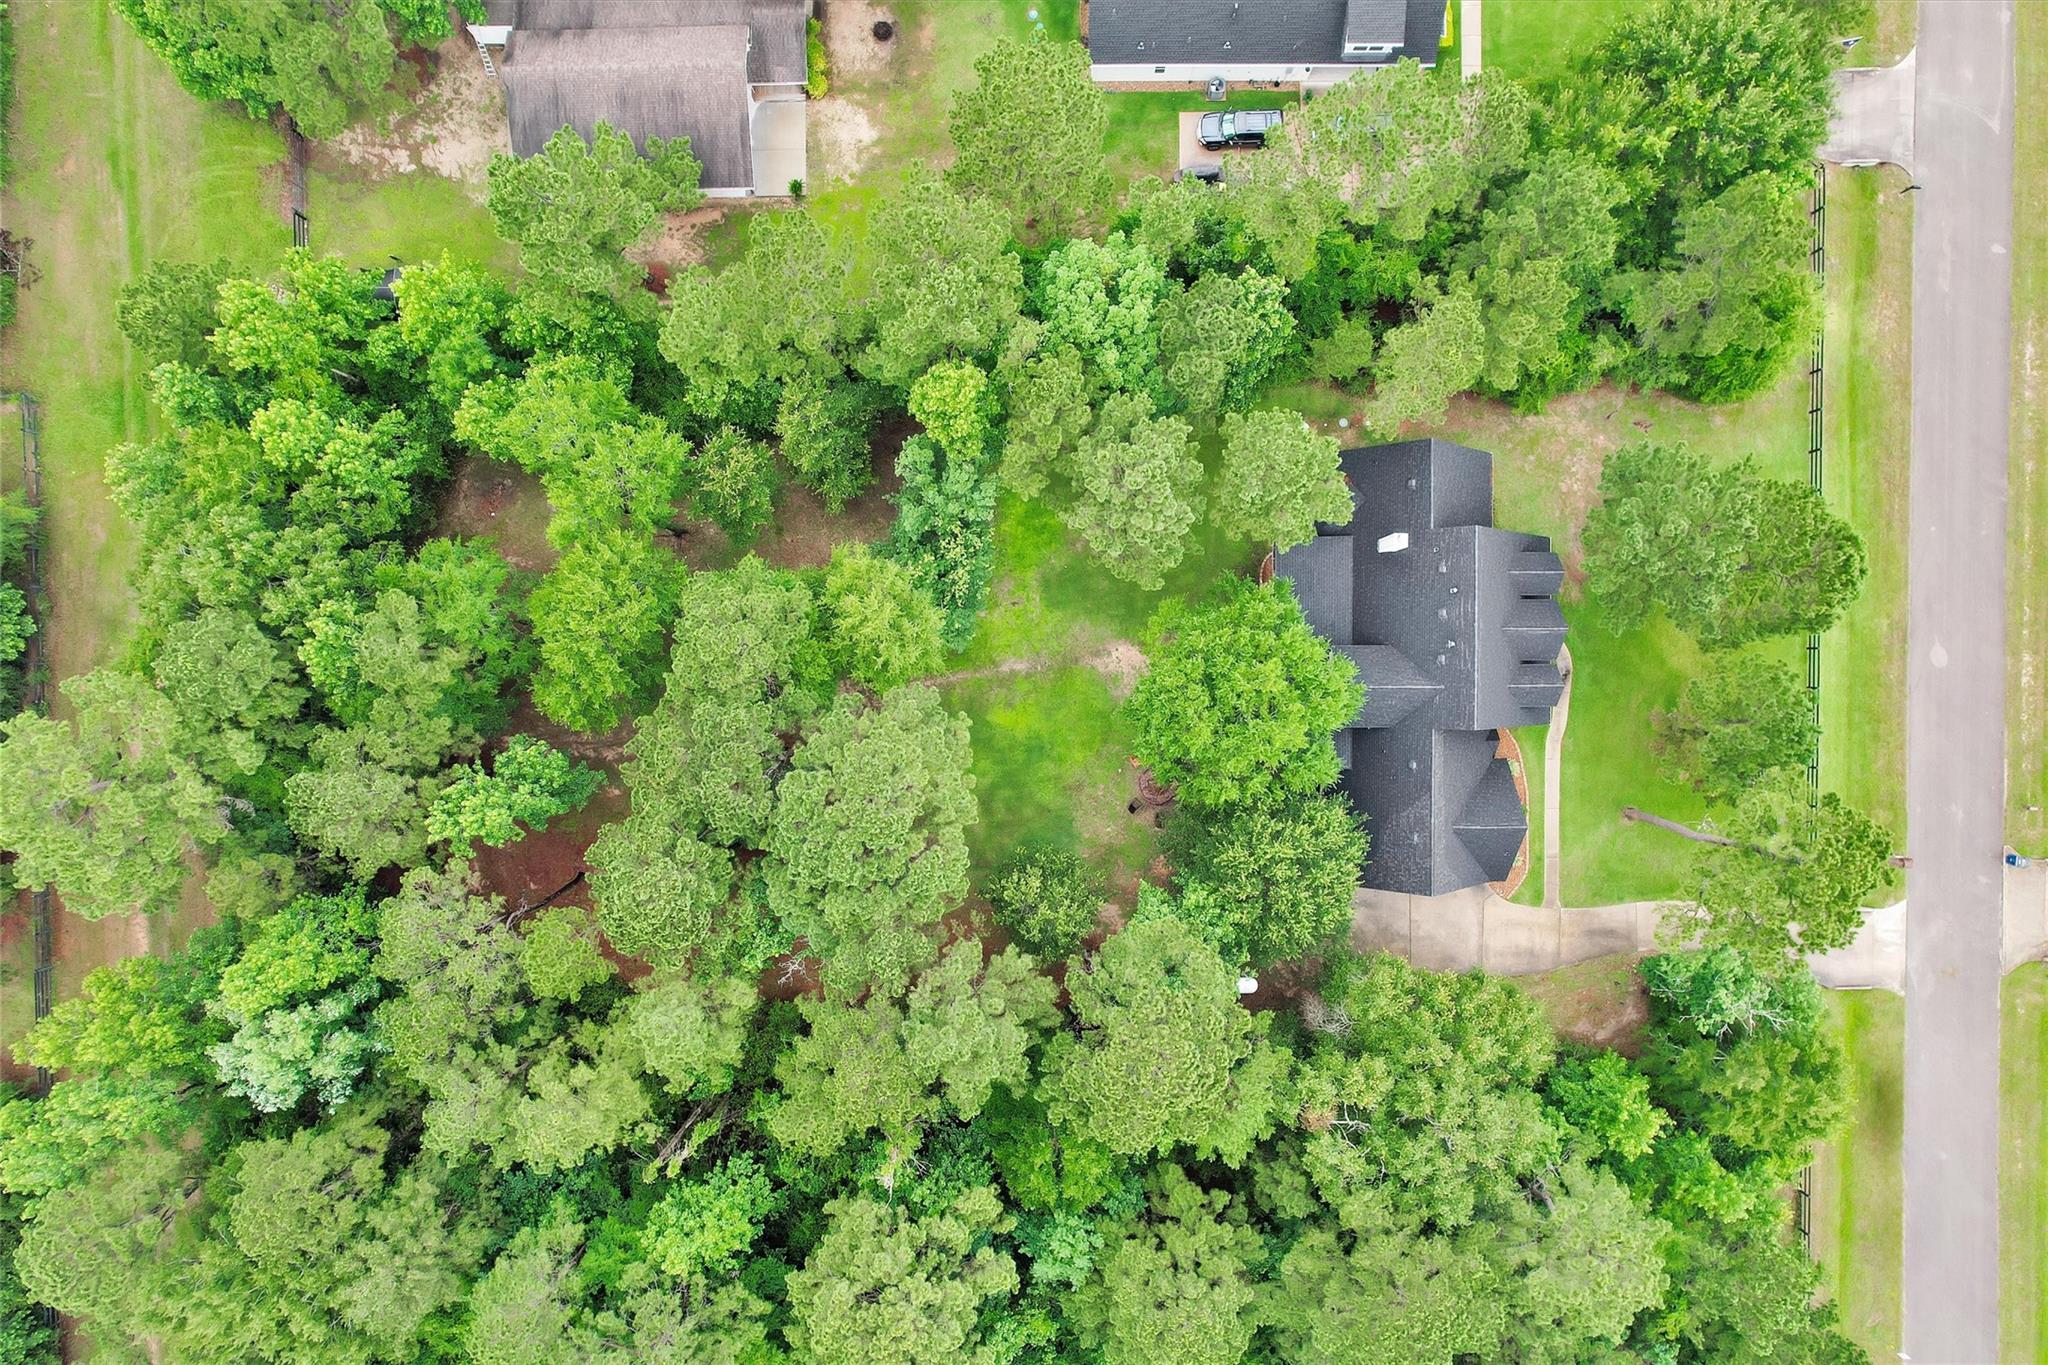
Aerial view of a dark-roofed house surrounded by mature trees and lawn, with a curved driveway beside the road.
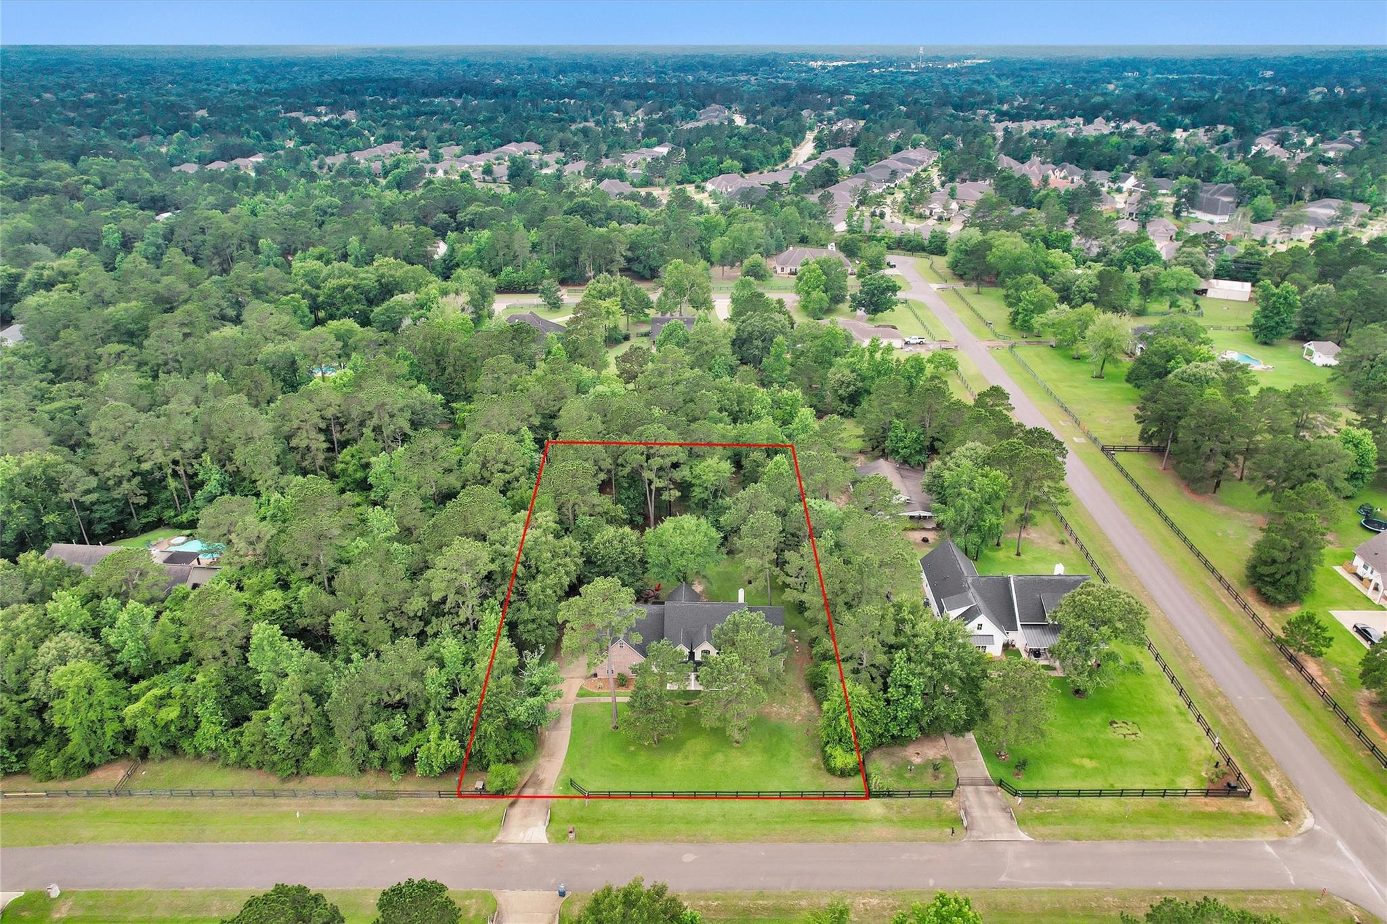
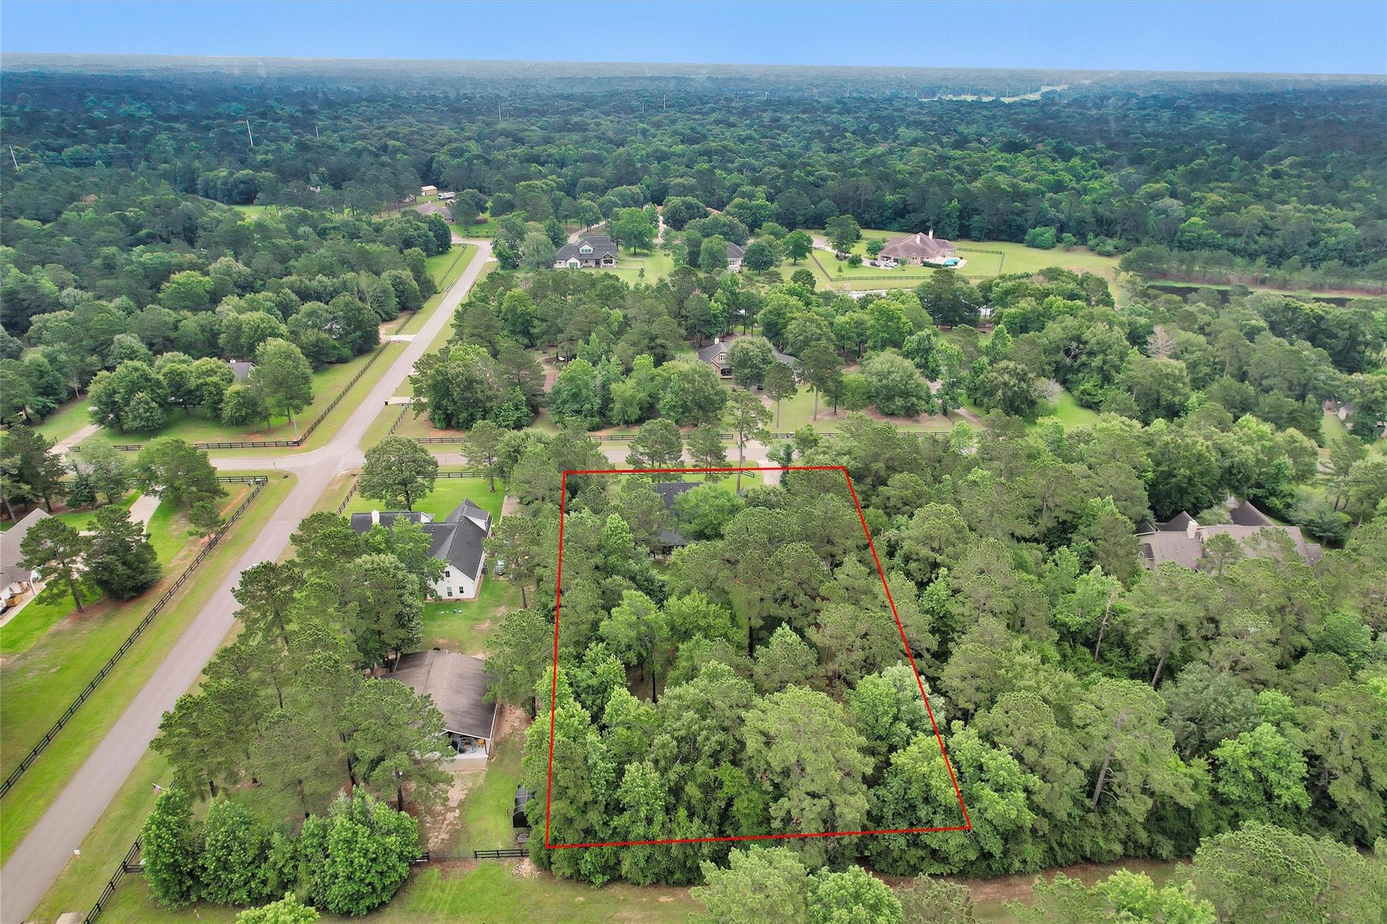
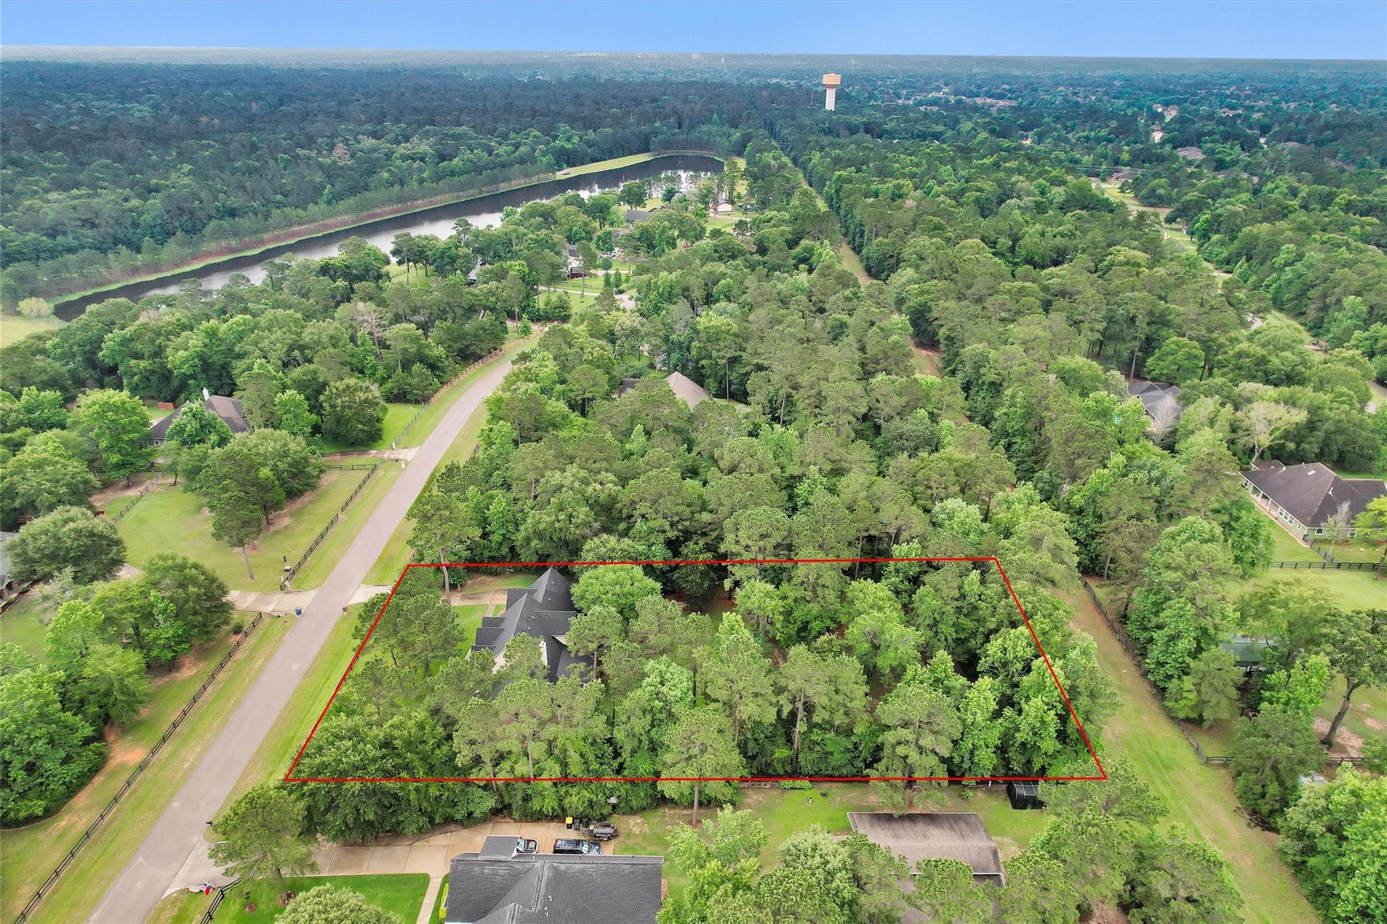
Aerial view of a wooded property outlined in red, with a house, lawn, and curved driveway.
Aerial view of a tree-covered lot outlined in red, with a house near the road.
Aerial view of a wooded property lot outlined in red among nearby homes.
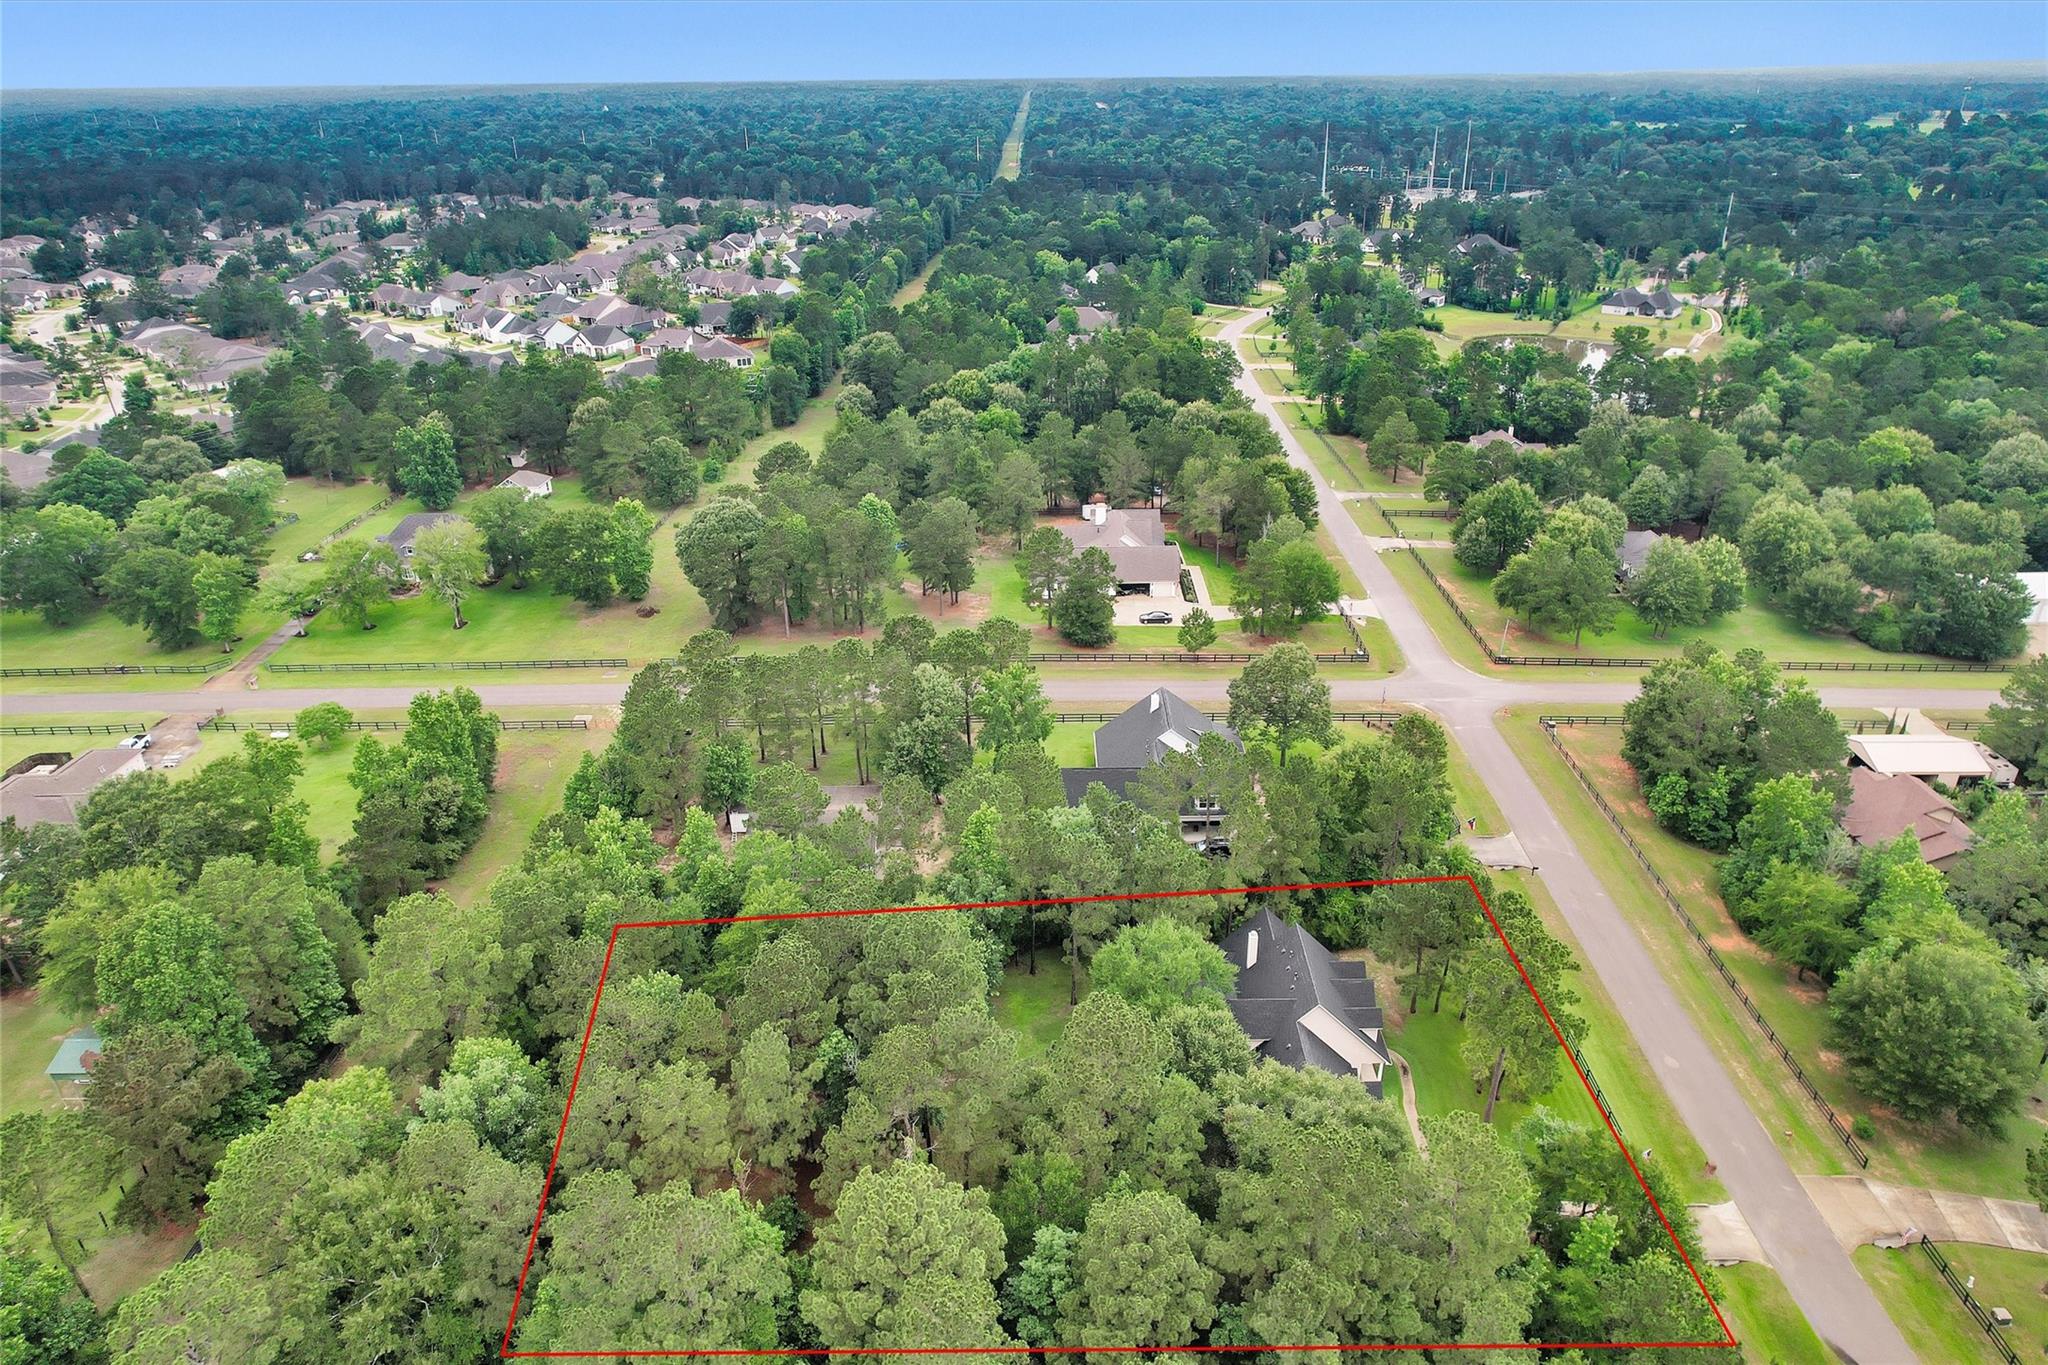
Aerial view of a heavily wooded lot outlined in red, with a house and waterway in the distance.
SEE ALL PHOTOS
Two-story home with brick wings, three dormers, a covered porch, and a broad green lawn.
Two-story brick and siding home with a covered porch, glowing windows, and mature pines at dusk.
Home exterior with a broad covered porch, white columns, wooden benches, and a curved walkway across the lawn.
Two-story tan-and-brick house with a covered porch, framed by pine trees across a broad lawn.
Covered front porch with white columns and a wooden bench overlooking a lawn and pine trees.
Foyer with decorative glass front door, glossy tile flooring, and an iron-baluster staircase.
Home office with built-in white cabinetry, a wood-topped desk, computer monitors, and a large window.
Dining room with a long wooden table, white chairs, and an arched opening to the kitchen.
Furnished living room with vaulted ceiling, sectional sofas, a leather recliner, and large windows overlooking trees.
Living room with a vaulted ceiling, brick fireplace, and large windows overlooking trees.
Foyer with a carpeted staircase, wood handrails, iron balusters, and views into the kitchen and living room.
Furnished living room with a vaulted ceiling, beige sectional, brick fireplace, and large windows overlooking a green yard.
Furnished living room with a brick fireplace, white sectional, and high ceiling.
Open-plan kitchen with a granite breakfast bar and adjoining dining area with a wood table.
Open kitchen with white cabinets, granite island and bar seating, stainless steel appliances, and dark wood floors.
Kitchen with white cabinetry, granite counters, stainless steel appliances, and dark wood-look floors.
Kitchen with white cabinetry, granite counters, a central sink island, and a dining area beside windows.
Kitchen with white cabinets, double wall oven, gas cooktop, and warm stone tile backsplash.
Bedroom with a tufted bed, wooden chest at its foot, and wide windows overlooking a green yard.
Furnished bedroom with an ornate white bed, wooden chest, and open doors to an en-suite bathroom.
Spacious bathroom with a corner soaking tub, glass shower, and white wraparound vanity.
Bathroom with a white double vanity, expansive mirrors, and a glass-enclosed tiled shower.
Bathroom with a soaking tub beside a glass-enclosed shower and frosted window.
Bathroom with a large soaking tub, tan tile, privacy window, and doorway to a bedroom.
Walk-in closet with clothes on both sides, shoe shelves, and baseball caps beside a window.
Walk-in closet with built-in shoe shelves, packed clothing racks, and a laundry hamper.
Walk-in closet with clothes on two rails, a tall cap rack, and a sunny window.
Upstairs landing with curved staircase, wrought-iron balusters, and polished wood railings.
Furnished bedroom with a floral bedspread, vaulted ceiling, and desk beside a curtained window.
Bathroom with a white vanity, toilet, and bold black-and-white patterned shower curtain.
Bedroom with a black-covered bed and a computer desk beside a window overlooking trees.
Bathroom with a white vanity, large mirror, toilet, and patterned shower curtain.
Furnished bedroom with a white four-poster bed, floral quilt, and high angled ceiling.
Bathroom vanity with a speckled granite counter, white cabinets, and towels hanging beside the mirror.
Entryway with dark tile flooring, built-in brown cabinetry, and a red coat rack above a mirror.
Laundry room with dark wood cabinetry, granite counters, and two white laundry machines.
Covered back patio with cushioned seating, a ceiling fan, and views of a leafy lawn.
House with a furnished covered back patio, ceiling fans, and grassy yard.
Grassy clearing surrounded by mature trees and dense woodland.
Two-story home with a covered patio, wooded lawn, and chairs around a fire pit.
Wooded backyard fire pit surrounded by Adirondack chairs, including a bright red chair.
Home set beyond a broad lawn, with mature trees and patio seating along the rear.
Brick house with two white garage doors and a wide concrete driveway beneath mature trees.
Two-story brick-and-siding home with a covered porch, framed by pine trees behind a black fence.
Aerial view of a home surrounded by mature trees, with a broad lawn, black fencing, and long driveway.
Aerial view of a dark-roofed house surrounded by mature trees and lawn, with a curved driveway beside the road.
Aerial view of a wooded property outlined in red, with a house, lawn, and curved driveway.
Aerial view of a tree-covered lot outlined in red, with a house near the road.
Aerial view of a wooded property lot outlined in red among nearby homes.
Aerial view of a heavily wooded lot outlined in red, with a house and waterway in the distance.
For Sale

11232 Triple Crown Way

11232 Triple Crown Way, Conroe, TX 77304

$679,000
Welcome to 11232 Triple Crown Way in Old Kentucky Farms! Situated on approximately 1 acre, this beautiful home offers the perfect blend of country living and convenience. Enjoy spacious living areas, a peaceful setting, and room to relax both inside and out. Located in Conroe with easy access to shopping, dining, and major roadways, this property offers the space and lifestyle buyers have been looking for. Schedule your private showing today!

4
beds

4
baths

2,923 Sq.Ft. LIVING AREA

1 Acres lot

Ethan Garrow

Ethan Garrow

Features & Amenities

Interior

  • total bedrooms4
  • Total bathrooms4
  • full bathrooms3
  • half bathroom1
  • Laundry room Electric Dryer Hookup, Washer Hookup
  • Flooring Carpet, Tile
  • Fireplace Gas, Gas Log, Wood Burning
  • APPLIANCES Water Heater, Disposal, Water Softener, Convection Oven, Double Oven, Trash Compactor, Microwave, Gas Range, Dishwasher, Instant Hot Water
  • other interior Features Crown Molding, Formal Entry/Foyer, High Ceilings, Prewired for Alarm System, Wired for Sound, 3 Bedrooms Up, Primary Bed - 1st Floor, Walk-In Closet(s)

Area & Lot

  • Status For Sale
  • Living Area2,923 Sq.Ft.
  • Total Area2,923 Sq.Ft.
  • Lot Area1 Acres
  • MLS® ID18103695
  • TypeResidential
  • YEAR BUILT2013
  • NeighborhoodMontgomery
  • Architecture StylesTraditional
  • Elementary SchoolGordon Reed Elementary School
  • Middle SchoolPeet Junior High School
  • High SchoolConroe High School
  • School District11 - Conroe

Exterior

  • STORIES2
  • Garage Space3.0
  • roofComposition
  • lot featuresBack Yard, Build Line Restricted, Subdivided, Wooded, 1 Up to 2 Acres
  • parkingAttached, Garage Door Opener
  • HEAT TYPENatural Gas, Propane
  • AIR CONDITIONINGCeiling Fan(s), Electric
  • sewerAerobic Septic, Septic Tank
  • SubstructureSlab
  • other exterior FeaturesSprinkler System

Financial

  • Sales Price$679,000
  • Real Estate Tax $8,836/yr
  • HOA $425/yr
Two-story brick and siding home with a covered porch, glowing windows, and mature pines at dusk.

Schedule a Showing

We would love to show you our beautiful property. Please select your preferred date and time below. An agent will be in touch shortly to confirm your appointment.

Schedule a Showing

We would love to show you our beautiful property. Please select your preferred date and time below. An agent will be in touch shortly to confirm your appointment.

Thank you for your interest in 11232 Triple Crown Way, Conroe, TX 77304. We are reviewing your request and will be in touch shortly!

Mortgage Calculator

Estimate your monthly mortgage payment, including the principal and interest, property taxes, and HOA. Adjust the values to generate a more accurate rate.

All estimates are provided for informational purposes only. Actual amounts may vary.
$0,000 Your Payment 20 15 65
$0,000 Your Payment

Montgomery

The birthplace of the Lone Star Flag, with a historic downtown to match.

Explore

Let’s Start a Conversation

Every successful real estate journey begins with a conversation. We're here to answer your questions and help you move forward with confidence.

Follow Us on Instagram